
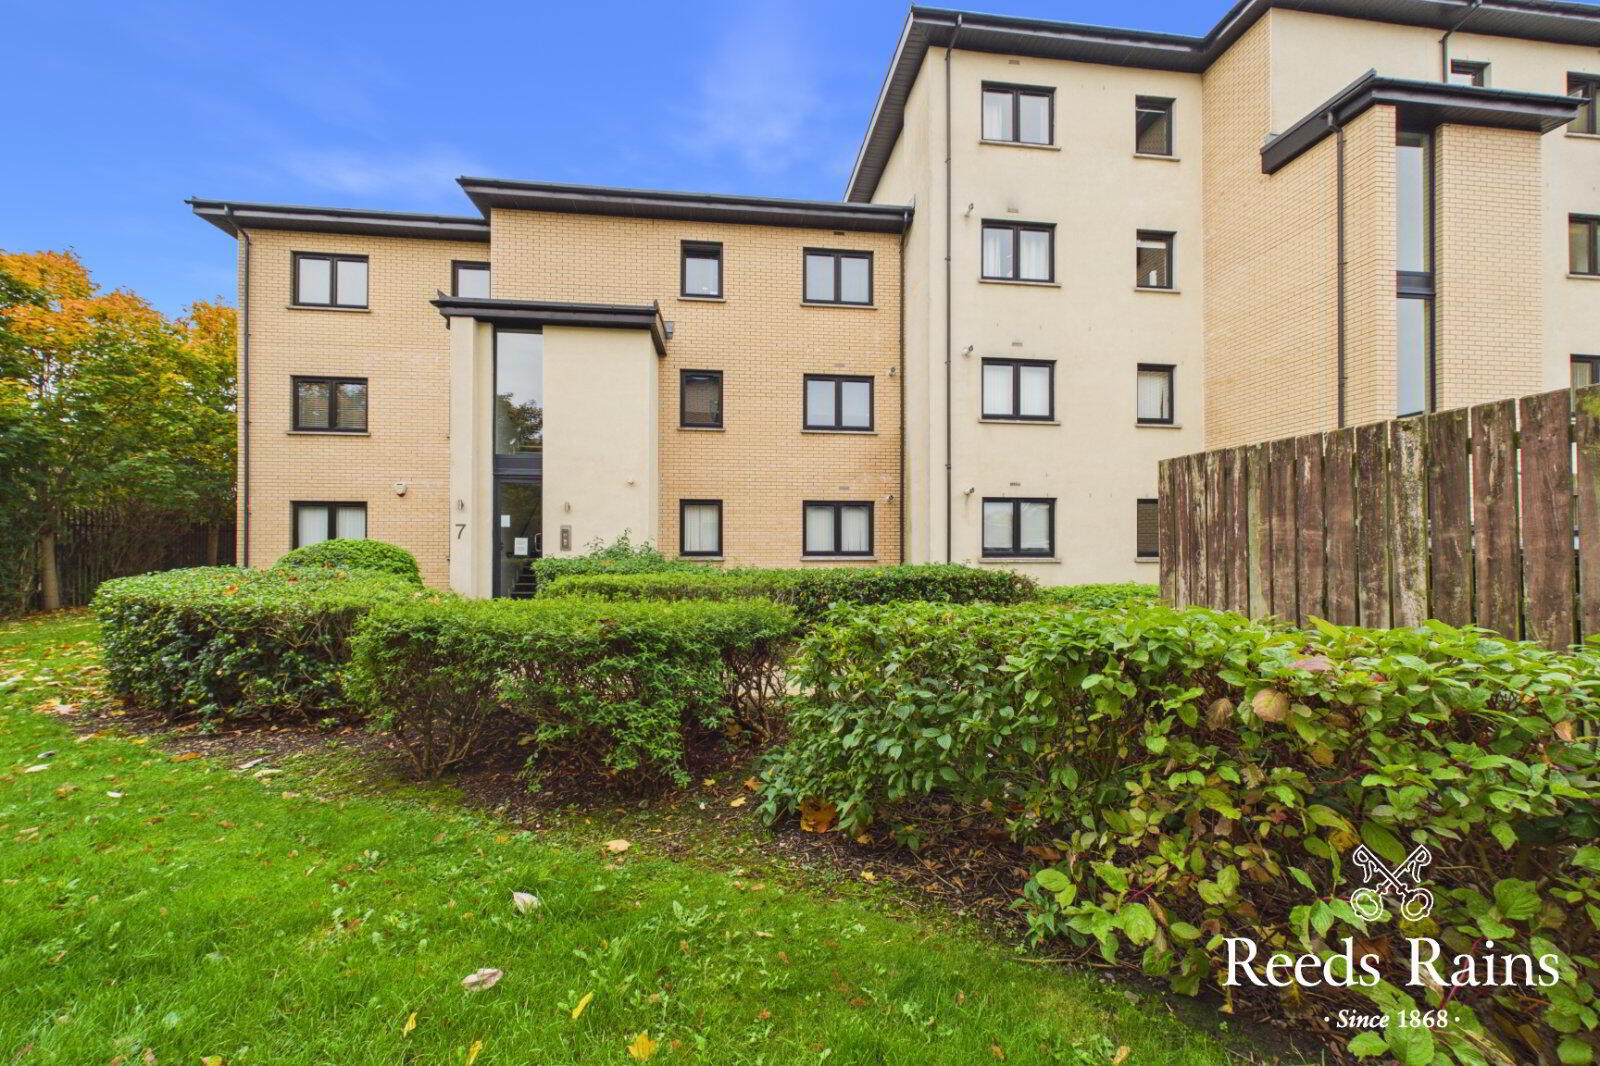
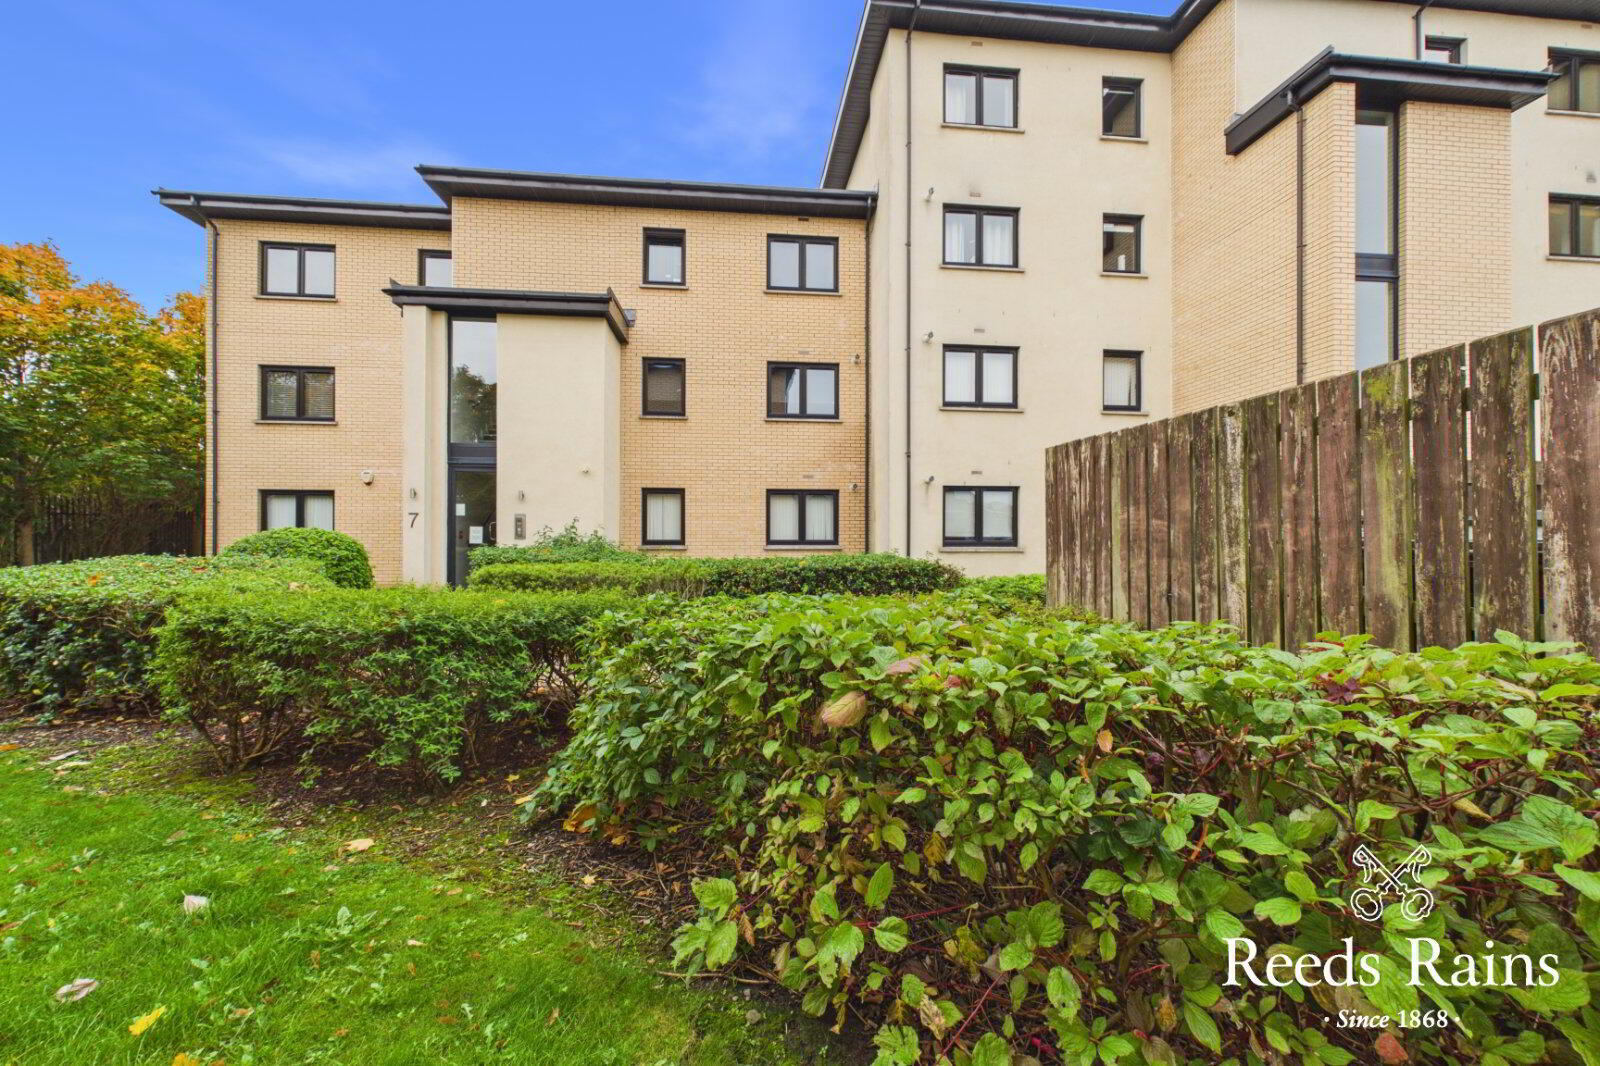
Apartment 48 7 Ballymacarrett Road, Belfast, BT4 1BT
2 Bed Apartment / Flat
£950 per month
Property Overview
Status
To Let
Style
Apartment / Flat
Bedrooms
2
Bathrooms
1
Receptions
1
Available From
11 Jan 2027
Property Features
Furnishing
Furnished
Energy Rating
Broadband Speed Checker
Property Financials
Deposit
Contact the Agent

Marketed by Reeds Rains (Ballyhackamore)
+44 28 9065 5555
Additional Information
- IMMACULATE FURNISHED FIRST FLOOR APARTMENT
- 2 Double Bedrooms
- Open Plan Living/Dining/Kitchen
- Modern Bathroom
- Gas Fired Central Heating System
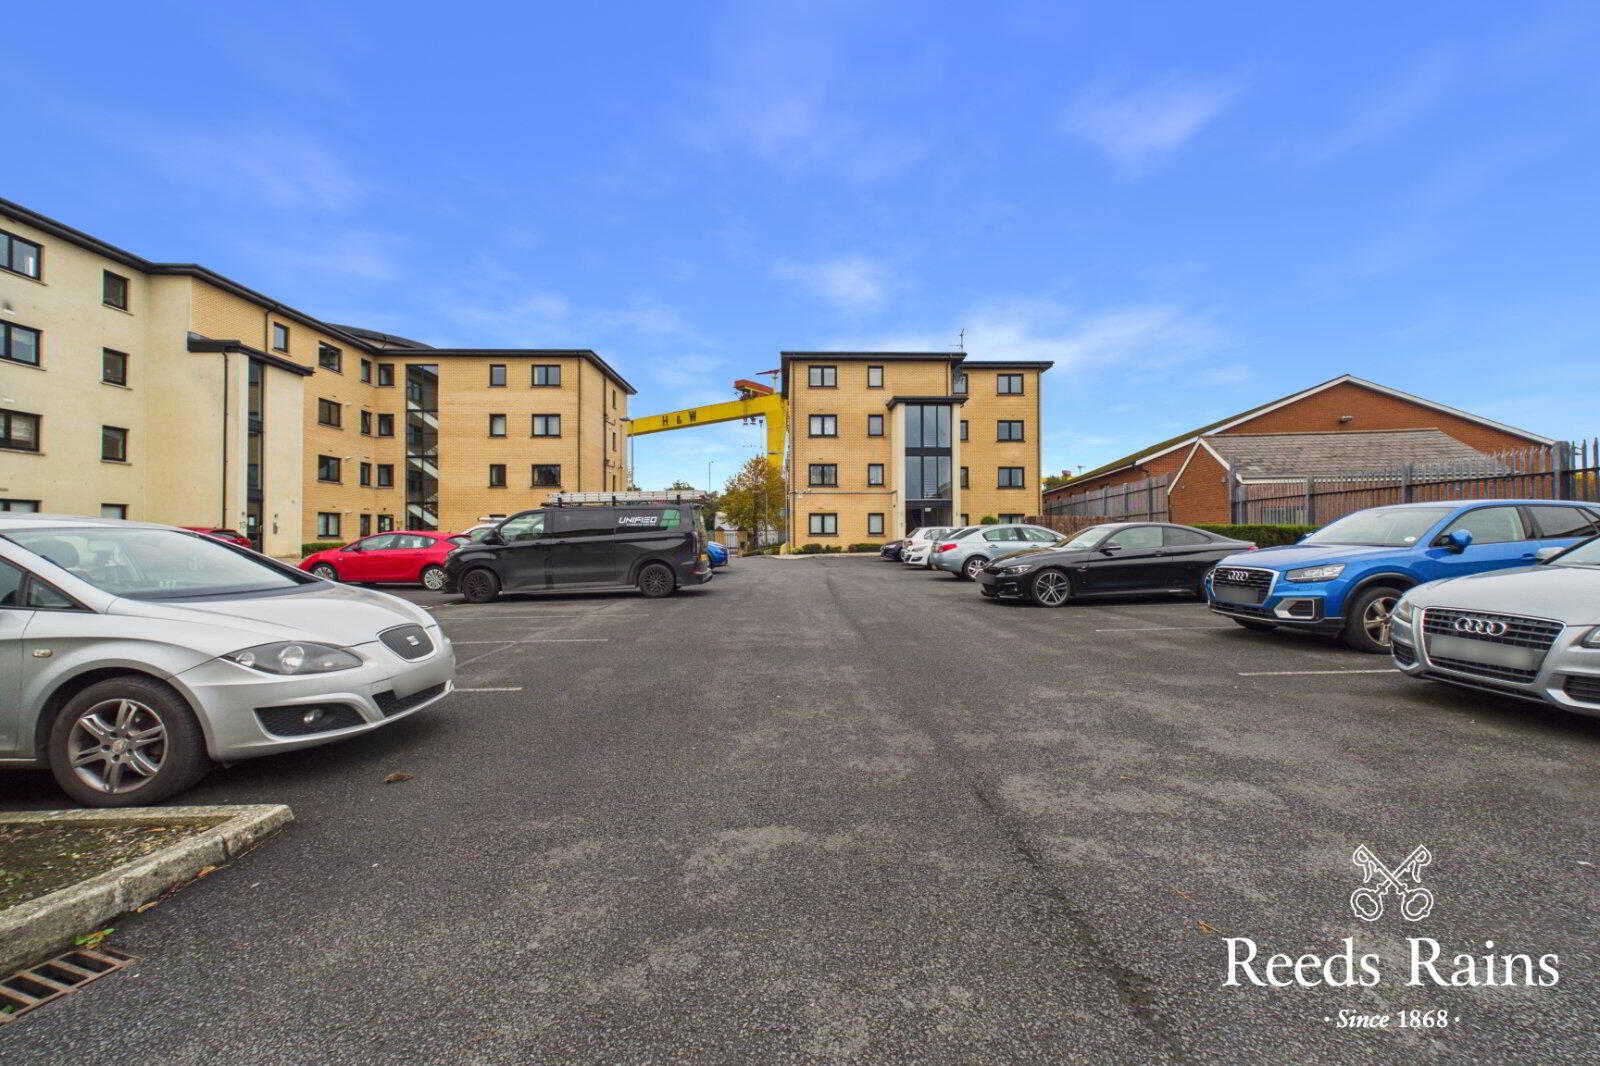
- Gated Development Allocated Car Parking
Appointment arranged through branch.
We are delighted to present to the rental market this contemporary spacious two bedroom first floor apartment with views of the iconic Shipyard cranes.
The apartment is close to a range of local amenities and superb transport links to and from Belfast City Centre and further afield. The city centre and Titanic Quarter and it's range of shops. eateries and other amenities are within walking distance.
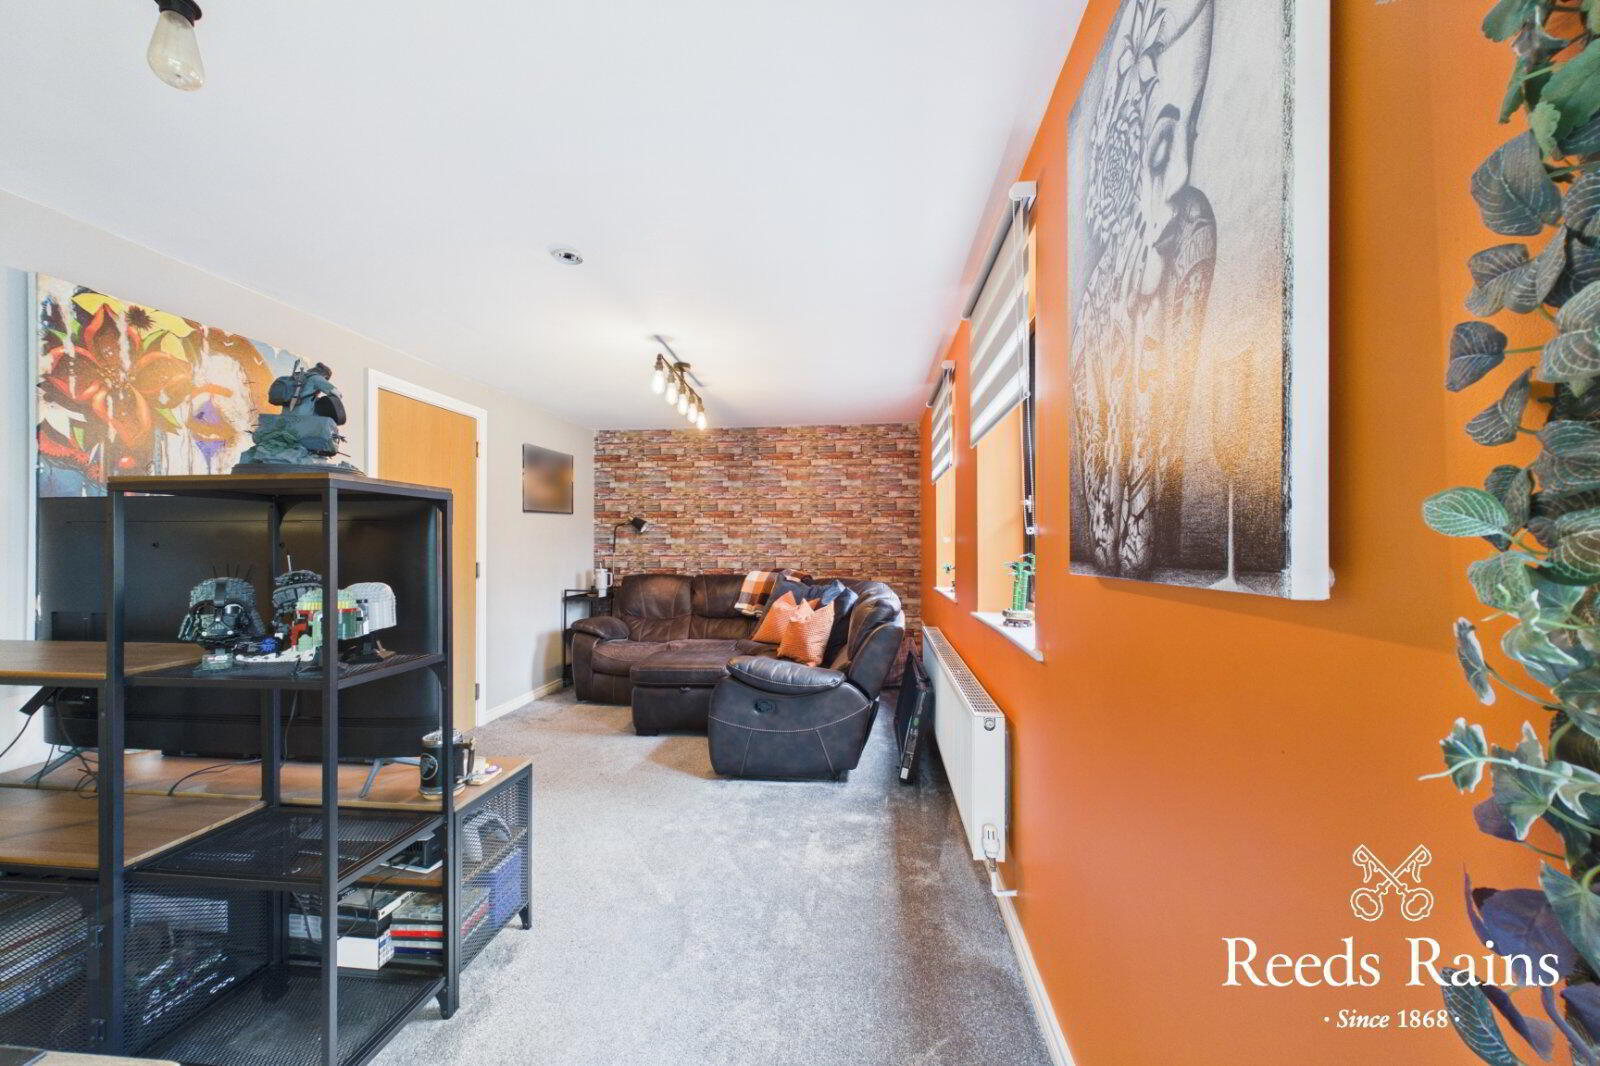
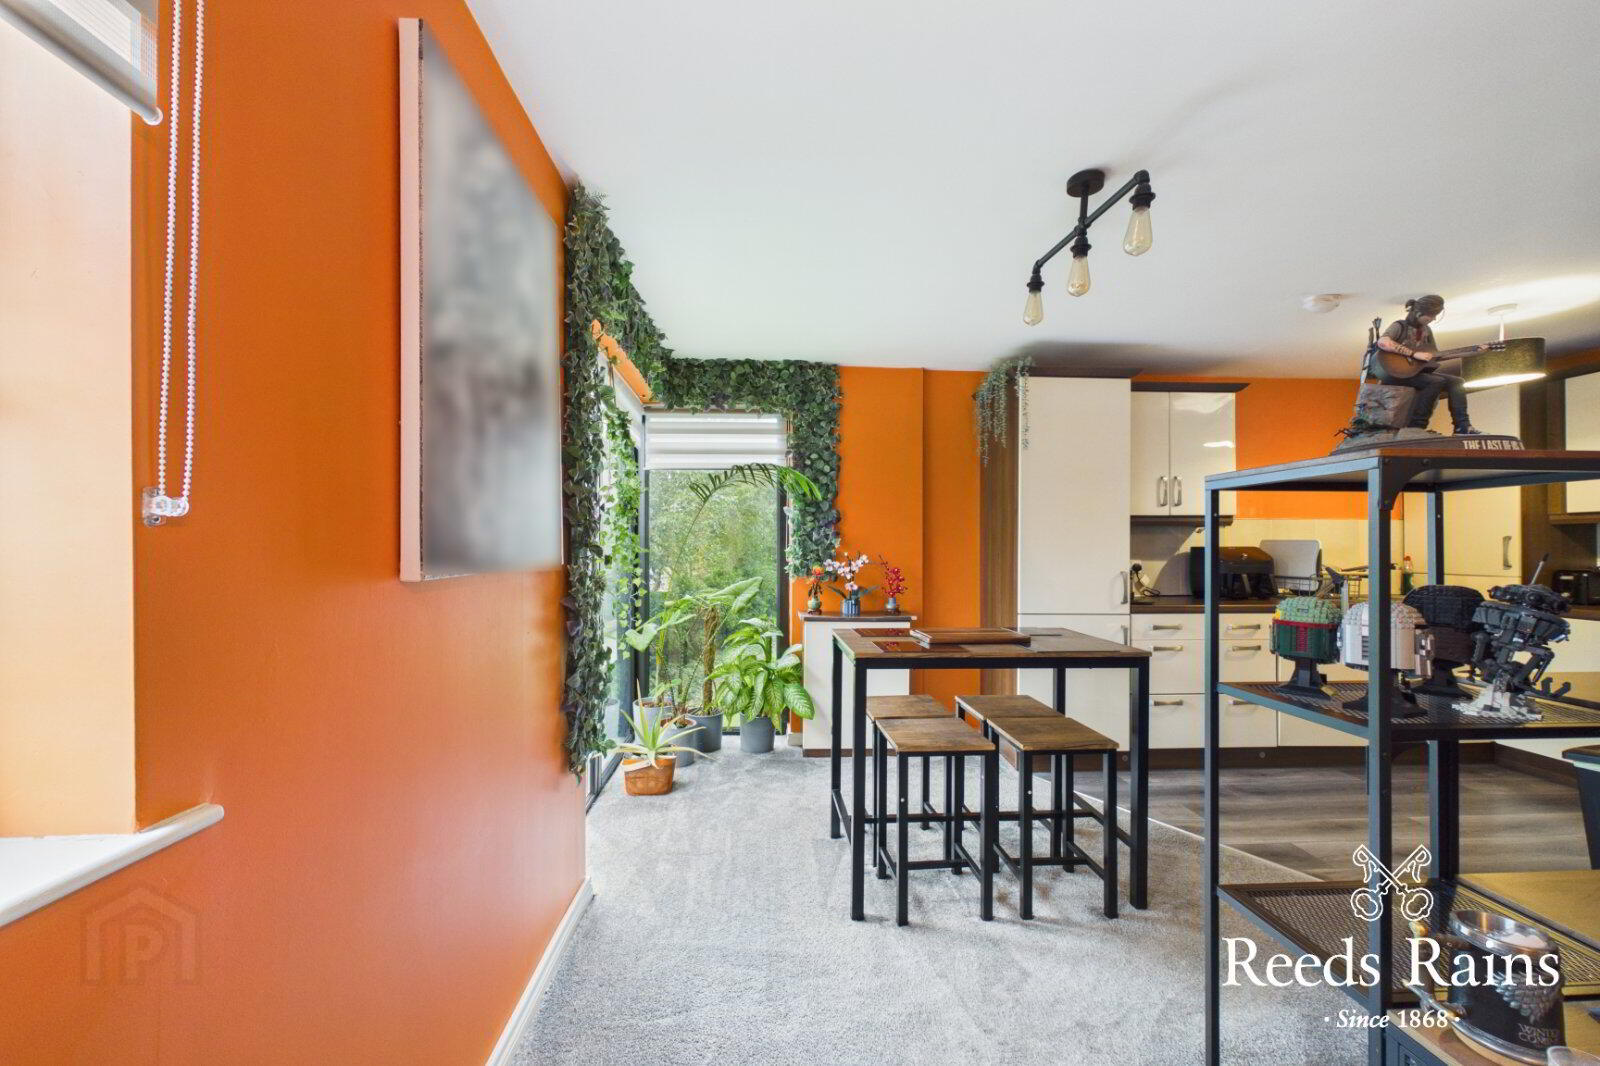
Internally the apartment comprises of a spacious open plan living room/fitted kitchen, two bedrooms, modern bathroom with white suite, hallway with ample storage.
Further benefits include gas fired central heating and secure gated car parking.
Please contact the branch on 02890 655555 to arrange a suitable viewing.
- First Floor Apartment
- Communal Entrance to Block. Private Entrance to Flat 48.
- Entrance Hall
- Laminate flooring. Ample Storage. Intercom.
- Open Plan Living/Dining/Kitchen
- Bright and spacious furnished living room with views of Harland & Wolfe icon cranes. Corner picture window. Carpet. Radiator. Open Plan to Dining And Modern Kitchen High gloss cream wall and base units with wood effect worktop. Stainless steel sink unit with chrome mixer tap and drainer. Single stainless steel oven with 4 ring electric hob. Stainless steel chimney style extractor hood. Integrated fridge/freezer and washing machine. Wall and floor tiling.
- Bedroom 1
- Double bedroom with fitted bedroom furniture. Radiator. Carpet.
- Bedroom 2
- Carpet. Radiator.
- Modern Bathroom
- Modern white bathroom suite comprising: Panel white bath with shower and screen over. Pedestal wash hand basin with chrome mixer tap. Closed couple low flush wc. Wall and floor tiling. Extractor fan.
- Heating
- Gas fired central heating system. Upvc double glazing throughout.
- External
- Gated development. Allocated parking space.
Travel Time From This Property

Important PlacesAdd your own important places to see how far they are from this property.
Agent Accreditations



Marketed by Reeds Rains (Ballyhackamore)
+44 28 9065 5555


