For sale
Cash Offers Only
Added 7 hours ago
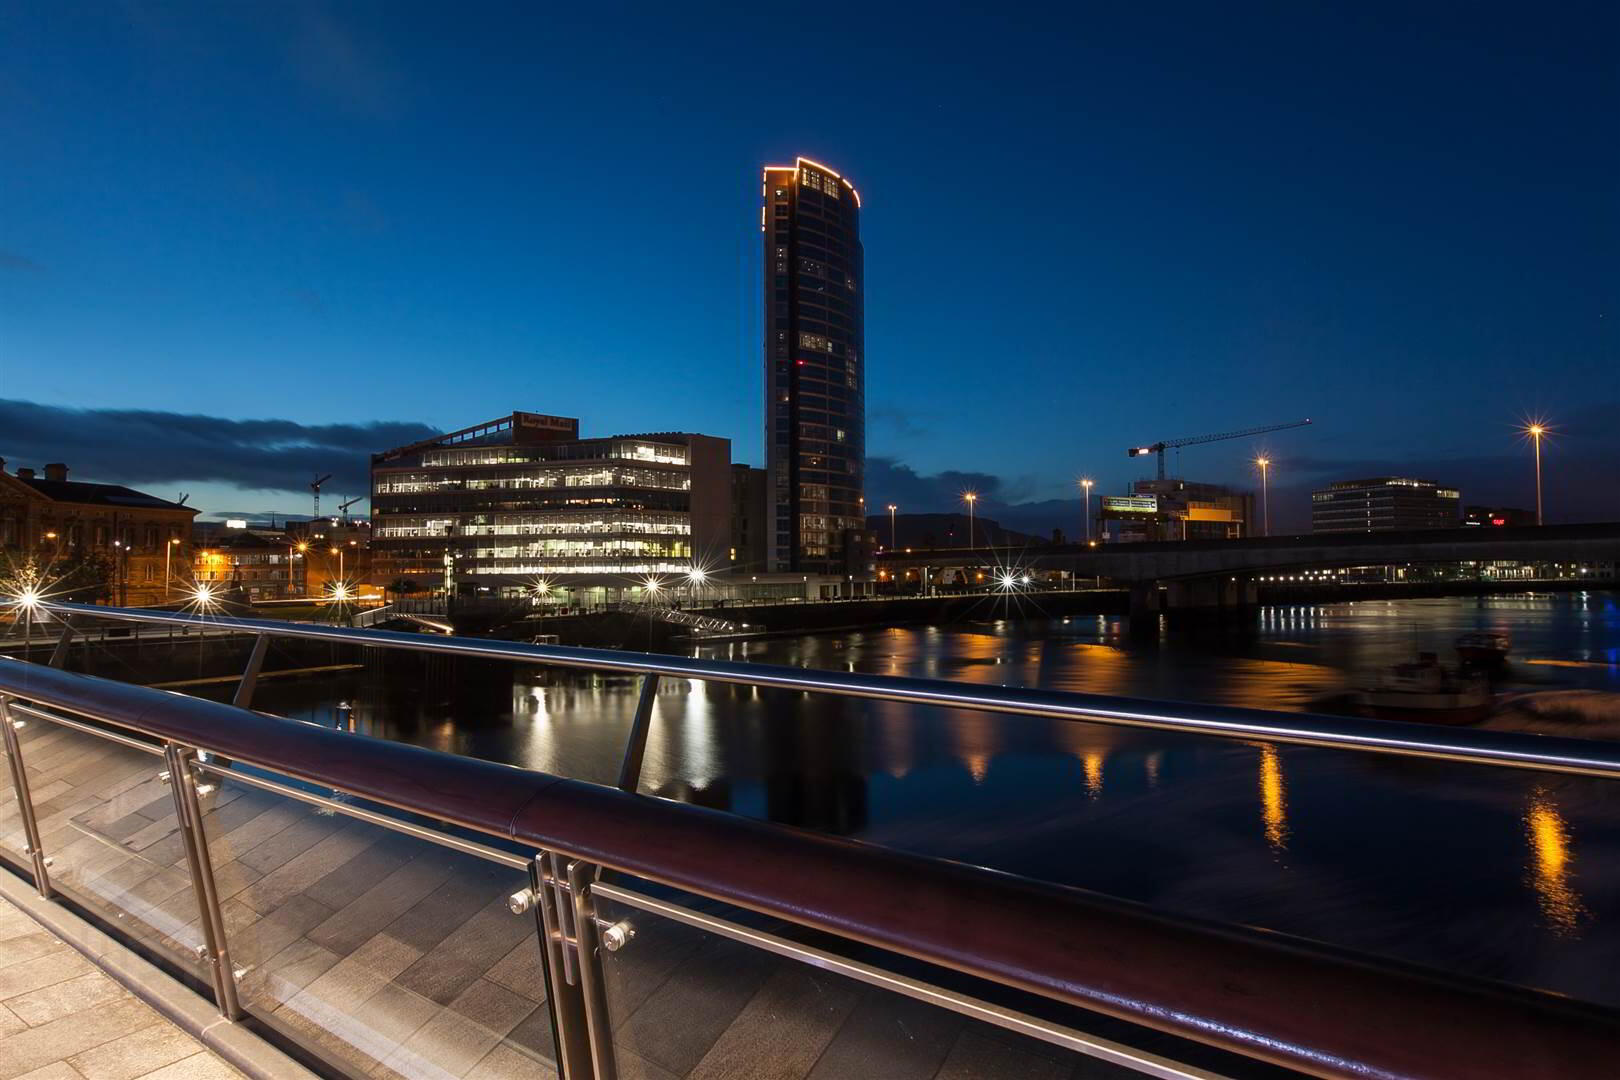
Apartment 4.07 Obel 62 Donegall Quay, Belfast, BT1 3NG
2 Bed Apartment
Offers Around £205,000
Property Overview
Status
For Sale
Style
Apartment
Bedrooms
2
Receptions
1
Property Features
Tenure
Leasehold
Energy Rating
Heating
Electric Heating
Broadband Speed Checker
In partnership with
Property Financials
Stamp Duty
Rates
Not Provided*¹


Marketed by Rodgers & Browne
+44 28 9042 1414

Propertynews Currency Partner - helping you transfer money for property purchases in Ireland & Northern Ireland. Speak to an expert
Additional Information
- Fourth floor apartment with stunning sea views of Belfast Lough and the famous Titanic basin and docks
- Two double bedrooms
- Main bathroom and ensuite shower room both refitted
- Bright, double corner aspect with spectacular views
- Comfortable open plan living, dining and kitchen area
- Remodelled modern kitchen with cream finish cupboards, new under oven, stainless steel hob, cooker canopy, fridge, freezer and dishwasher
- Floor to ceiling double glazed windows with silver heat retaining and reflective coating
- Programmable electric heating new radiators
- Secure, allocated basement car parking with dry, lift access to all floors
- Very convenient central Belfast location with all amenities within walking distance
- Cash offers only
"The Obel Tower is one of Ireland’s tallest buildings whcih has become an iconic landmark on the City skyline. Obel is only- minutes away from Belfast city centre - easily within walking distance of The Odyssey Complex, Victoria Square Shopping Centre and a wide variety of restaurants and coffee shops. For those needing to travel outside Belfast the M1, M3 and Central train station are only minutes away.
This excellent, bright, fourth floor apartment has two double bedrooms, bathroom, en suite shower room and bright open plan kitchen living dining area - all with views over the famous Titanic basin, Belfast Lough and out to Scotland.
There is lift access from the ground floor and the secure basement carpark provides dry and safe access to all floors.
Ideal for owner occupancy or as a rental investment"
Ground Floor
- Common entrance lobby with door buzzer access and stainless steel lift to all floors.
Fourth Floor
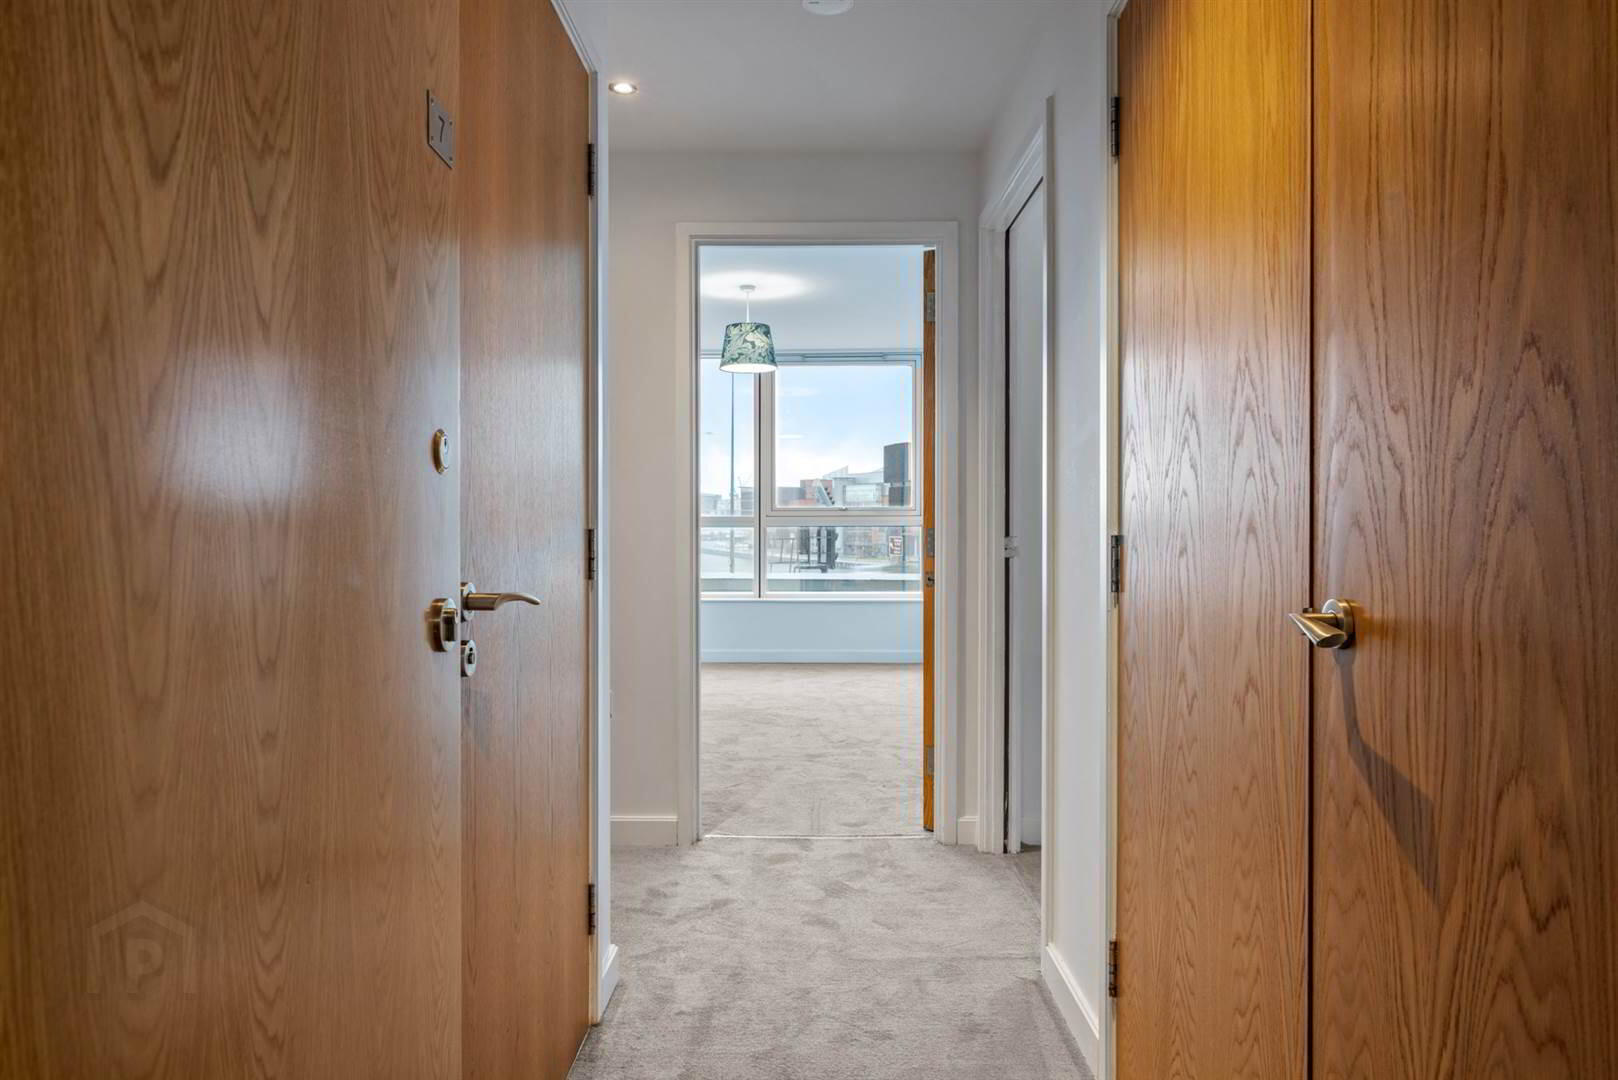
- Attractive hallway with scenes of local landmarks to solid front door.
- ENTRANCE HALL:
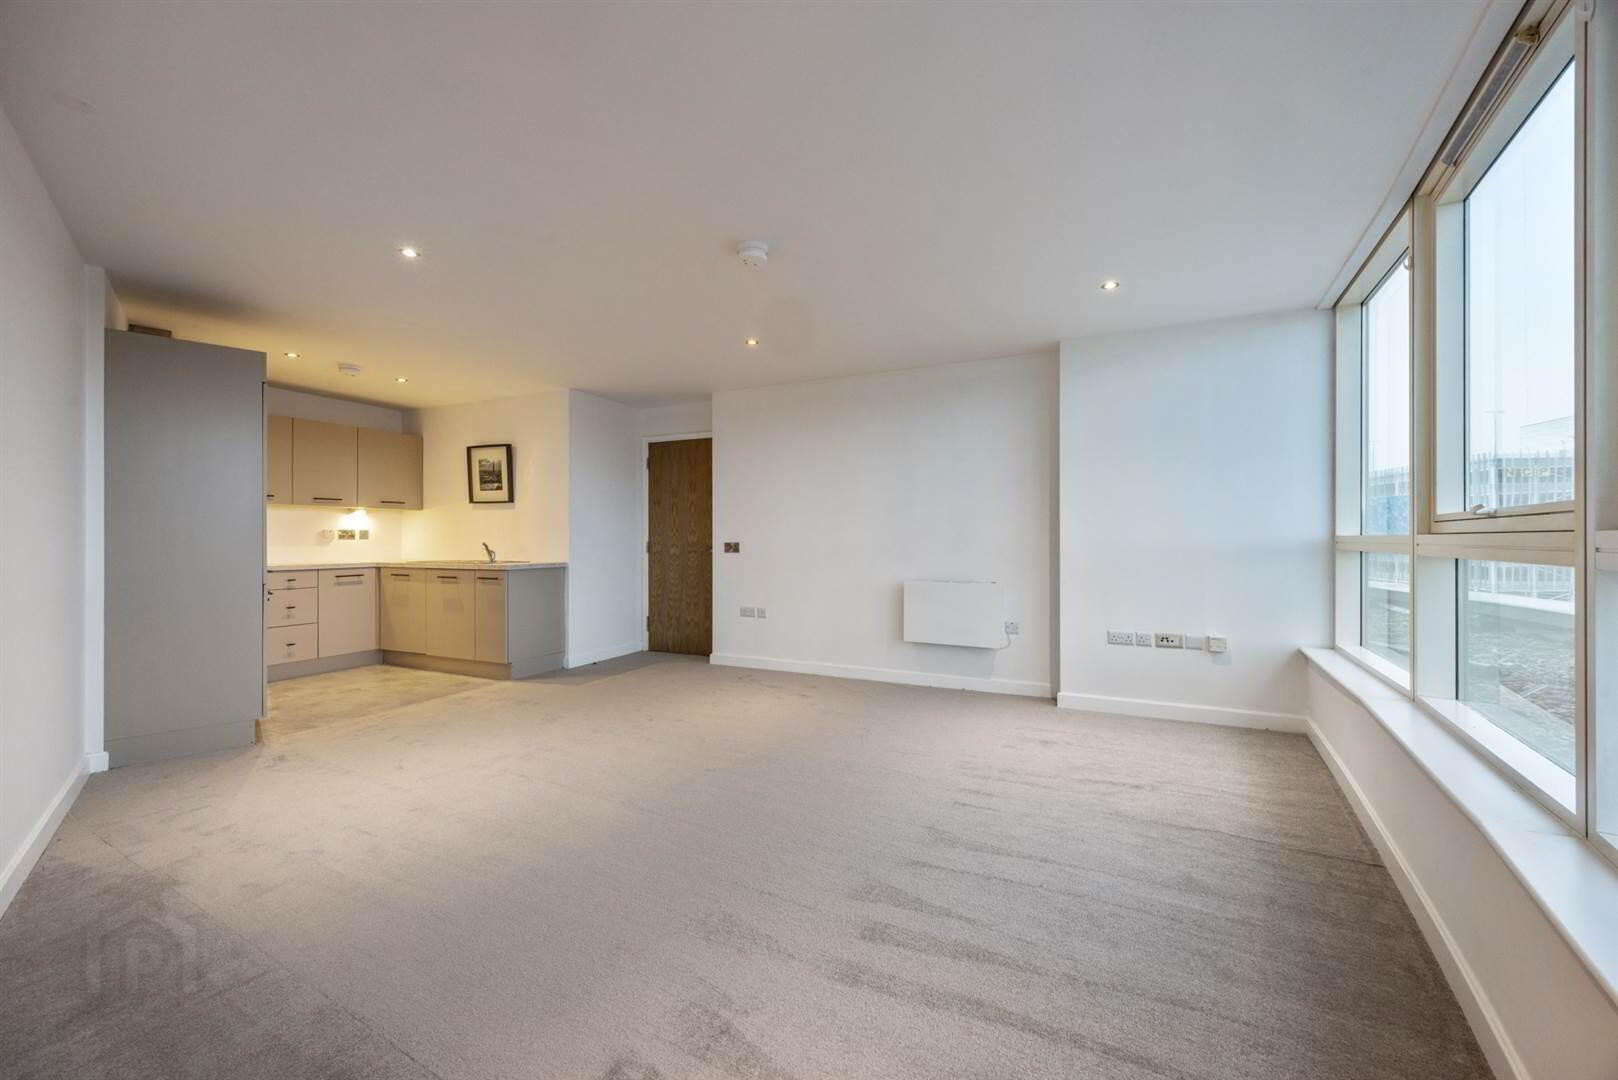
- OPEN PLAN LIVING/DINING ROOM AND KITCHEN:
- 7.24m x 4.37m (23' 9" x 14' 4")
Floor to ceiling double glazed windows with superb views of River Lagan, Titanic Basin, docks, Belfast Lough and Odyssey complex.
Kitchen area has an extensive range of cream,high and low level cupboards and marble effect laminate work surfaces, inset single drainer stainless steel sink unit, under oven, stainless steel hob, cooker canopy, integrated fridge, freezer and dishwasher. Recessed lighting throughout. - BEDROOM (1):
- 5.28m x 2.62m (17' 4" x 8' 7")
Floor to ceiling windows providing panoramic views of main channel and out to Belfast Lough. - REFITTED EN-SUITE SHOWER ROOM
- Fully tiled shower cubicle, low flush w.c. with concealed cistern, pedestal wash hand basin, tiled floor and part tiled walls.Chrome heated towel radiator, recessed lighting.
- BEDROOM (2):
- 4.11m x 2.59m (13' 6" x 8' 6")
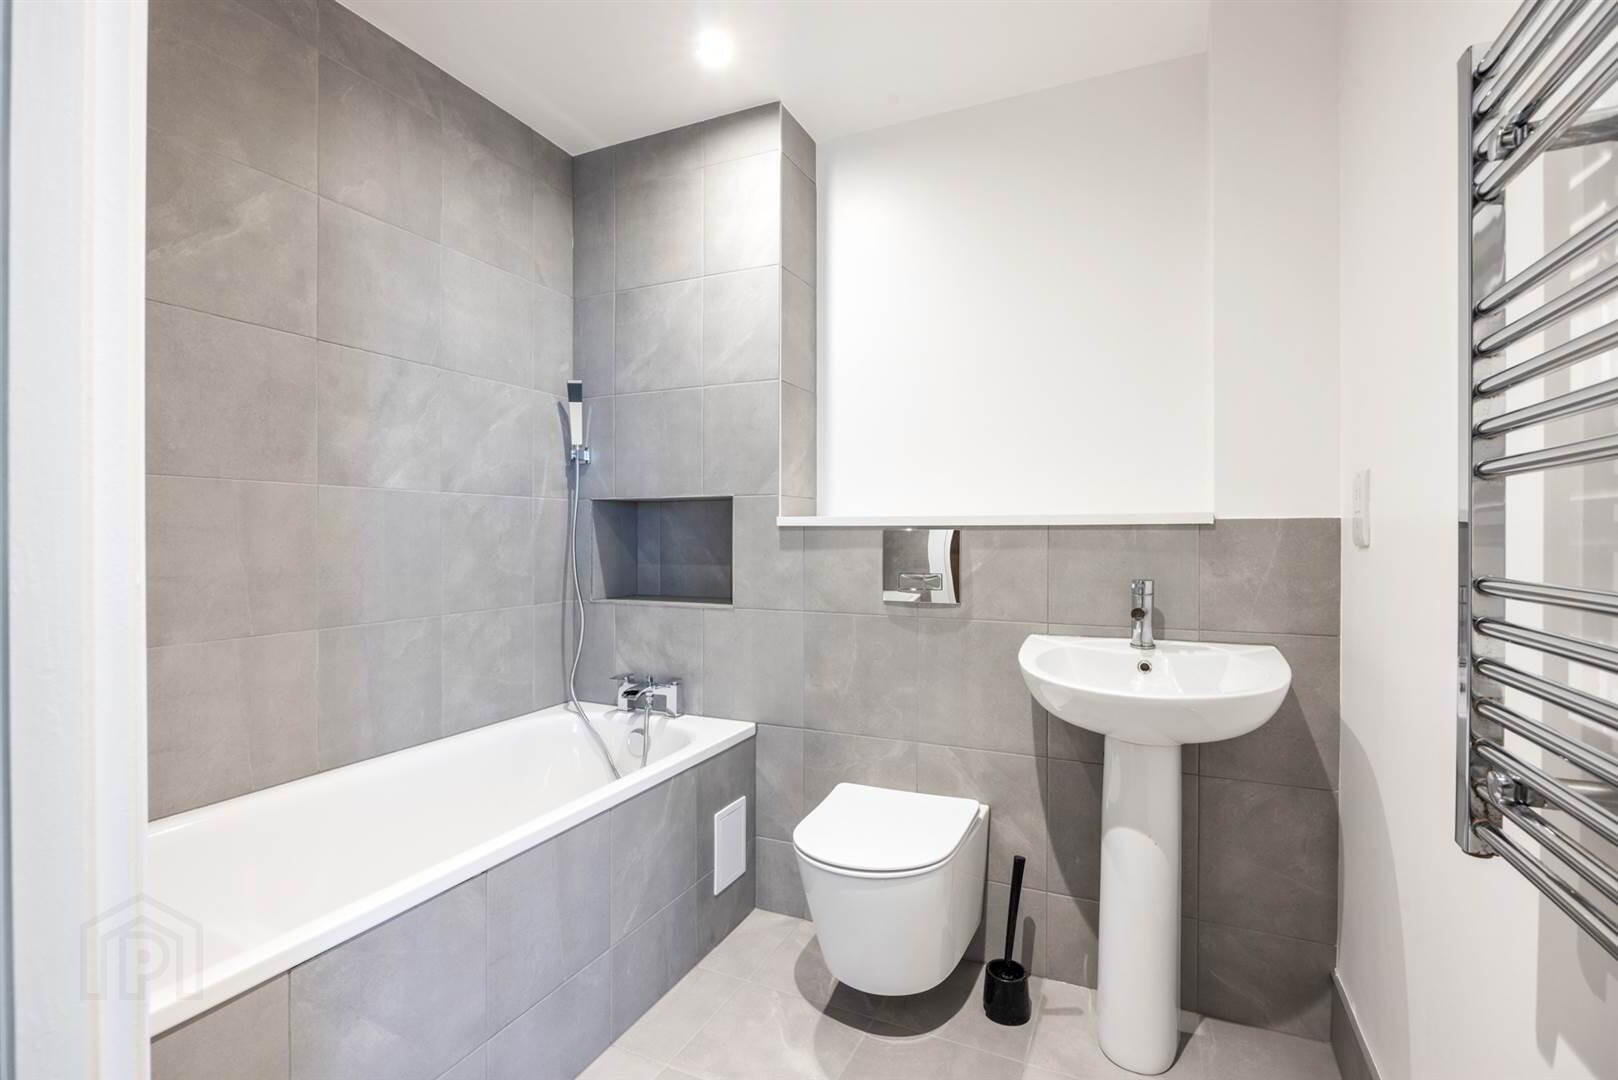
Floor to ceiling windows providing panoramic views of main channel and out to Belfast Lough. - REFITTED BATHROOM:
- White suite comprising; panelled bath with mixer taps and telephone hand shower, low flush w.c.with concealed cistern, chrome heated towel radiator, pedestal wash hand basin, tiled floor and partly tiled walls, recessed lighting.
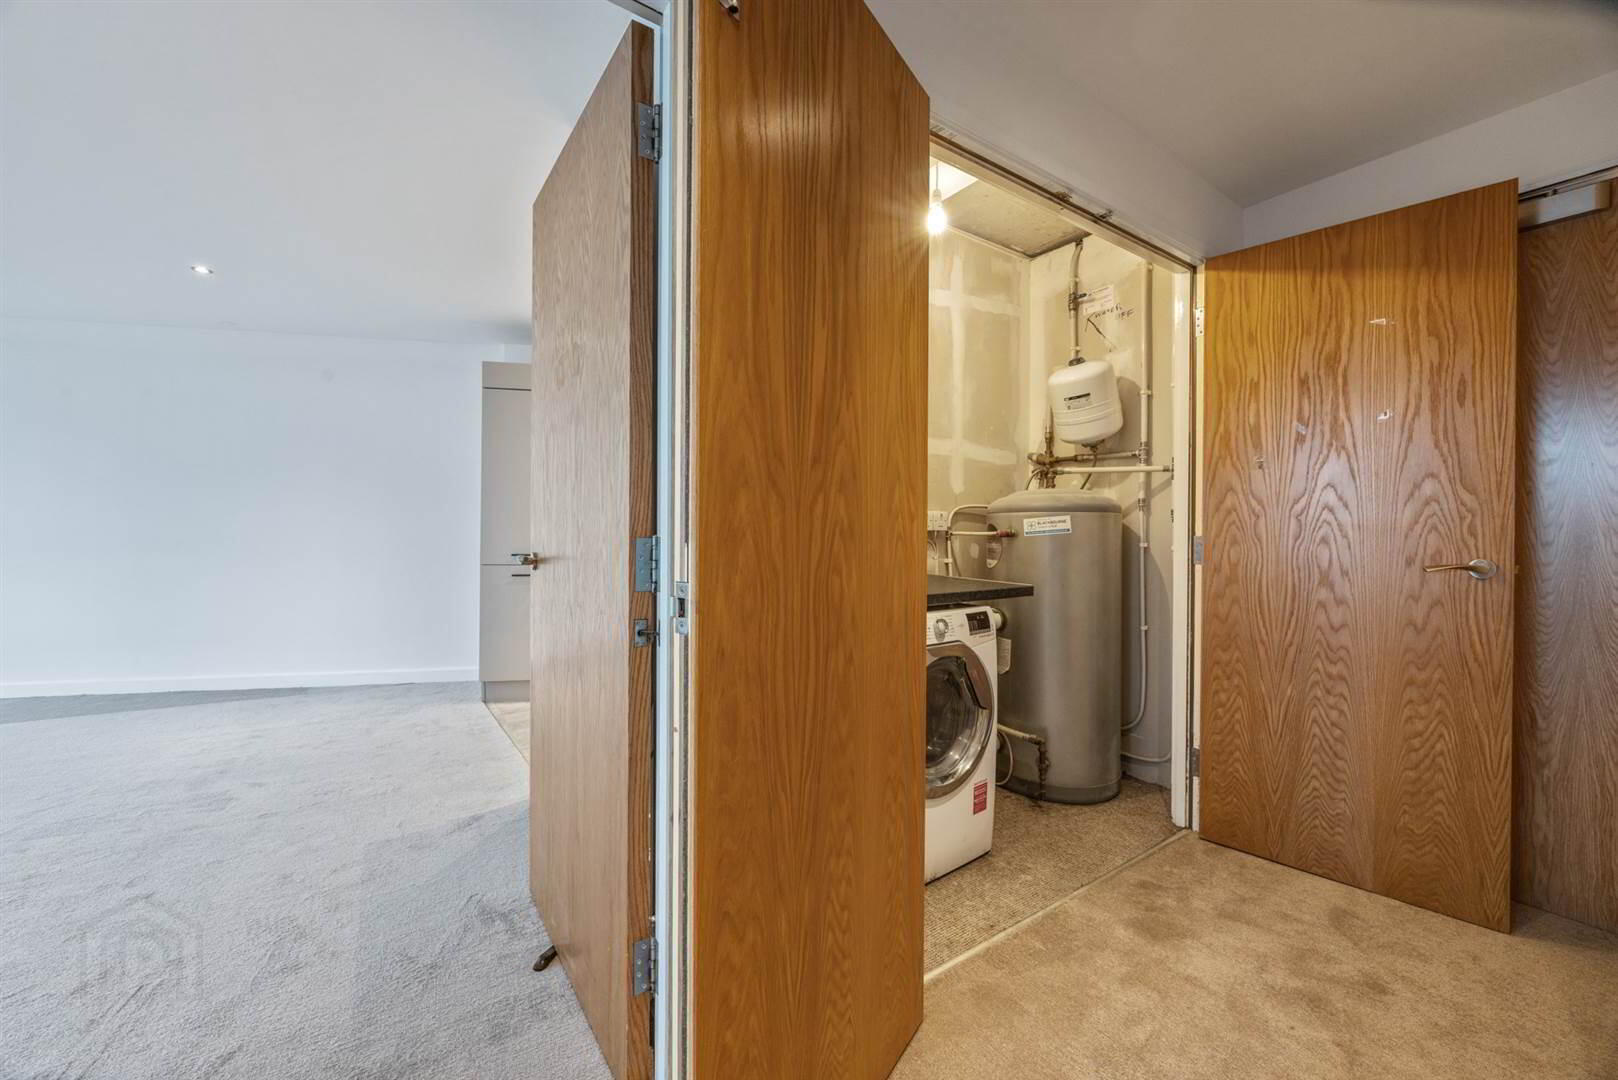
- UTILITY STORE:
- Electricity meter and trip switches, hot water cylinder, combined washer /dryer.
Directions
To the left of the M3 motorway heading north, overlooking the river Lagan and Lagan Bridge.
Travel Time From This Property

Important PlacesAdd your own important places to see how far they are from this property.
Agent Accreditations



Marketed by Rodgers & Browne
+44 28 9042 1414




