
For sale
Added 3 hours ago
Apartment 4 Shrone Darragh, Barraduff, Killarney, V93P6H6
3 Bed Apartment
Guide Price €225,000
Property Overview
Status
For Sale
Style
Apartment
Bedrooms
3
Bathrooms
2
Receptions
1
Property Features
Size
99.4 sq m (1,070 sq ft)
Tenure
Freehold
Property Financials
Stamp Duty
€2,250*²

Marketed by Property Partners Gallivan
PSR Licence: 001658
+353 64 663 4177

Propertynews Currency Partner - helping you transfer money for property purchases in Ireland & Northern Ireland. Speak to an expert
Additional Information
Beautifully maintained 3 bed 2 bath first-floor apartment (approx. 1,070ft²) offering generous accommodation, private access and a highly convenient location just 15 minutes from Killarney.
Presented in excellent condition throughout, this bright and welcoming home is move-in ready and ideal for first-time buyers, downsizers, investors or those seeking a low-maintenance property in a peaceful setting.
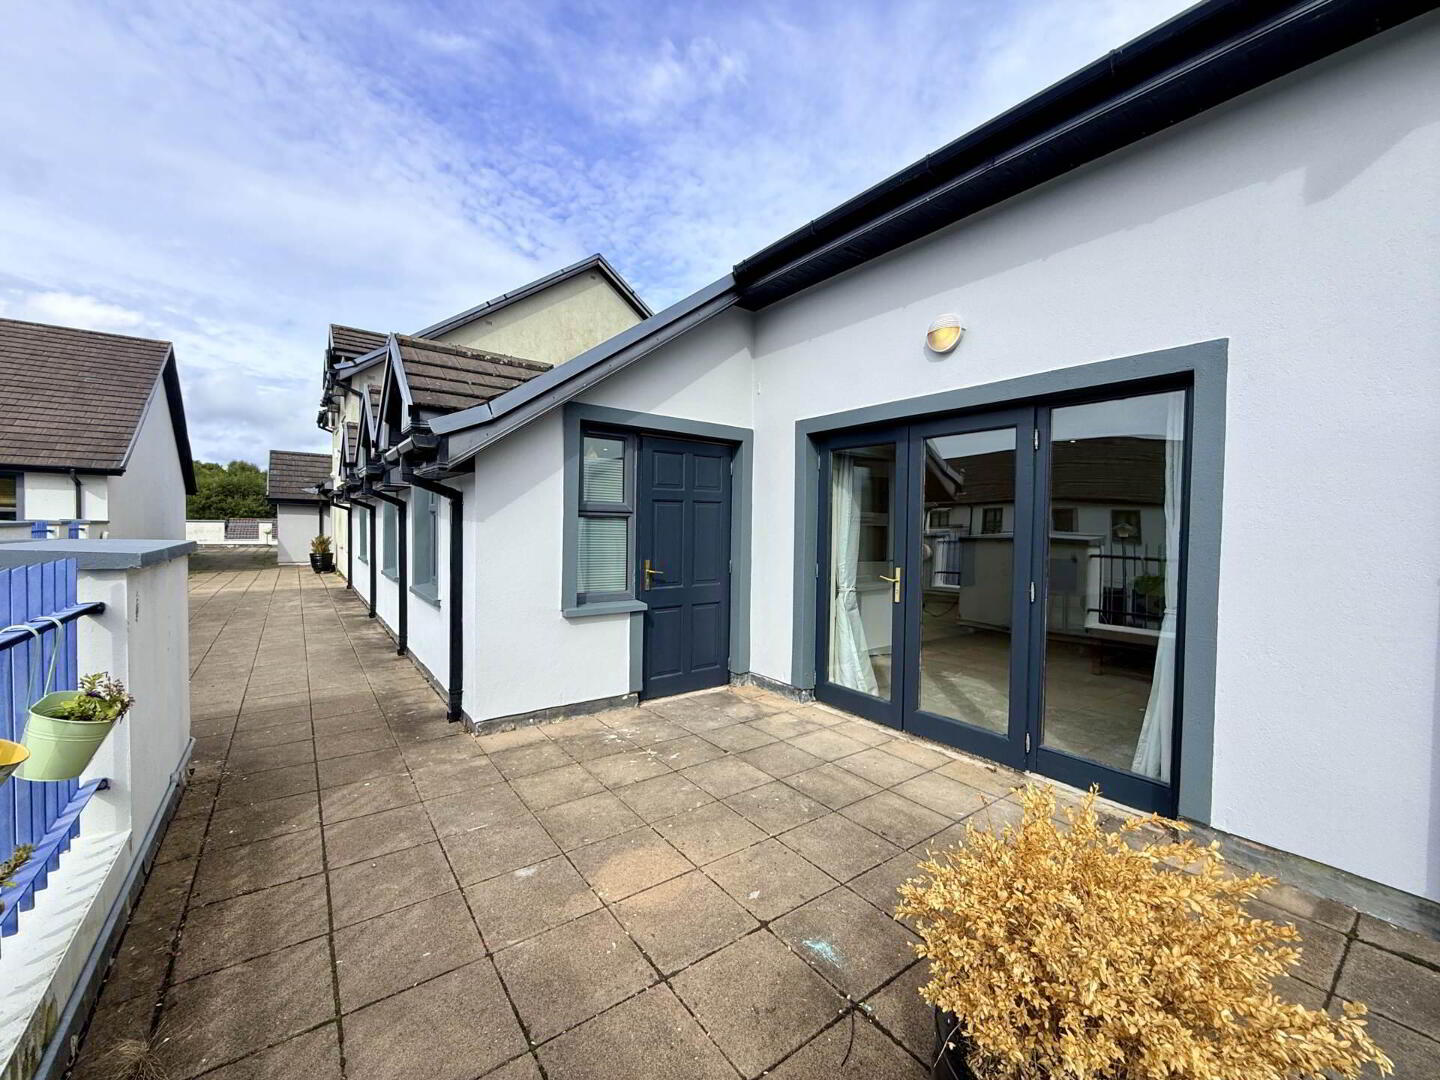
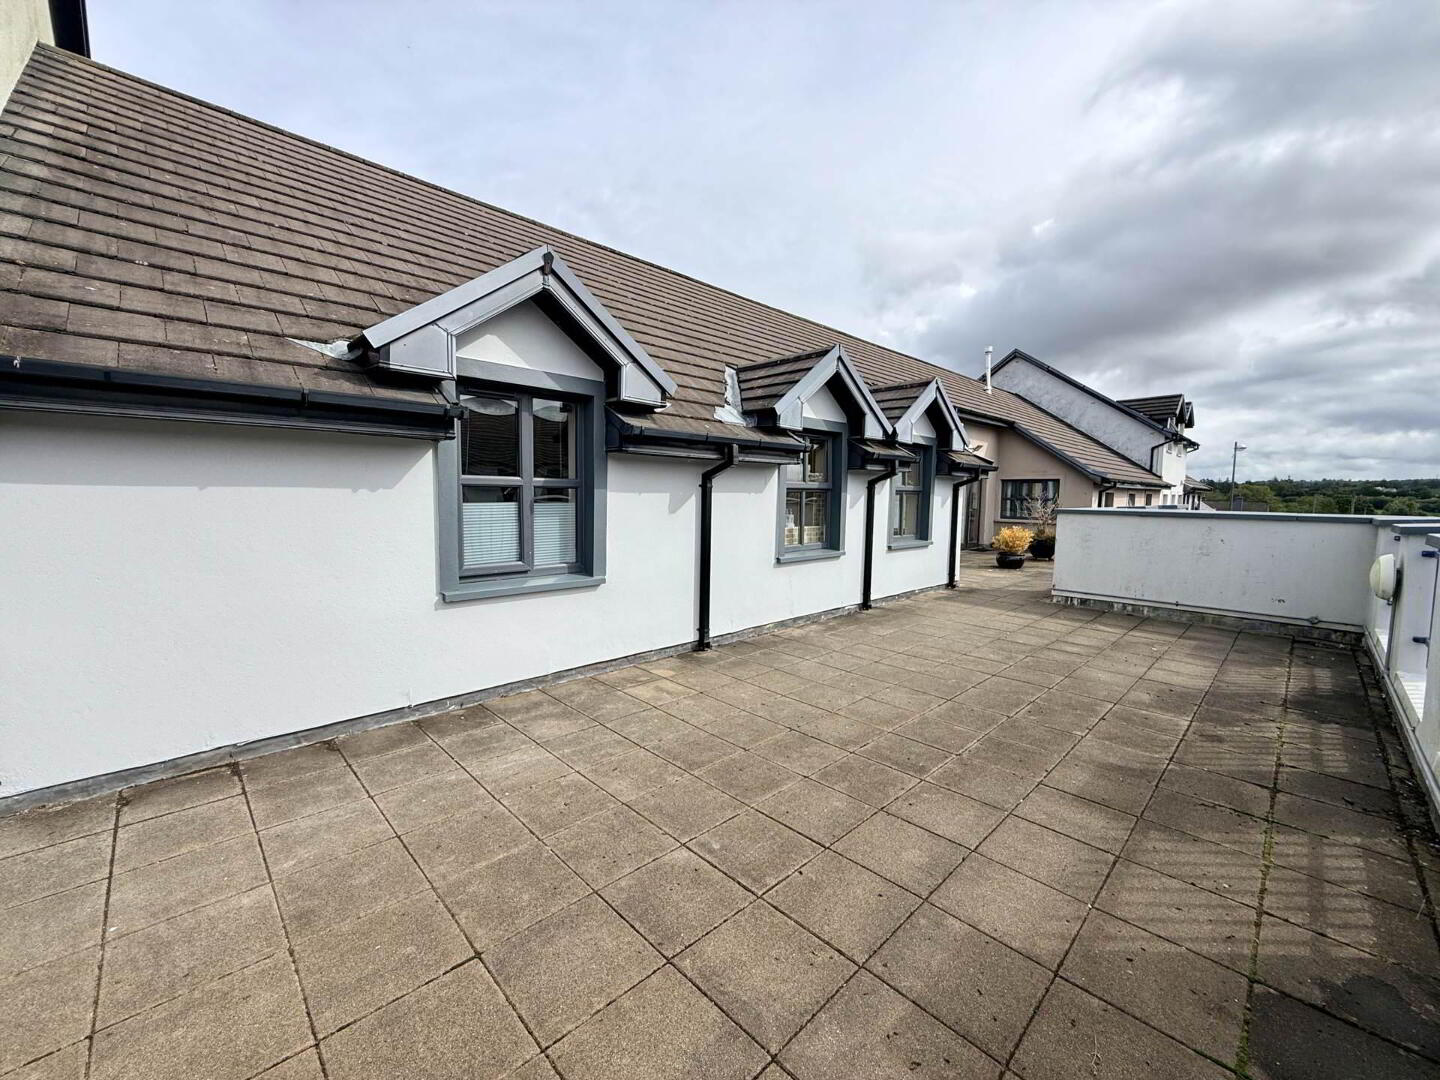
The accommodation is both cosy and spacious, centred around a comfortable lounge with French doors opening onto a south-facing patio area, perfect for enjoying outdoor dining or relaxing in the sunshine. The bright kitchen/dining room benefits from two windows and a door leading directly to the patio, creating a light-filled and practical living space.
There are three generously proportioned double bedrooms, including a spacious master bedroom with its own en suite bathroom complete with bath. A well-appointed shower room serves the remaining bedrooms.
A unique feature of the property is its two private entrances one accessed via internal stairs at the front of the building and a second entrance at the rear from the patio area via external stairs, offering excellent convenience and flexibility.
Enjoying a peaceful location while remaining within easy reach of everyday amenities and schools, this attractive apartment combines comfort, space and convenience in equal measure.
Electric heating.
Communal parking.
Management fees are approximately €1,097 per annum.
BER pending.
Hallway - 19'8" (5.99m) x 3'7" (1.09m)
Carpeted stairs from ground floor. Light fitting. Carpet.
Hallway - 7'7" (2.31m) x 3'3" (0.99m)
Carpet.
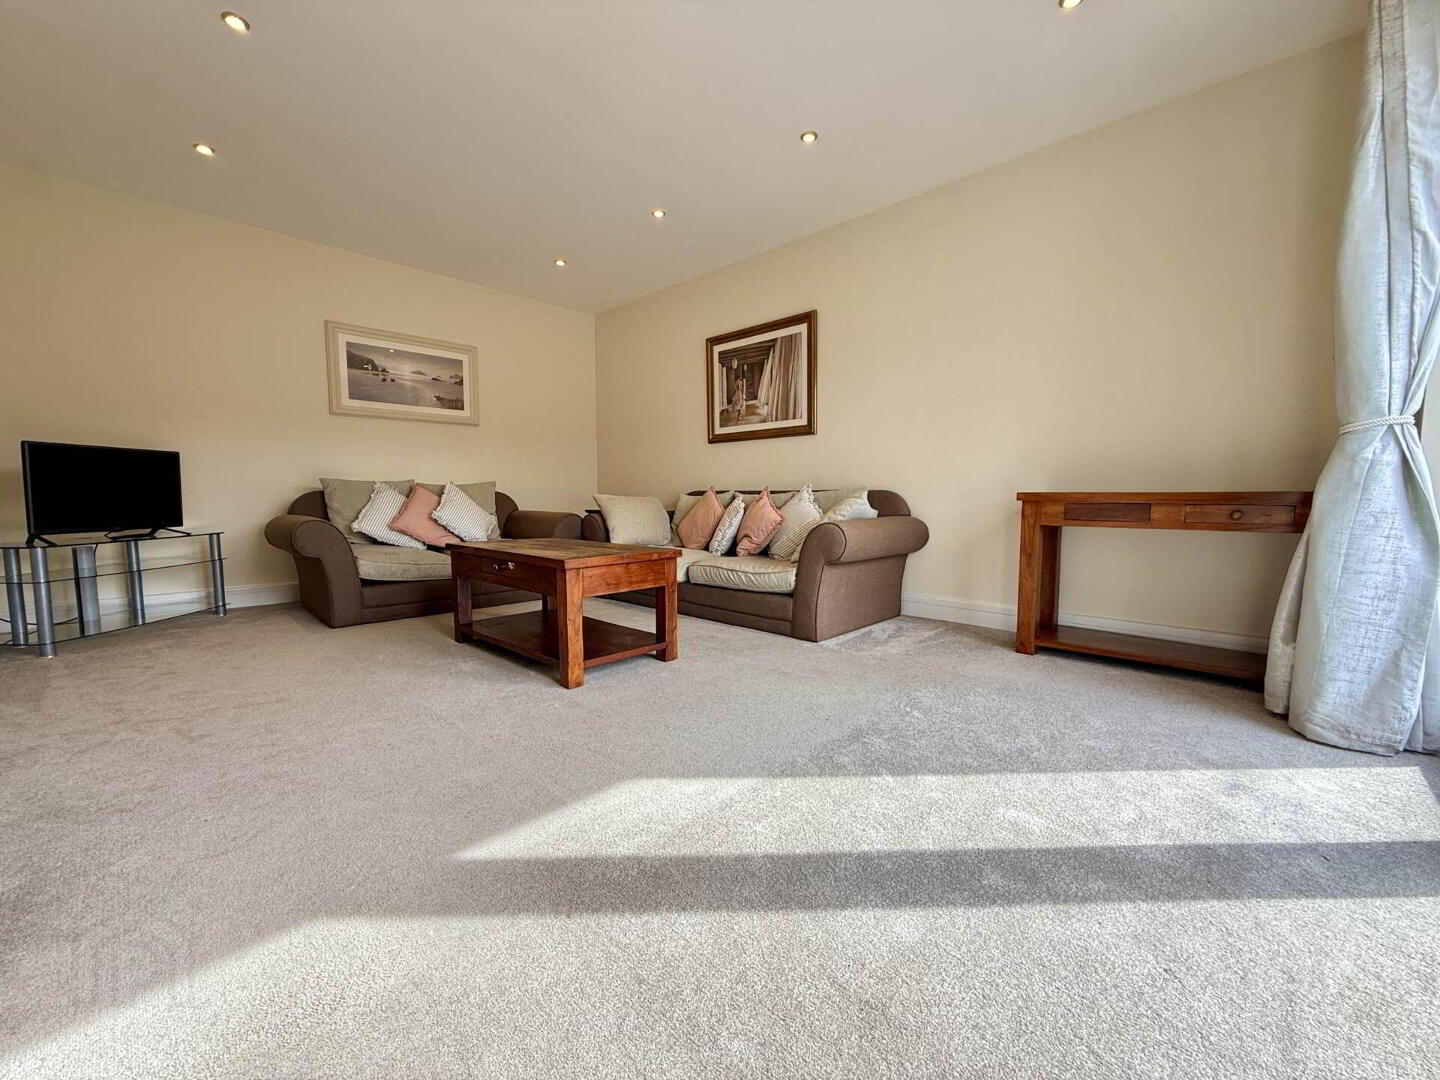
Lounge - 13'1" (3.99m) x 17'1" (5.21m)
Carpet. Recessed light fittings. Door to south-facing patio. Curtains.
Kitchen - 7'9" (2.36m) x 10'10" (3.3m)
Tiled floor. Venetian blind. Recessed light fittings. Cream & walnut effect laminite fitted kitchen. Space for fridge/freezer. Single oven. Electric hob. Extractor. Plumbed for washing machine and dishwasher. Sink.
Dining Room - 7'11" (2.41m) x 7'1" (2.16m)
Tiled floor. Venetian blind. Light fitting. Door to south-facing patio.
Hallway - 3'11" (1.19m) x 14'11" (4.55m)
Carpet. Light fitting.
Hallway - 4'1" (1.24m) x 5'6" (1.68m)
Carpet. Access to attic.
Hot Press - 3'10" (1.17m) x 3'7" (1.09m)
Shelved.
Bedroom 1 - 10'10" (3.3m) x 13'5" (4.09m)
Double bedroom. Carpet. Blind. Light fitting. Fitted wardrobe.
Shower Room - 10'4" (3.15m) x 8'10" (2.69m)
Fully tiled. Light fitting. WC. Sink. Shower.
Bedroom 2 - 11'6" (3.51m) x 12'10" (3.91m)
Double bedroom. Carpet. Venetian blind. Light fitting. Fitted wardrobe.
Bedroom 3 - 10'11" (3.33m) x 17'0" (5.18m)
Master double bedroom. Carpet. Venetian blind. Light fitting. Fitted wardrobe.
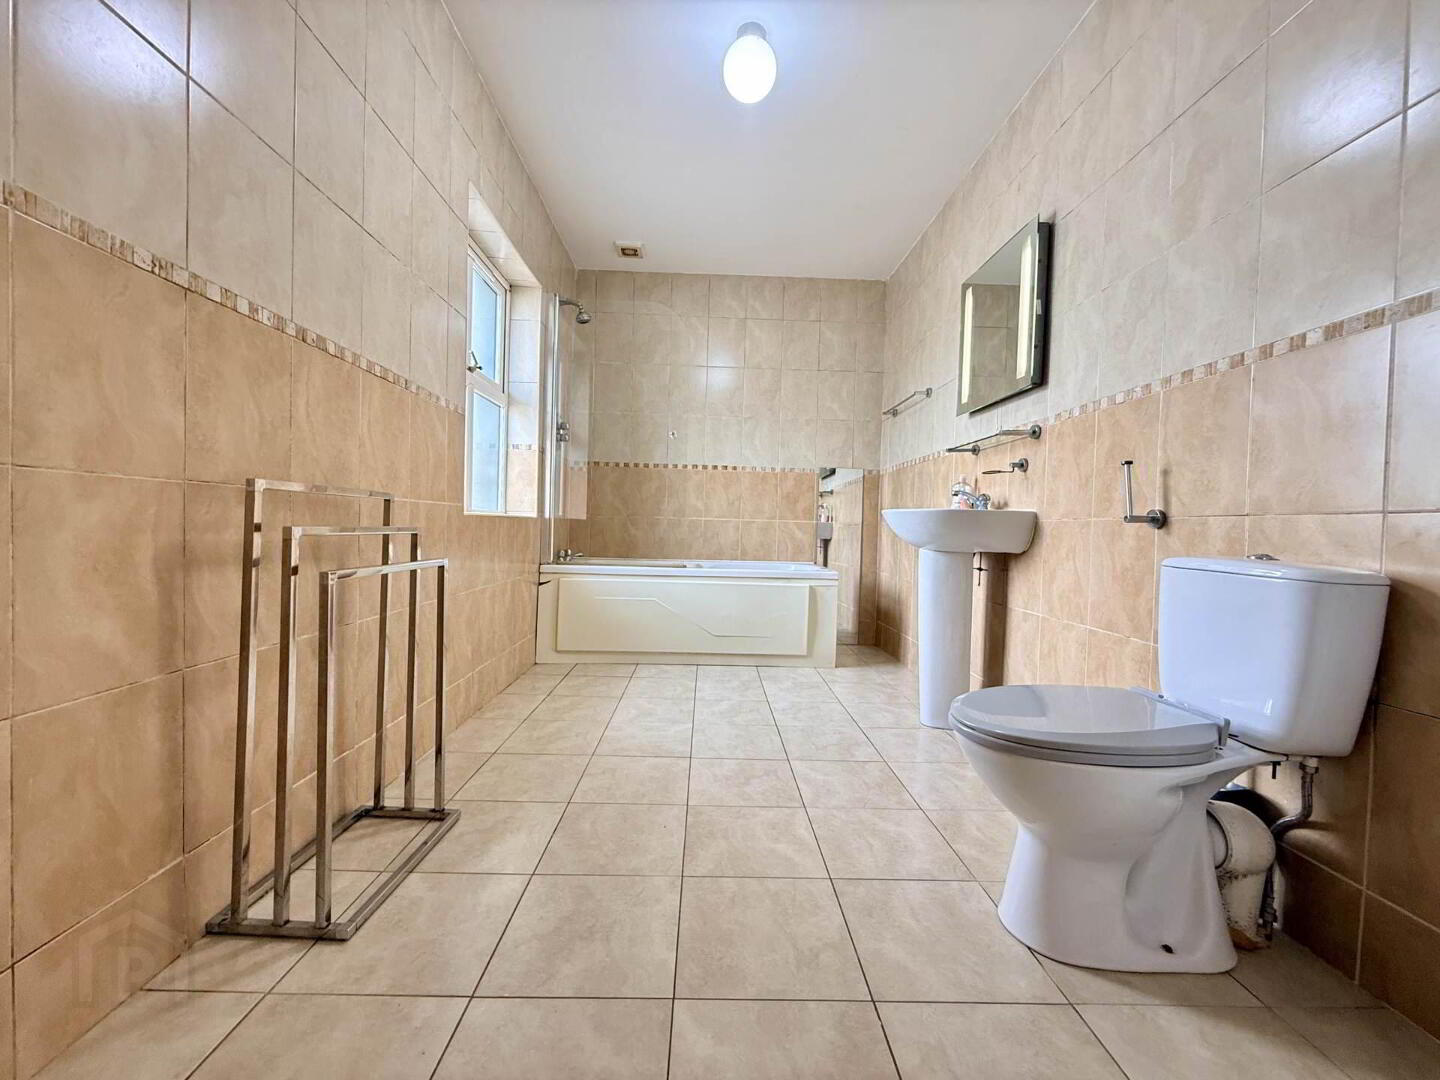
En Suite - 13'0" (3.96m) x 6'11" (2.11m)
Fully tiled. Bath with shower overhead. WC. Sink. Light fitting.
Directions
Eircode V93 P6H6
Notice
Please note we have not tested any apparatus, fixtures, fittings, or services. Interested parties must undertake their own investigation into the working order of these items. All measurements are approximate and photographs provided for guidance only.
Presented in excellent condition throughout, this bright and welcoming home is move-in ready and ideal for first-time buyers, downsizers, investors or those seeking a low-maintenance property in a peaceful setting.
The accommodation is both cosy and spacious, centred around a comfortable lounge with French doors opening onto a south-facing patio area, perfect for enjoying outdoor dining or relaxing in the sunshine. The bright kitchen/dining room benefits from two windows and a door leading directly to the patio, creating a light-filled and practical living space.
There are three generously proportioned double bedrooms, including a spacious master bedroom with its own en suite bathroom complete with bath. A well-appointed shower room serves the remaining bedrooms.
A unique feature of the property is its two private entrances one accessed via internal stairs at the front of the building and a second entrance at the rear from the patio area via external stairs, offering excellent convenience and flexibility.
Enjoying a peaceful location while remaining within easy reach of everyday amenities and schools, this attractive apartment combines comfort, space and convenience in equal measure.
Electric heating.
Communal parking.
Management fees are approximately €1,097 per annum.
BER pending.
Hallway - 19'8" (5.99m) x 3'7" (1.09m)
Carpeted stairs from ground floor. Light fitting. Carpet.
Hallway - 7'7" (2.31m) x 3'3" (0.99m)
Carpet.
Lounge - 13'1" (3.99m) x 17'1" (5.21m)
Carpet. Recessed light fittings. Door to south-facing patio. Curtains.
Kitchen - 7'9" (2.36m) x 10'10" (3.3m)
Tiled floor. Venetian blind. Recessed light fittings. Cream & walnut effect laminite fitted kitchen. Space for fridge/freezer. Single oven. Electric hob. Extractor. Plumbed for washing machine and dishwasher. Sink.
Dining Room - 7'11" (2.41m) x 7'1" (2.16m)
Tiled floor. Venetian blind. Light fitting. Door to south-facing patio.
Hallway - 3'11" (1.19m) x 14'11" (4.55m)
Carpet. Light fitting.
Hallway - 4'1" (1.24m) x 5'6" (1.68m)
Carpet. Access to attic.
Hot Press - 3'10" (1.17m) x 3'7" (1.09m)
Shelved.
Bedroom 1 - 10'10" (3.3m) x 13'5" (4.09m)
Double bedroom. Carpet. Blind. Light fitting. Fitted wardrobe.
Shower Room - 10'4" (3.15m) x 8'10" (2.69m)
Fully tiled. Light fitting. WC. Sink. Shower.
Bedroom 2 - 11'6" (3.51m) x 12'10" (3.91m)
Double bedroom. Carpet. Venetian blind. Light fitting. Fitted wardrobe.
Bedroom 3 - 10'11" (3.33m) x 17'0" (5.18m)
Master double bedroom. Carpet. Venetian blind. Light fitting. Fitted wardrobe.
En Suite - 13'0" (3.96m) x 6'11" (2.11m)
Fully tiled. Bath with shower overhead. WC. Sink. Light fitting.
Directions
Eircode V93 P6H6
Notice
Please note we have not tested any apparatus, fixtures, fittings, or services. Interested parties must undertake their own investigation into the working order of these items. All measurements are approximate and photographs provided for guidance only.
Travel Time From This Property

Important PlacesAdd your own important places to see how far they are from this property.
Agent Accreditations

Marketed by Property Partners Gallivan
PSR Licence: 001658
+353 64 663 4177




