
Click here to view the video
Click here to view the video
Click here to view the video
For sale
Added 2 days ago
Apartment 38 The Cedar Cruagh Wood, Stepaside, Stepaside, D18YK65
2 Bed Apartment
Asking Price €350,000
Property Overview
Status
For Sale
Style
Apartment
Bedrooms
2
Bathrooms
2
Property Features
Size
65 sq m (700 sq ft)
Tenure
Not Provided
Energy Rating
Property Financials
Stamp Duty
€3,500*²

Marketed by Mark Kelly & Associates
PSR Licence: 004059
+353 1 493 8969

Propertynews Currency Partner - helping you transfer money for property purchases in Ireland & Northern Ireland. Speak to an expert
Additional Information
- 2 private balconies, enjoying uninterrupted outlooks
- Exceptionally bright with large windows throughout
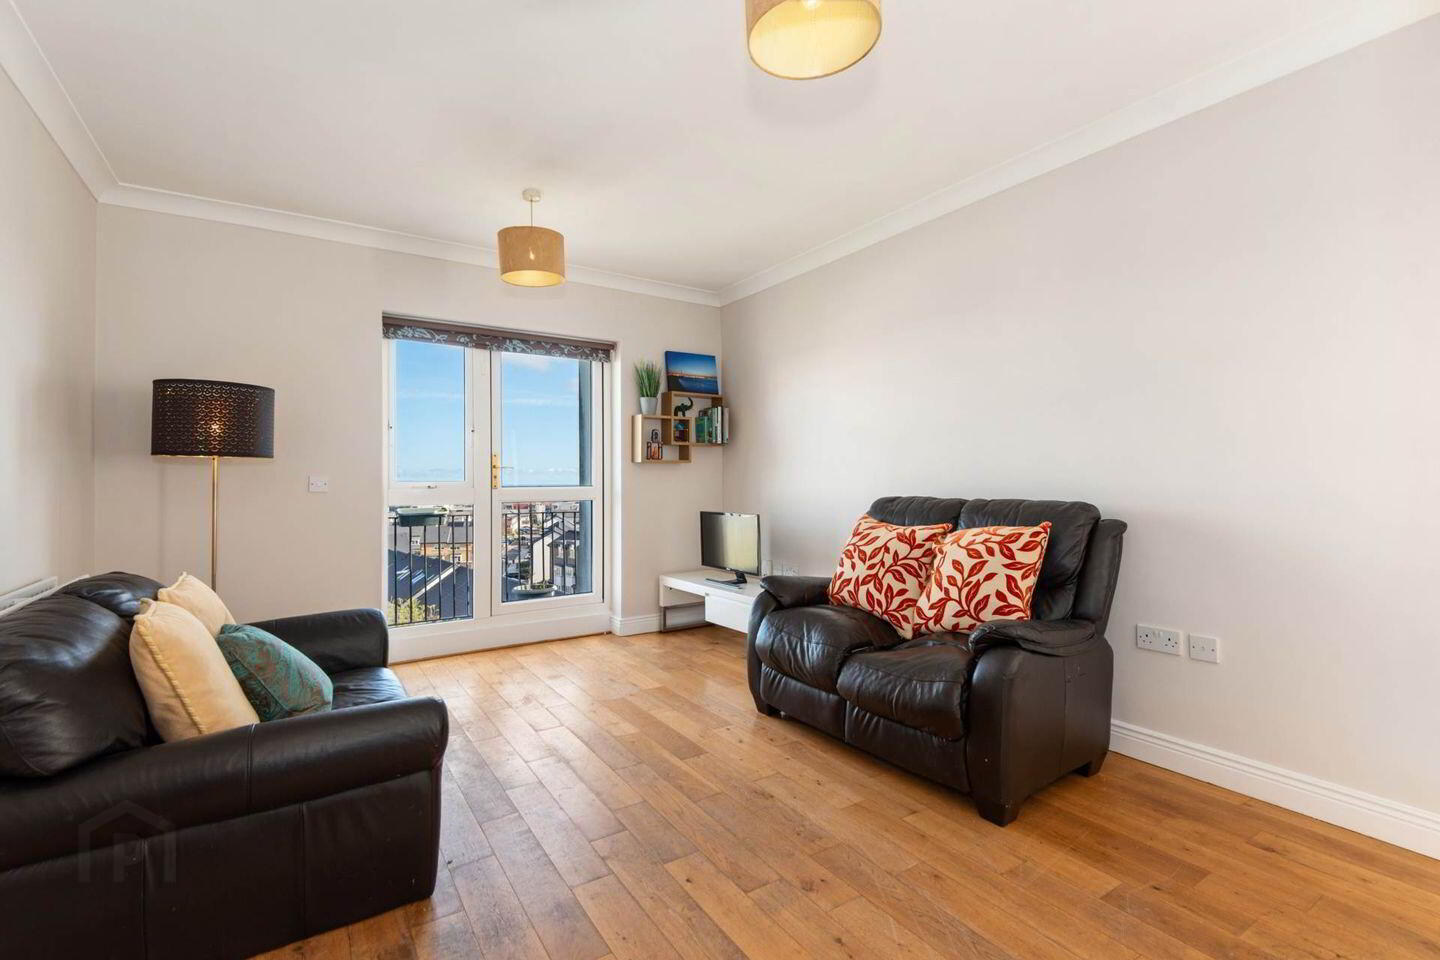
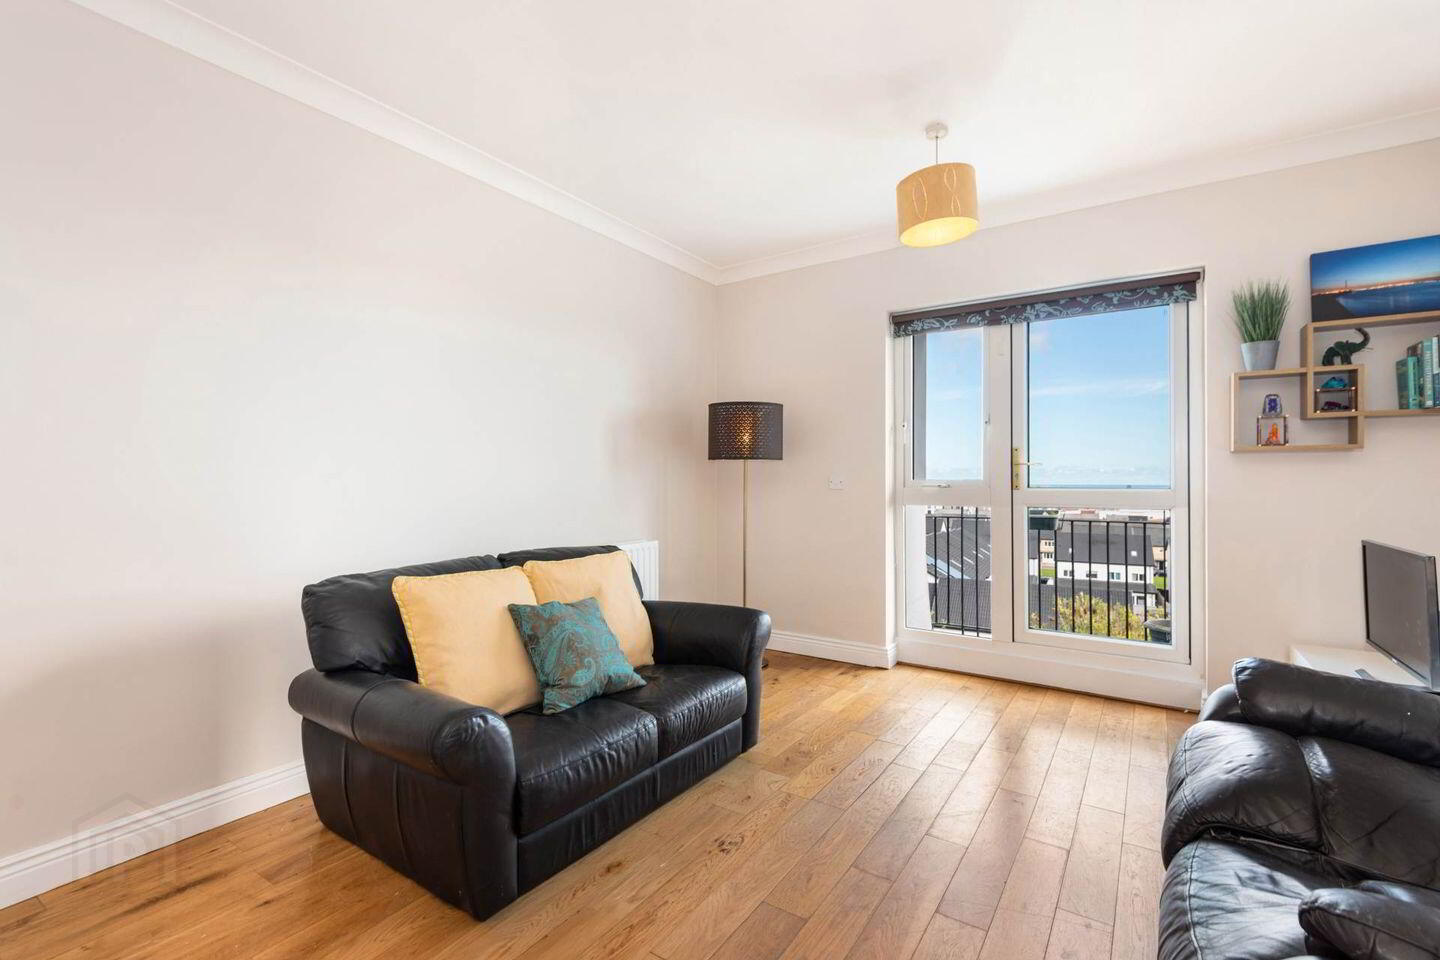
- Spacious living room off kitchen, with access to balcony
- Master bedroom offering en suite shower room and access to 2nd balcony
- Bright kitchen/dining area
- Good storage
- Top floor with lift access
- Ample parking including secure underground parking
- Close access to Stepaside Village and Luas Green Line in less than 15 minutes
- Built 2005
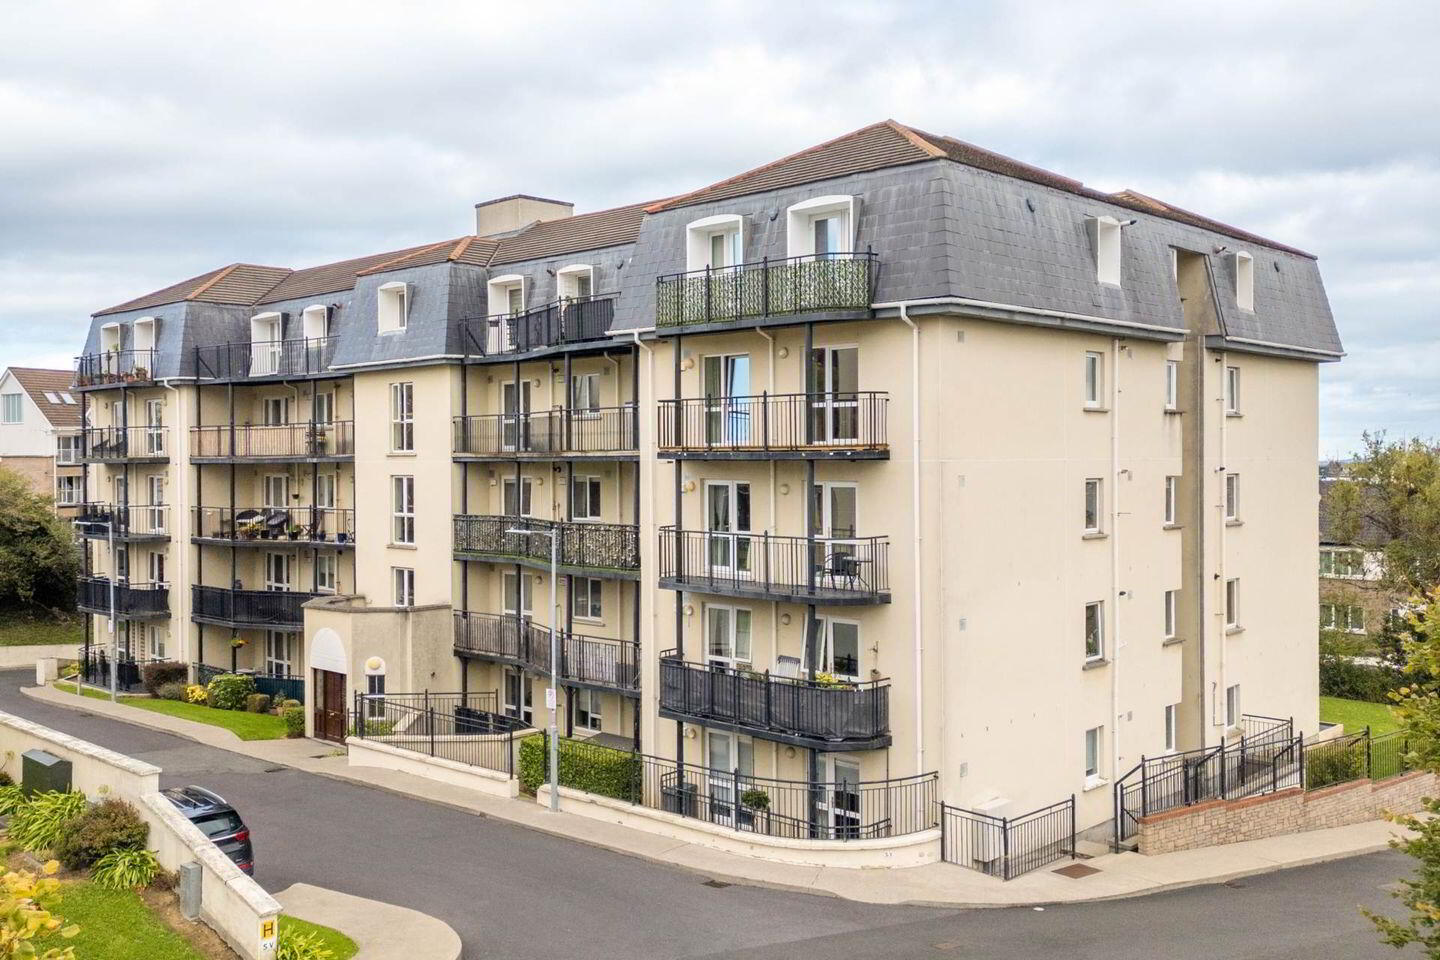
Mark Kelly & Associates are delighted to present this exceptionally bright and spacious two bedroom, two bathroom top-floor apartment, boasting two private balconies with far-reaching views and an enviable setting at the foothills of the Dublin Mountains.
Presented in fresh, neutral décor throughout, this impressive apartment offers well-proportioned accommodation, excellent natural light and ample storage.
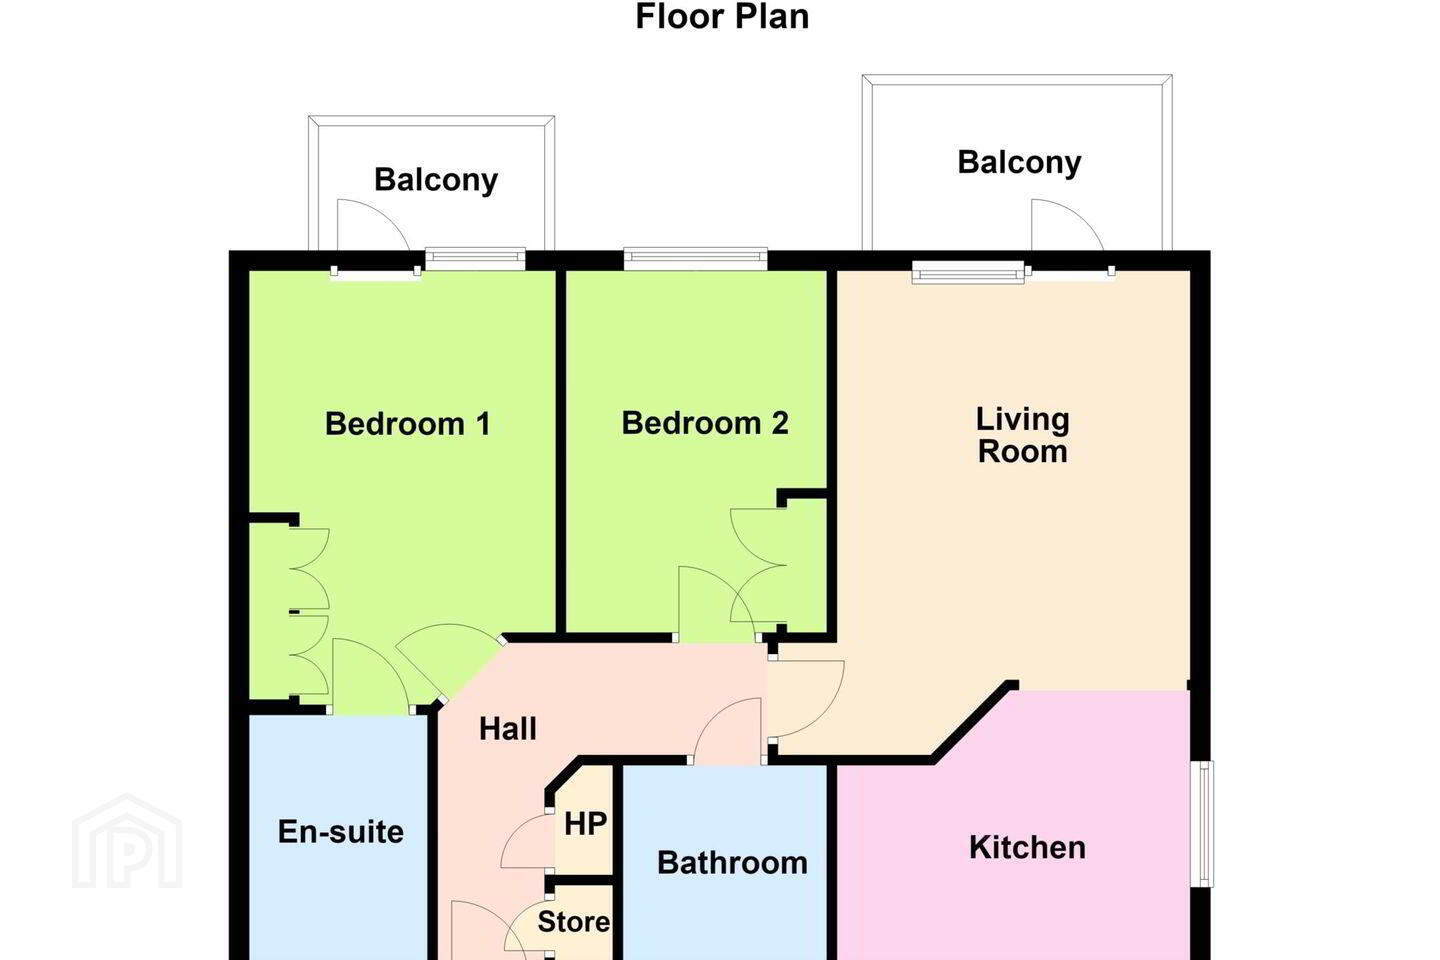
The generous master bedroom features fitted wardrobes, a spacious en-suite shower room and its own private balcony. The second double bedroom also benefits from fitted wardrobes and is conveniently positioned opposite the main bathroom. At the heart of the apartment, the spacious living room opens onto a private balcony. The adjoining kitchen and dining area completes the accommodation. Further benefits include lift access, secure underground parking and additional surface parking for visitors.
The Cedar at Cruagh Wood enjoys a peaceful, scenic setting surrounded by open green spaces at the foothills of the Dublin Mountains. Despite its tranquil surroundings, the development is exceptionally well positioned for access to local amenities and transport links. A pedestrian walkway through Stepaside Park provides convenient access to Stepaside Village in under ten minutes, while the Cruagh Greenway offers a direct route towards the LUAS in approximately fifteen minutes. A wealth of shopping, business and leisure amenities are close at hand, including Dundrum Town Centre, Sandyford Business Park, Beacon South Quarter and Leopardstown Racecourse. The area is also well served by an excellent selection of primary and secondary schools, including Our Lady of the Wayside National School, Gaelscoil Thaobh na Coille, Kilternan Church of Ireland National School, Stepaside Educate Together National School and Rosemont School. For those who enjoy an active outdoor lifestyle, the surrounding area offers an abundance of recreational opportunities, from hill walking and mountain biking trails in the Dublin Mountains to the beautifully landscaped Fernhill Gardens. Sports enthusiasts are also well catered for, with De La Salle Palmerston Rugby Football Club and Wayside Celtic Football Club nearby.
Entrance Hallway
Reception - 13'4" (4.06m) x 11'6" (3.51m)
Kitchen - 3'5" (1.04m) x 2'7" (0.79m)
Master Bedroom - 4'3" (1.3m) x 3'1" (0.94m)
En suite
Bathroom
Bedroom 2 - 11'8" (3.56m) x 8'5" (2.57m)
Store room
Balcony 1
Hot press
Balcony 2
Notice
These particulars are issued by Mark Kelly & Associates (MKA) on the understanding that all negotiations are conducted through us. They are provided in good faith for guidance only and do not form part of any offer or contract. MKA has not tested any apparatus, fixtures, fittings, services or equipment, and purchasers must satisfy themselves as to their condition and working order. All descriptions, measurements, dimensions, maps, plans, photographs, condition, permissions, licences, access, prices, rents, outgoings and other information are approximate, for guidance only and may be subject to change without notice. Maps and plans are not to scale. Photographs are provided for presentation and guidance purposes. Where appropriate, AI-assisted enhancement, refinement or virtual furnishing may be used to improve presentation or assist purchasers in visualising layout, scale or potential. Such imagery is not intended to materially alter or misrepresent the structure, layout, condition or features of the property. Neither MKA nor its staff or representatives have authority to make or give any representation or warranty in relation to the property.
BER Details
BER Rating: C
BER No.: 113736862
Energy Performance Indicator: 160.76 kWh/m²/yr
Travel Time From This Property

Important PlacesAdd your own important places to see how far they are from this property.
Agent Accreditations
Not Provided

Marketed by Mark Kelly & Associates
PSR Licence: 004059
+353 1 493 8969




