
Click here to view the video

Click here to view the 3D tour
Click here to view the video
Click here to view the 3D tour
Click here to view the video
Click here to view the 3D tour
Apartment 38 Block D Boden Heath, Ballyboden, Rathfarnham, Rathfarnham, D16EH04
2 Bed Apartment
Asking Price €465,000
Property Overview
Status
For Sale
Style
Apartment
Bedrooms
2
Bathrooms
2
Property Features
Size
77 sq m (828.8 sq ft)
Tenure
Not Provided
Energy Rating
Property Financials
Stamp Duty
€4,650*²

Marketed by Keller Williams Ireland
PSR Licence: 004300
+353 1 490 0700

Propertynews Currency Partner - helping you transfer money for property purchases in Ireland & Northern Ireland. Speak to an expert
Additional Information
Overview KW Team Castles are delighted to present Apartment 38, Block D, Boden Heath, Ballyboden , Rathfarnham to the market.
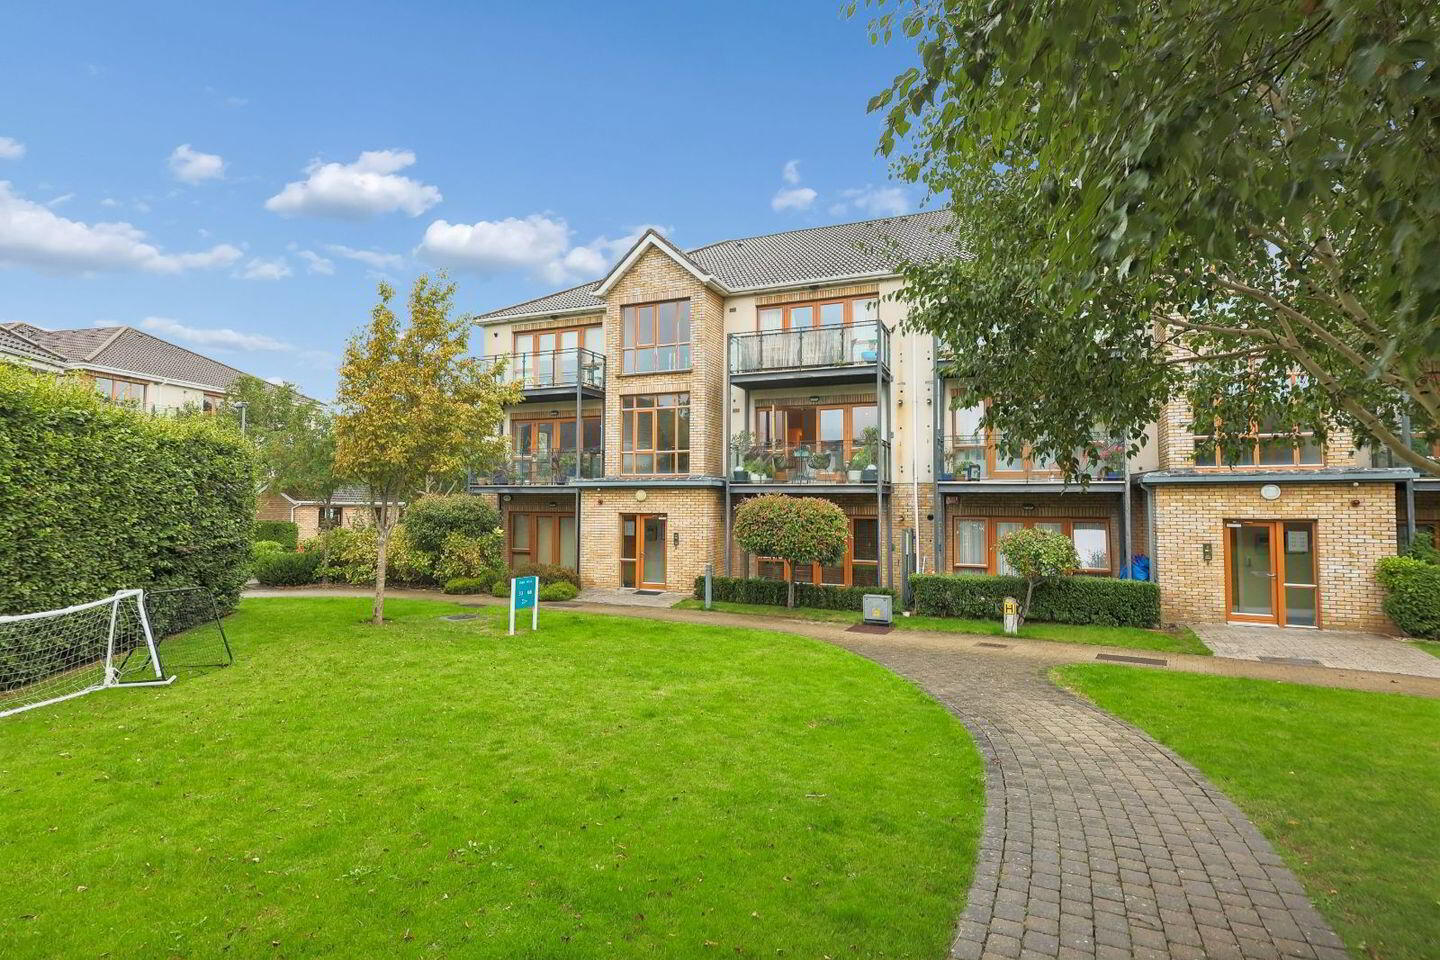
Positioned on the first floor within this mature and highly regarded development, this exceptional two-bedroom, two-bathroom apartment is presented in true turnkey condition.
Enjoying a bright, south-facing orientation, the property features generous proportions, excellent natural light, views of the mountains, and a private outdoor balcony overlooking the landscaped central green.
Key Features
Turnkey Condition: Extensively upgraded and maintained to an exceptional standard throughout.
B2 BER Rating: High energy efficiency qualifying buyers for discounted Green Mortgage rates.
Generous 77 sq. m Layout: Well-balanced floor plan featuring both a separate utility room and a dedicated walk-in storage room.
Luxury Spa Bathroom: Newly renovated with a walk-in rainfall shower, glass screen, backlit circular LED mirror, floating vanity, and bespoke slatted timber panelling.
High-Spec Fitted Kitchen: Modern cabinetry featuring Neff oven, Bosch induction hob, extractor fan, integrated Bosch fridge-freezer, and Bosch dishwasher.
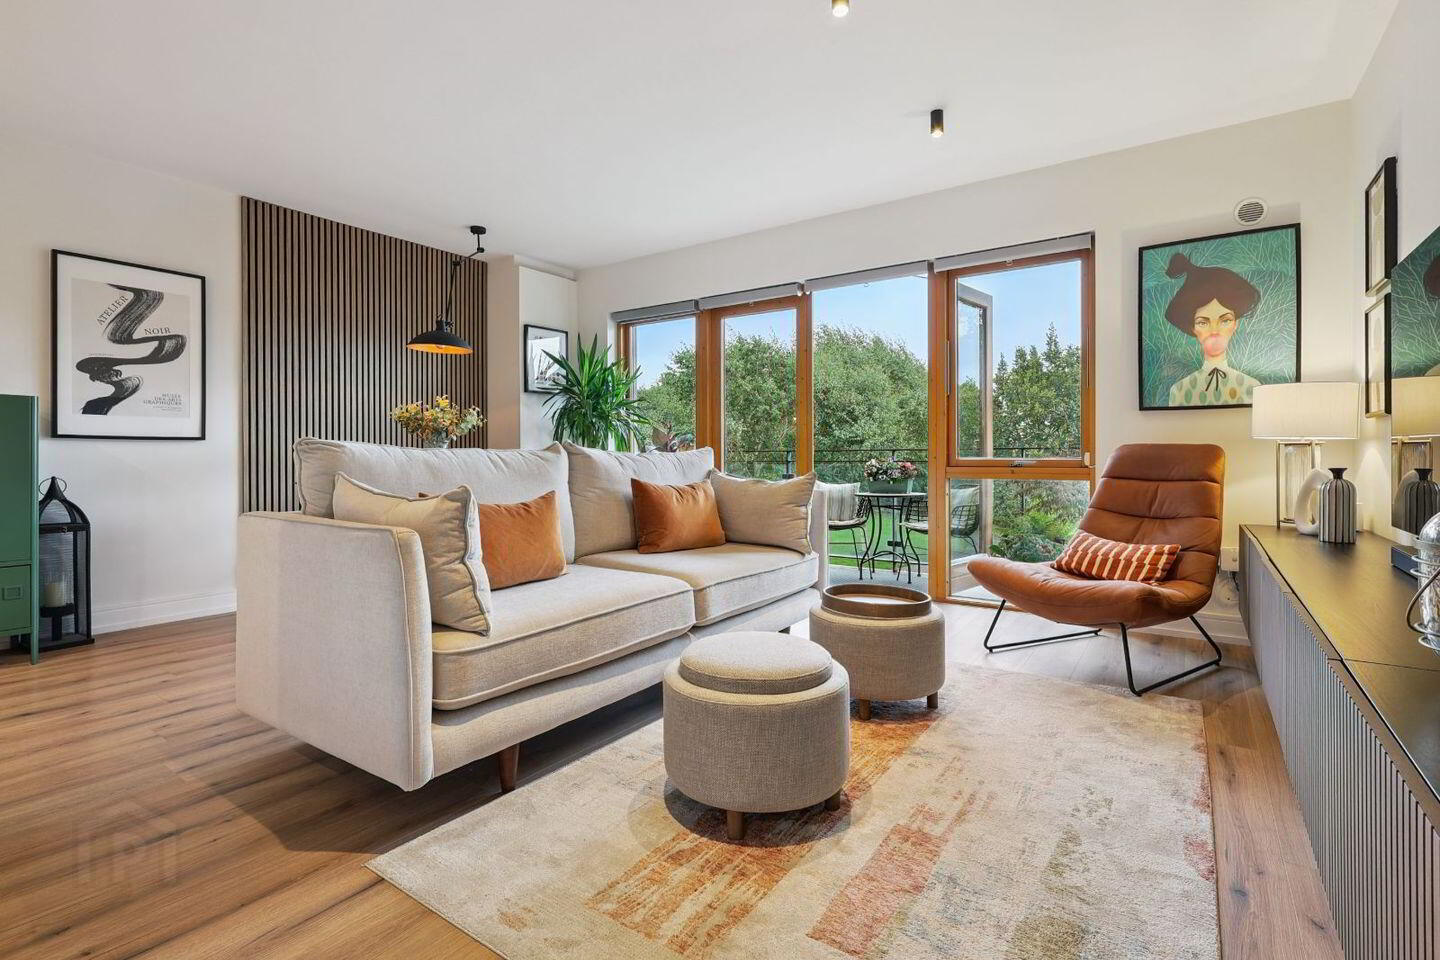
Open-Plan Living: Light-filled living and dining space with an acoustic timber accent wall and full-height Rationel timber glazing.
Two Private Balconies: South-facing private balcony with open green and mountain views, plus a second private balcony off the primary bedroom.
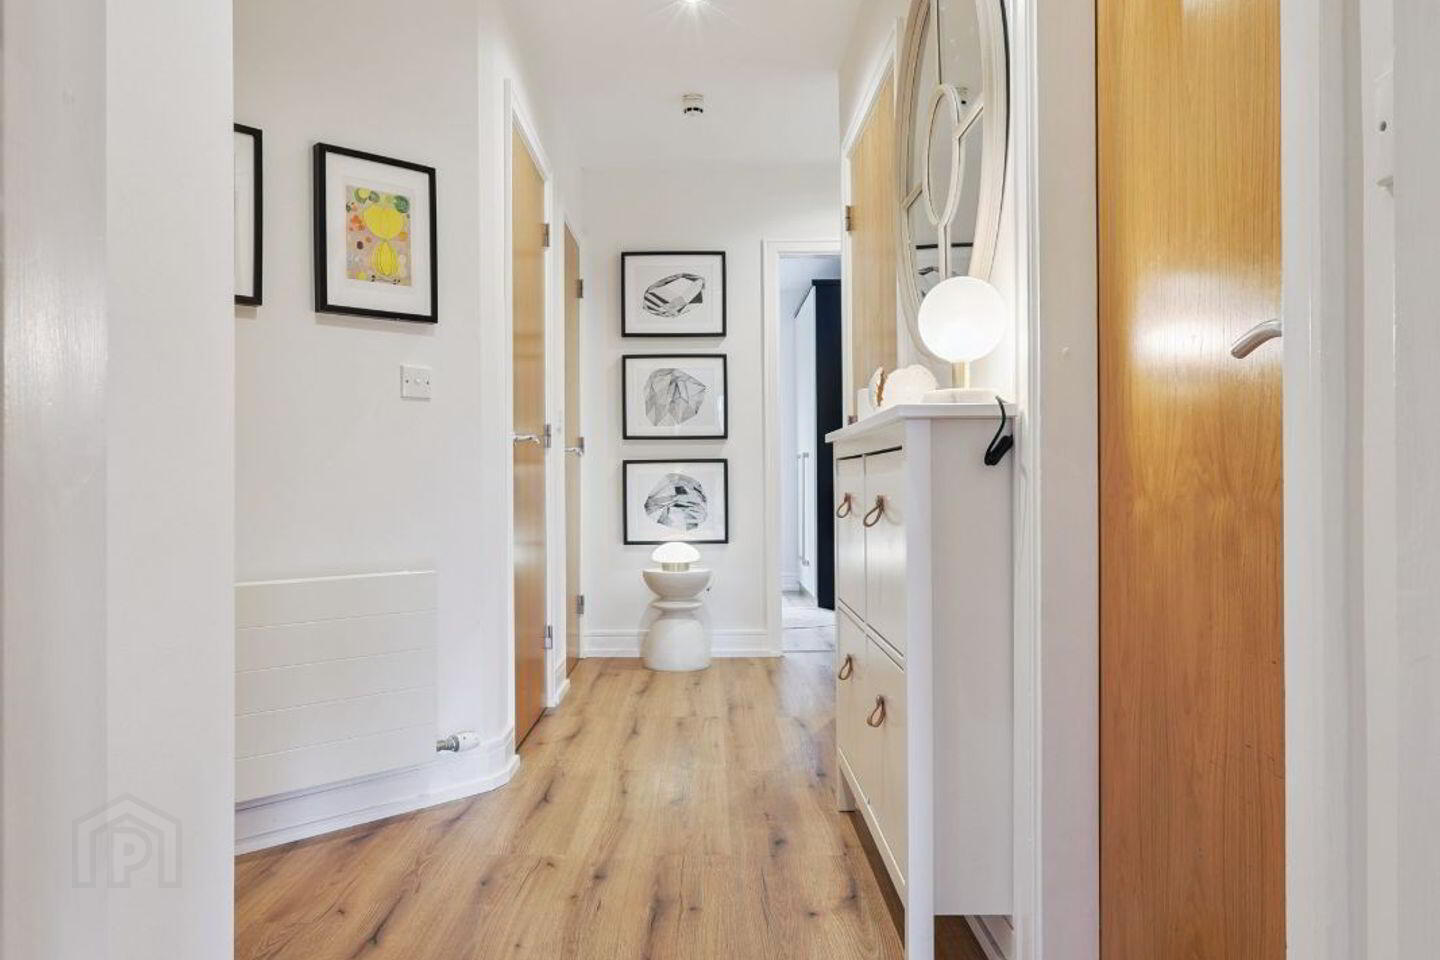
Upgraded Flooring: High-grade laminate wood flooring fitted seamlessly through the hallway, living area, and bedrooms.
Parking: One designated parking space included, with ample visitor parking throughout the development.
Accommodation
Entrance Hall: High-grade laminate wood flooring, recessed lighting, and access to all principal rooms.
Utility Room: Separate, plumbed utility room providing dedicated laundry and storage space.
Storage Room: Separate walk-in storage room for clutter-free living.
Living / Dining Room: Bright south-facing reception space with acoustic timber wall panelling and full-height Rationel glazed doors to the main balcony.
Kitchen: Contemporary fitted kitchen with ample counter space and integrated Bosch/Neff appliances.
Primary Bedroom: Spacious double bedroom with fitted wardrobes, private ensuite shower room, and direct access to its own private balcony.
Ensuite: Fully tiled contemporary bathroom with walk-in shower and modern sanitary ware.
Bedroom 2: Generous double bedroom, ideal for guests, family, or a dedicated home-office setup.
Main Bathroom: Spa-inspired bathroom suite featuring a walk-in rainfall shower, floating vanity unit, backlit circular LED mirror, and fluted timber accents.
Location & Amenities
Convenience: Local retail and convenience stores are a 2-minute walk away, with Knocklyon, Rathfarnham, Nutgrove, and Dundrum Town Centre all within easy reach.
Parks & Leisure: Minutes from Marlay Park, St. Enda’s Park, and mountain trails at Ticknock and Tibradden Woods.
Public Transport: Excellent connections via the 15 (24-hour service), 15B, 74, and S8 bus routes.
Road Network: Rapid connectivity to the M50 motorway (Junction 12) within two minutes.
Viewing strictly by appointment only through KW Team Castles.
Travel Time From This Property

Important PlacesAdd your own important places to see how far they are from this property.
Agent Accreditations
Not Provided

Marketed by Keller Williams Ireland
PSR Licence: 004300
+353 1 490 0700




