For sale
Added 2 days ago
Apartment 33 Glen Easton Lodge, Leixlip, W23K335
3 Bed Apartment
Asking Price €370,000
Property Overview
Status
For Sale
Style
Apartment
Bedrooms
3
Bathrooms
2
Property Features
Size
133 sq m (1,431.6 sq ft)
Tenure
Not Provided
Energy Rating
Property Financials
Stamp Duty
€3,700*²

Marketed by French Estates
PSR Licence: 002373
+353 1 624 2320

Propertynews Currency Partner - helping you transfer money for property purchases in Ireland & Northern Ireland. Speak to an expert
Additional Information
- c. 133 sq. m
- Built 2002
- Immaculate condition throughout
- New PVC victorian sash windows
- New combi boiler
- Master bedroom en-suite
- Attic storage
- BER B
- Ample communal parking to front
- 1 minutes' drive from M4
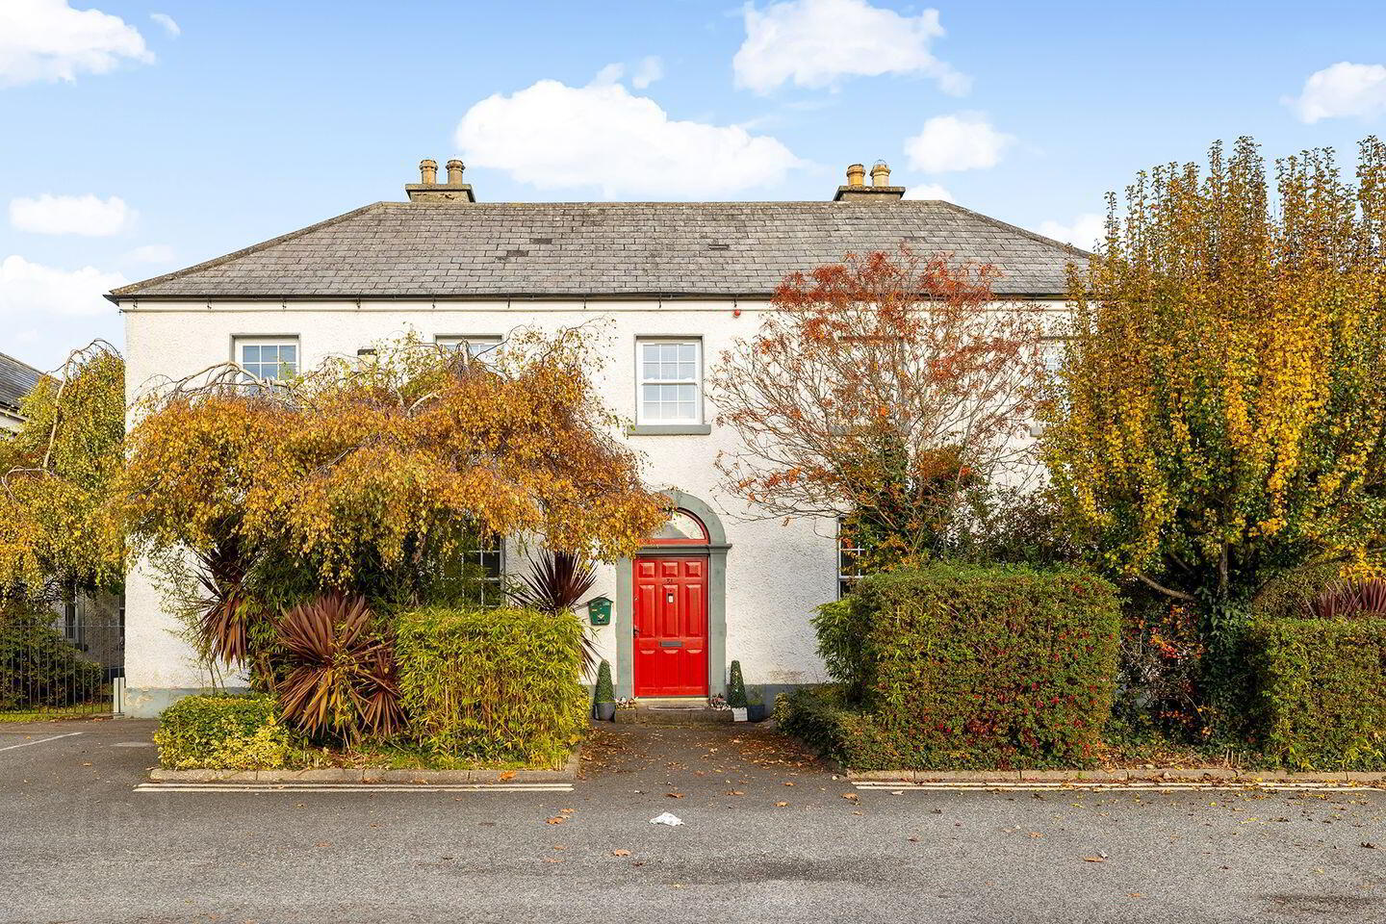
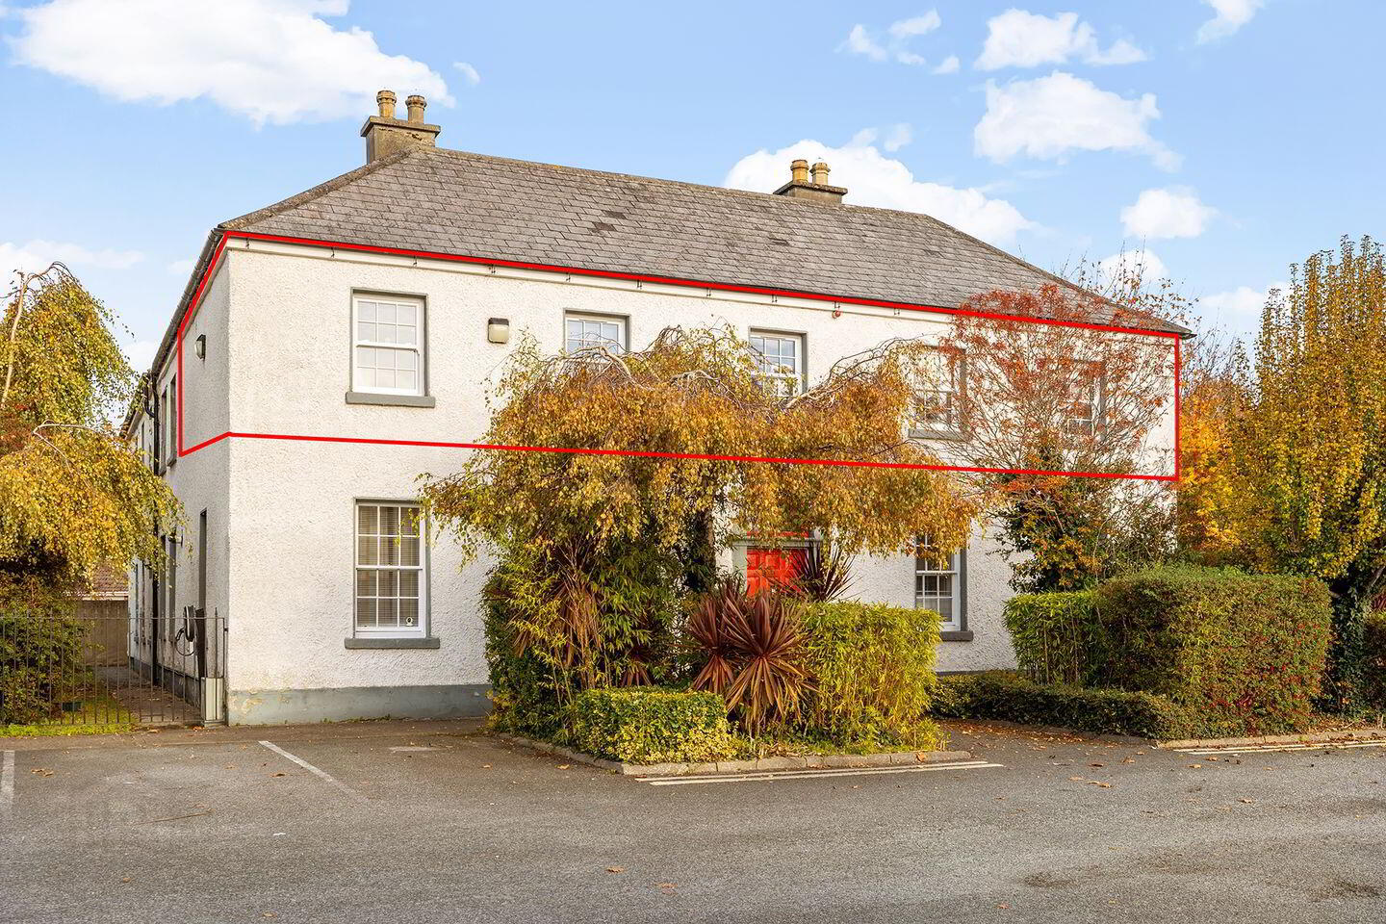
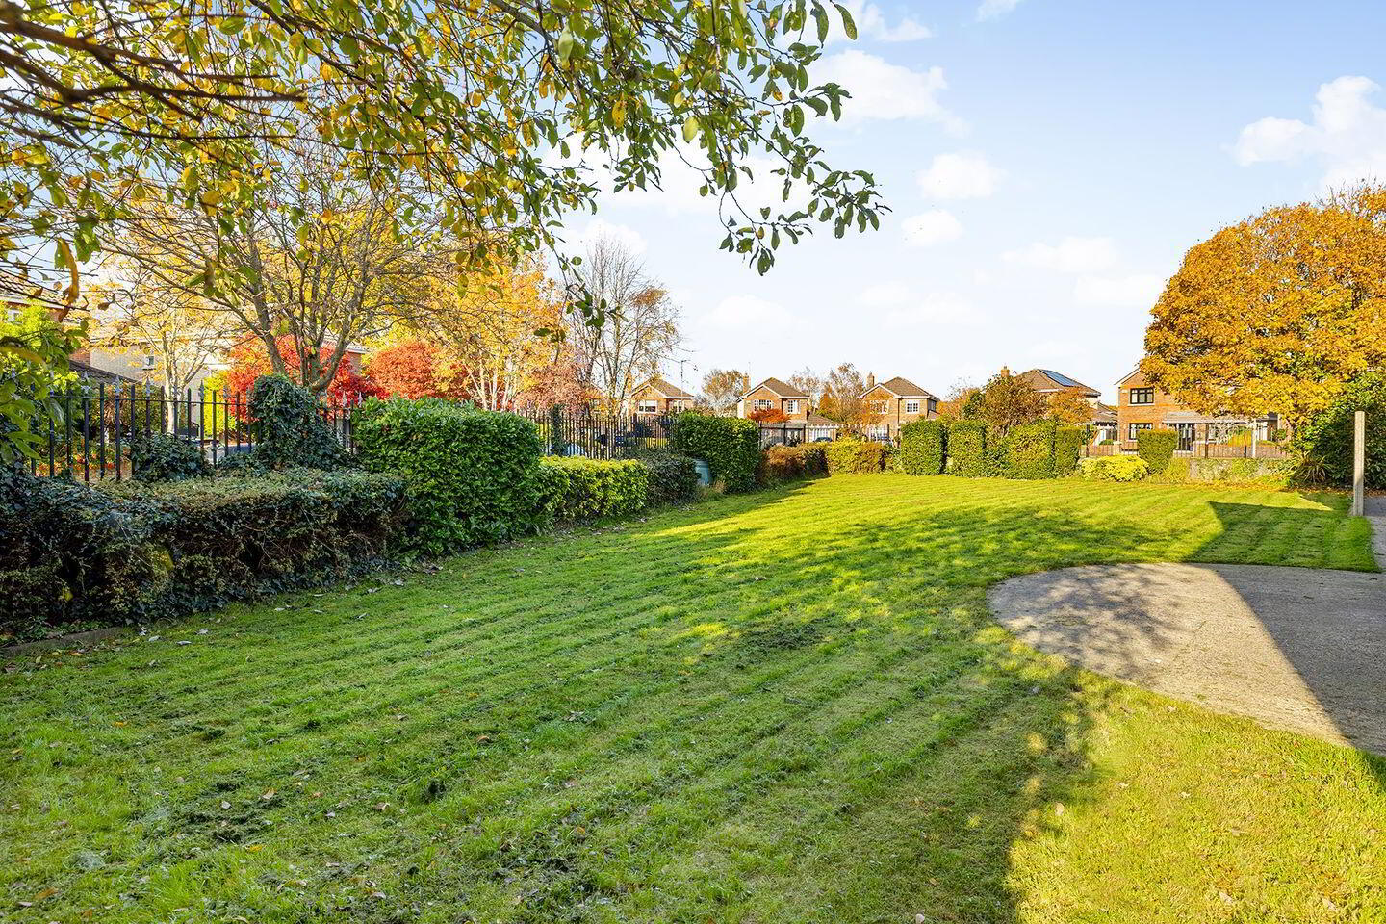
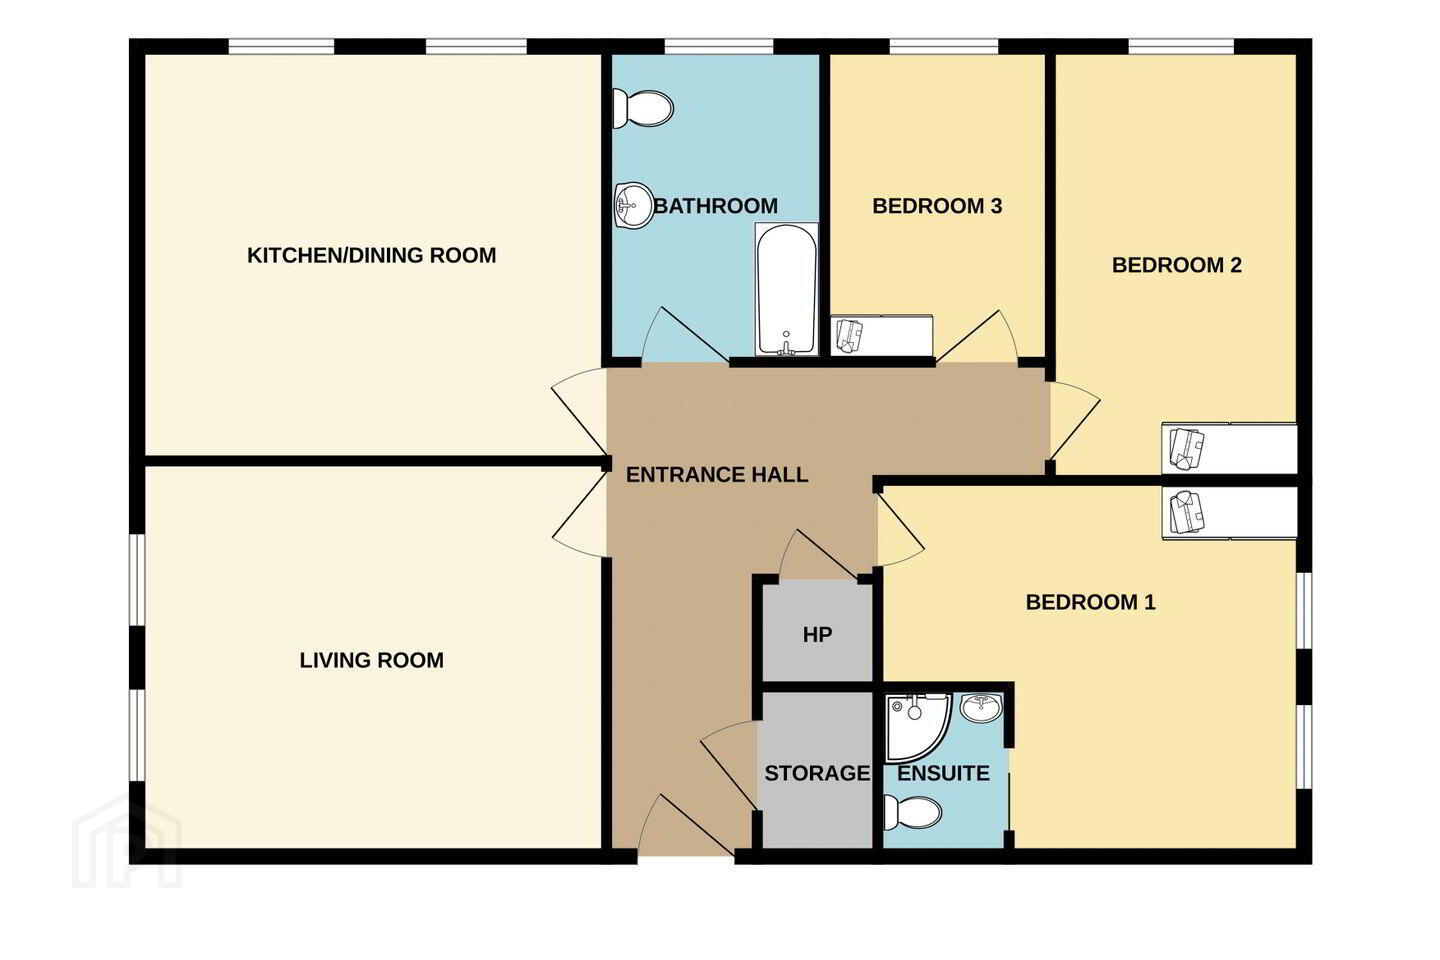
French Estates are delighted to present to the market this stunning and expansive three bedroom, first floor apartment in prestigious development of Glen Easton, Leixlip. Superbly located, No. 33 has been refurbished & well maintained by its loving owners. Filled with an abundance of natural light, extending to 133 sq.m this property contains three bedrooms, two bathrooms(1 ensuite), a spacious living room, kitchen and two access points to the attic storage . This impressive apartment enjoys the views of the well maintained communal gardens and has ample residents parking. This property has an enviably convenient location within walking distance to shops, schools, public transport & within minutes from the M4 motorway, Kildare Innovation
Campus and Intel. Sport enthusiasts are also well catered for with GAA golf, rugby and canoe clubs nearby.
Accommodation :
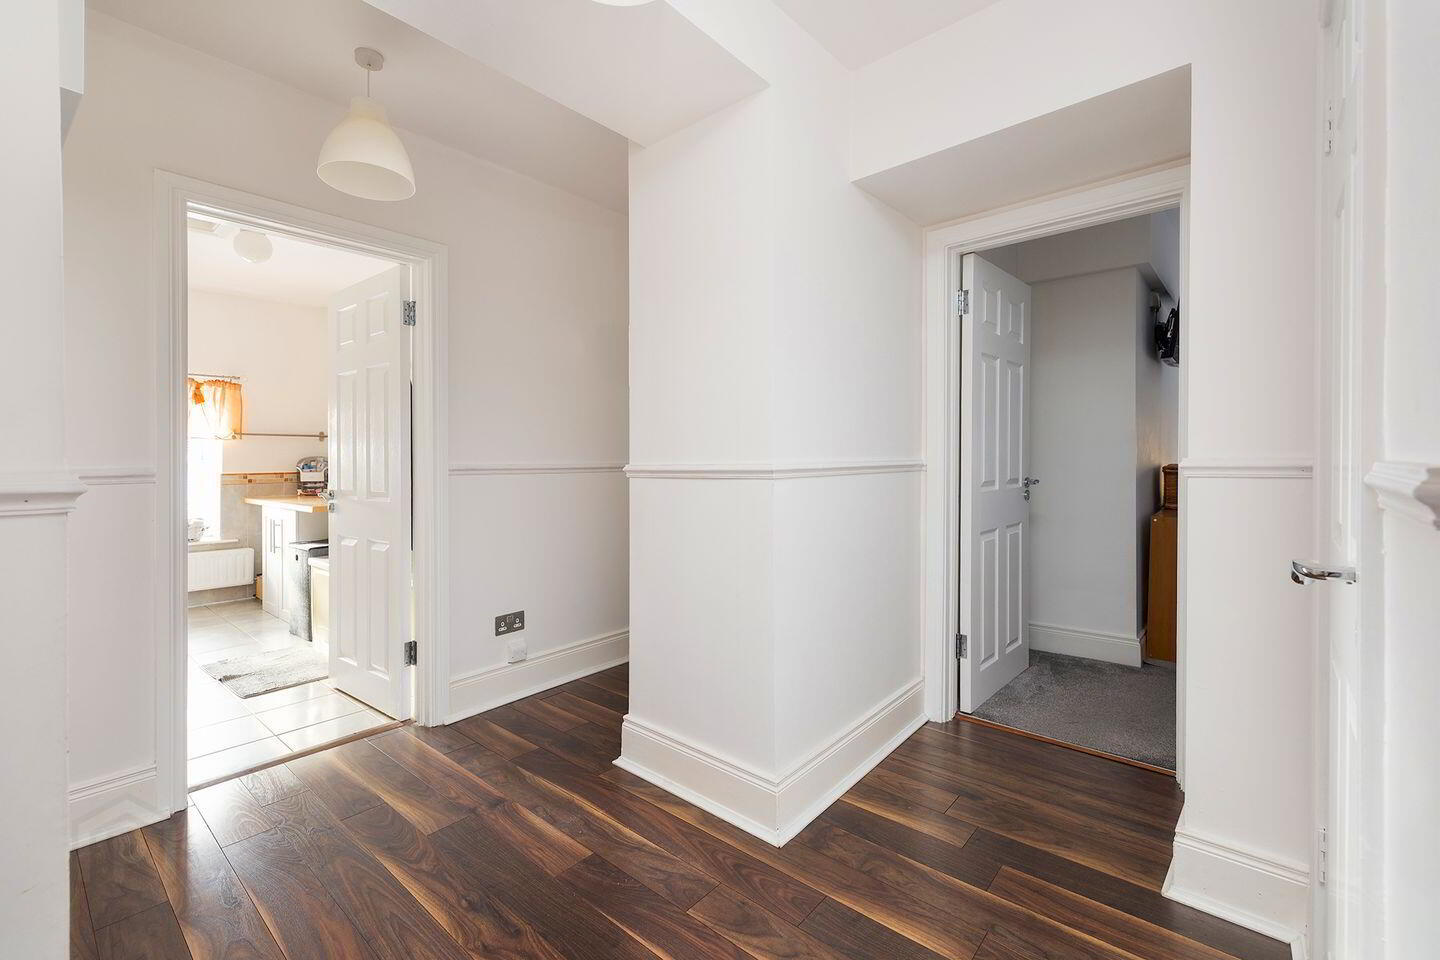
Entrance Hall 6.18m x 1.10m 20.28ft x 3.61ft
Spacious entrance hallway with storage, a laminate wood floor and providing central access to all rooms. Access to attic
Storage 1.84m x 1.34m 6.04ft x 4.40ft
With ample storage
Living Room 5.52m x 4.55m 18.11ft x 14.93ft
Spacious, light filled living room with feature panelling, a bespoke built in media wall, a cozy dining area and a laminate wood flooring.
Kitchen 5.14m x 4.34m 16.86ft x 14.24ft
Fully fitted contemporary style kitchen with wall and base units, tiled splash backs, integrated appliances and tiled flooring.
Master Bedroom 4.88m x 4.63m 16.01ft x 15.19ft
Spacious light filled double bedroom with built in wardrobes and a carpet floor. Access to en-suite.
En-Suite 1 1.98m x 1.91m 6.50ft x 6.27ft
Partially tiled bathroom, wc, whb and shower cubicle with a pump shower and tiled flooring.
Bedroom 2 4.58m x 2.80m 15.03ft x 9.19ft
Large double bedroom with built in wardrobes over looking the front with carpet flooring.
Bedroom 3 3.69m x 2.60m 12.11ft x 8.53ft
Single bedroom with built in wardrobes over looking the front with laminate flooring.
Family Bathroom 3.53m x 2.41m 11.58ft x 7.91ft
Partially tiled bathroom with a white three piece suite including wc, whb, and bath with a pump shower, built in storage and tiled flooring. Provides access to attic.
Services :
Gas Fired Central Heating
Mains Water, Drainage & Electricity
Management Fees 2026 approx. 2,600 EURO
Inclusions :
Blinds, curtains, light fittings and all integrated appliances.
BER Details
BER Rating: B
BER No.: 106619703
Energy Performance Indicator: 105.0 kWh/m²/yr
Travel Time From This Property

Important PlacesAdd your own important places to see how far they are from this property.
Agent Accreditations
Not Provided

Marketed by French Estates
PSR Licence: 002373
+353 1 624 2320


