
Click here to view the 3D tour
Click here to view the 3D tour
Click here to view the 3D tour
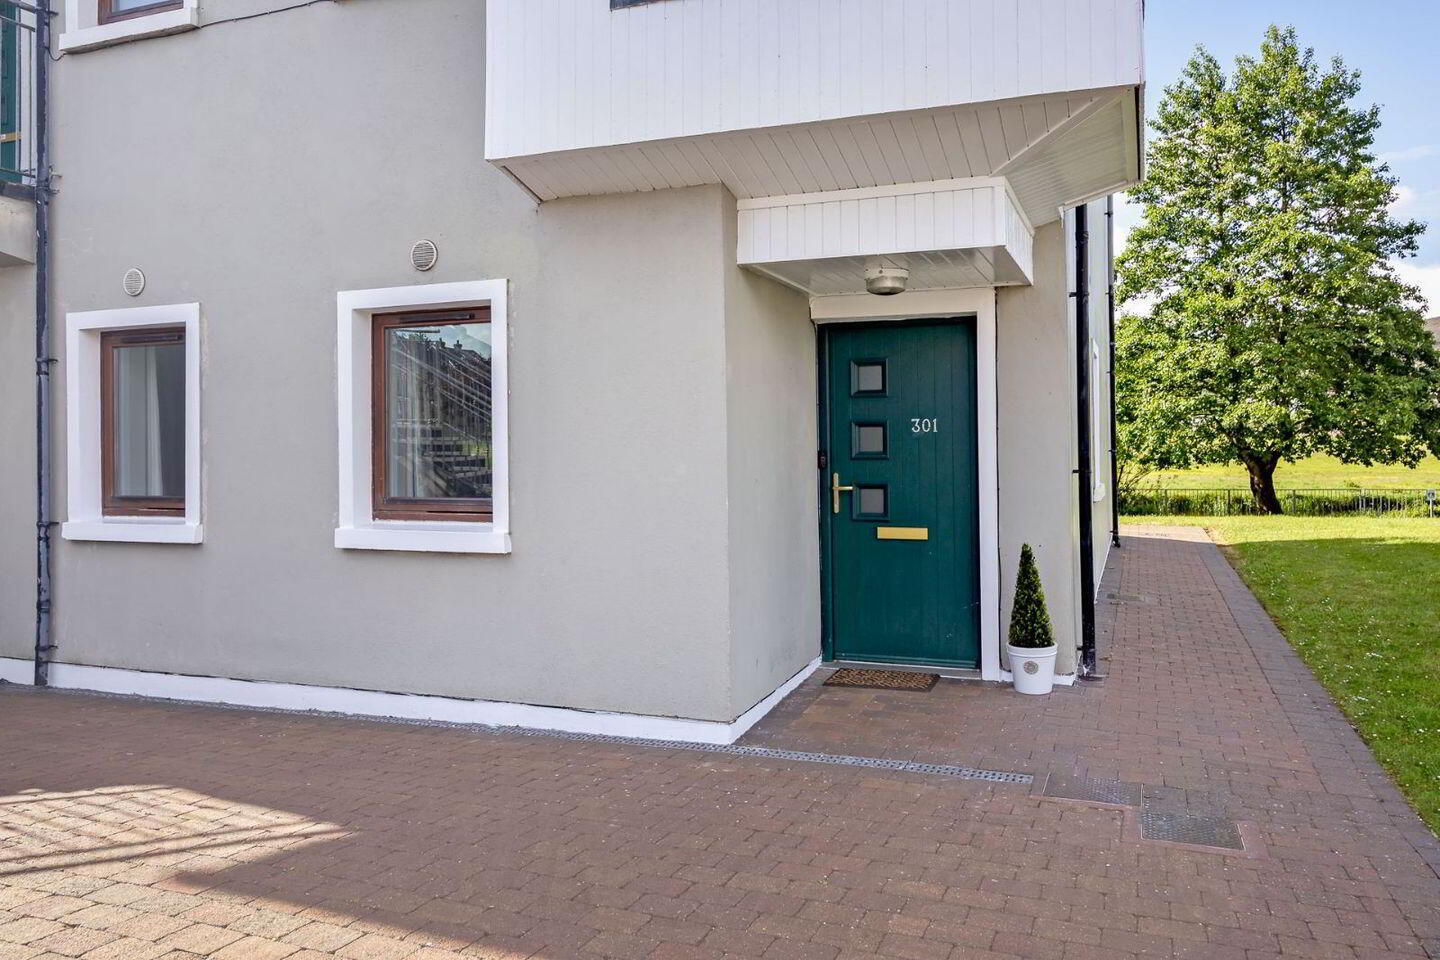
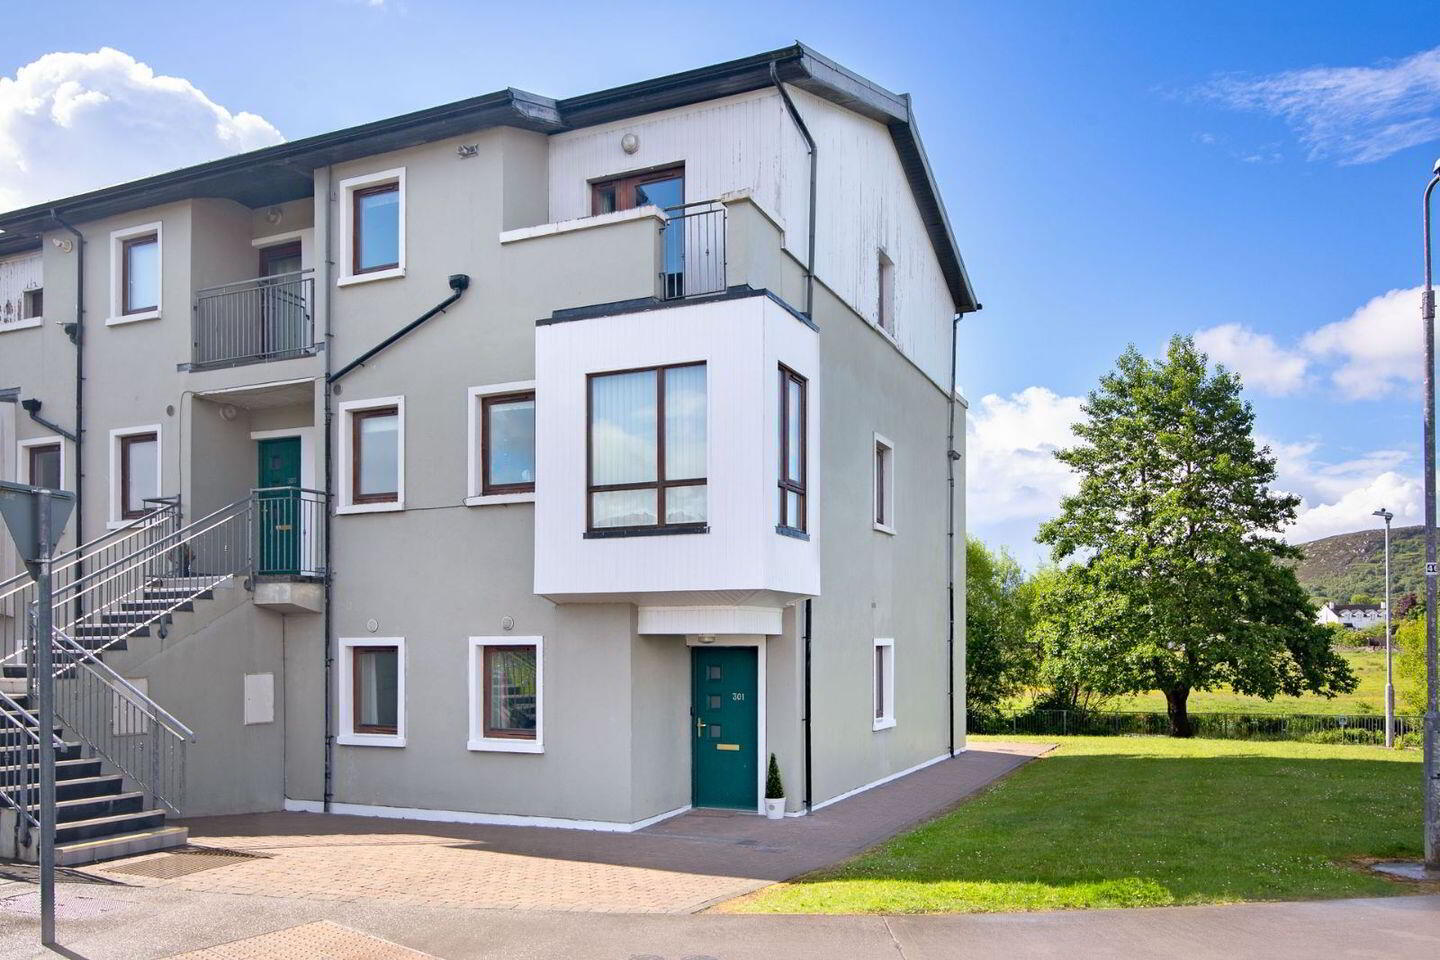
Apartment 301 River Oaks, Ballisodare, F91WY93
2 Bed Apartment
Asking Price €185,000
Property Overview
Status
For Sale
Style
Apartment
Bedrooms
2
Bathrooms
2
Property Features
Size
60 sq m (645.8 sq ft)
Tenure
Not Provided
Energy Rating
Property Financials
Stamp Duty
€1,850*²

Marketed by DNG Flanagan Ford
PSR Licence: 003530
+353 71 915 9222

Propertynews Currency Partner - helping you transfer money for property purchases in Ireland & Northern Ireland. Speak to an expert
Additional Information
Visit dngflanaganford.ie to register your interest & to see current offers, or place an offer on this property (please note offers can be placed once your registration has been approved, subject to conditions).
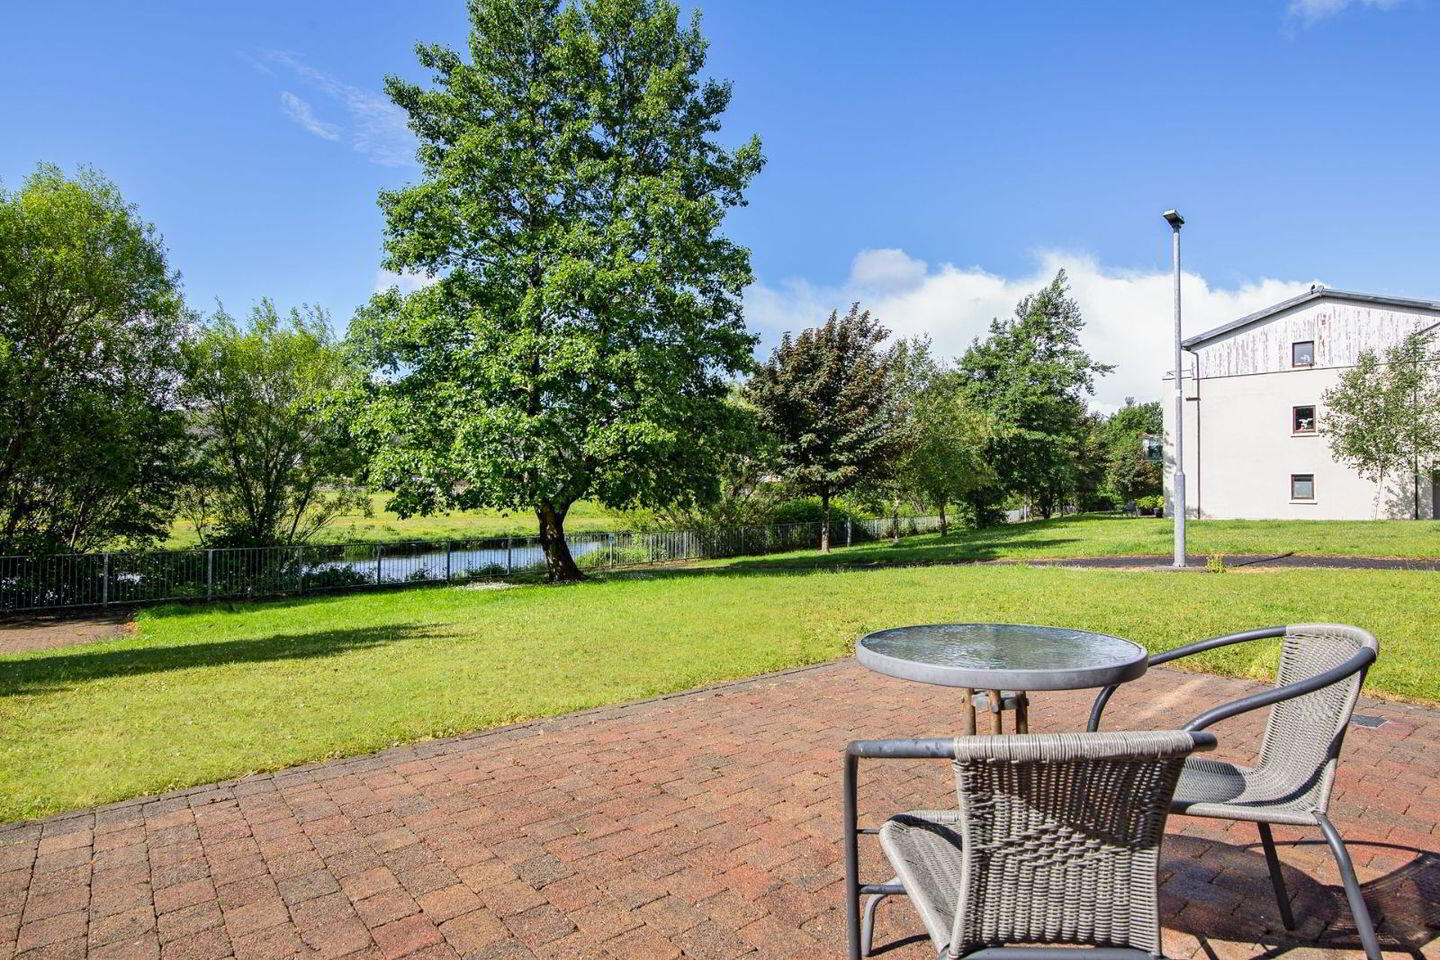
An excellent two-bedroom ground floor apartment in a prime setting overlooking the Owenmore River. Beautifully presented and owner-occupied, this superb property enjoys a wonderful south-facing aspect from its generous kitchen/dining/living space, with two separate glazed doors opening onto a south-facing patio. The apartment was originally the showhouse for the scheme and finished to a higher specification throughout.
This is a well-maintained and very well-presented apartment offering bright, spacious accommodation in a highly attractive setting. The property benefits from newly fitted laminate flooring throughout, bespoke electric blinds in the living and dining room, new plumbing and fittings, and underfloor heating throughout, heated by gas-fired central heating. This property benefits from extra light as a result of its placement at the end of the block.
The kitchen is fully fitted and includes an integrated fridge freezer, integrated oven, hob and dishwasher. The apartment also benefits from a spacious shelved hot press/storage cupboard, an en-suite to the main bedroom, and a high standard of finish throughout. The property enjoys a south facing aspect which may help with heating costs.
This apartment has been owner-occupied for the past circa seven years and would suit both owner-occupiers and investors, with rental levels likely to reflect current full market rates.
Management Fee: The management company and service charges are approximately €735 per annum, covering bin collection, block insurance, landscaping and related communal costs.
Location
River Oaks is situated in Ballisodare town centre, Sligo, in a prime position overlooking the Owenmore River. The apartment enjoys a south-facing outlook to the front patio area and convenient access to local amenities, making it an appealing home for owner-occupiers and investors alike. There are excellent facilities on site with the pharmacy, SuperValu, Post office, Bar/Restaurants and all other benefits that Ballisodare has to offer with primary and secondary schools, playing pitches etc.
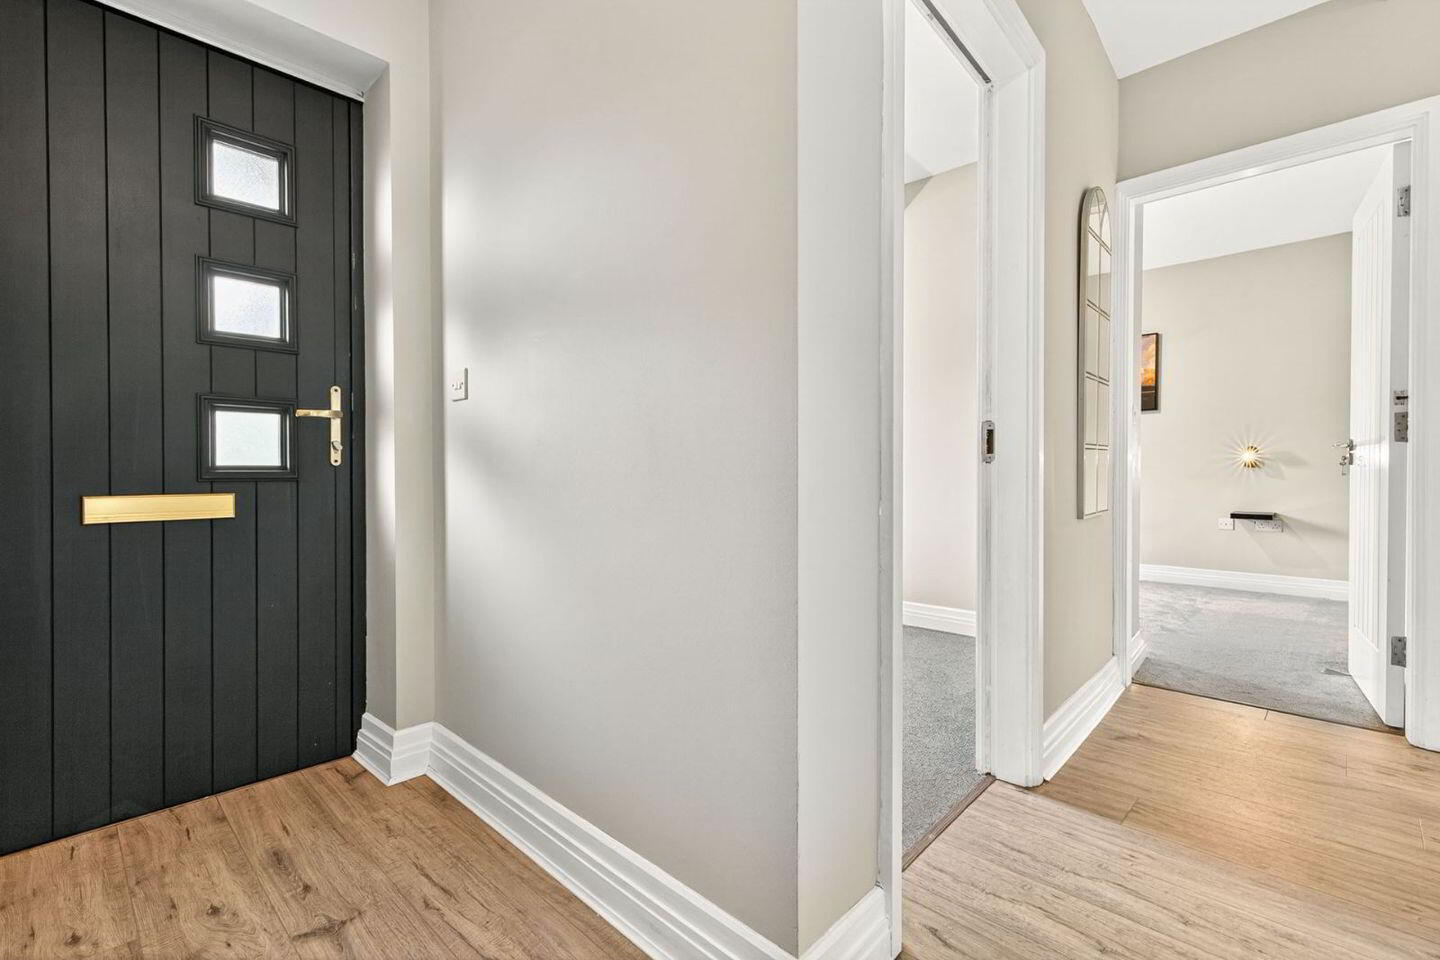
Entrance Hall
Circa 8.51 Sqm. Finished with Laminate wood flooring.
Kitchen/Dining/Living
circa 27.24 sqm Finished with laminate wood flooring and enjoying a wonderful south-facing aspect with two separate glazed doors giving access to the south-facing patio and views of the Owenmore River. The kitchen overlooks the green area to the side and is fitted with integrated appliances. The kitchen also enjoys a stylish island bar with matching chairs. Bespoke electric blinds are fitted in the living area.
Bathroom
2.40m x 1.85m (7.87ft x 6.07ft)
Finished with tiled flooring and tiled walls, comprising toilet, wash hand basin and bath area with full glazed shower screen and shower fitting.
Bedroom 1
2.70m x 3.70m (8.86ft x 12.14ft)
Finished with carpet flooring, fitted wardrobes and en-suite.
En-suite
2.20m x 1.00m (7.22ft x 3.28ft)
Finished with tiled flooring and tiled walls, comprising toilet, wash hand basin with vanity unit and integrated mirror over, and a large shower area with a sliding door and fully electric shower fitted.
Bedroom 2
2.70m x 2.50m (8.86ft x 8.20ft)
Finished with carpet flooring, fitted shelving and built-in wardrobes. All bedrooms overlook the patio area to the front.
Hotpress
Storage and shelving throughout.
Directions: Eircode F91 WY93
Travel Time From This Property

Important PlacesAdd your own important places to see how far they are from this property.
Agent Accreditations

Marketed by DNG Flanagan Ford
PSR Licence: 003530
+353 71 915 9222




