

Click here to view the 3D tour
Click here to view the 3D tour
Click here to view the 3D tour
Apartment 2A 6 Lady Ishbel Boulevard, Belfast, BT8 8SJ
1 Bed Duplex Apartment
Offers Around £245,000
Property Overview
Status
For Sale
Style
Duplex Apartment
Bedrooms
1
Receptions
1
Property Features
Tenure
Not Provided
Energy Rating
Heating
Gas
Broadband Speed Checker
In partnership with
Property Financials
Stamp Duty
Rates
Not Provided*¹
Typical Mortgage


Marketed by Bill McCann Estate Agency
+44 28 9266 6222

Propertynews Currency Partner - helping you transfer money for property purchases in Ireland & Northern Ireland. Speak to an expert
Additional Information
A fantastic opportunity to purchase a unique 1-bedroom apartment, beautifully presented and maintained to an exceptionally high standard throughout by the current owner.
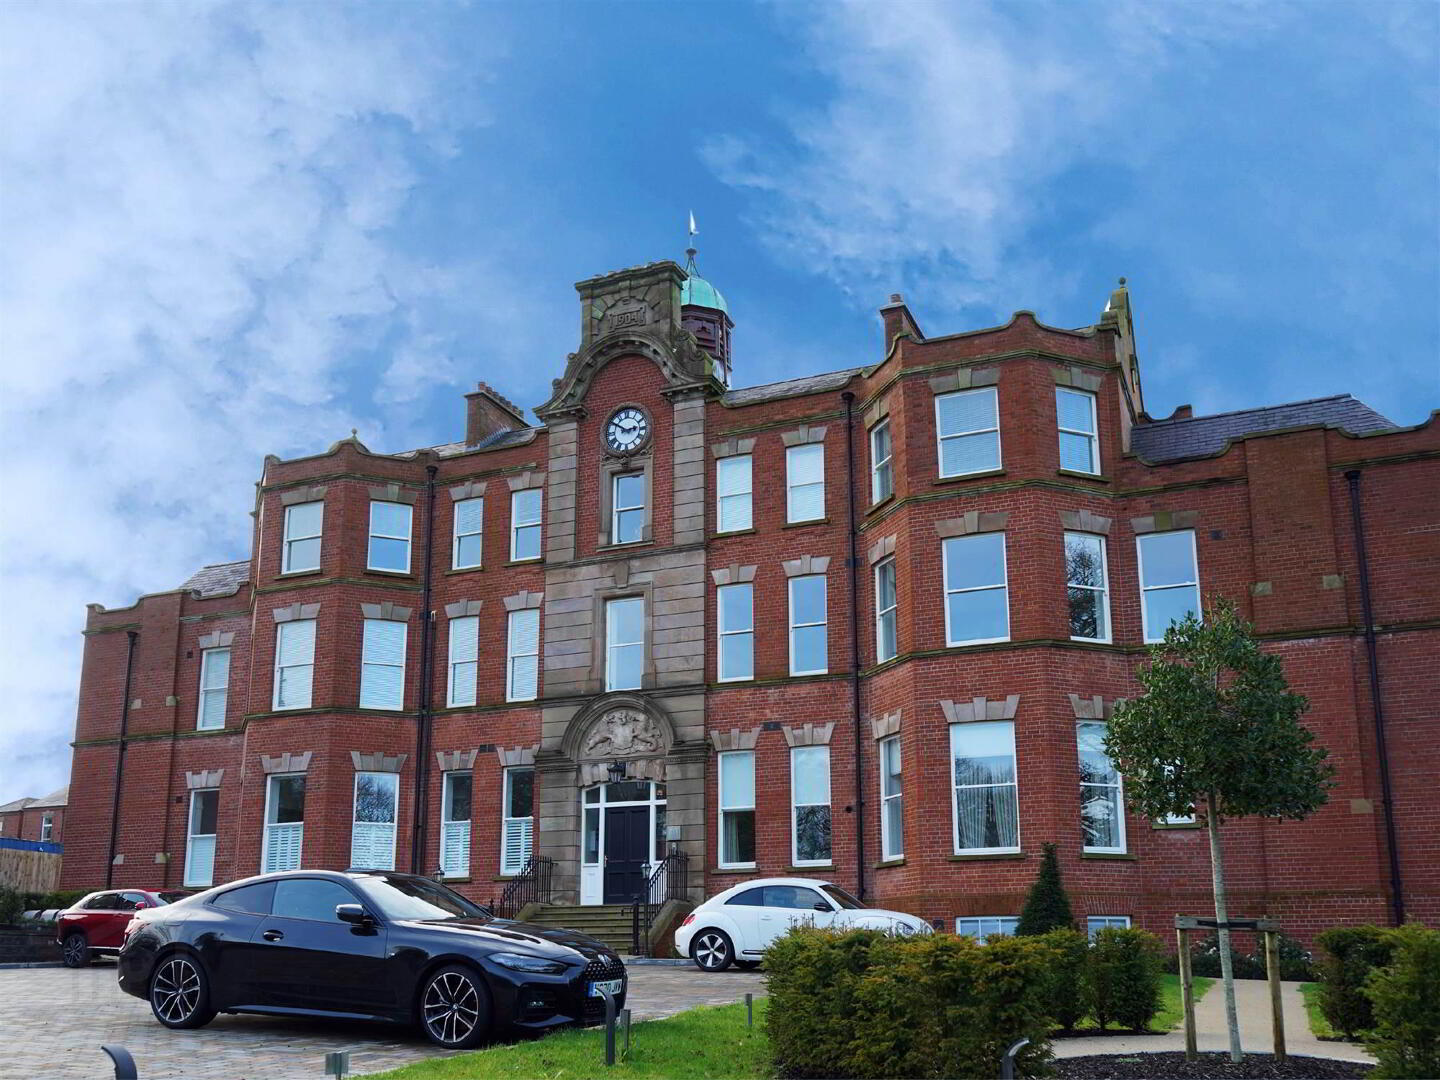
Beautifully refurbished in recent years this impressive Edwardian building boasts impeccable communal spaces with attention to detail throughout.
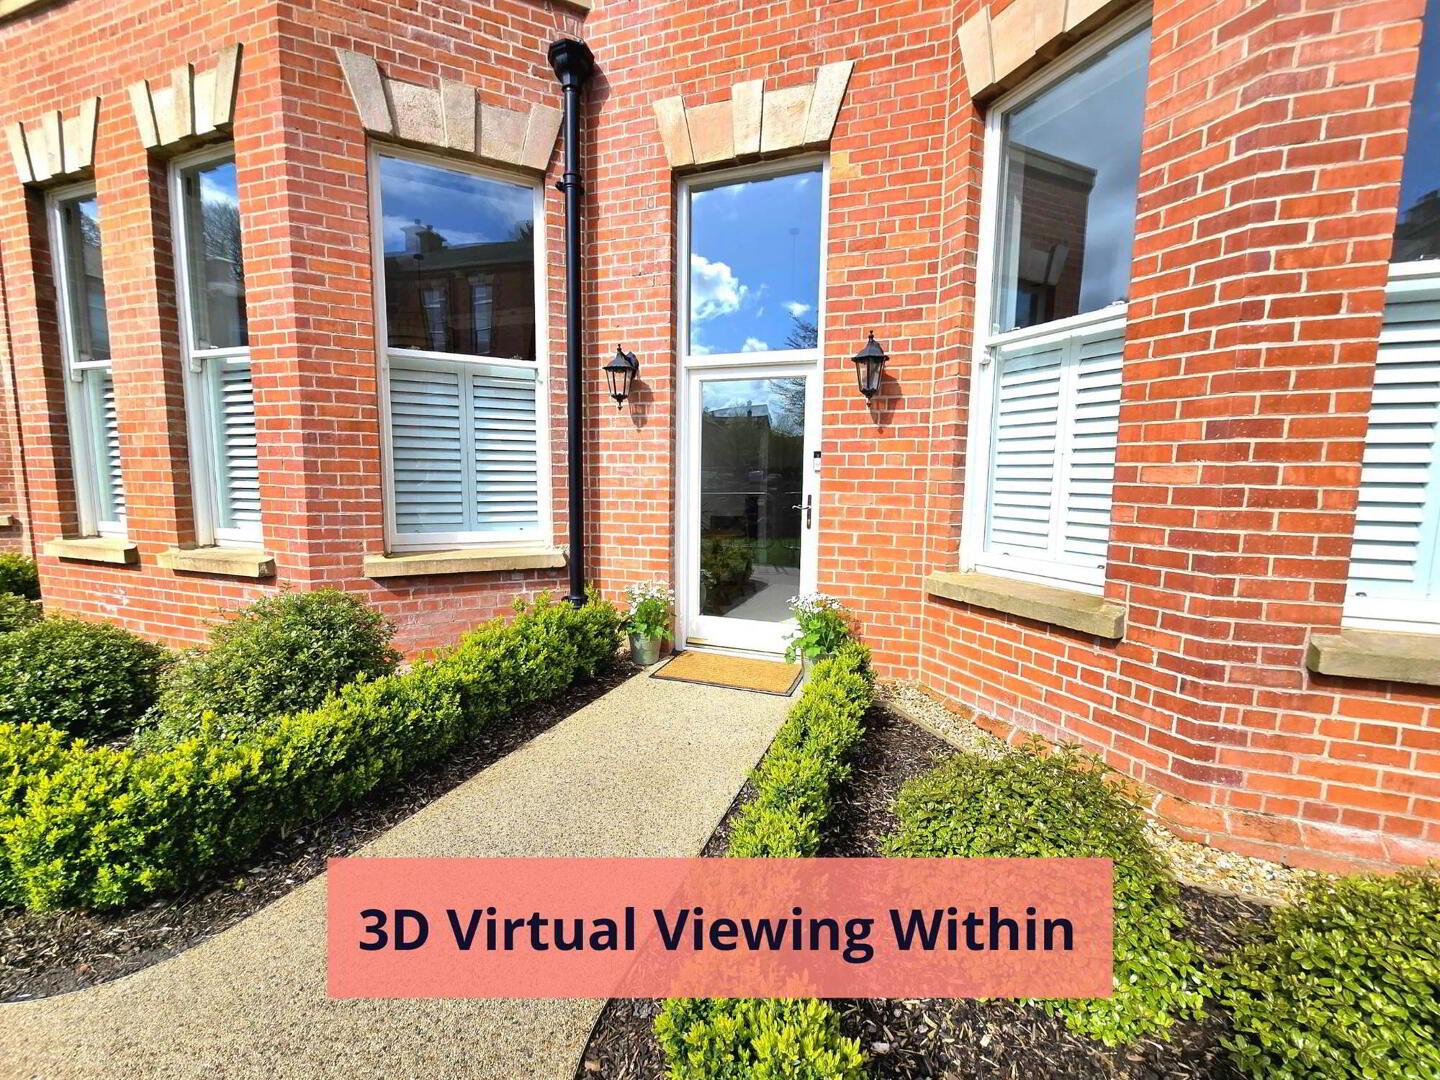
This stunning home with open plan Kitchen / Living / Dining space enjoys a top-quality finish throughout and can be accessed via the main entrance or its own private side entrance.
Ideal for those seeking a modern, stylish, ready to walk into home with close proximity to surrounding towns and cities.
Accommodation briefly comprises;
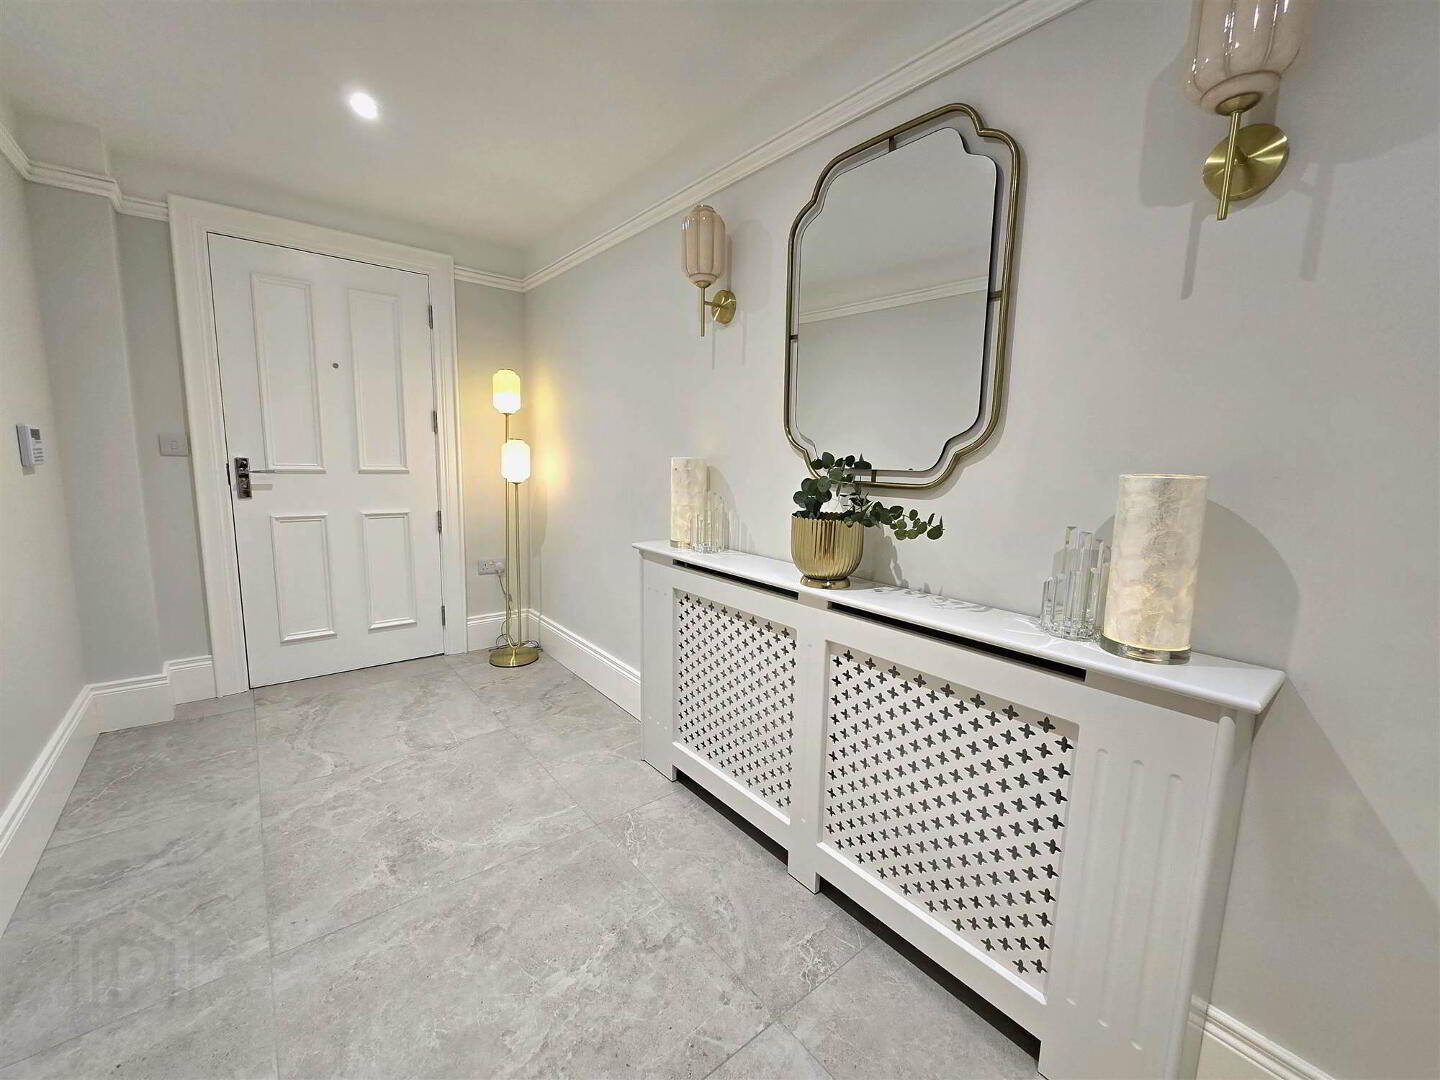
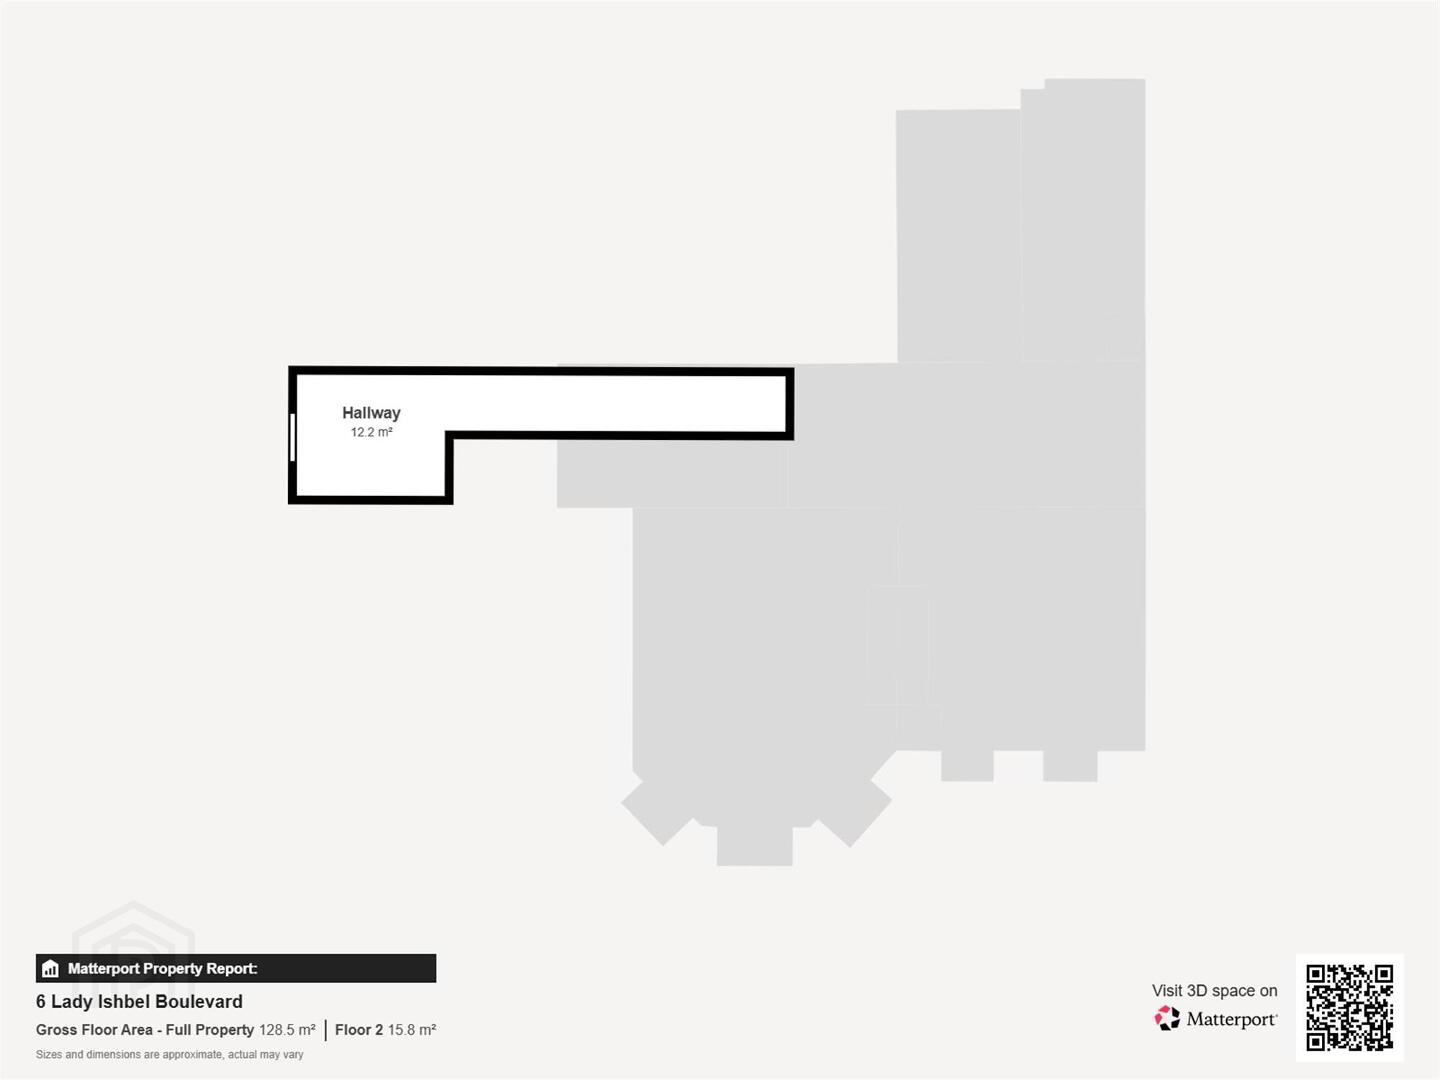
Two spacious entrance halls from both entrances.
Kitchen/living/dining area.
Bedroom.
Bathroom.
Utility room.
One private carparking space (with ample visitor parking).
Chain free sale.
Location: Off Hospital Road, Belfast.
Beautifully refurbished in recent years this impressive Edwardian building boasts impeccable communal spaces with attention to detail throughout.
This stunning home with open plan Kitchen / Living / Dining space enjoys a top-quality finish throughout and can be accessed via the main entrance or its own private side entrance.
Ideal for those seeking a modern, stylish, ready to walk into home with close proximity to surrounding towns and cities.
Accommodation briefly comprises;
Two spacious entrance halls from both entrances.
Kitchen/living/dining area.
Bedroom.
Bathroom.
Utility room.
One private carparking space (with ample visitor parking).
Chain free sale.
Location: Off Hospital Road, Belfast.
Lower Level
- MAIN HALL:
- Tiled floor. Two double panel radiators with radiator covers. Communal door entrance. Heat recovery system closet. Stairs to ground floor private entrance. Large integrated boot room storage cabinet with solid oak bench.
- KITCHEN/DINING/LIVING AREA:
- 4.37m x 5.67m (14' 4" x 18' 7")
Tiled floor. Two fashion radiators. High and low level units. Island breakfast bar. Quartz worktops. One and a half bowl schock sink with mixer tap. Hob unit with extractor fan and Quartz splashback. Built-in oven. Dishwasher. Fridge/freezer. - UTILITY ROOM:
- 3.9m x 2.14m (12' 10" x 7' 0")
Double panel radiator. Low level units with space for washing machine and tumble dryer. Quartz worktop. - BEDROOM (1):
- 4.09m x 4.04m (13' 5" x 13' 3")
Double panel radiator. Built-in closet with gas boiler. - BATHROOM:
- 4.27m x 1.79m (14' 0" x 5' 10")
Tiled floor and partially tiled walls. Ladder style heated towel rail. Shower cubicle with waterfall shower. Half pedestal wash hand basin with mixer tap. Bath with mixer tap. Low flush WC.
Ground Floor
- PRIVATE ENTRANCE HALLWAY:
- Tiled floor. Electric fashion radiator. Double glazed wooden door.
Directions
Off Hospital Road, Belfast.
Travel Time From This Property

Important PlacesAdd your own important places to see how far they are from this property.
Agent Accreditations


Marketed by Bill McCann Estate Agency
+44 28 9266 6222




