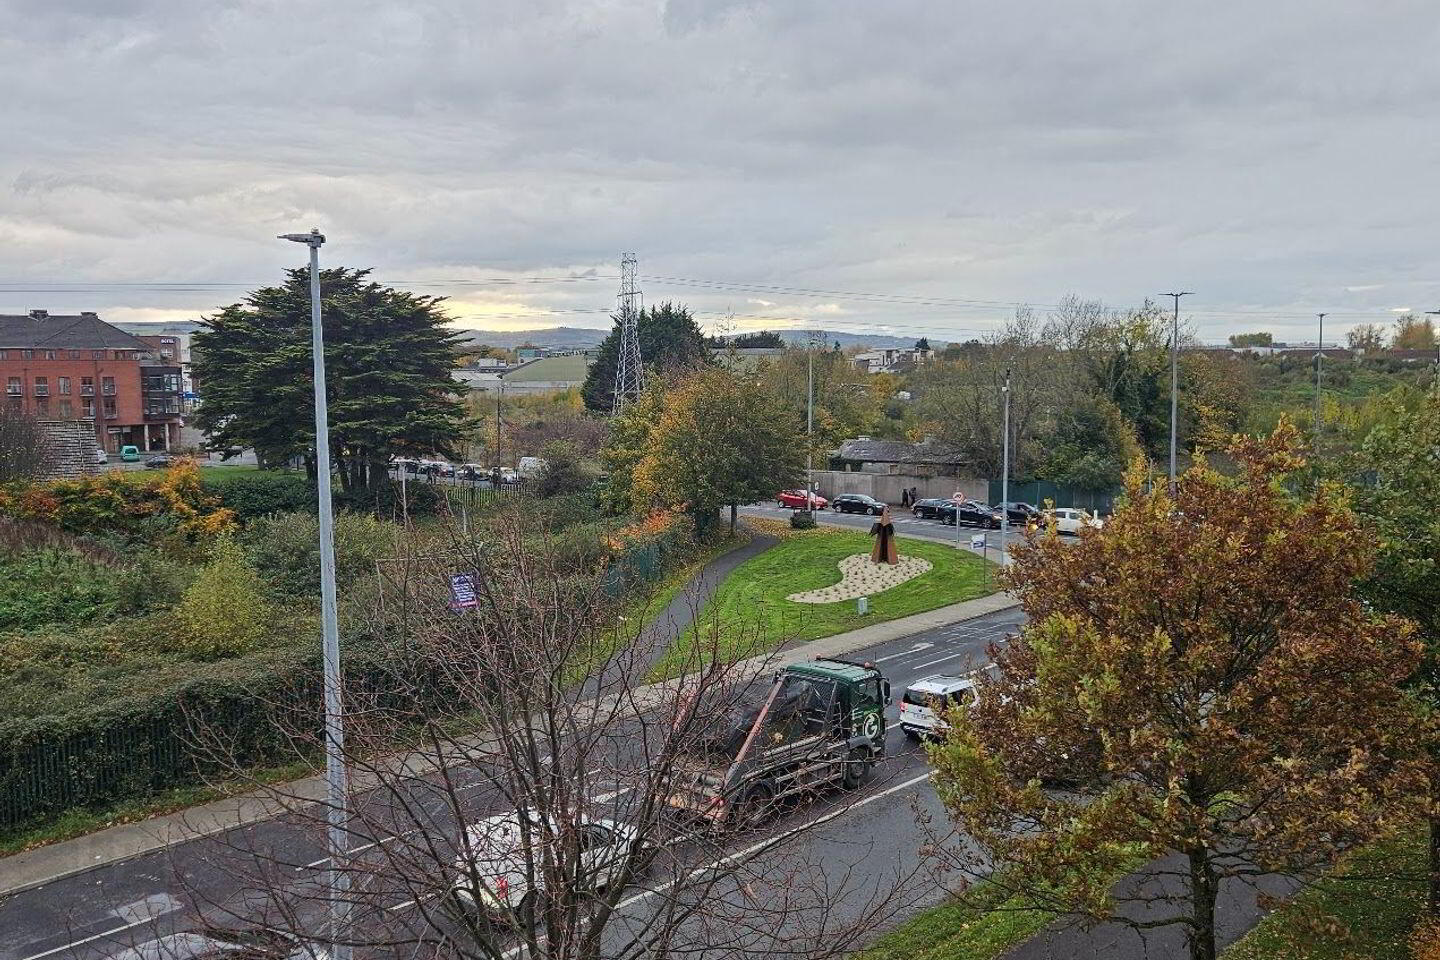
Apartment 20 Rosebank Hall, Clondalkin, Clondalkin, D22HW35
2 Bed Apartment
Asking Price €250,000
Property Overview
Status
For Sale
Style
Apartment
Bedrooms
2
Bathrooms
2
Property Features
Size
66 sq m (710.4 sq ft)
Tenure
Not Provided
Energy Rating
Property Financials
Stamp Duty
€2,500*²

Propertynews Currency Partner - helping you transfer money for property purchases in Ireland & Northern Ireland. Speak to an expert
Additional Information
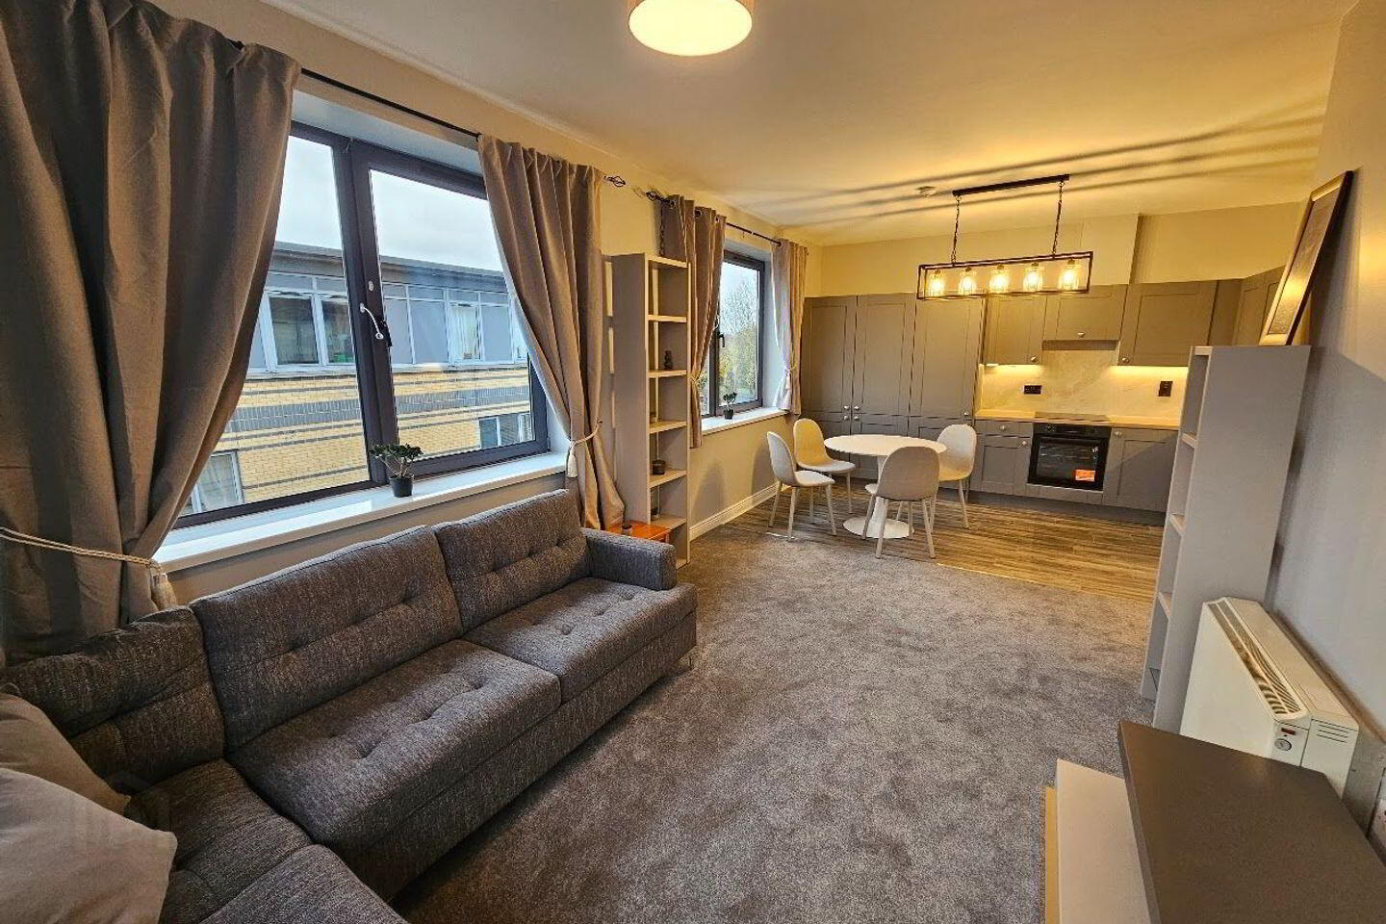
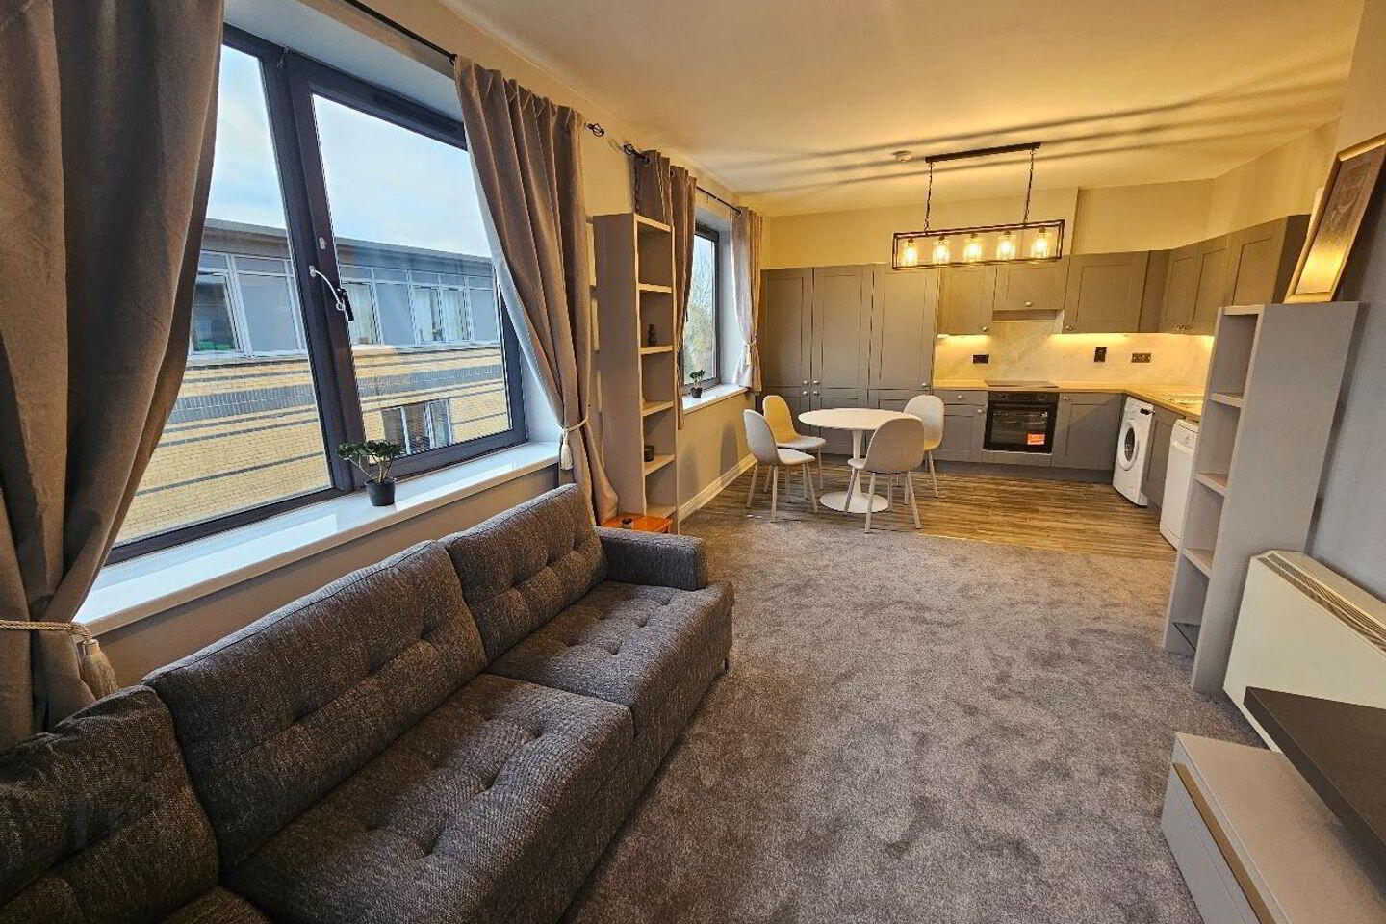
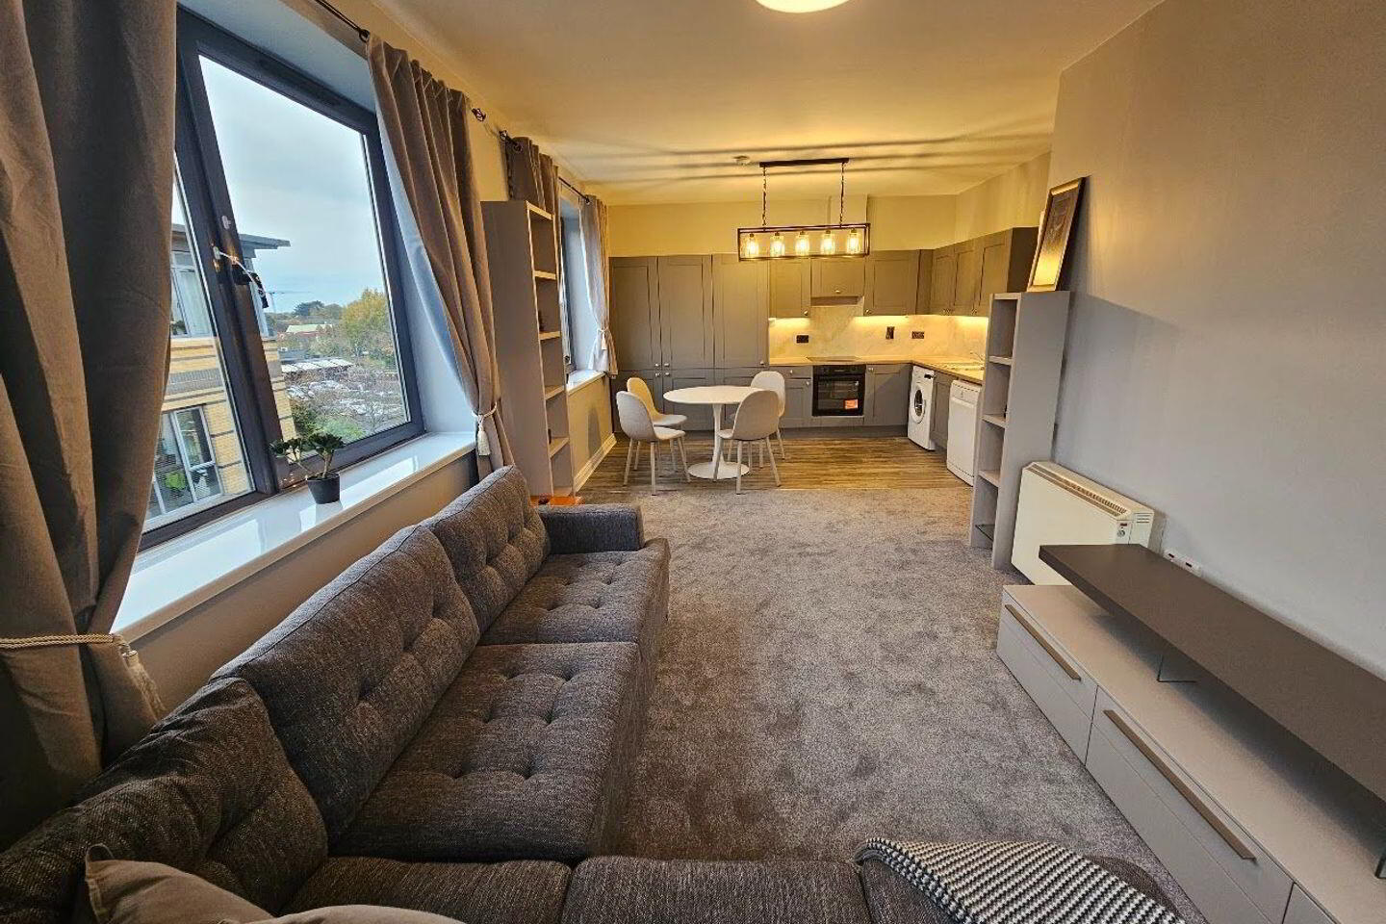
- Stunning, Corner, Top Floor, 2 Bed 2 Bath Apartment (measuring 66 Sq. Metres) with Lift Access.
- New, Gorgeous Fully Fitted Kitchen with appliances included.
- New Laminate Wooden Flooring & New Carpets.
- Newly Painted throughout.
- 1 dedicated parking space in underground car park.
- Sold Fully Furnished with mostly new furniture & kitchen appliances.
- Bright, South Facing Living/Kitchen/Dining Area.
- Property is Vacant with No Vendor Chain.
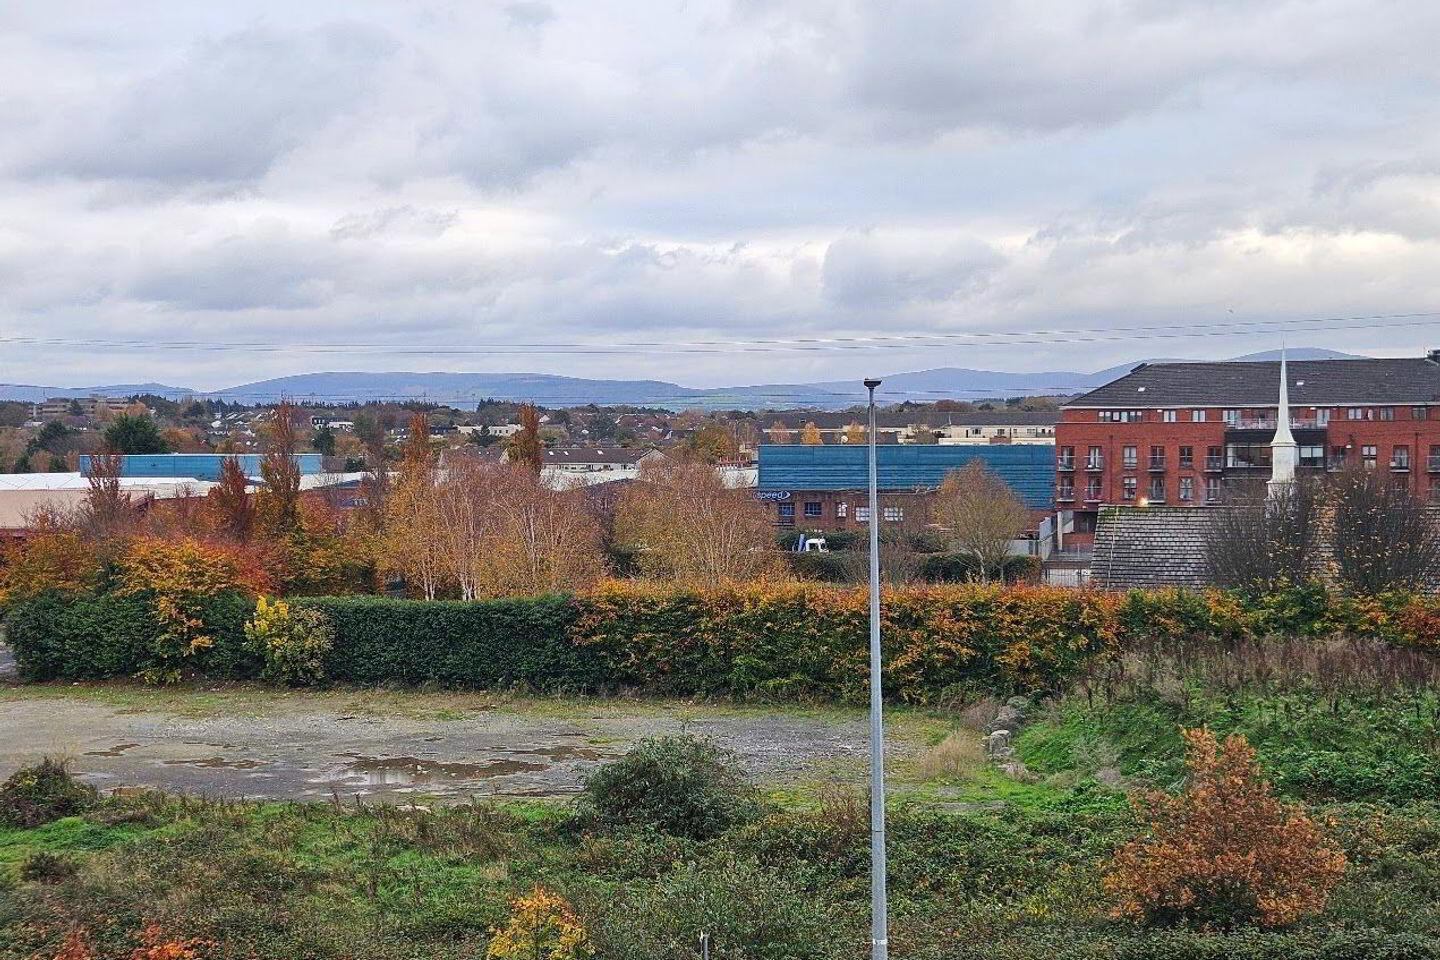
- Located beside Clondalkin Village & Dublin Bus Services.
- Located close to Clondalkin Fonthill Train Station, Parkwest Business Park, Liffey Valley SC, M7/N7 & M50.
ROBERT LOWRY PROPERTIES presents this STUNNING, CORNER, TOP FLOOR 2 BED 2 BATH APARTMENT (66 Sq. Metres) with NEW, GORGEOUS FULLY FITTED KITCHEN, NEW FLOORING, NEWLY PAINTED, PARKING & SOLD FULLY FURNISHED. Located in the popular Rosebank development beside Clondalkin Village & Dublin Bus Services and close to Clondalkin Fonthill Train Station, Parkwest Business Park, Liffey Valley SC, M7/N7 & M50. Accommodation consists of Entrance Hallway with New Carpets, Bright, South Facing Living/Kitchen/Dining Area with New Fully Fitted Kitchen & New Flooring, 2 Double Bedrooms with New Carpets & Built in Wardrobes & Master Bedroom Ensuite and Main Bathroom with Bath & Shower. 20 Rosebank is also vacant with No Vendor Chain. Early viewing is definitely advised. Please Email or Phone Robert @ 086-0236685.
***Management Fees are €2580 for 2026.
***This property is rent capped. Property was rented at €1330pm with the last rent review in May 2026.
***Built in 2005.
ACCOMMODATION:
Hallway: 5m x 2m (L Shaped)
With New Carpets & Hotpress.
Living/Kitchen/Dining Area: 7.25m x 4m
With New Fully Fitted Kitchen, New Laminate Wooden Flooring & New Carpets.
Bedroom 1: 3.55m x 3.45m
With New Carpets & Built in Wardrobes.
Ensuite: 2.2m x 0.85m
With Tiled Flooring & Fully Wall Tiled, Wc, Whb & Shower.
Bedroom 2: 3.55m x 2.1m
With New Carpets & Built in Wardrobes.
Bathroom: 2.45m x 1.9m
With Tiled Flooring & Fully Wall Tiled, Wc, Whb, Bath & Shower.
Travel Time From This Property

Important PlacesAdd your own important places to see how far they are from this property.
Agent Accreditations
Not Provided



