For sale
Added 12 hours ago
Apartment 2 Blackrock House Blackrock, Blackrock, T12T9RX
2 Bed Apartment
Asking Price €675,000
Property Overview
Status
For Sale
Style
Apartment
Bedrooms
2
Bathrooms
2
Property Features
Size
102 sq m (1,097.9 sq ft)
Tenure
Not Provided
Property Financials
Stamp Duty
€6,750*²

Marketed by Behan Irwin & Gosling
PSR Licence: 003218
+353 21 427 0007

Propertynews Currency Partner - helping you transfer money for property purchases in Ireland & Northern Ireland. Speak to an expert
Additional Information
- Luxurious ground floor apartment within the prestigious Blackrock House complex.
- Dual aspect apartment with own door access.
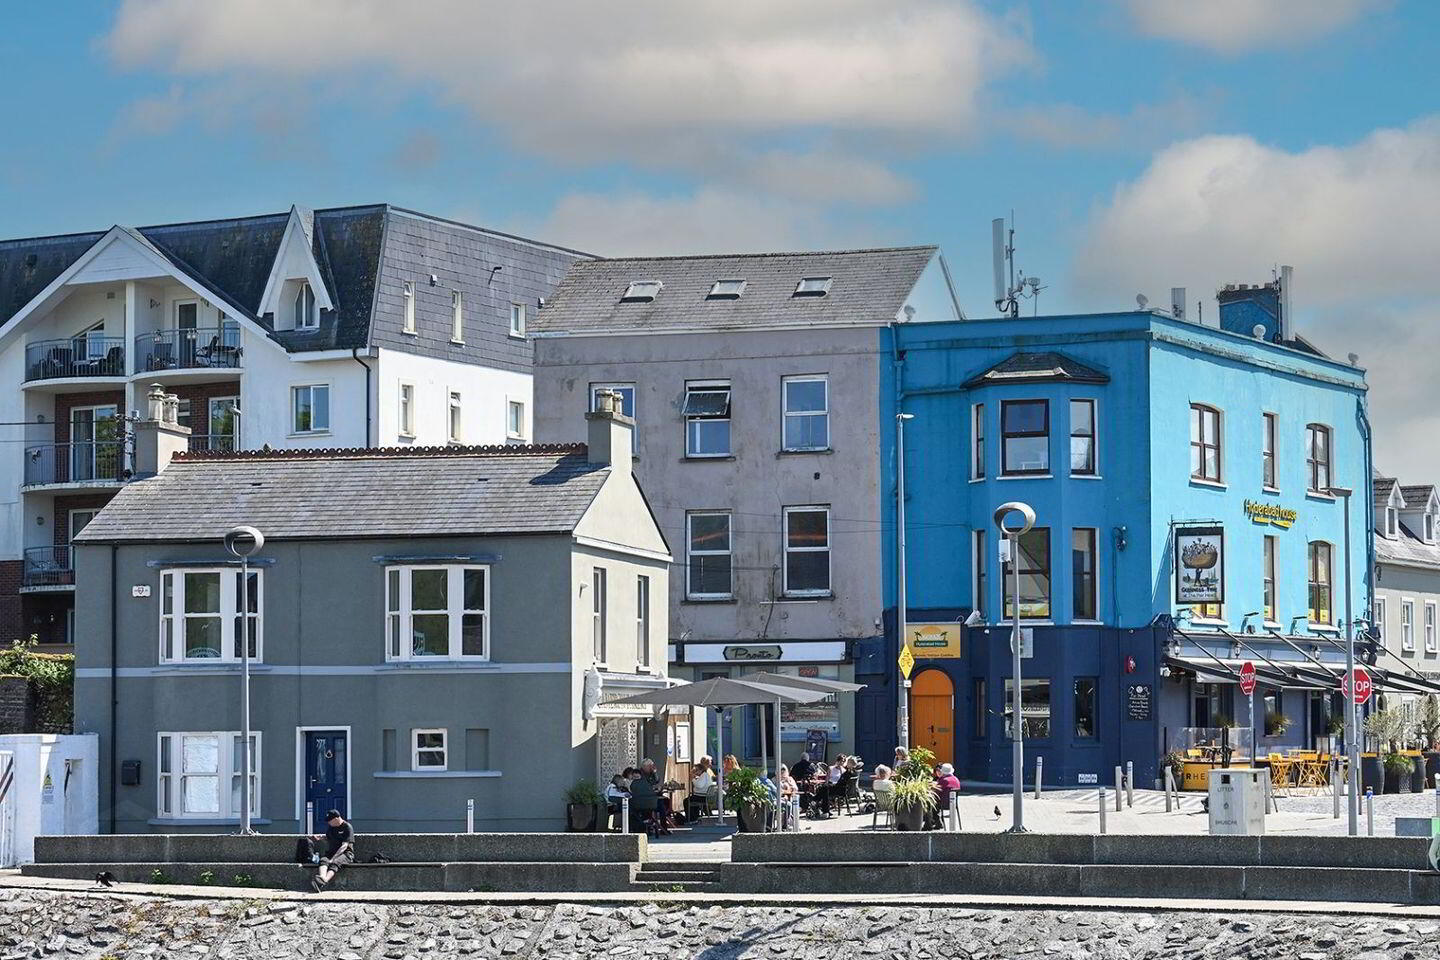
- Situated in most desirable location adjacent Blackrock Village, Blackrock Castle and The Marina Walk.
- Period features including traditional bespoke kitchen, high ceilings, Sash Windows etc.
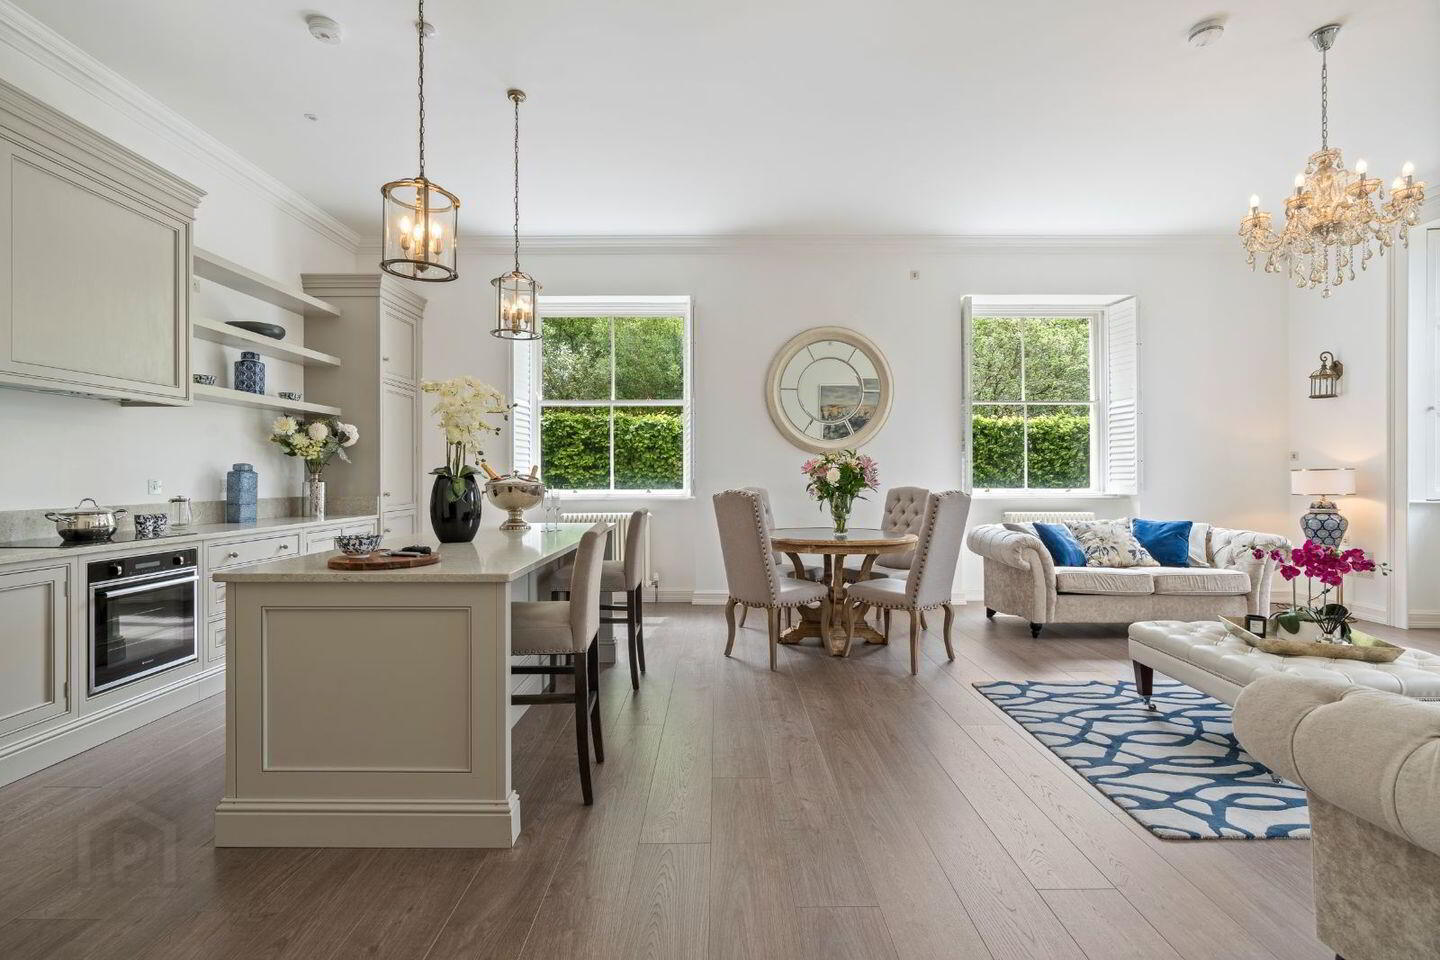
Behan Irwin & Gosling are delighted to offer for sale this bright and spacious dual aspect ground floor two bedroomed apartment. This property is in impeccable condition throughout and is situated in a private gated development consisting of only 27 apartments. This apartment is ideally located in a highly desirable apartment complex which has been completely transformed from the historic 18th century Ursuline's Convent. This property would make an ideal investment or spacious home. The apartment is easily accessible with the recently refurbished marina walk, Blackrock Village & Blackrock castle situated within walking distance.
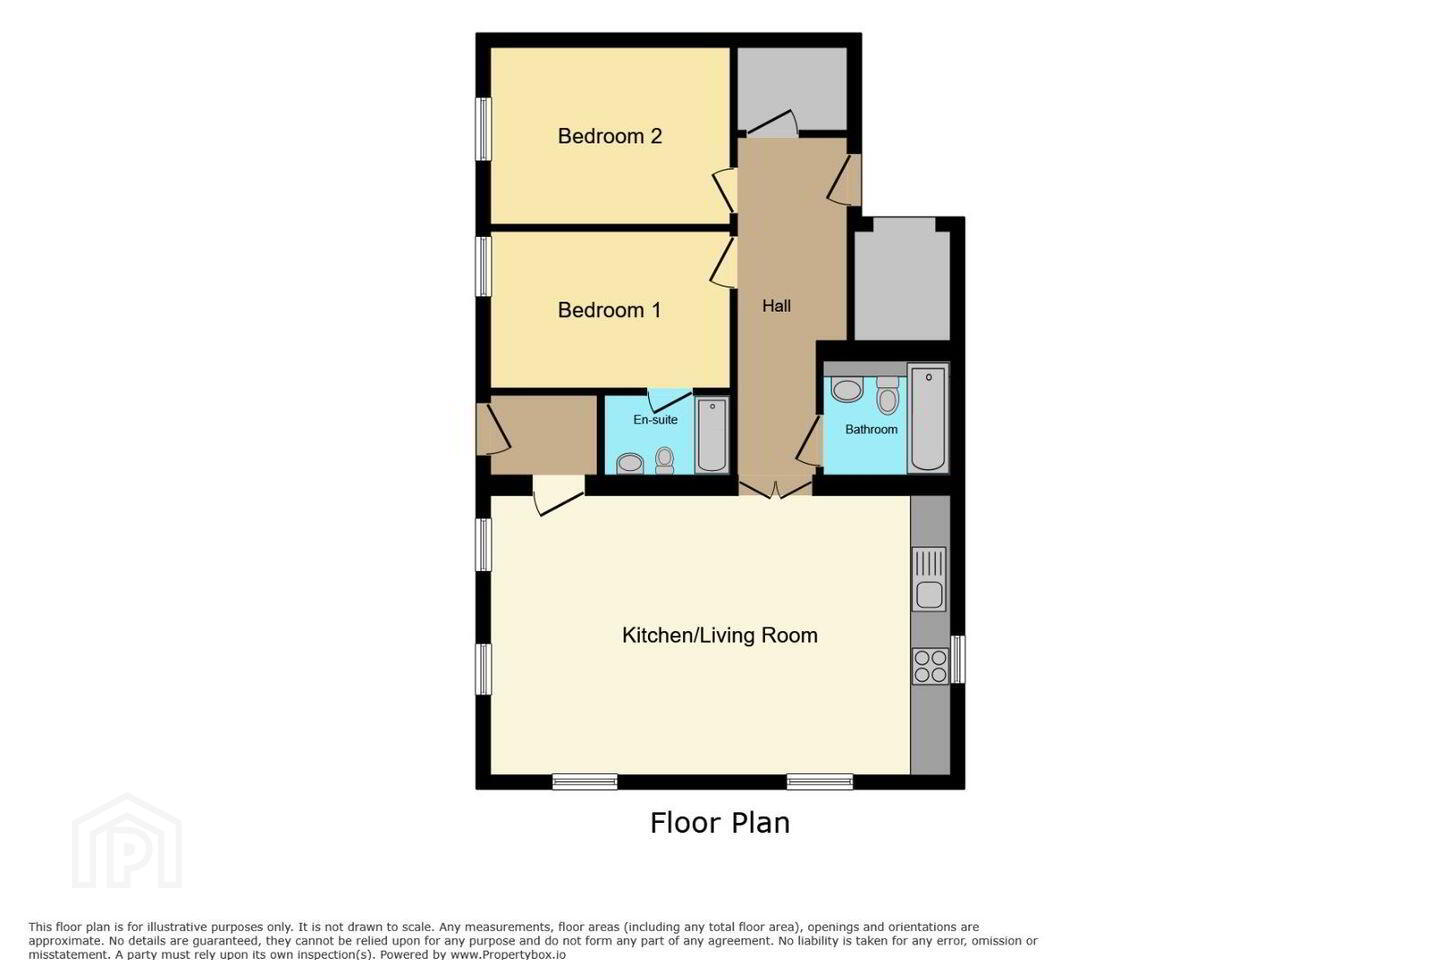
Accommodation consists of the following:
Entrance hall (6.20m x 1.67m)
Period hardwood entrance door, intercom, laminate flooring throughout, traditional triple column radiator, 2 ornate centre lights, light switch and skirting boards.
Kitchen/Dining & Living Area
(8.85m x 5.76m)
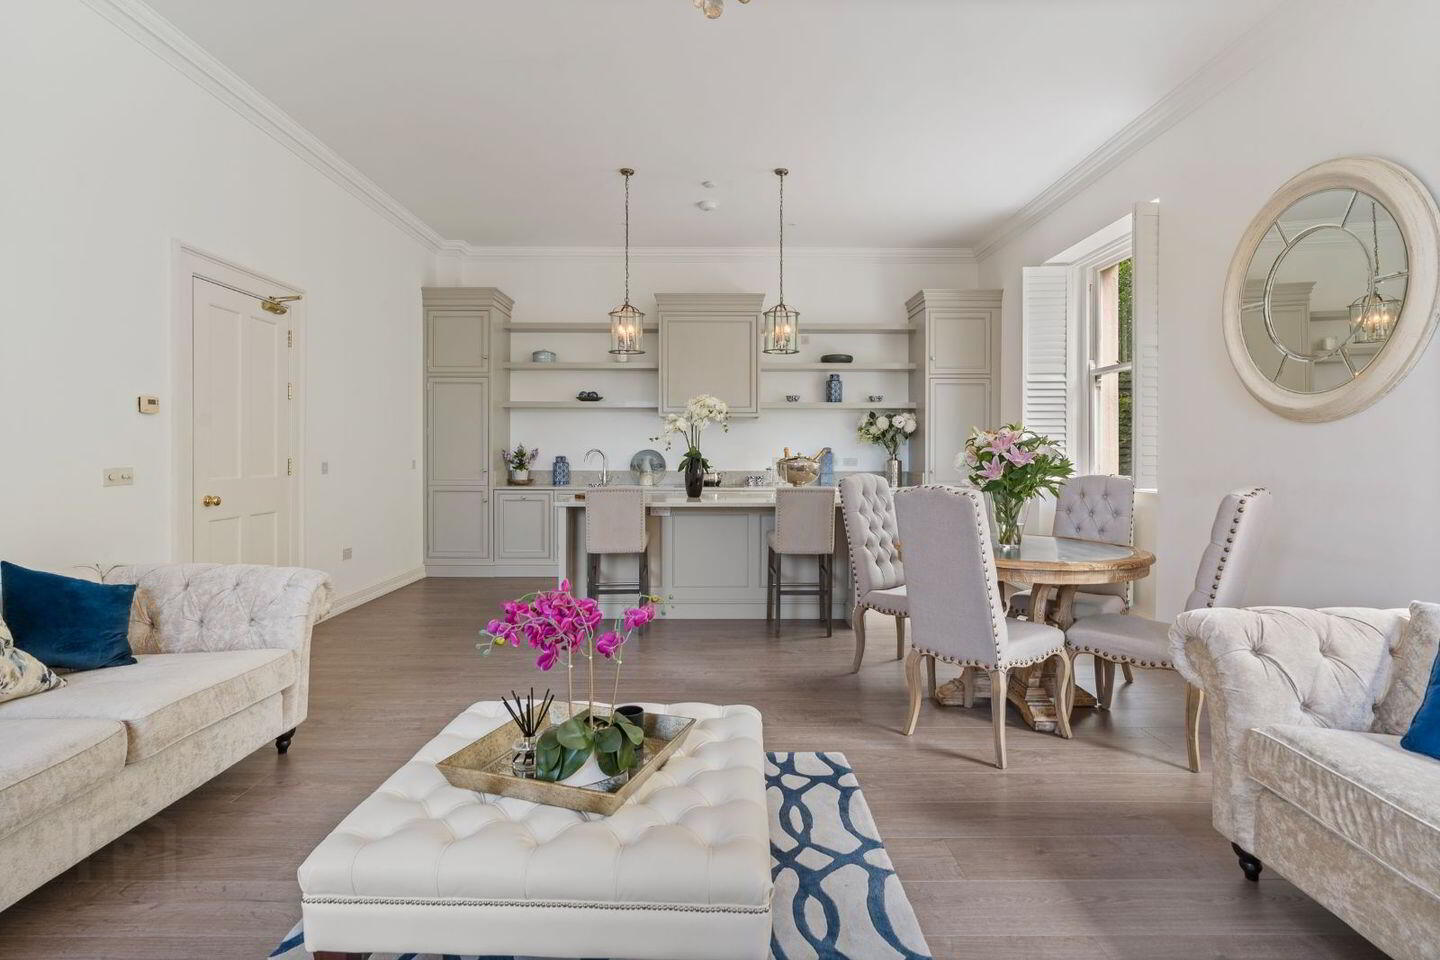
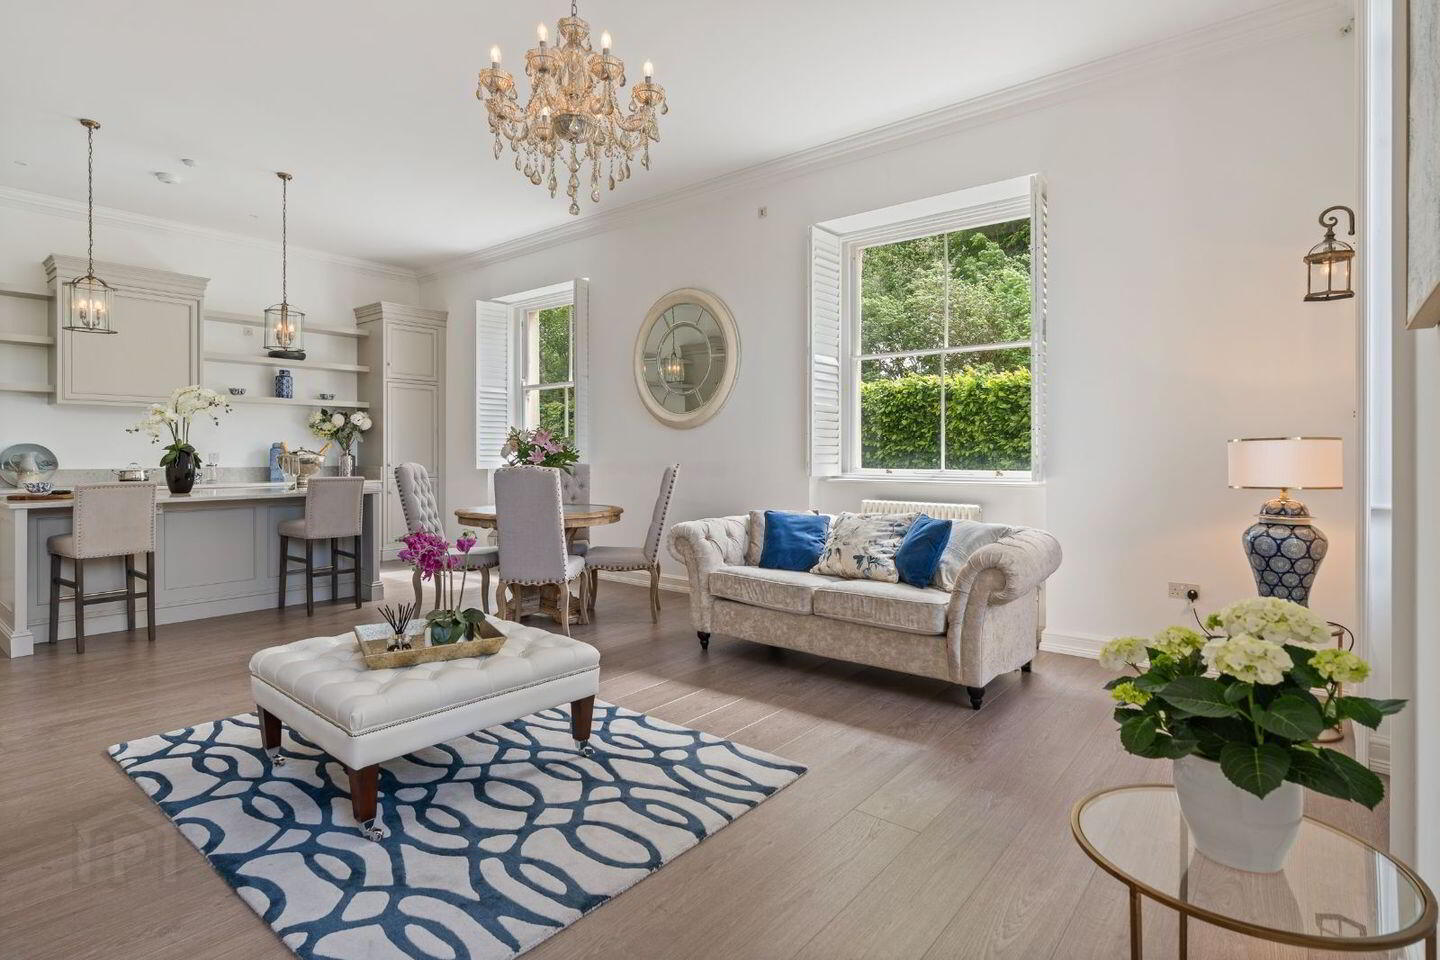
Period hardwood door, cornincing to ceiling, laminate flooring throughout, wall to wall period style fitted kitchen incorporating floor level fitted units, centre extractor & exposed shelving, Alveus sink & Webert mixer tap with double drainer, quartz worktop & border spalshback, fitted Normande fridge freezer, Hotpoint 4 plate hob & oven, Hotpoint fitted dishwasher, breakfast island, fitted strorage bin area, seating for 4 people, 2 ornate light fittings.
Dining: dual aspect, timber sash fitted windows, original timber shutters, 4 triple column radiators, 2 ornate light fittings, surround sound, 14 power points and 5-amp plug.
Lobby (2.33m x 1.514m)
Private entrance to the western elevation of the development leading directly to the communal garden area, period hardwood entrance door, ornate centre light, light switch, centre light and 2 power points.
Bathroom ( 2.62m x 1.92m)
Fully complete three-piece suite, Floating Villeroy bock WC & floating chrome WHB with mixer tap, tiled floor and splash back, shower unit, traditional triple column radiator, backlight mirror and Expoleir extractor fan.
Master bedroom (4.74m x 2.60m)
Fitted triple wardrobe with extendable shoe rail and shirt rail, carpet floor covering, sash windows, original timber shutters, traditional triple column radiator, ornate centre light, surround sound, light switch and 6 power points.
Ensuite (2.74m x 1.529m)
Tiled floor and partially tiled wall covering, double fitted shower tray, glazed sliding door with a chrome surround finish to the shower, floating WC & WHB with chrome mixer tap, fitted shelf finished in quartz, recess lighting & Expoleir extractor fan.
Bedroom 2 (4.70m x 2.60m)
Fitted triple wardrobe with extendable shoe rail and shirt rail, carpet floor covering, sash windows, original timber shutters, traditional triple column radiator, ornate centre light, surround sound, light switch and 6 power points.
Utility (1.58m x 1.35m)
Laminate floor covering, skirting boards, centre light, light switch, communications unit, plumbed for tumble dryer and Turnix gas boiler.
Outside
Private access to beautifully landscaped gardens on the southern elevation, within the scheme is a beautiful fountain situated on the southern elevation capturing all day sunshine. The property has two car parking spaces as well as plenty of visitor spaces. New EV chargers have been recently installed to take care of charging needs.
Travel Time From This Property

Important PlacesAdd your own important places to see how far they are from this property.
Agent Accreditations
Not Provided

Marketed by Behan Irwin & Gosling
PSR Licence: 003218
+353 21 427 0007




