
To let
Added 2 days ago
Apartment 2 3D Market Place, Carrickfergus, BT38 7AW
1 Bed Apartment / Flat
£650 per month
Property Overview
Status
To Let
Style
Apartment / Flat
Bedrooms
1
Bathrooms
1
Available From
29 Nov 2026
Property Features
Energy Rating
Broadband Speed Checker
In partnership with
Property Financials
Deposit
£595

Marketed by Reeds Rains (Carrickfergus)
+44 28 9335 1727
Additional Information
- £1000 Security Deposit Required
- Strictly No Pets / Strictly No Smokers
- Kitchen/Dining/Living
- One Bedroom And Bathroom
Each apartment has individual character, all are fully double glazed windows c/w roller blinds, have fitted kitchens/bathrooms and all bedroom/living spaces are cabled for TV/Sky/Fibre access (*subject to contract).
- Description
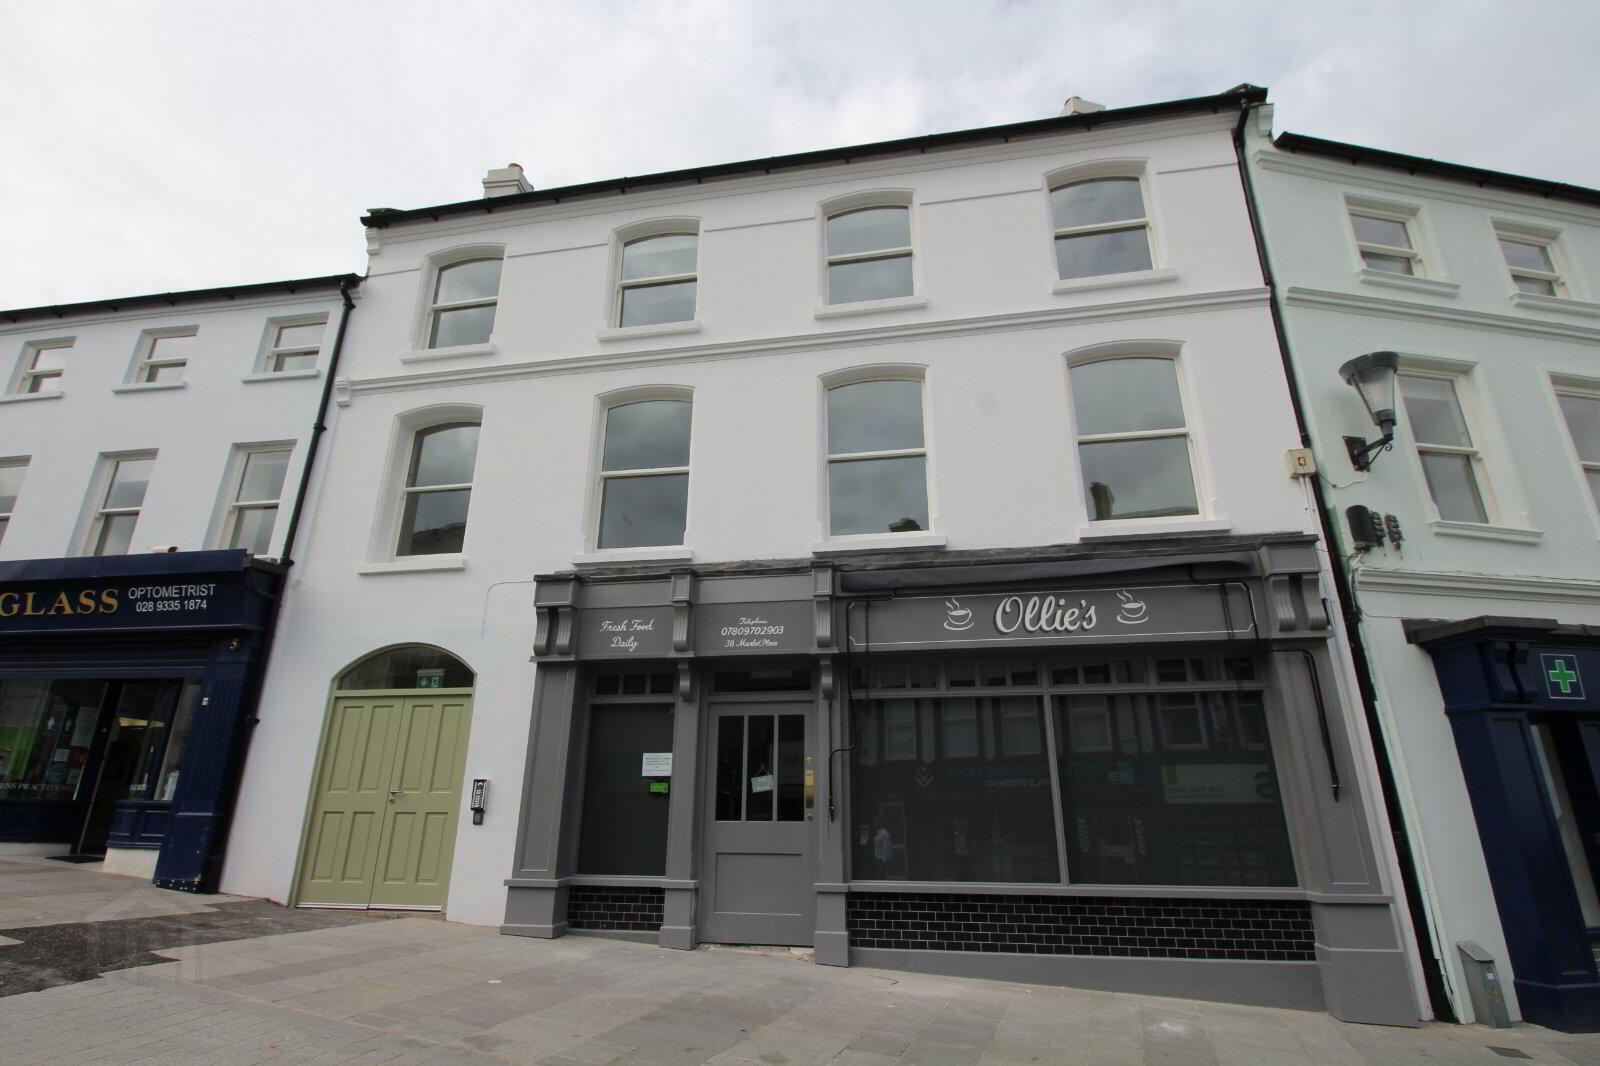
- The buildings at 3-5 Market place were originally constructed in the mid 19th century and were first shown on the OS map of 1857. Around the turn of the 20th century the building was gifted to Carrickfergus YMCA by Colonel James Craig of Carlton Hall in Nottinghamshire - the last remaining member of a wealthy family of linen bleachers. The building was listed as the YMCA’s temperance café in 1908 and was used by the organisation for many years before ultimately relocating to a new building in the Irish Quarter of Carrickfergus. Over the last 18 months the buildings have been extensively refurbished, with the support of the Townscape Heritage Initiative, to create five bright new modern apartments at the heart of the town but within easy reach of transport hubs, the castle, and the seafront. Whilst each apartment has individual character, all are fully double glazed with hardwood sliding sash windows c/w roller blinds, have fitted kitchens/bathrooms and all bedroom/living spaces are cabled for TV/Sky/Fibre access (*subject to contract).
- Communal Hall
- Entrance Hall
- Walk in hotpress/storage.
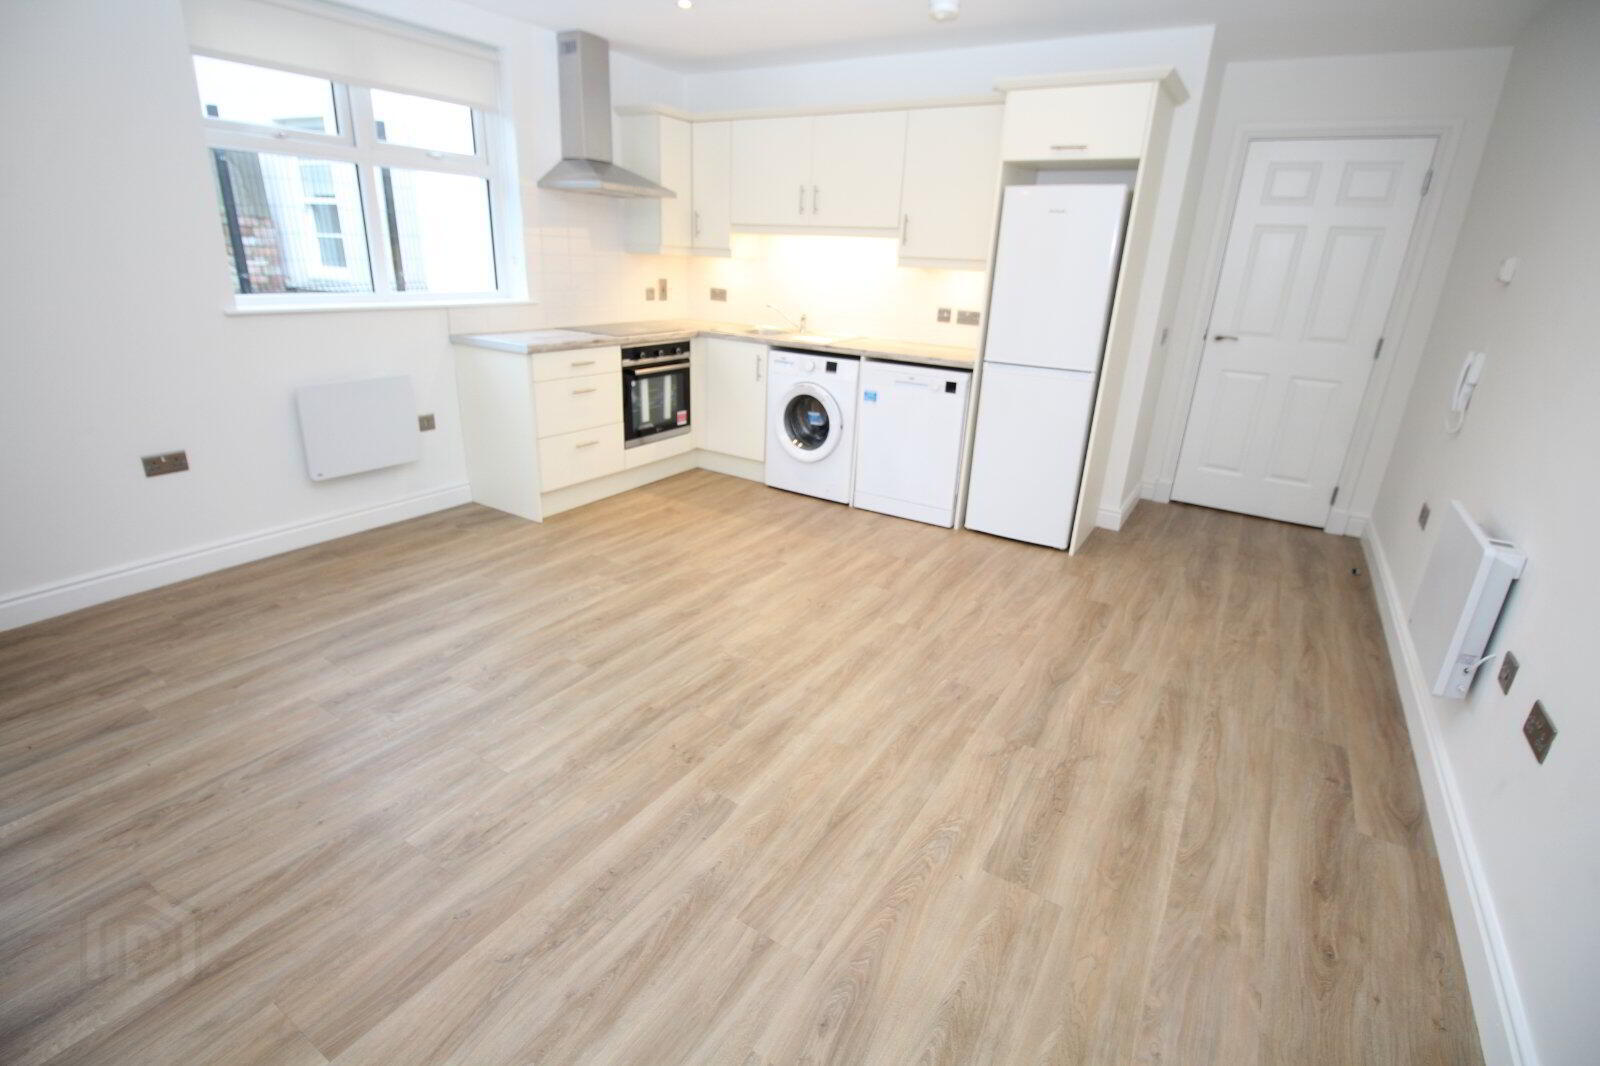
- Living/Kitchen/Dining
- 4.32m x 5.87m (14'2" x 19'3")
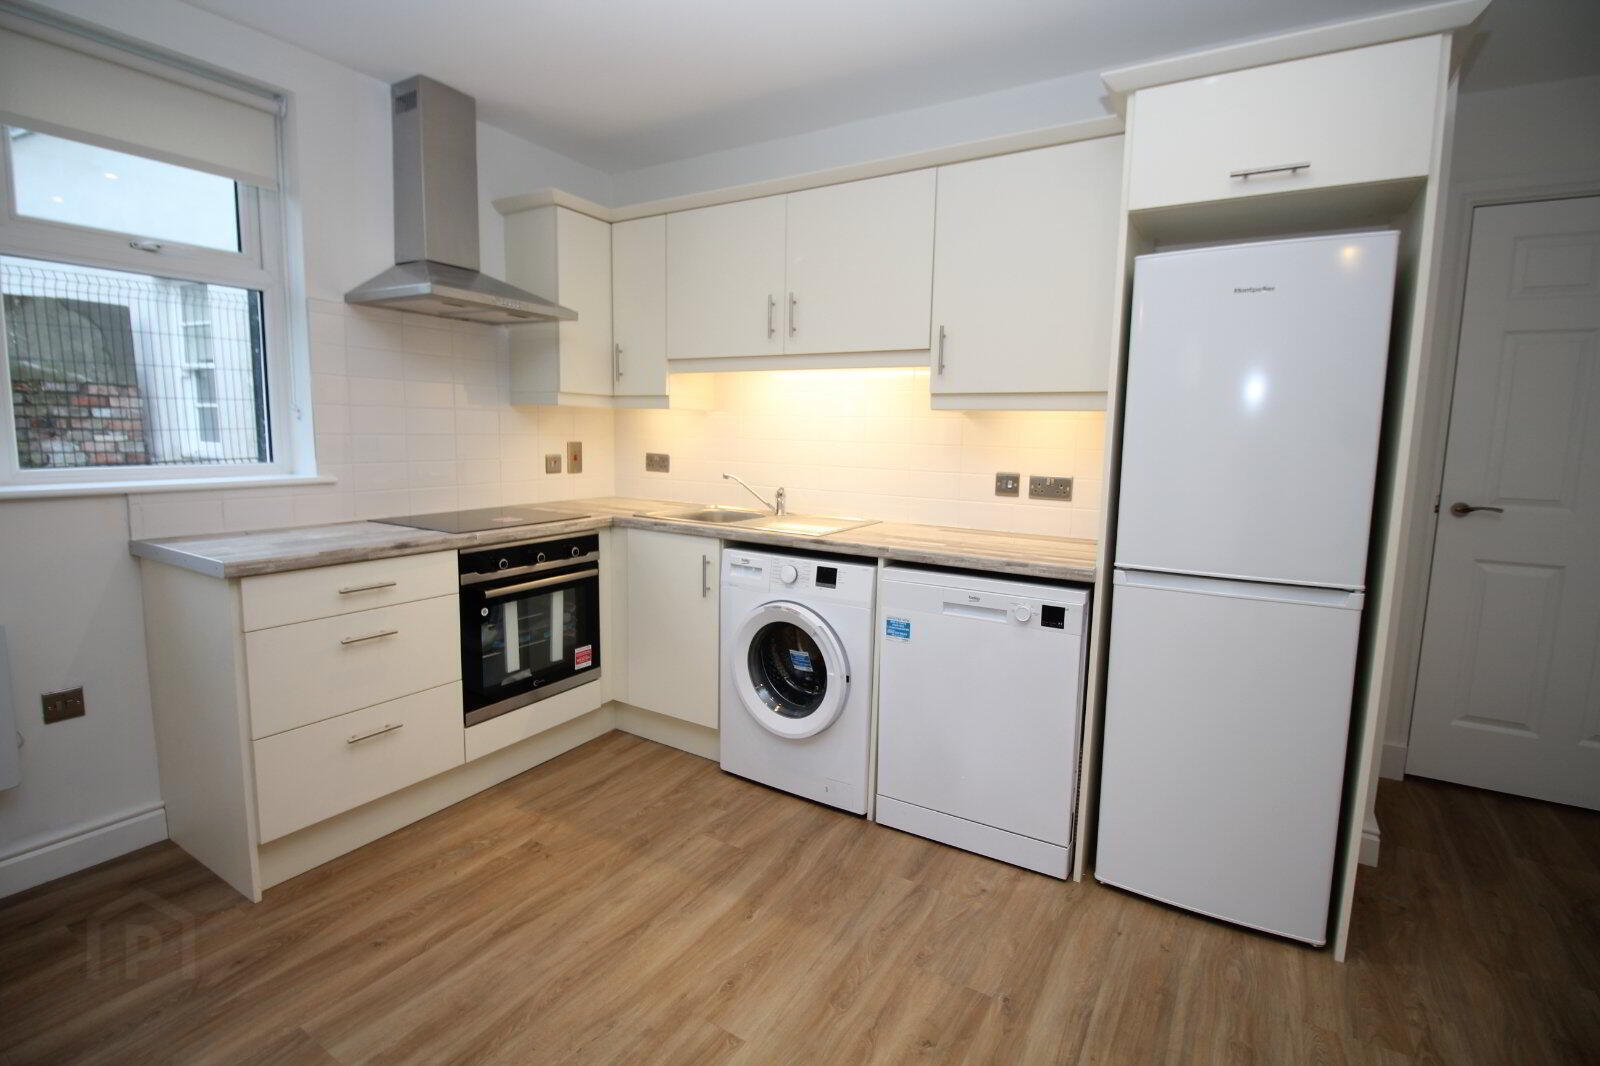
Excellent range of high and low level units with formica work surfaces. Single drainer stainless steel sink unit with mixer tap. Four ring ceramic hob and matching under oven. Splash back tiling. Stainless steel chimney effect extractor hood. Free standing fridge freezer, washing machine and dishwasher. Low voltage lighting. - Bedroom
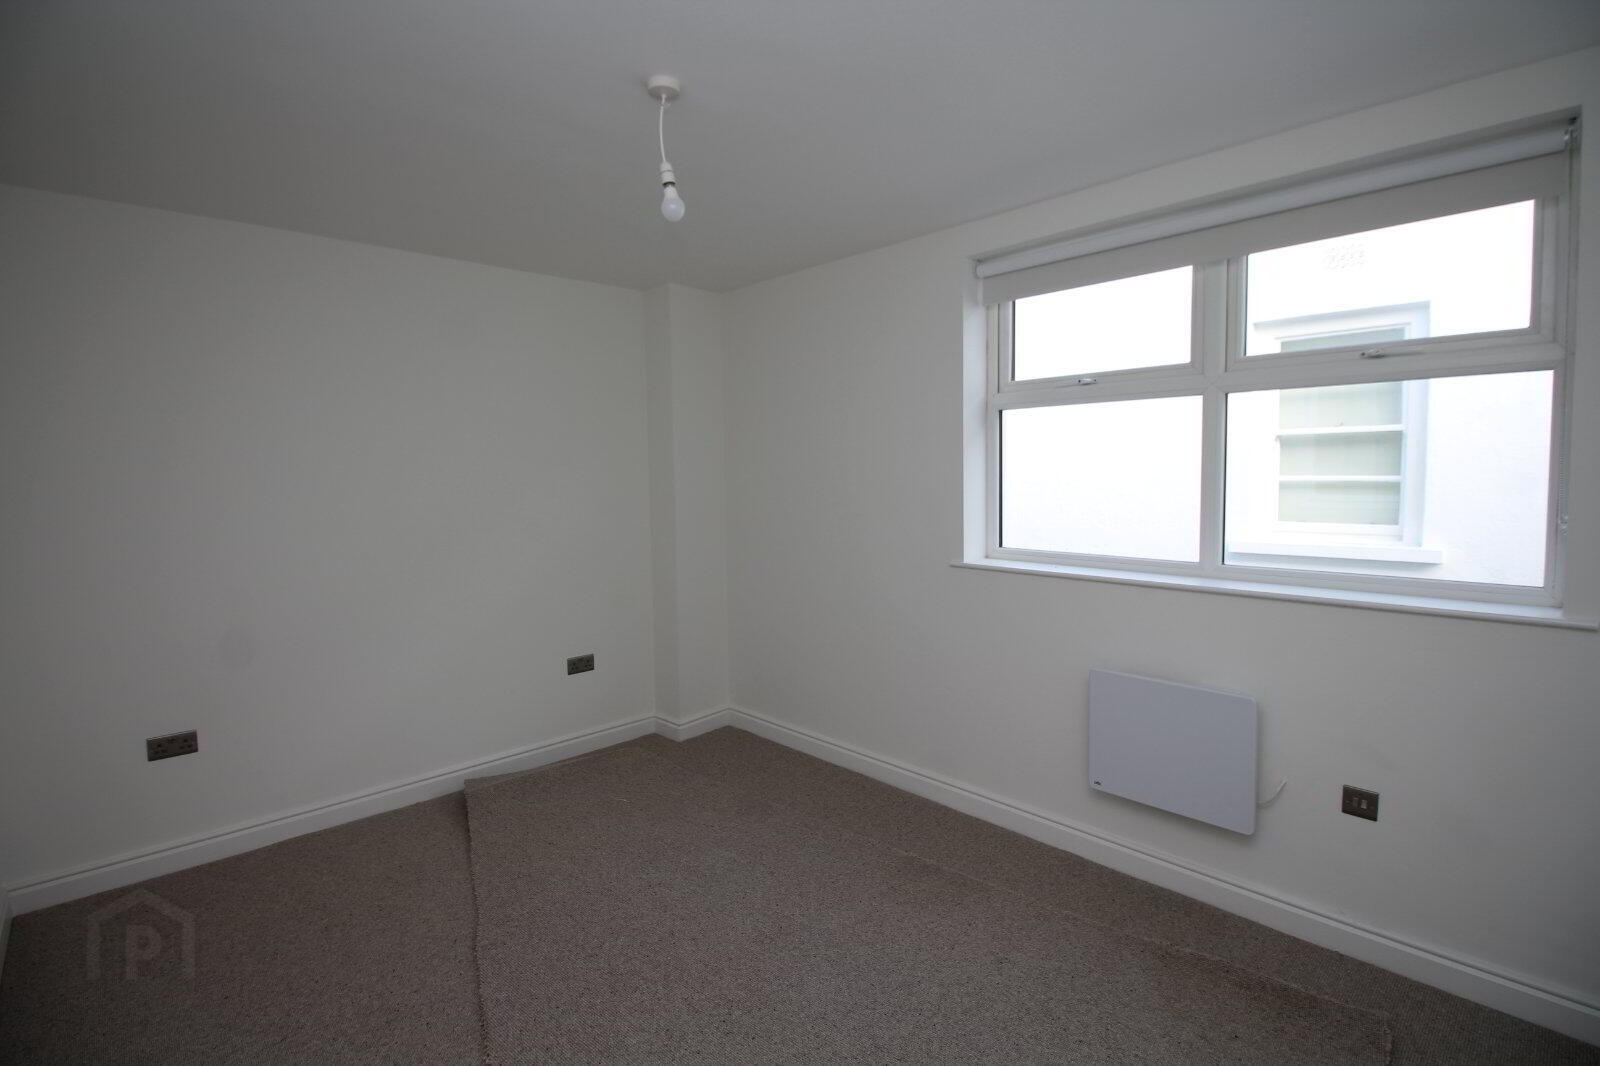
- 3.89m x 2.95m (12'9" x 9'8")
- Bathroom
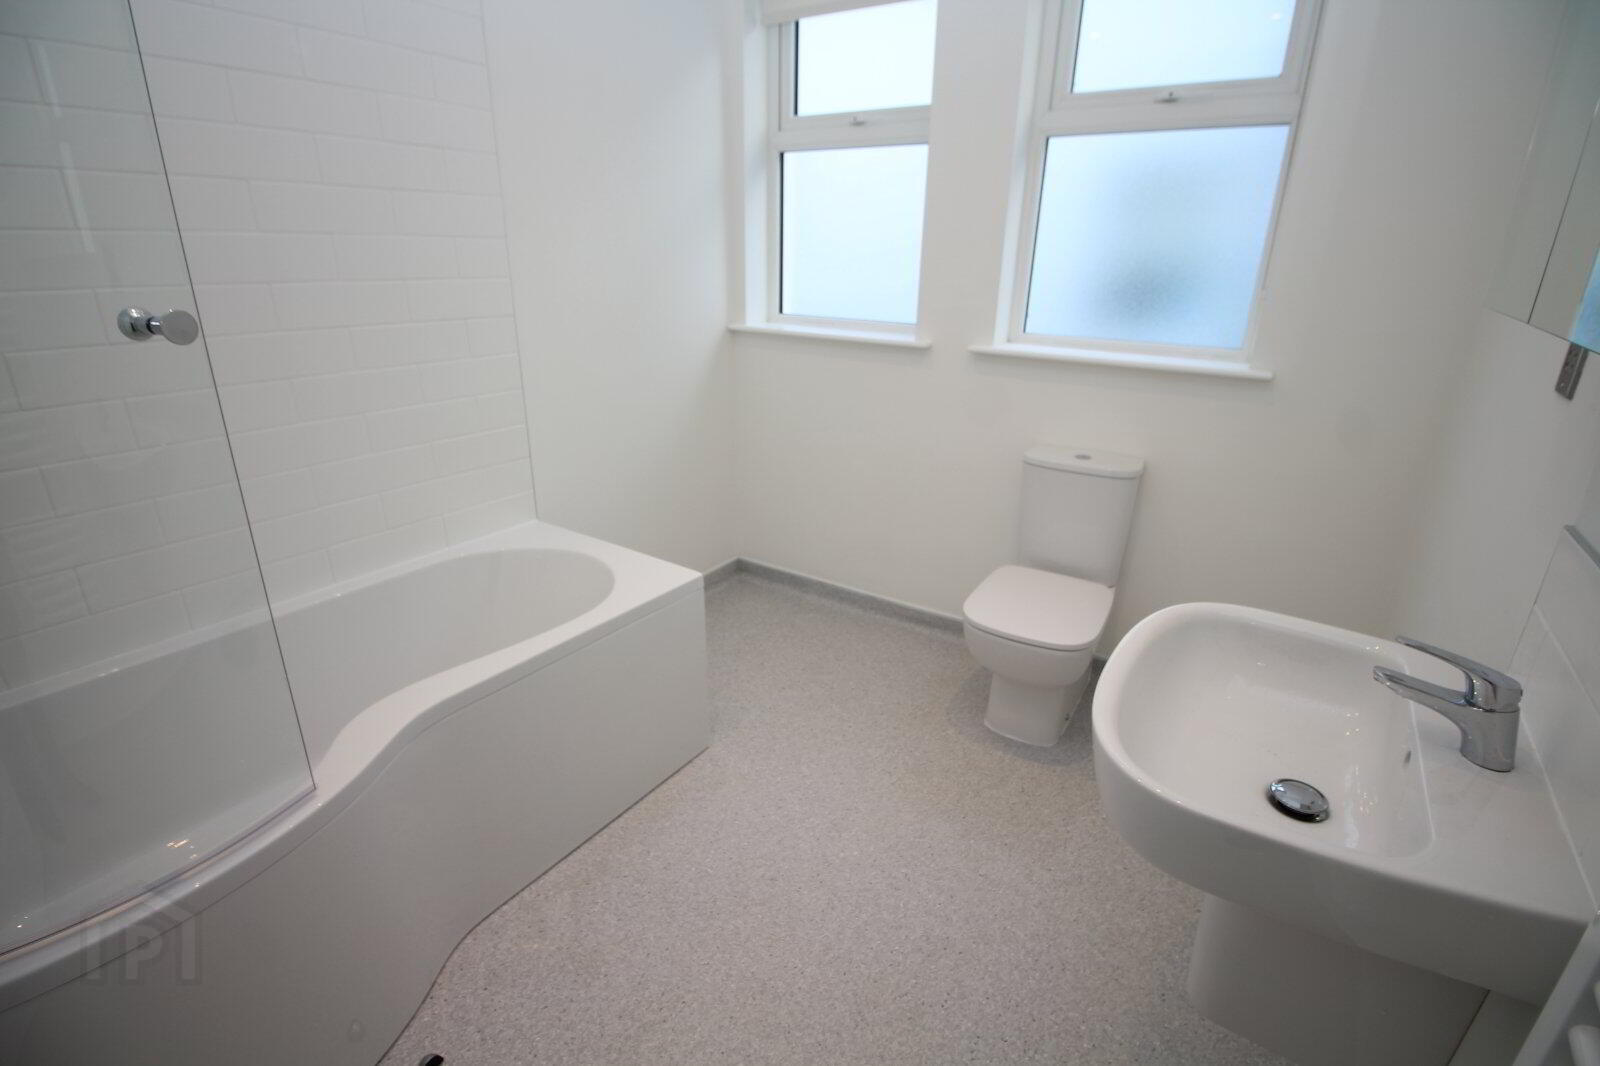
- Attractive white suite comprising panelled shower bath with thermostatically controlled shower and curved screen door, wall hung wash hand basin with mirrored medicine cabinet and low flush wc. Part tiled walls. Low voltage lighting. Electric shaver socket. Heated towel rail.
Travel Time From This Property

Important PlacesAdd your own important places to see how far they are from this property.
Agent Accreditations





Marketed by Reeds Rains (Carrickfergus)
+44 28 9335 1727




