
To let
Added 3 days ago
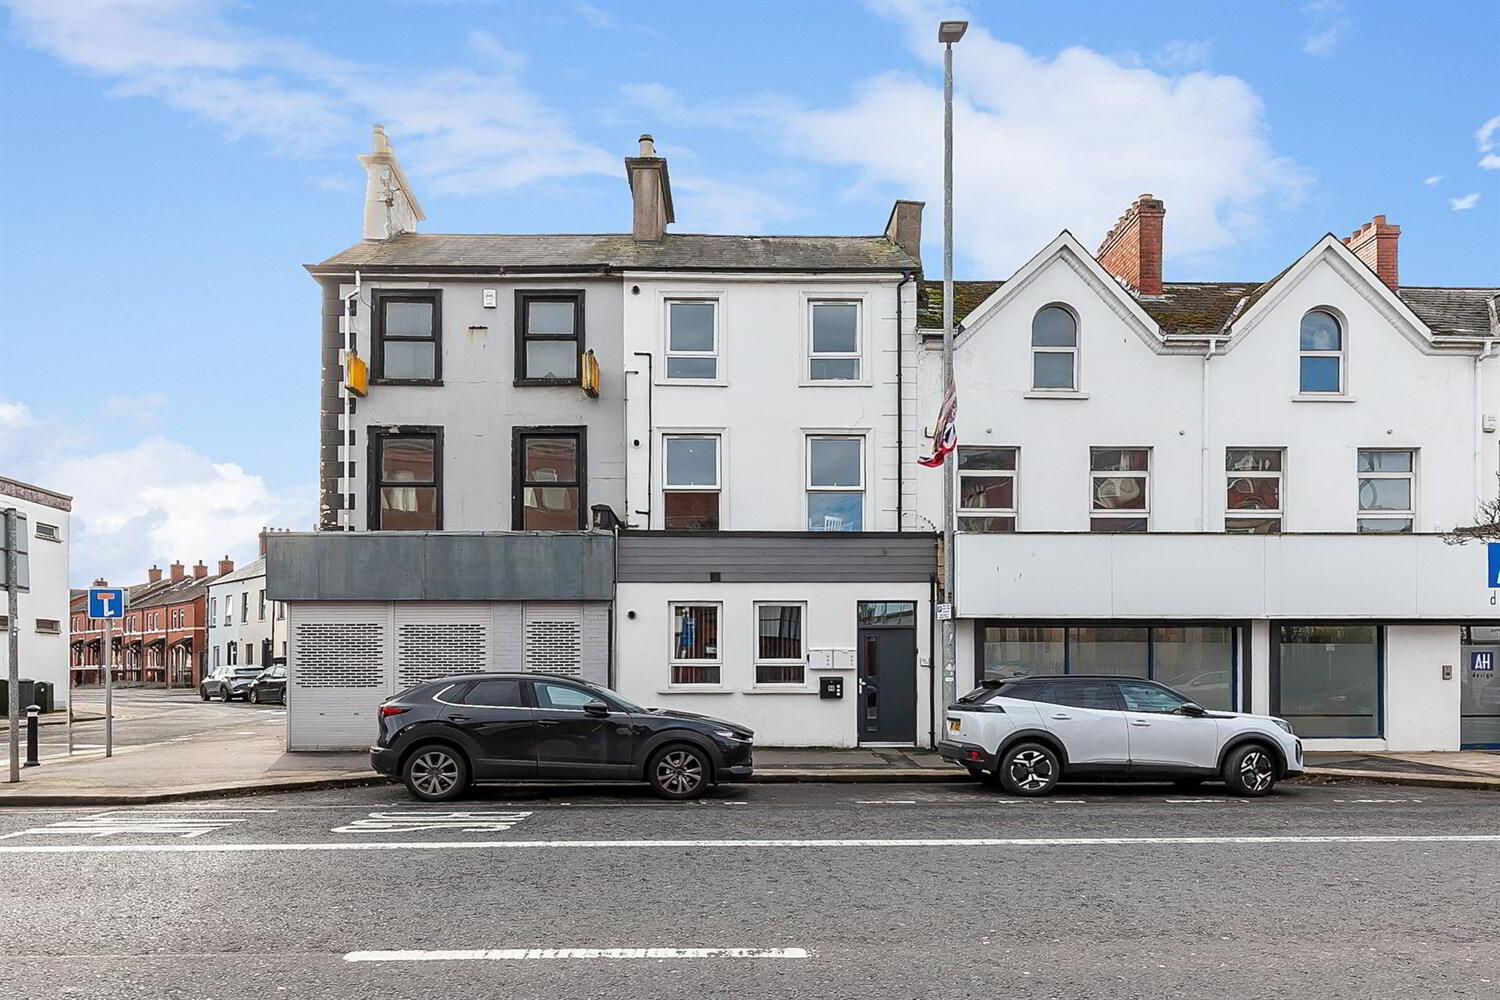
Apartment 2 153 Albertbridge Road, Belfast, BT5 4PS
2 Bed Apartment
£850 per month
Property Overview
Status
To Let
Style
Apartment
Bedrooms
2
Bathrooms
1
Receptions
1
Available From
Now
Property Features
Heating
Gas
Property Financials
Deposit
£850

Contact McGeown Estate Agents
+44 28 9066 8555
Additional Information
- Well Presented Throughout
- Excellent Location
- Gas Fired Central Heating
- uPVC Double-Glazing
The property has double glazing and gas fired central heating. This property is an ideal first time purchase or an investment opportunity with current lease in place until 31st June 2026 at an annual rent of £10,140.
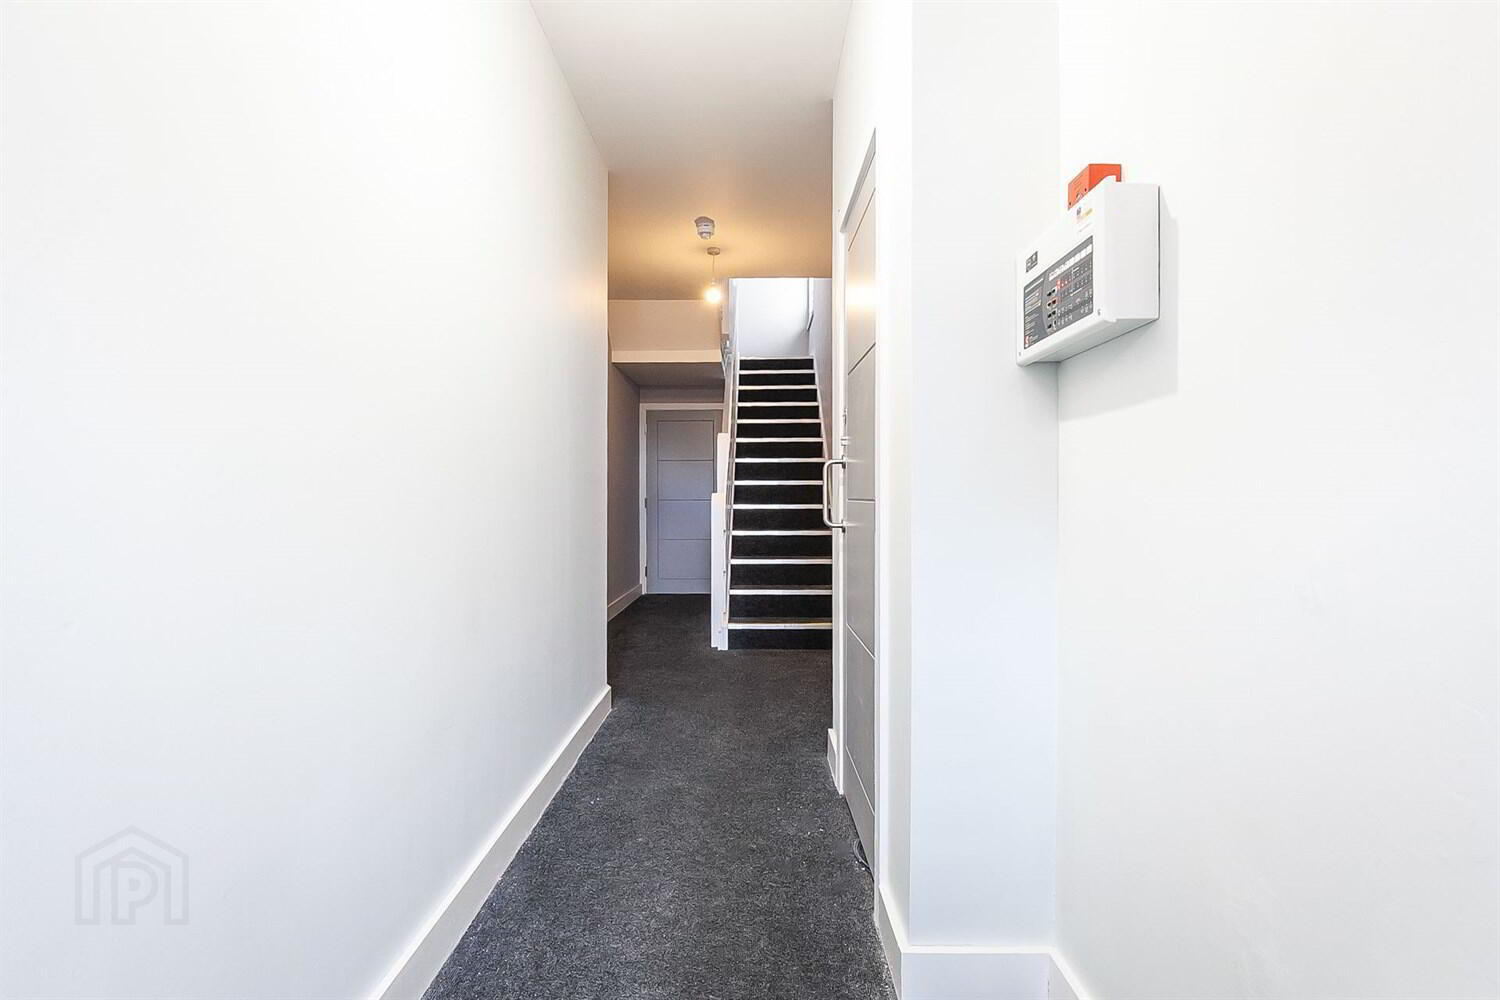
Communal Hall
Stairs to First Floor
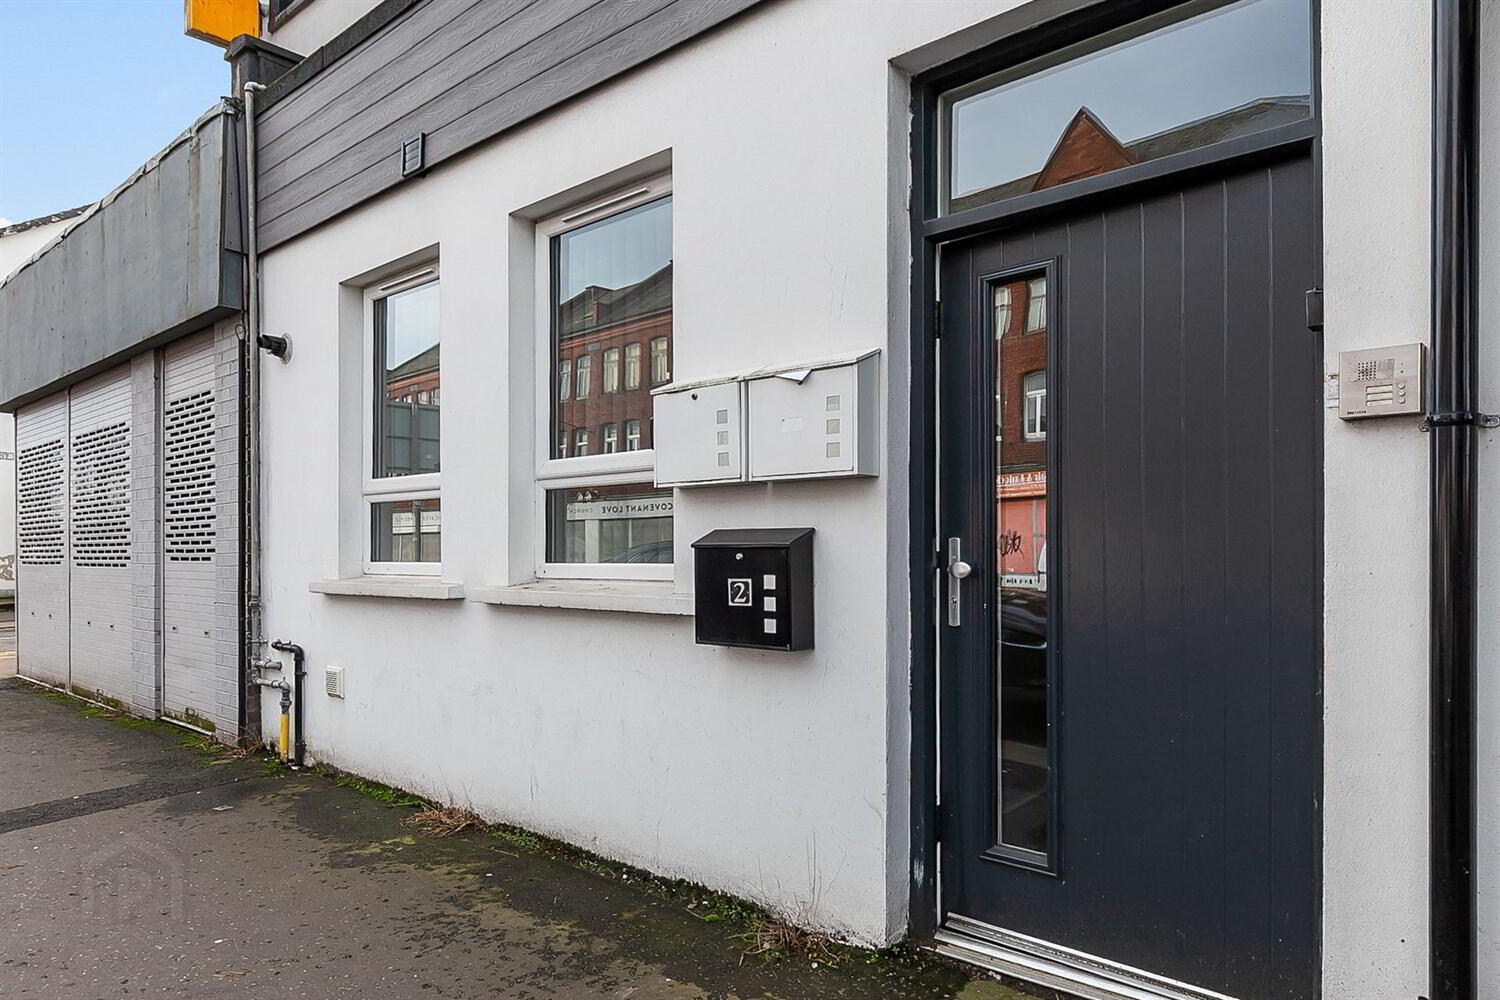
Entrance Door
Lounge / Kitchen 4.57m (15') x 3.66m (12')
Open plan lounge through to kitchen. Range of high and low level modern units with formica work surfaces. Four ring ceramic hob and electric under oven. Extractor fan above. Single drainer single steel sink unit and mixer taps. Built in fridge-freezer. Washing machine. Laminate wood-strip flooring.
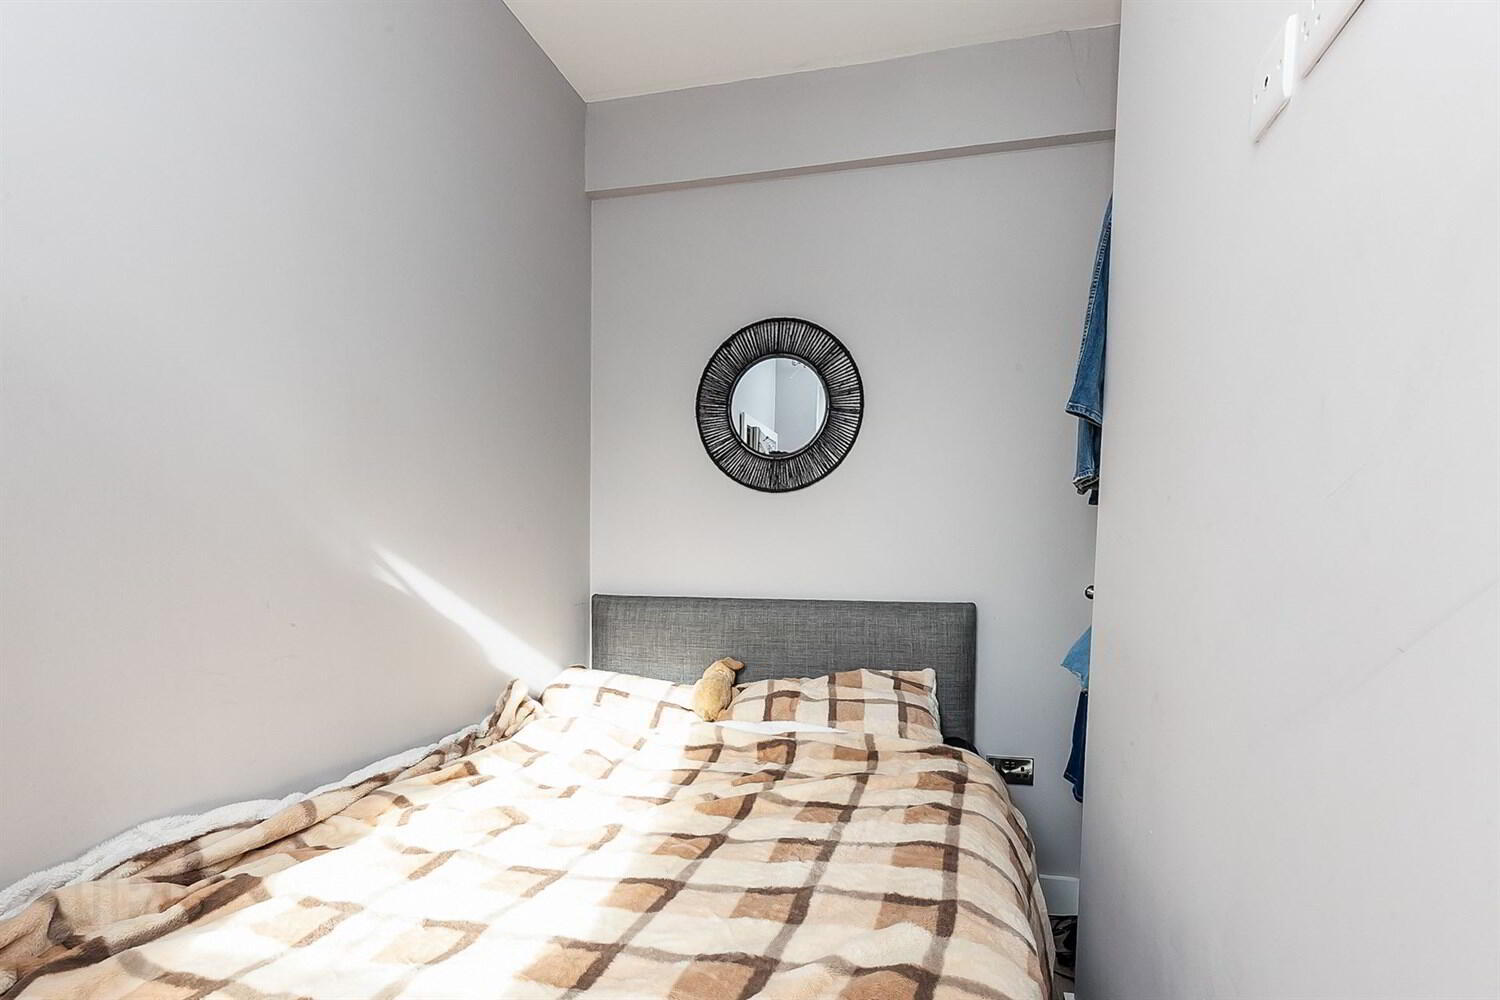
Bedroom One 2.44m (8') x 2.44m (8')
Laminate wood-strip flooring.
Bedroom Two 2.74m (9') x 2.74m (9')
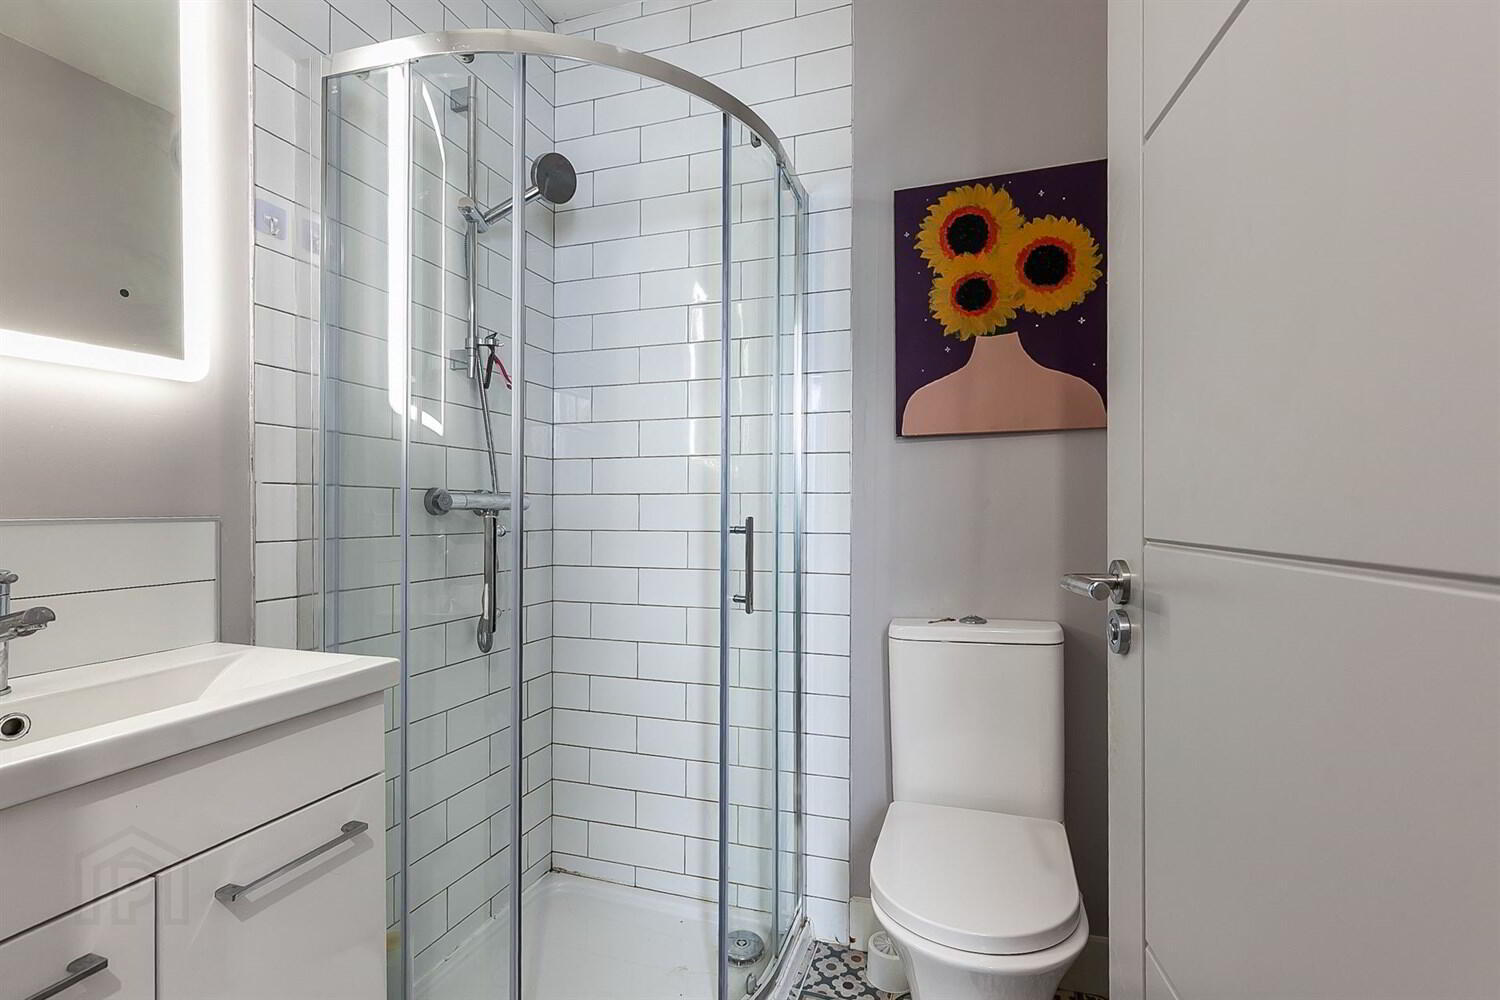
Shower Room
Corner shower cubicle. Pedestal wash hand basin. Close coupled WC.
Travel Time From This Property

Important PlacesAdd your own important places to see how far they are from this property.
Agent Accreditations



Contact McGeown Estate Agents
+44 28 9066 8555




