
Click here to view the 3D tour
Click here to view the 3D tour
Click here to view the 3D tour
Apartment 19 Block A The Gallery, Turvey Walk, Donabate, K36X928
2 Bed Apartment
Asking Price €325,000
Property Overview
Status
For Sale
Style
Apartment
Bedrooms
2
Bathrooms
1
Property Features
Size
67 sq m (721.2 sq ft)
Tenure
Not Provided
Energy Rating
Property Financials
Stamp Duty
€3,250*²

Contact Robertson Estate Agents
PSR Licence: 004793
+353 1 808 5540

Propertynews Currency Partner - helping you transfer money for property purchases in Ireland & Northern Ireland. Speak to an expert
Additional Information
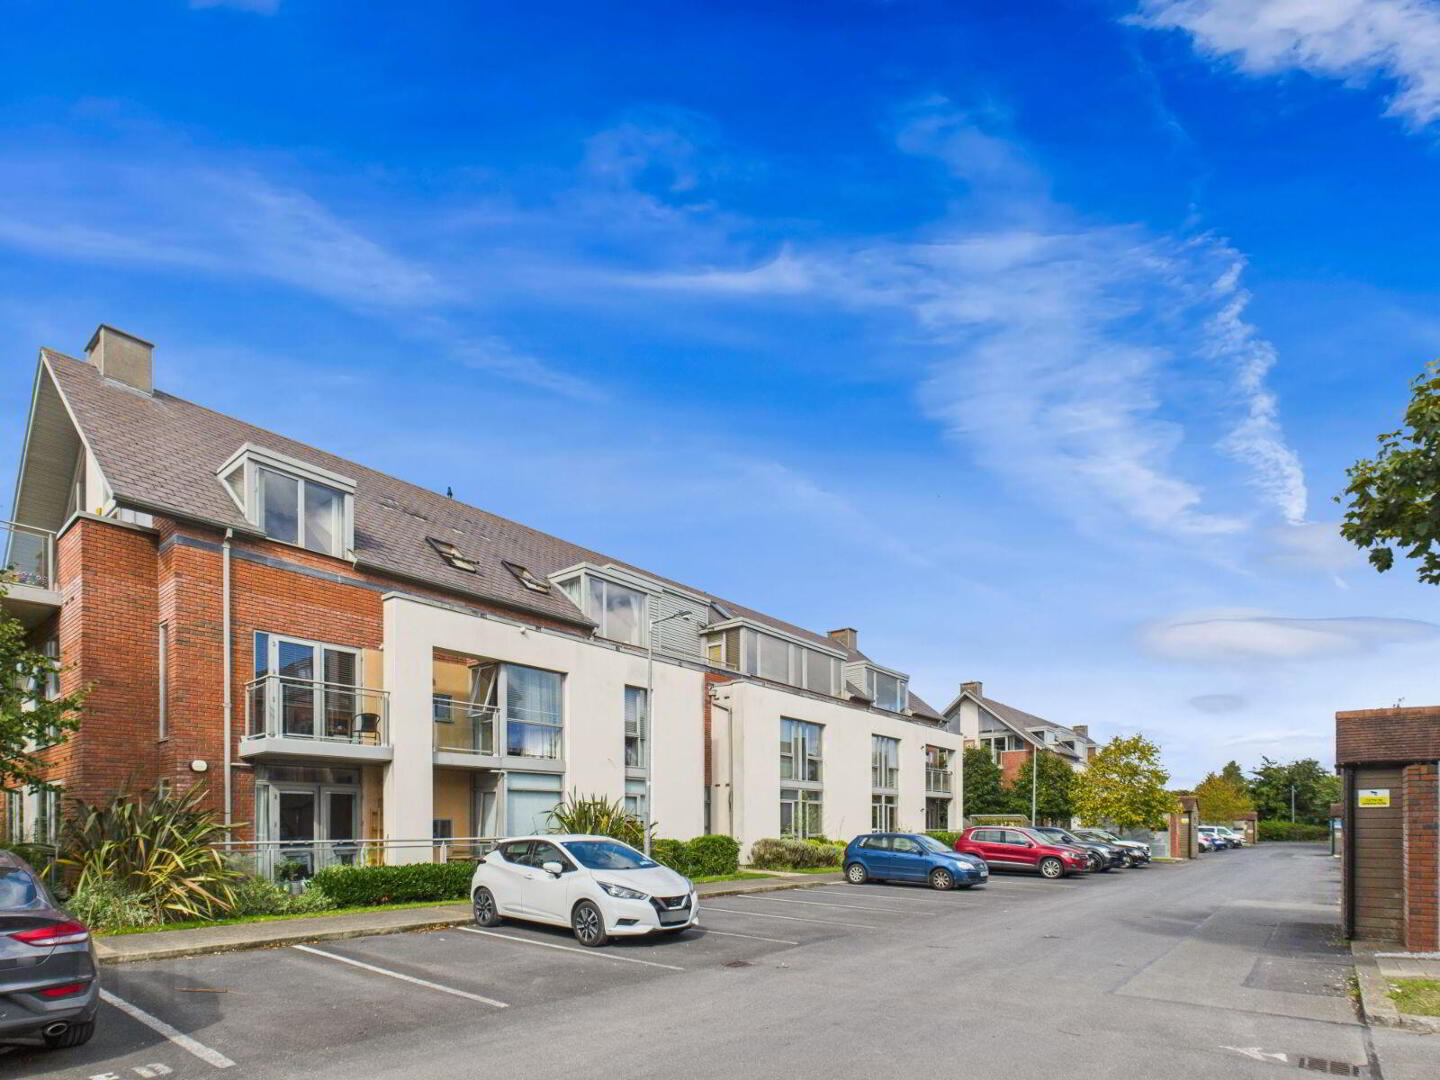
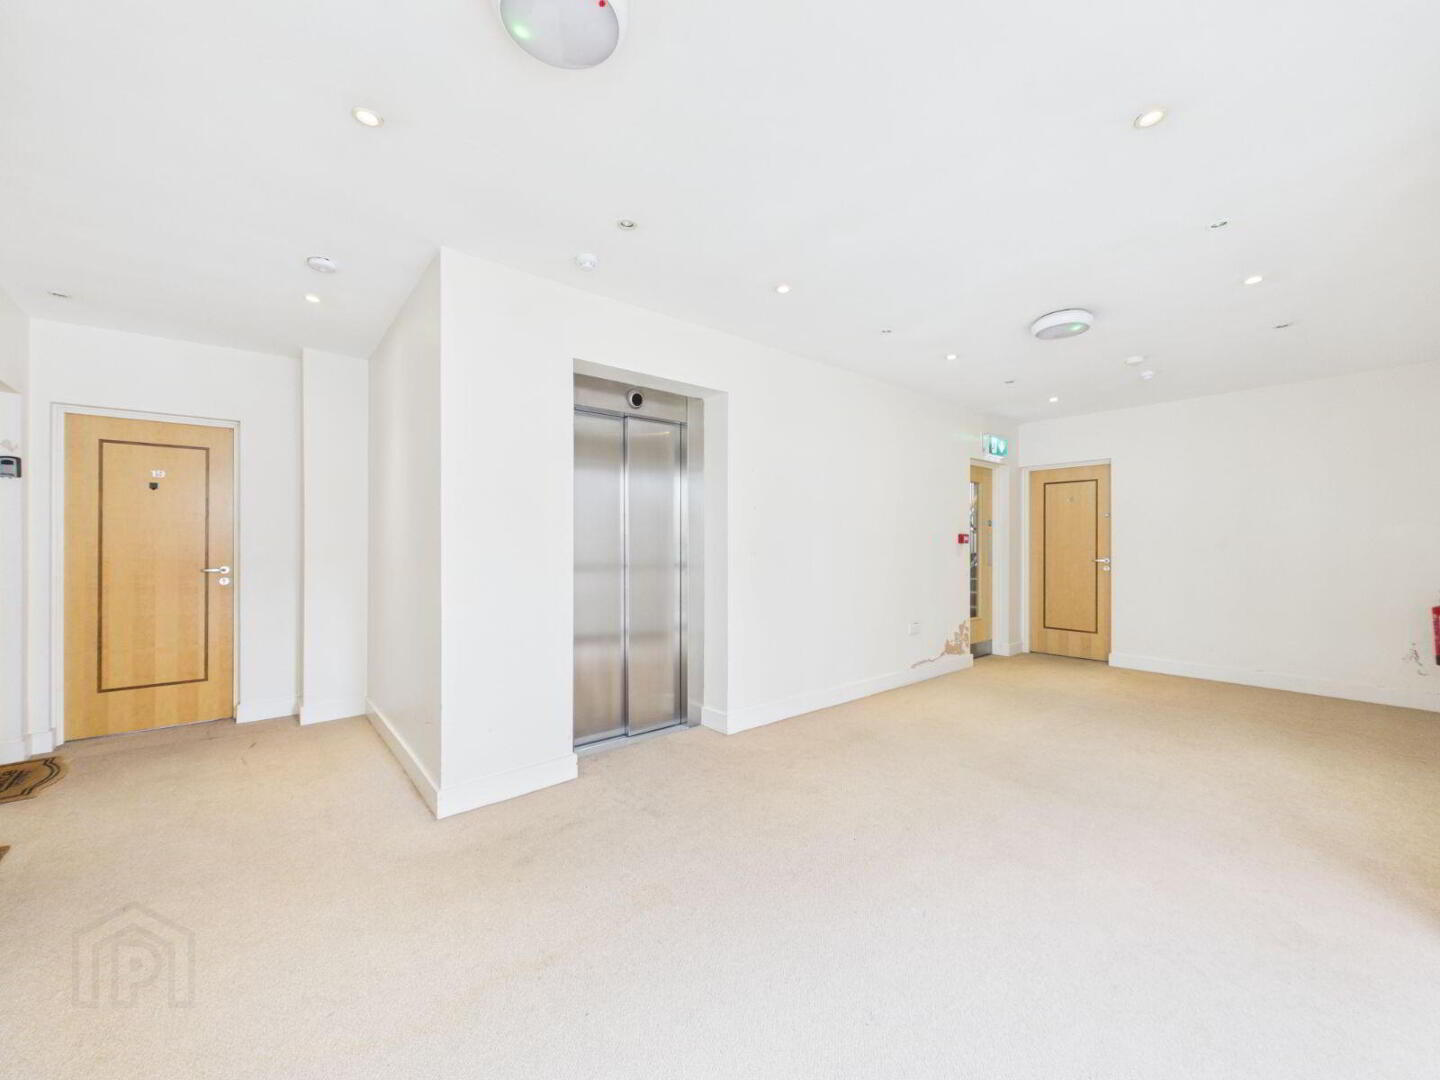
Experience comfortable and stylish living in this bright 2nd-floor, 2-bedroom apartment located in the heart of Donabate village. Boasting a private balcony with serene views over mature, landscaped communal gardens, this home offers a peaceful retreat. Enjoy modern conveniences including gas-fired central heating, double-glazed windows, and laminated wood flooring throughout. The walnut-fitted kitchen features a breakfast bar, integrated appliances, and included furniture, seamlessly flowing into an open-plan lounge and dining area—perfect for relaxing or entertaining. Both bedrooms come with fitted wardrobes, complemented by a family bathroom for convenience. Additional benefits include two dedicated parking spaces, lift access, and freshly painted interiors. Management fees are approximately €2,888 per year. Ideally positioned just a short stroll from the train station, Newbridge Park, and the new Aldi, this apartment combines comfort, functionality, and prime location in one exceptional package.
SPECIAL FEATURES
Second floor
Lift
GFCH
D/G PVC Windows
Parking
Open plan kitchen/lounge area
Balcony
3 Min Walk to the train station
5 Min walk to the village and Aldi
Management fee Approx: €2888 per year
ACCOMMODATION
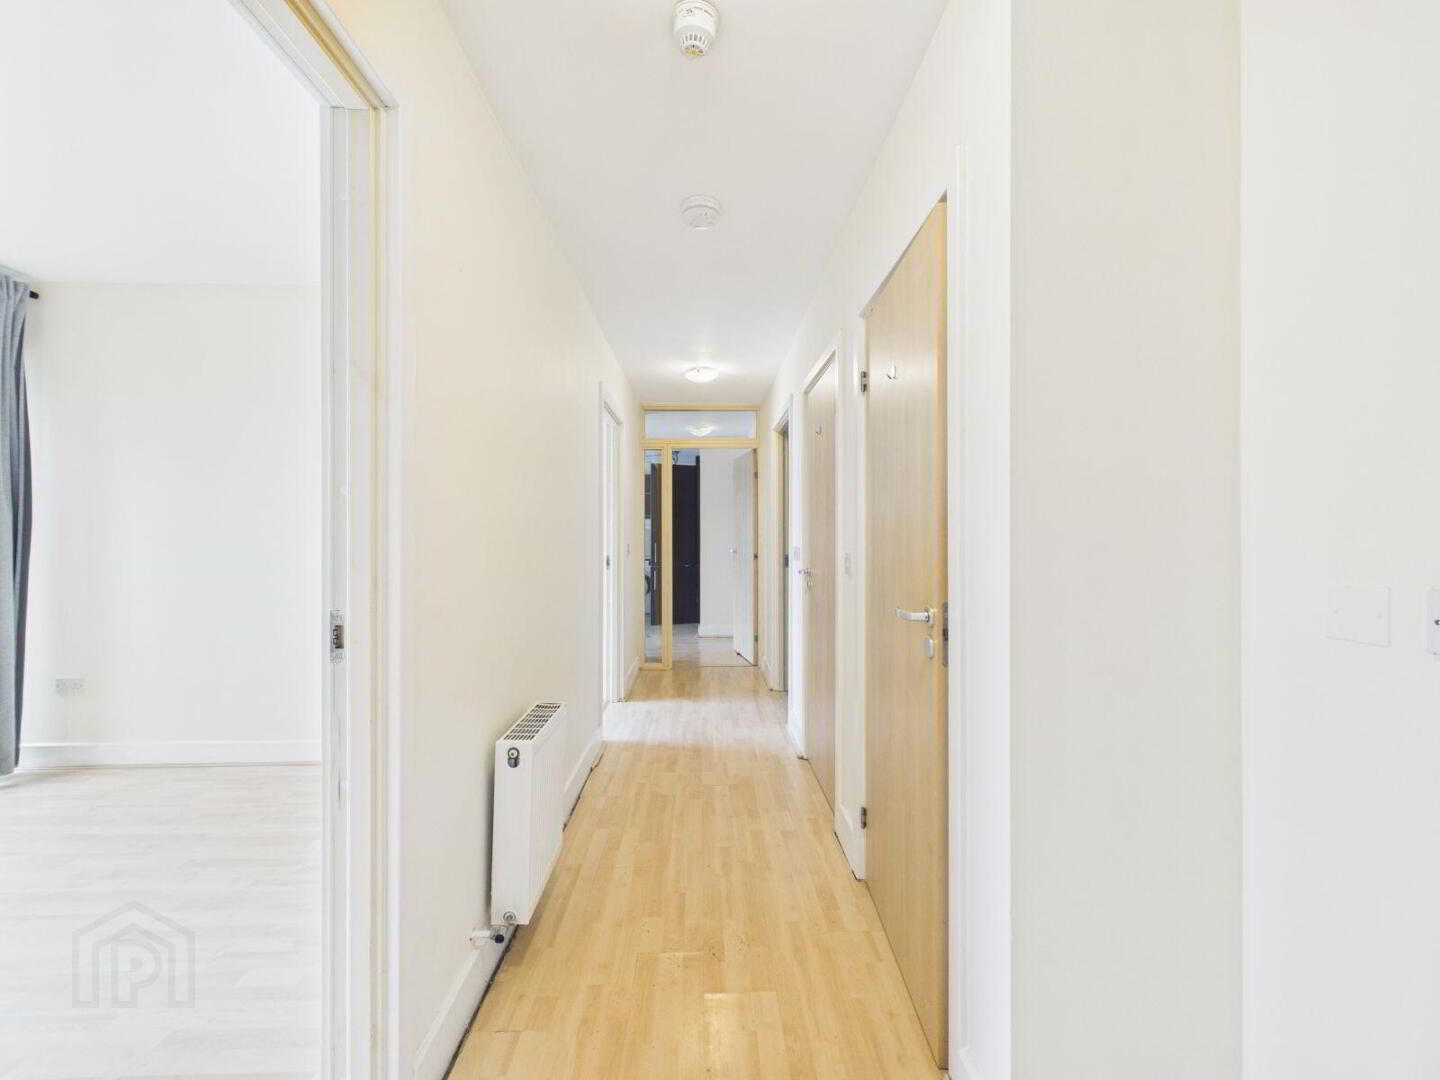
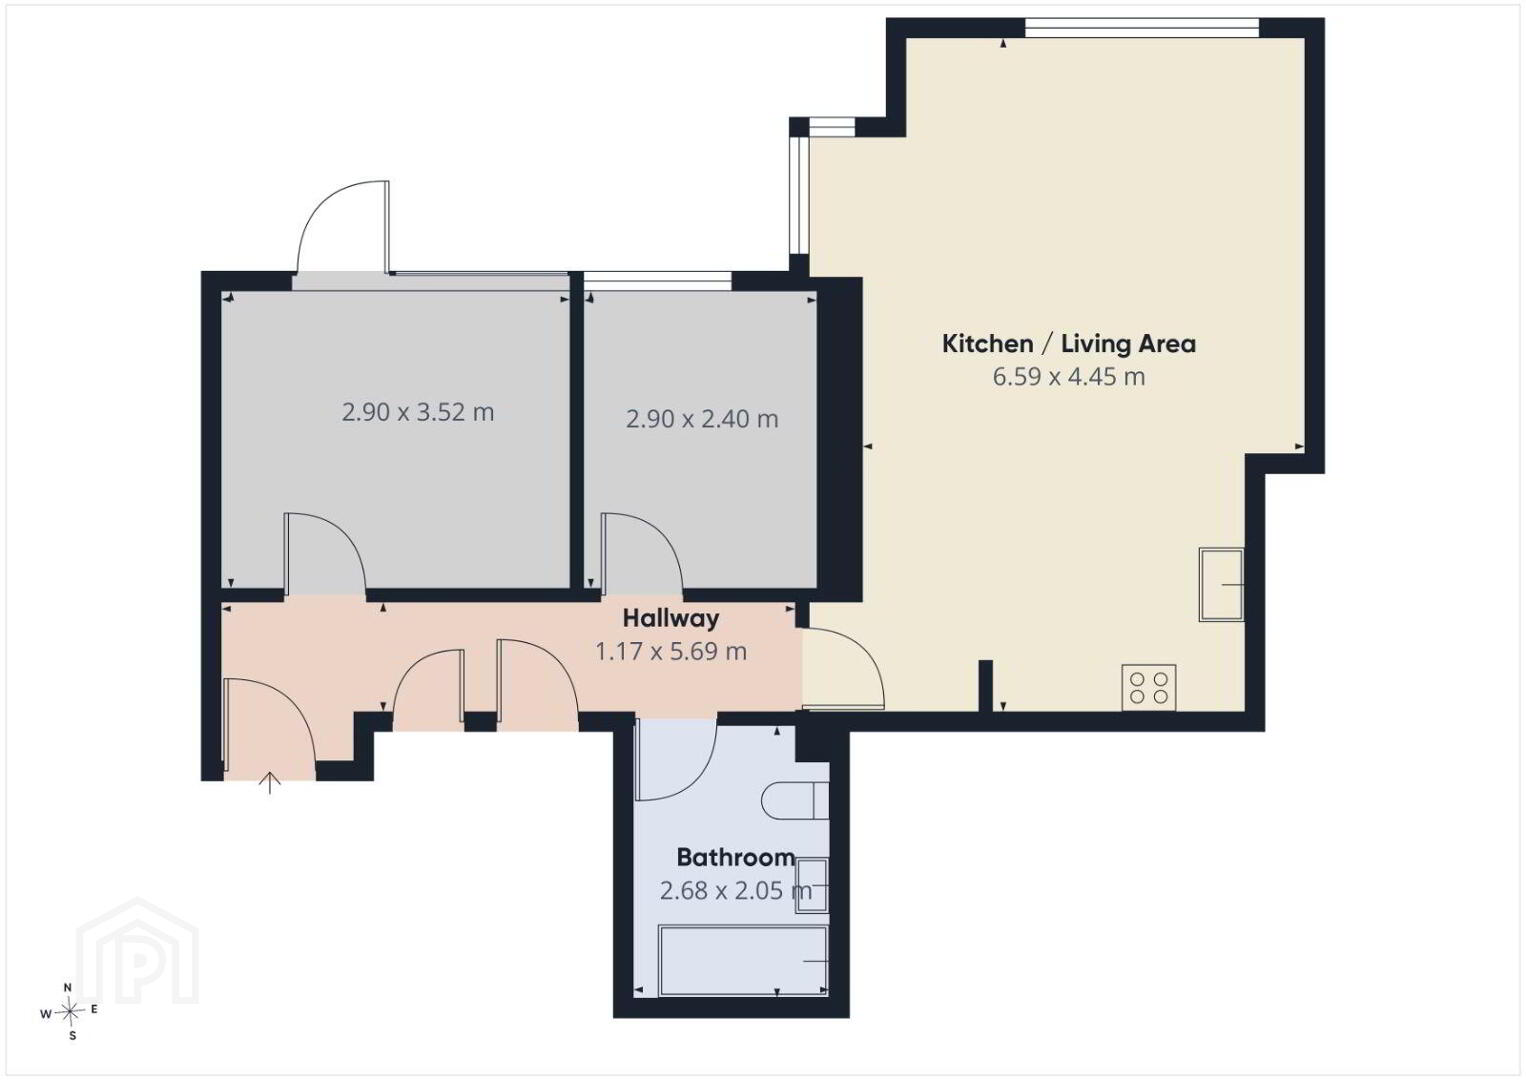
Entrance hall: 18' 8" * 3' 8"
Oak laminated floor, hot press, storage room.
Open plan kitchen/lounge area: 21' 8" * 16' 4"
Kitchen area:
Wall and floor mounted kitchen units, fridge/freezer, oven, hob, extractor fan, washing machine, dishwasher, breakfast bar, oak laminated floor.
Lounge area:
Oak laminated floor, TV point, balcony door.
Bedroom one: 11' 6" * 10' 5"
Oak laminated floor, fitted wardrobe, TV point, balcony door.
Bedroom two: 10' 5" * 6' 7"
Oak laminated floor, fitted wardrobe, TV point.
Bathroom: 8' 8" * 6' 7"
WC, WHB, bath with glass shower screen and shower extension, PVC wall paneling, extractor fan, hot towel rail.
OUTSIDE
Bin shed, parking, communal gardens.
Travel Time From This Property

Important PlacesAdd your own important places to see how far they are from this property.
Agent Accreditations
Not Provided

Contact Robertson Estate Agents
PSR Licence: 004793
+353 1 808 5540




