

Click here to view the 3D tour
Click here to view the 3D tour
Click here to view the 3D tour
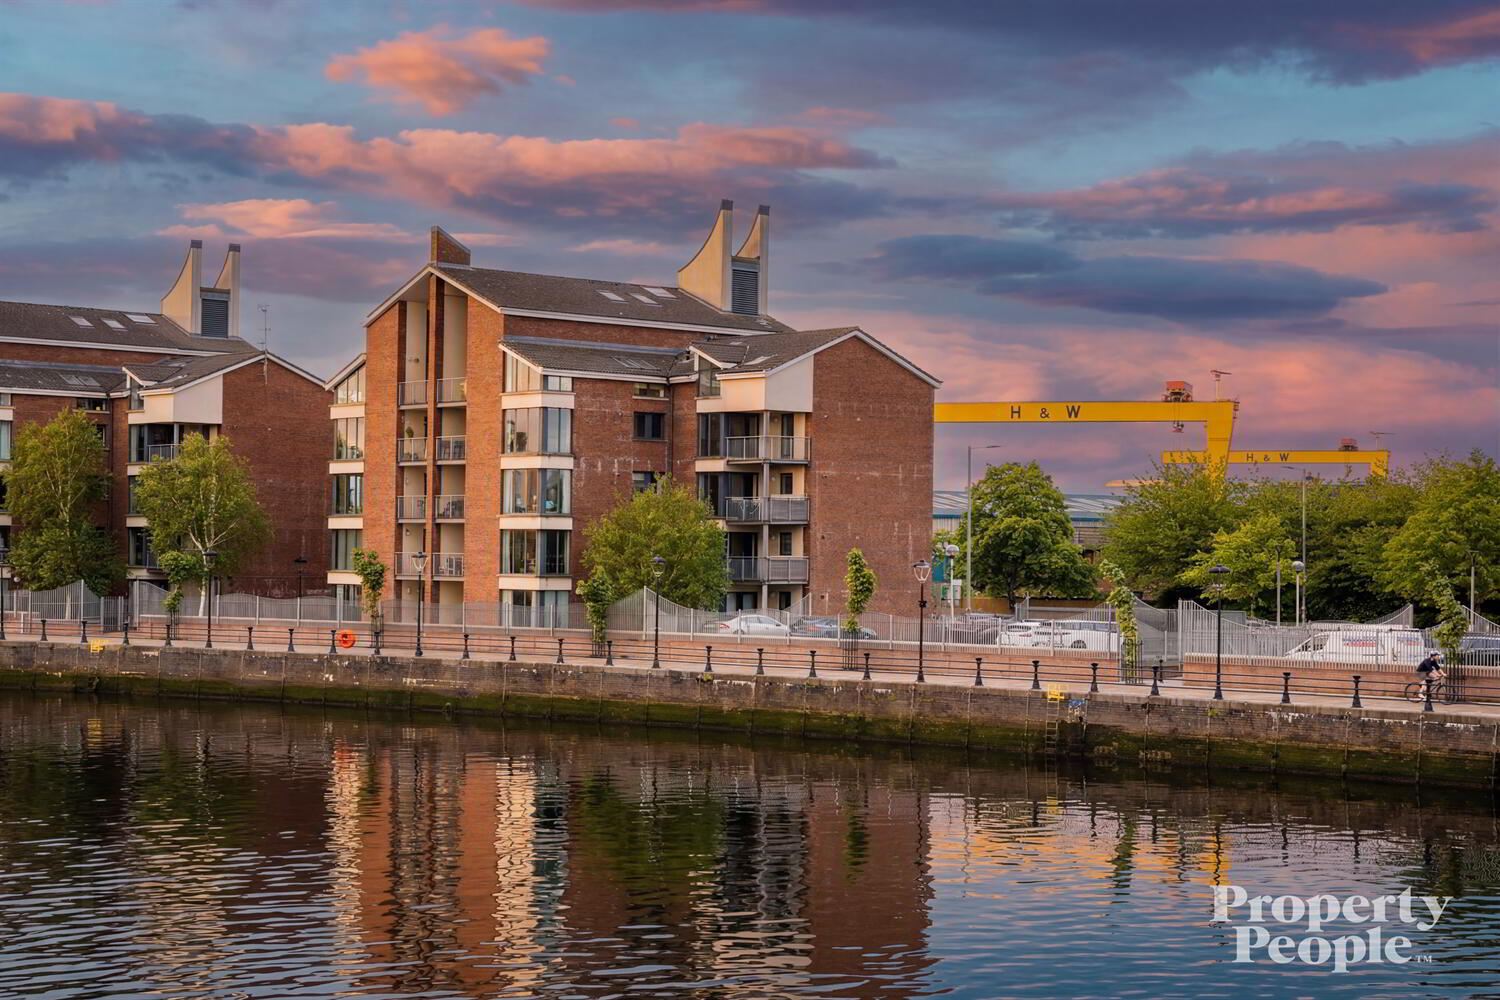
Apartment 18 Pottinger's Quay 25 Short Strand, Belfast, BT5 4AS
5 Bed Apartment
Offers Over £399,950
Property Overview
Status
For Sale
Style
Apartment
Bedrooms
5
Bathrooms
1
Receptions
2
Property Features
Tenure
Not Provided
Energy Rating
Heating
Gas
Broadband Speed Checker
In partnership with
Property Financials
Stamp Duty
Rates
Not Provided*¹
Typical Mortgage


Marketed by Property People
+44 28 9074 7300

Propertynews Currency Partner - helping you transfer money for property purchases in Ireland & Northern Ireland. Speak to an expert
Additional Information
- Beautiful presented Penthouse Luxury Apartment with Balcony
- 5 Bedrooms, Principle with En Suite
- Bathroom with White Suite
- Spacious Open Plan Living/Dining, open to Modern Fully Fitted Kitchen, access to Balcony with Views across Belfast City Centre
- Walking Distance of Belfast City Centre with its array of pubs, cafes, restaurants and shops
- Gas Fired Central Heating and Double Glazing
- Lift Access
- Allocated Secure Parking
- No onward chain
- Service Charge of £2,923.41 per annum
Internally, the apartment comprises five bedrooms, including a principal bedroom with ensuite shower room. A bright and spacious open plan modern fully fitted kitchen living and dining area provides access to balcony with views across to Belfast City Centre.
The property further benefits from a contemporary bathroom suite, gas fired central heating, double glazing throughout. Lift access ensures convenience, while residents car parking space adds to the overall appeal.
Ideally positioned within walking distance of the City Centre, residents can enjoy an excellent selection of pubs, cafés, restaurants and shops right on their doorstep, along with superb transport links.
Communal front door, stairs and lift to...
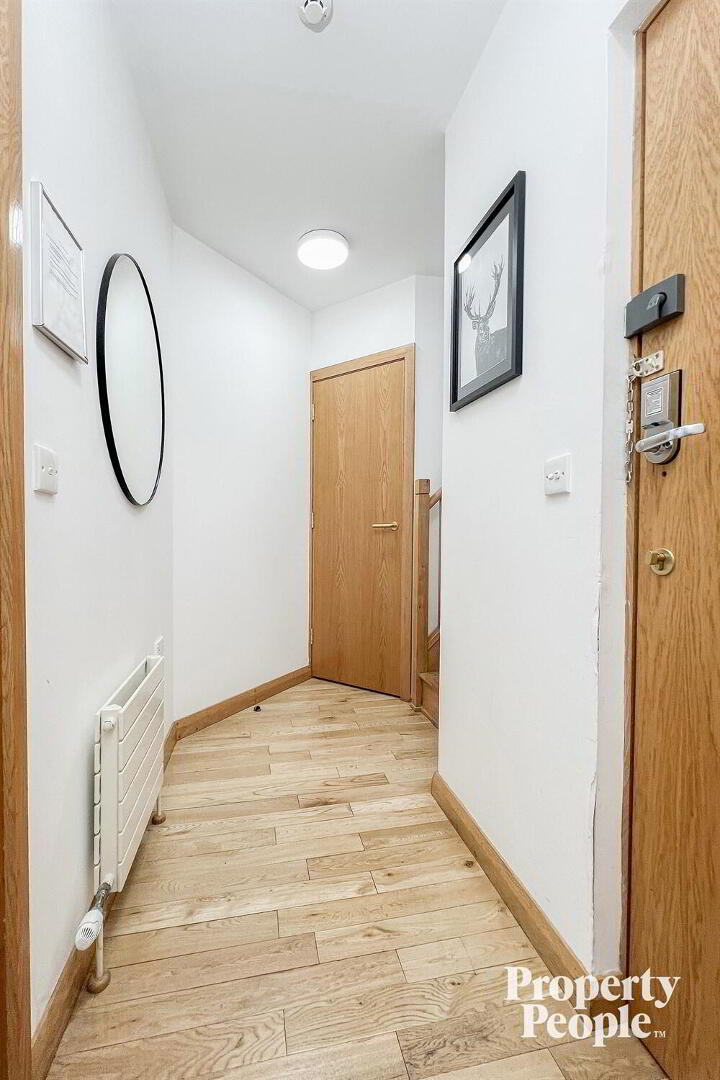
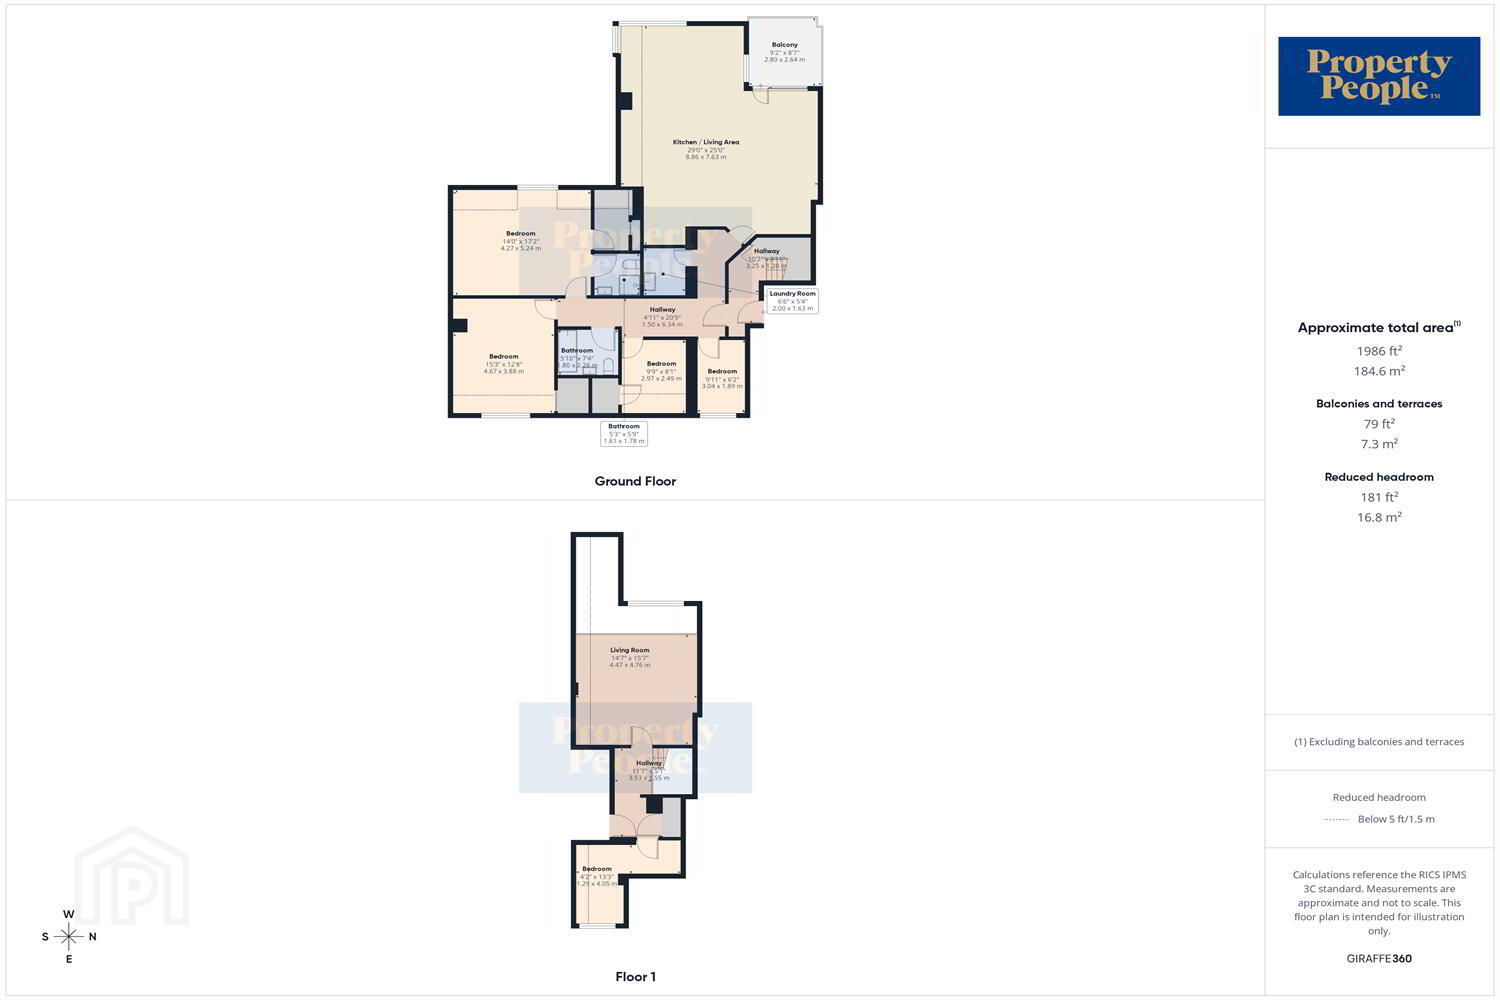
Entrance Hall 1.2m (3'11) x 3.25m (10'8)
~
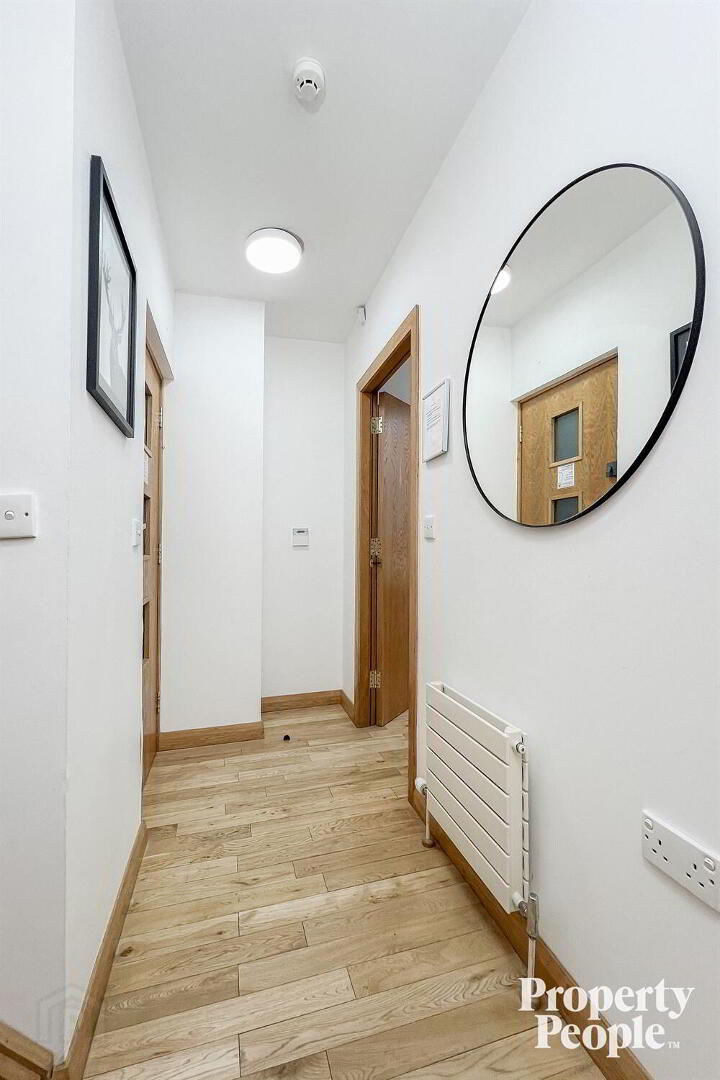
Hall 6.34m (20'10) x 1.5m (4'11)
~
Living Area / Kitchen 7.63m (25'0) x 8.86m (29'1)
A bright, spacious and airy room flooded with natural daylight, glazing from floor to ceiling across two floors leading to patio balcony. Ample space for both lounge and dining, perfect for entertaining.
Kitchen
High & low level units, porcelain tiled flooring and splash back, granite worktops, American style fridge freezer, range cooker, built in coffee machine & microwave, wine cooler
Mezzanine 4.76m (15'7) x 4.47m (14'8)
Solid wood flooring, double radiator, overlooking living area below
Balcony 2.64m (8'8) x 2.8m (9'2)
~
Utility Room 1.63m (5'4) x 2m (6'7)
High and low level units, granite worktop
Principle Bedroom 5.24m (17'2) x 4.27m (14'0)
Generous sized bedroom with solid wood flooring, built in storage, double radiator, wardrobe room
En-suite 1.78m (5'10) x 1.61m (5'3)
Low flush WC, chrome heated towel rail, floating wash hand basin with chrome mixer tap, built in shower cubicle, ceramic tiled floor and walls., recently refurbished.
Bedroom 1.89m (6'2) x 3.04m (10')
Solid wood flooring, double radiator
Bedroom 3.88m (12'9) x 4.67m (15'4)
Generous sized bedroom with solid wood flooring, built in storage, double radiator
Bedroom 2.49m (8'2) x 2.97m (9'9)
Solid wood flooring, double radiator, built in storage
Landing 1.55m (5'1) x 3.53m (11'7)
~
Bedroom 4.05m (13'3) x 1.29m (4'3)
Solid wood flooring, double radiator
Family Bathroom 2.26m (7'5) x 1.8m (5'11)
Low flush WC, floating wash hand basin with chrome mixer tap, bath with shower overhead, ceramic tiled floor. and walls, recently refurbished.
Secure Allocated Parking Space
Gas Fired Central Heating
uPVC Double Glazing
Travel Time From This Property

Important PlacesAdd your own important places to see how far they are from this property.
Agent Accreditations





Marketed by Property People
+44 28 9074 7300




