For sale
Added 12 hours ago
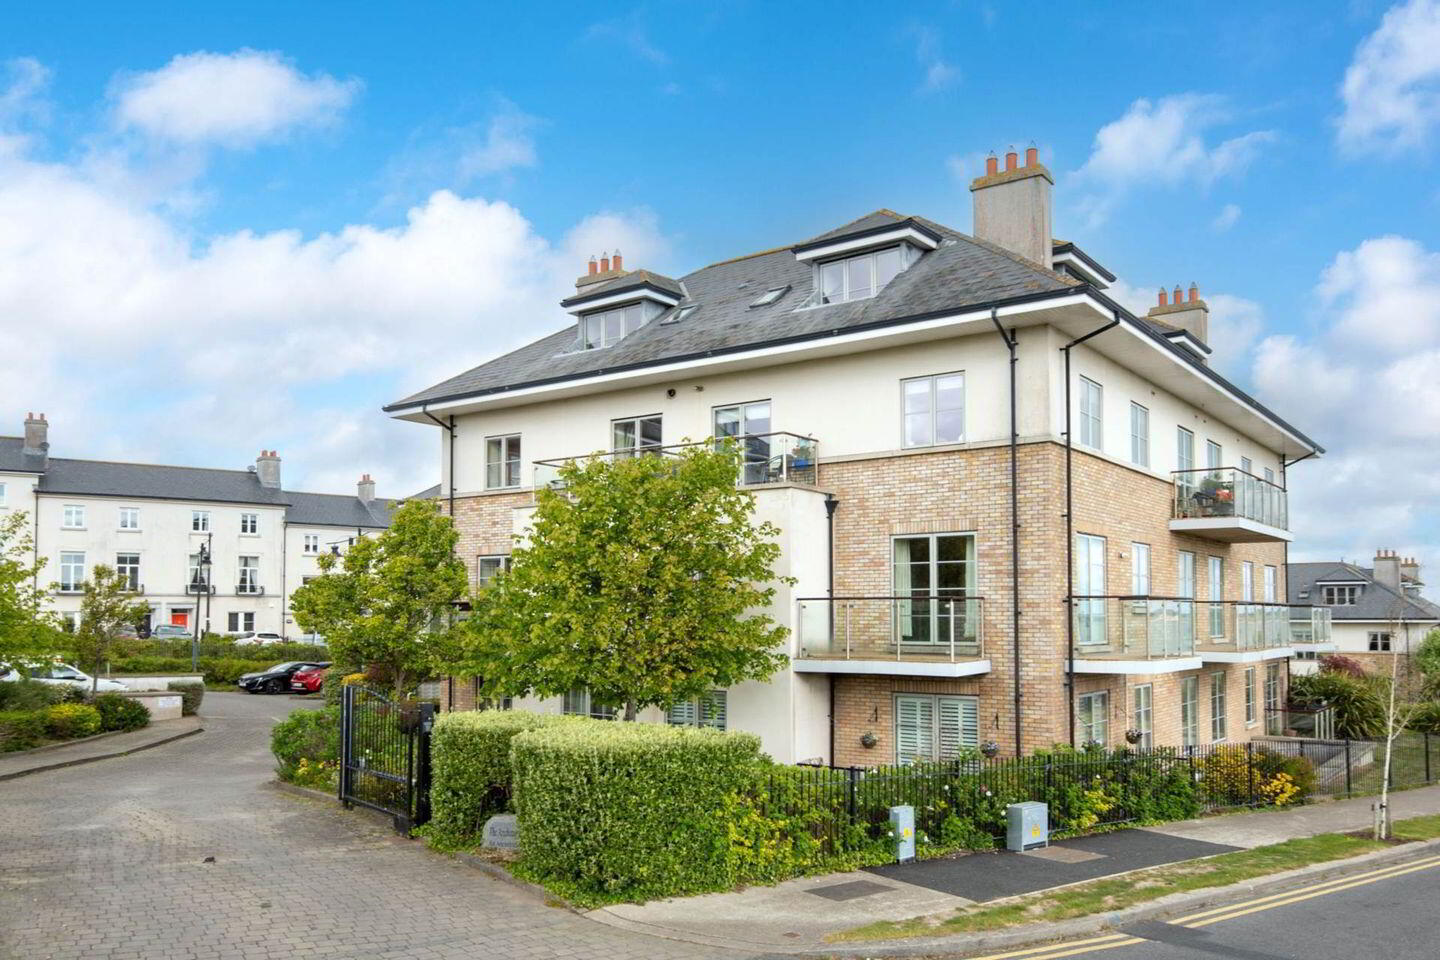
Apartment 14 Penthouse - The Anchorage, The Crescent, Robswall, Malahide, K36XC62
3 Bed Apartment
Asking Price €695,000
Property Overview
Status
For Sale
Style
Apartment
Bedrooms
3
Bathrooms
2
Property Features
Size
107.2 sq m (1,154 sq ft)
Tenure
Not Provided
Energy Rating
Property Financials
Stamp Duty
€6,950*²

Marketed by O'Farrell Cleere Auctioneers
PSR Licence: 001973
+353 1 845 3377

Propertynews Currency Partner - helping you transfer money for property purchases in Ireland & Northern Ireland. Speak to an expert
Additional Information
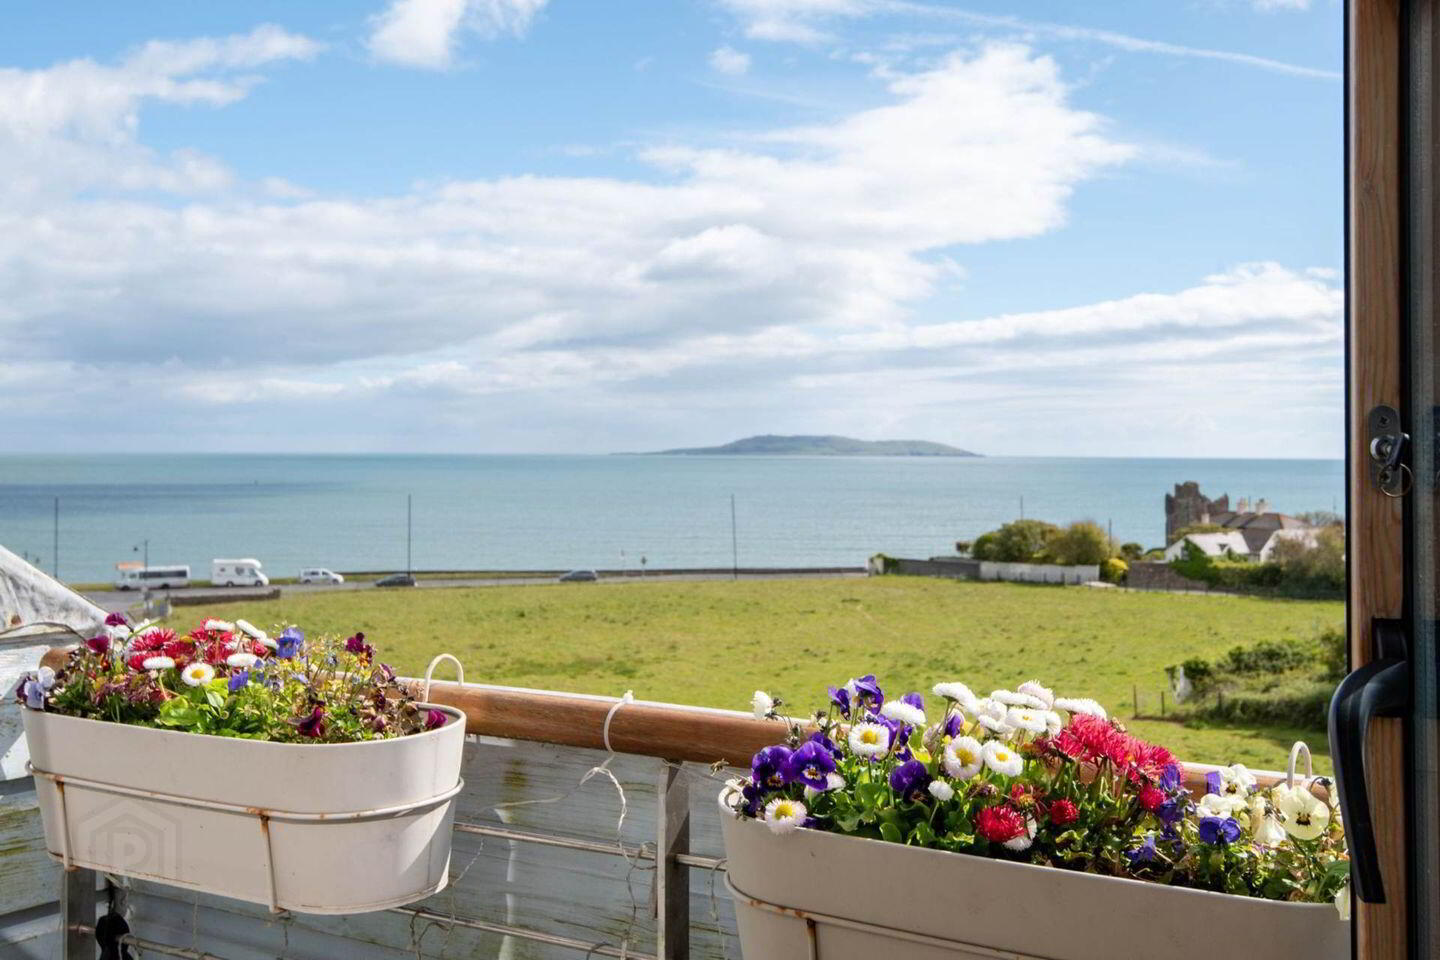
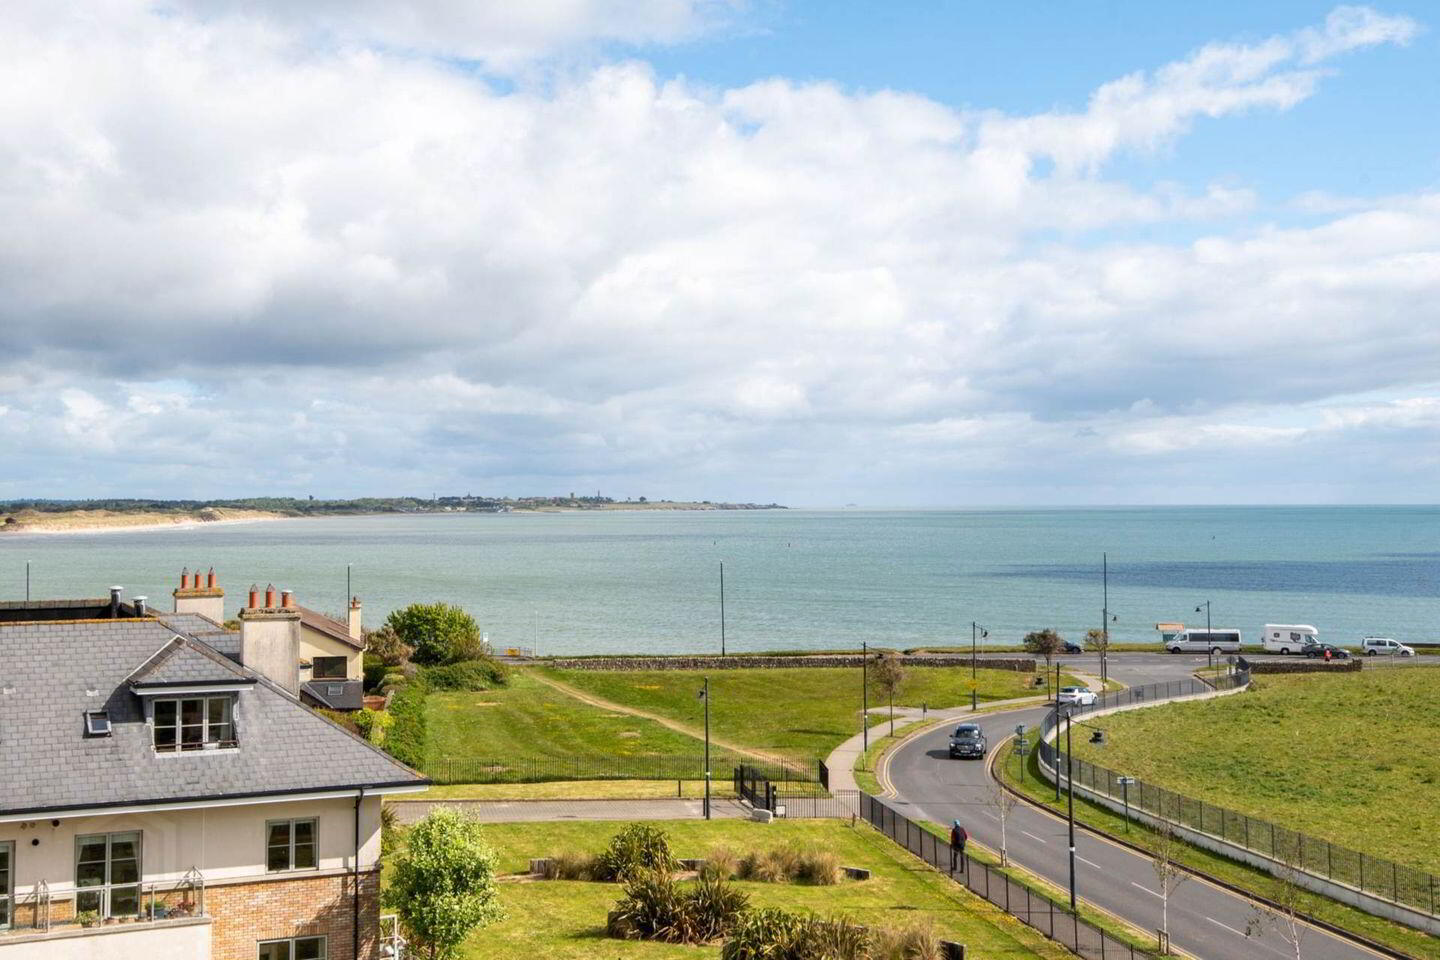
- Spectacular uninterrupted panoramic sea views
- Exceptional dual-aspect open plan living/kitchen/dining space flooded with natural light
- Three private balcony areas enjoying breathtaking coastal views
- Feature gas fireplace creating a stunning focal point
- Newly fitted contemporary kitchen
- Bespoke sunken seating nook with integrated storage
- Spacious principal bedroom with walk-in wardrobe and ensuite
- Two designated basement parking spaces
- Lift access directly to the apartment
- Additional storage throughout including eaves storage and hot press
Superb penthouse apartment with far reaching views.
Step into a beautifully bright and welcoming entrance hallway featuring elegant ceiling coving, a large Velux window, quality wood effect laminate flooring, a stylish radiator cover and convenient access to a generous storage and hot press area.
Double glass-panelled doors lead into a spectacular open plan living, kitchen and dining space flooded with natural light from its dual-aspect orientation. The room boasts impressive high ceilings and breathtaking panoramic sea views stretching across Malahide beach to Lambay Island. A feature gas fireplace creates a stunning focal point, while two separate balcony areas provide uninterrupted coastal views including vistas towards The Island Golf Club.
A cleverly designed sunken seating nook comfortably accommodates up to six people and includes integrated underseat storage and atmospheric backlighting, making it a standout feature of the home. Additional bespoke touches include built-in shelving alcoves and a custom seating bench beside the fireplace.
The newly fitted kitchen is finished with tiled flooring and splashbacks contemporary wall and floor-mounted units, wooden worktops and a stylish breakfast bar with seating for two to three stools. Integrated appliances, a gas range cooker with extractor hood, Velux window and recessed spot lighting complete this exceptional culinary space.
Bedroom accommodation comprises three generous double bedrooms. The third bedroom features built-in wardrobes, high ceilings, spotlights and a Velux window. Across the hall, the family bathroom is fully tiled and includes a WC, wash hand basin, bath with overhead shower connection, and a fitted backlit mirror.
The spacious principal bedroom enjoys built-in wardrobes, a dedicated walk-in wardrobe area with extensive shelving and hanging space, and direct access to a private balcony with magnificent sea views. The ensuite bathroom is stylishly tiled and fitted with a large walk-in rainfall shower, WC, wash hand basin, Velux window, and a striking exposed brick feature wall.
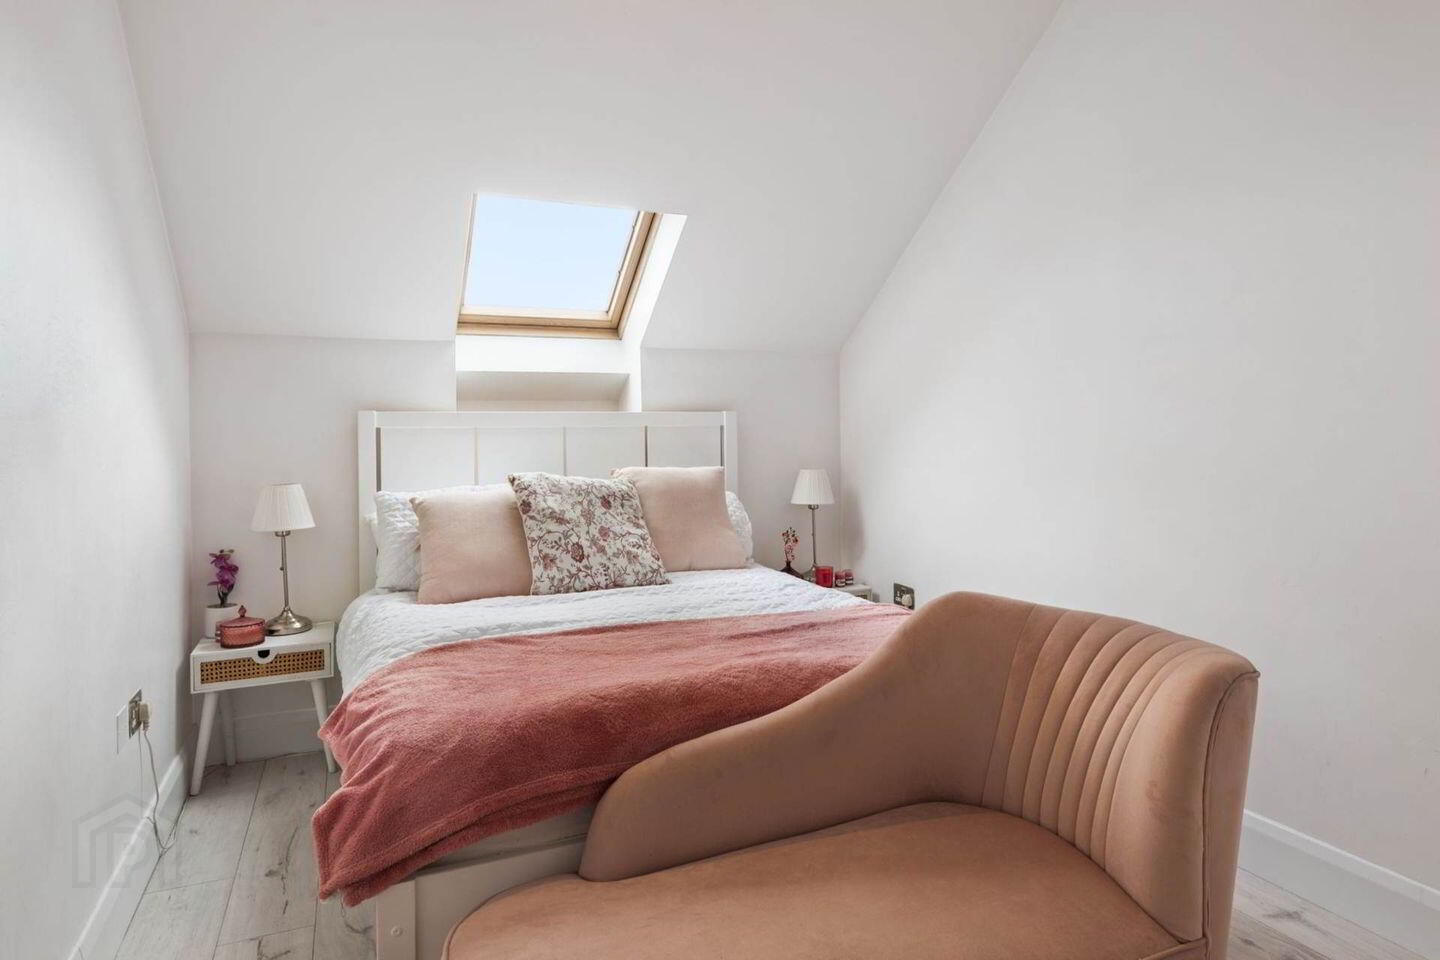
The second bedroom is another bright double room with built-in wardrobes, radiator cover, large Velux window and a highly practical access hatch to extensive eaves storage, a rare and valuable feature in apartment living.
Overall, 14 The Anchorage is an exceptional coastal residence combining luxurious finishes, clever design features, and some of the finest uninterrupted sea views Malahide has to offer.
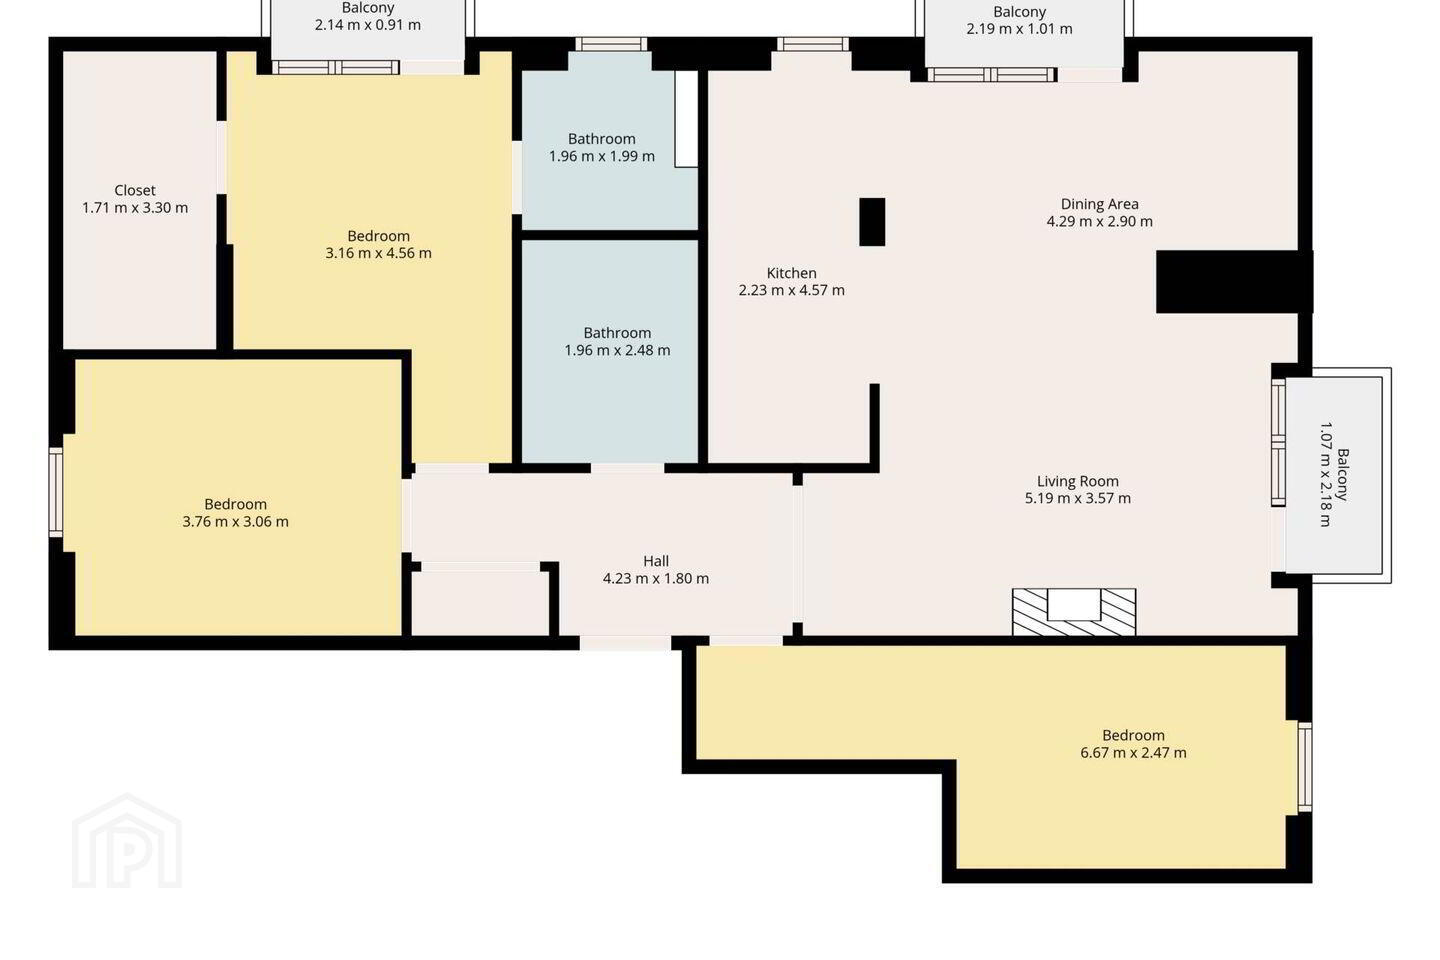
Accommodation
Hall - 4.23m (13'11") x 1.8m (5'11")
Welcoming wide entrance hall with wood flooring, inset spotlights.
Open Plan Living / Dining / Kitchen
Bright and spacious, dual aspect and sea views. Wood flooring and inset spotlights throughout,
Living Area - 5.19m (17'0") x 3.57m (11'9")
The feature fireplace and feature wall sets a focal point for the living space, built in seating, further built in shelving, wood flooring, inset spotlights and access to the balcony with sea views.
Balcony - 1.07m (3'6") x 2.18m (7'2")
With superb views.
Dining Area - 4.29m (14'1") x 2.9m (9'6")
Positioned across from the kitchen, built in table and seating, access to a further balcony
Balcony - 2.19m (7'2") x 1.01m (3'4")
With far reaching views.
Kitchen - 2.23m (7'4") x 4.57m (15'0")
Floor and wall mounted units giving ample storage, built in oven and hob with stainless steel extractor over, subway tiled splashback. Breakfast bar with space for stools. Tiled floor, inset spotlights.
Main Bedroom - 3.16m (10'4") x 4.56m (15'0")
Feature wall, inset spotlights, access to the balcony, inset spotlights.
Balcony - 2.14m (7'0") x 0.91m (3'0")
Sea views.
Walk in Wardrobe - 1.71m (5'7") x 3.3m (10'10")
With extensive shelving and hanging space.
Ensuite - 1.96m (6'5") x 1.99m (6'6")
Shower with tiled surround, wash hand basin, WC, heated towel rail, part tiled walls, inset spotlights and rooflight for added light and ventilation.
Bedroom Two - 3.76m (12'4") x 3.06m (10'0")
Spacious double room with built in wardrobe, eaves storage, wood flooring, inset spotlights,
Bedroom Three - 6.67m (21'11") x 2.47m (8'1")
Double room with built in wardrobe.
Bathroom - 1.96m (6'5") x 2.48m (8'2")
Fully tiled with white suite comprising bath with shower over, wash basin set in vanity unit, WC, rooflight.
Note:
Please note we have not tested any apparatus, fixtures, fittings, or services. Interested parties must undertake their own investigation into the working order of these items. All measurements are approximate and photographs provided for guidance only. Property Reference :OFCA2115
BER Details
BER Rating: B
BER No.: 104844931
Energy Performance Indicator: 149.69 kWh/m²/yr
Travel Time From This Property

Important PlacesAdd your own important places to see how far they are from this property.
Agent Accreditations
Not Provided

Marketed by O'Farrell Cleere Auctioneers
PSR Licence: 001973
+353 1 845 3377




