For sale
Added 3 days ago
Apartment 14 Block 7 Clarion Quay, Excise Walk, IFSC, Ifsc, D01VE83
3 Bed Apartment
Asking Price €495,000
Property Overview
Status
For Sale
Style
Apartment
Bedrooms
3
Bathrooms
2
Property Features
Size
85 sq m (914.9 sq ft)
Tenure
Not Provided
Energy Rating
Property Financials
Stamp Duty
€4,950*²

Marketed by Kelly Bradshaw
PSR Licence: 004564-009938
+353 1 804 0500

Propertynews Currency Partner - helping you transfer money for property purchases in Ireland & Northern Ireland. Speak to an expert
Additional Information
***3 BED 2 BATH / DESIGNATED UNDERGROUND CAR PARK SPACE / DUPLEX / LARGE BALCONY / STORAGE / EXCELLENT LOCATION***
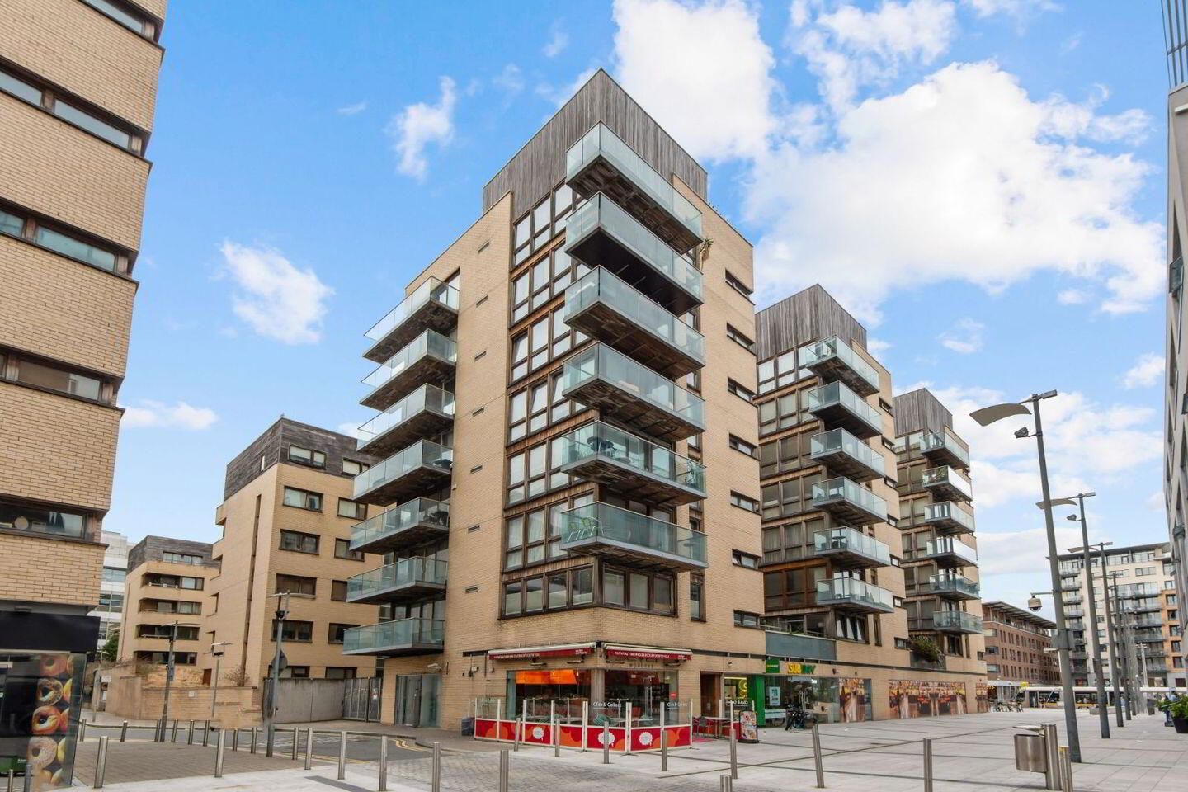
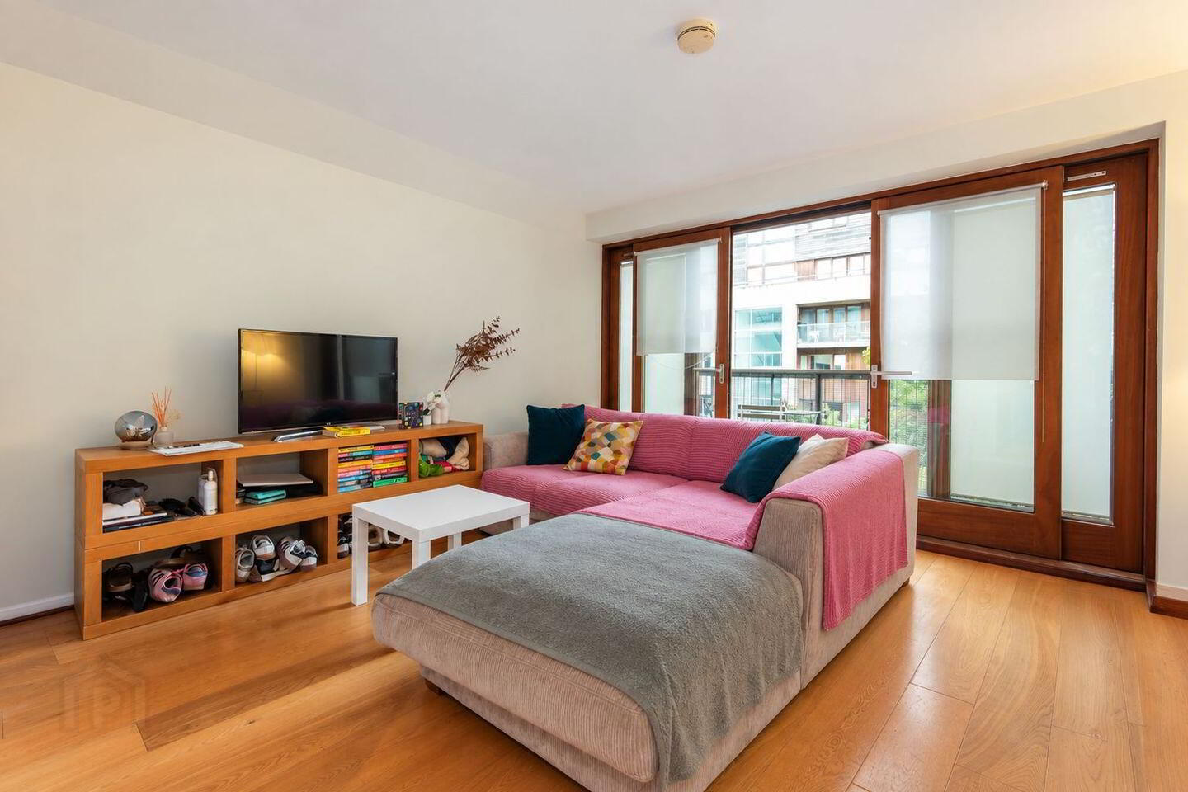
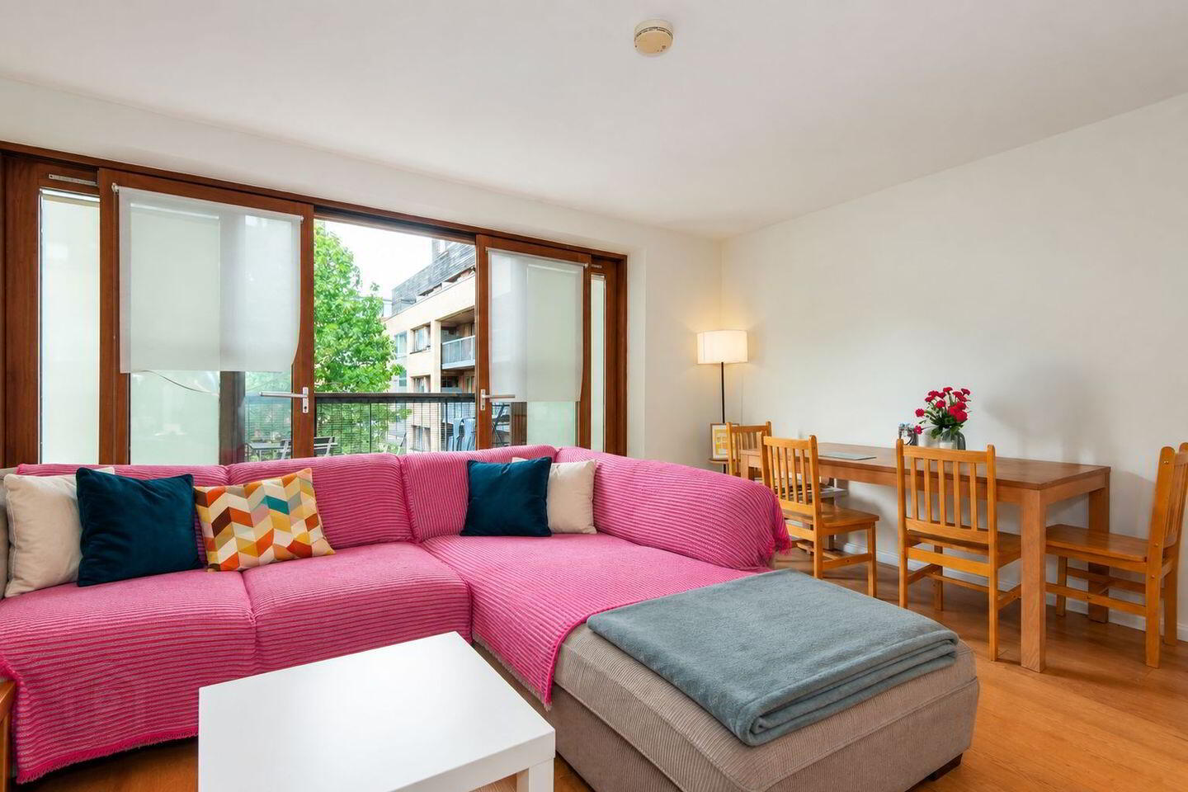
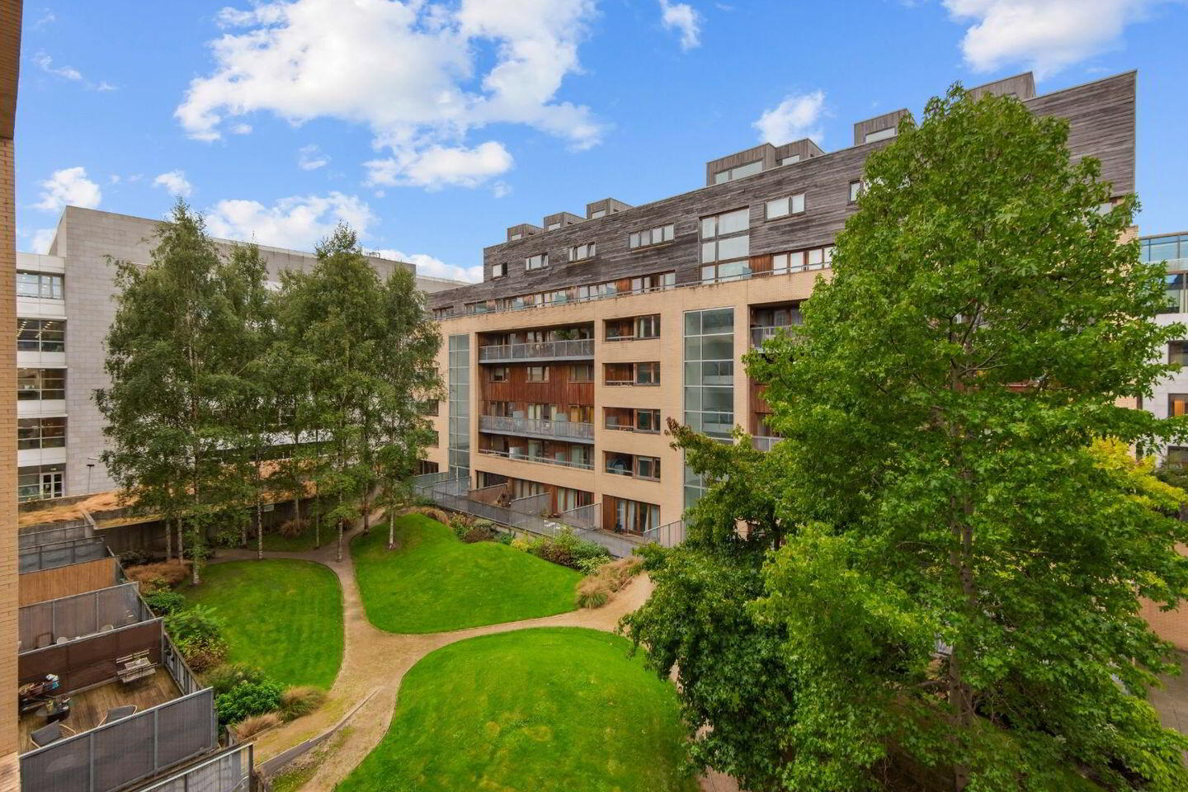
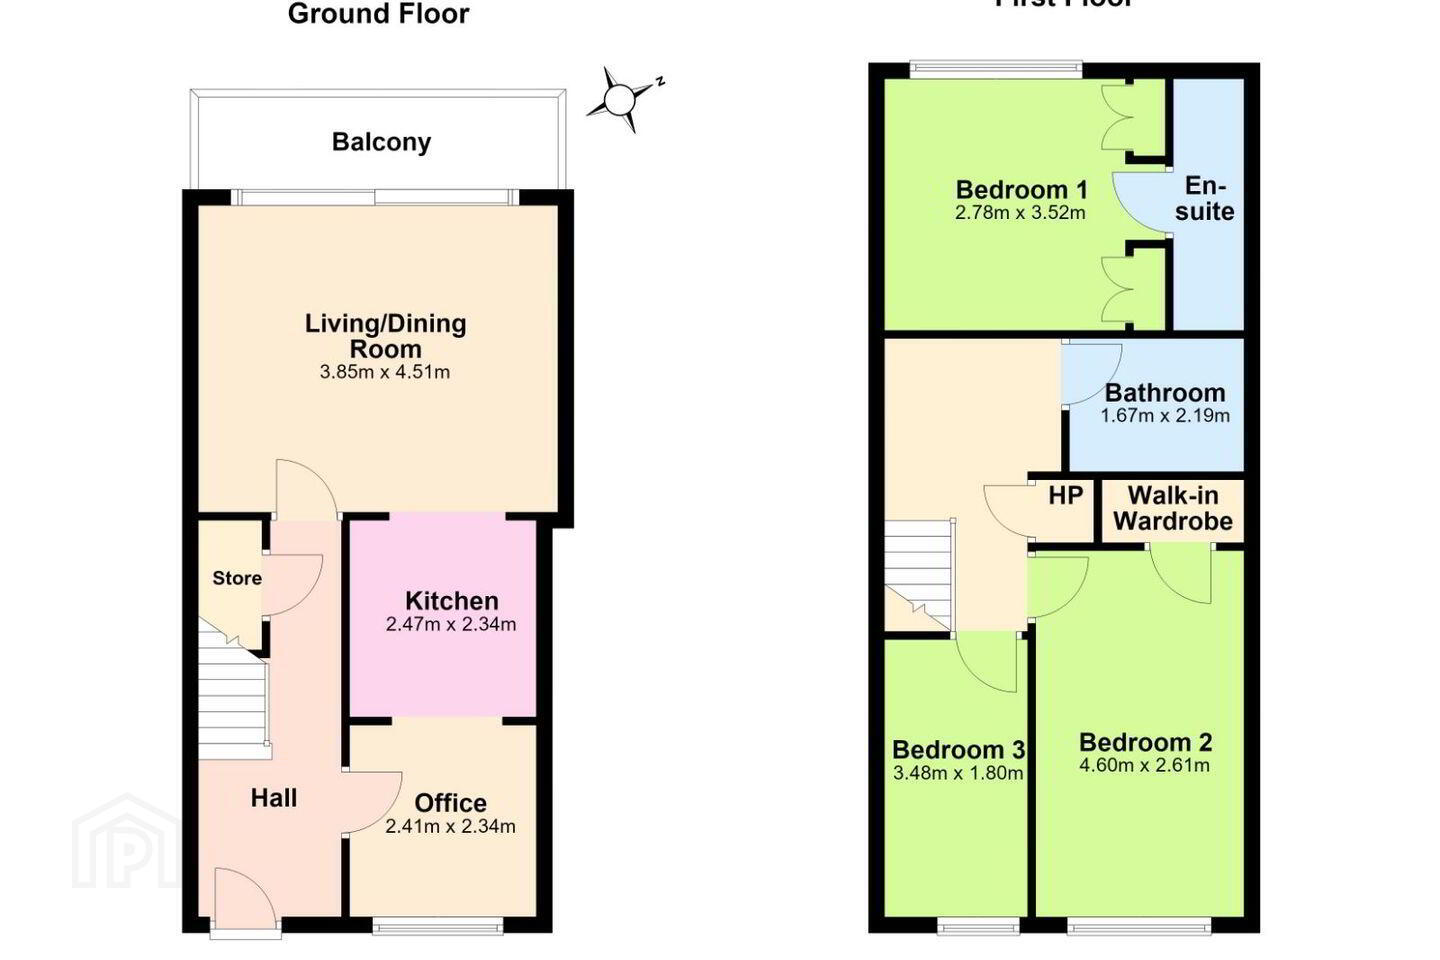
KELLY BRADSHAW are delighted to welcome you to Apartment 14, Block 7, Clarion Quay, a stunning top-floor duplex ideally located in the heart of the IFSC. The spacious entrance hall leads to a versatile office, which could also be used as a cosy snug. At the centre of the home is a stylish walk-through kitchen, fitted with modern appliances and complemented by tiled flooring, flowing seamlessly into a generously proportioned open plan living and dining area. A striking wall of glazing fills the space with natural light and opens onto a large private balcony, perfect for alfresco dining and entertaining.
Further benefits include excellent under-stair storage, while upstairs offers a spacious primary bedroom with en-suite, a family bathroom, hot press, a second generous double bedroom and a well-proportioned single bedroom.
Situated in the vibrant IFSC, Clarion Quay is renowned for its striking architectural design and prime location. The exceptional convenience of this address cannot be overstated, with an extensive range of amenities just a short stroll away. The property benefits from superb connectivity, with an excellent public transport network on its doorstep. Residents have easy access to Docklands Station, as well as Connolly Station for DART and intercity rail services, a variety of Dublin Bus routes, and the Mayor Square LUAS stop located just moments from the door.
Early viewing is recommended.
Rooms
Living / Dining Room - 4.51m x 3.85m
Kitchen - 2.47m x 2.34m
Office - 2.34m x 2.41m
Bedroom 1 - 3.52m x 2.78m
Ensuite -
Bedroom 2 - 4.6m x 2.61m
Bedroom 3 - 3.48m x 1.8m
Bathroom - 2.19m x 1.67m
Features
3+ BED 2 BATH
DESIGNATED UNDERGROUND CAR PARK SPACE
DUPLEX
LARGE BALCONY
STORAGE
EXCELLENT LOCATION
Travel Time From This Property

Important PlacesAdd your own important places to see how far they are from this property.
Agent Accreditations
Not Provided

Marketed by Kelly Bradshaw
PSR Licence: 004564-009938
+353 1 804 0500




