
For sale
Added 3 days ago
Apartment 137 Temple Gardens, Dublin, D09NW89
3 Bed Apartment
Price €499,000
Property Overview
Status
For Sale
Style
Apartment
Bedrooms
3
Bathrooms
1
Receptions
1
Property Features
Size
140 sq m (1,506.9 sq ft)
Tenure
Not Provided
Energy Rating
BERC1
Property Financials
Stamp Duty
€4,990*²

Marketed by Grimes (Skerries)
PSR Licence: 001417
+353 1 849 0129

Propertynews Currency Partner - helping you transfer money for property purchases in Ireland & Northern Ireland. Speak to an expert
Additional Information
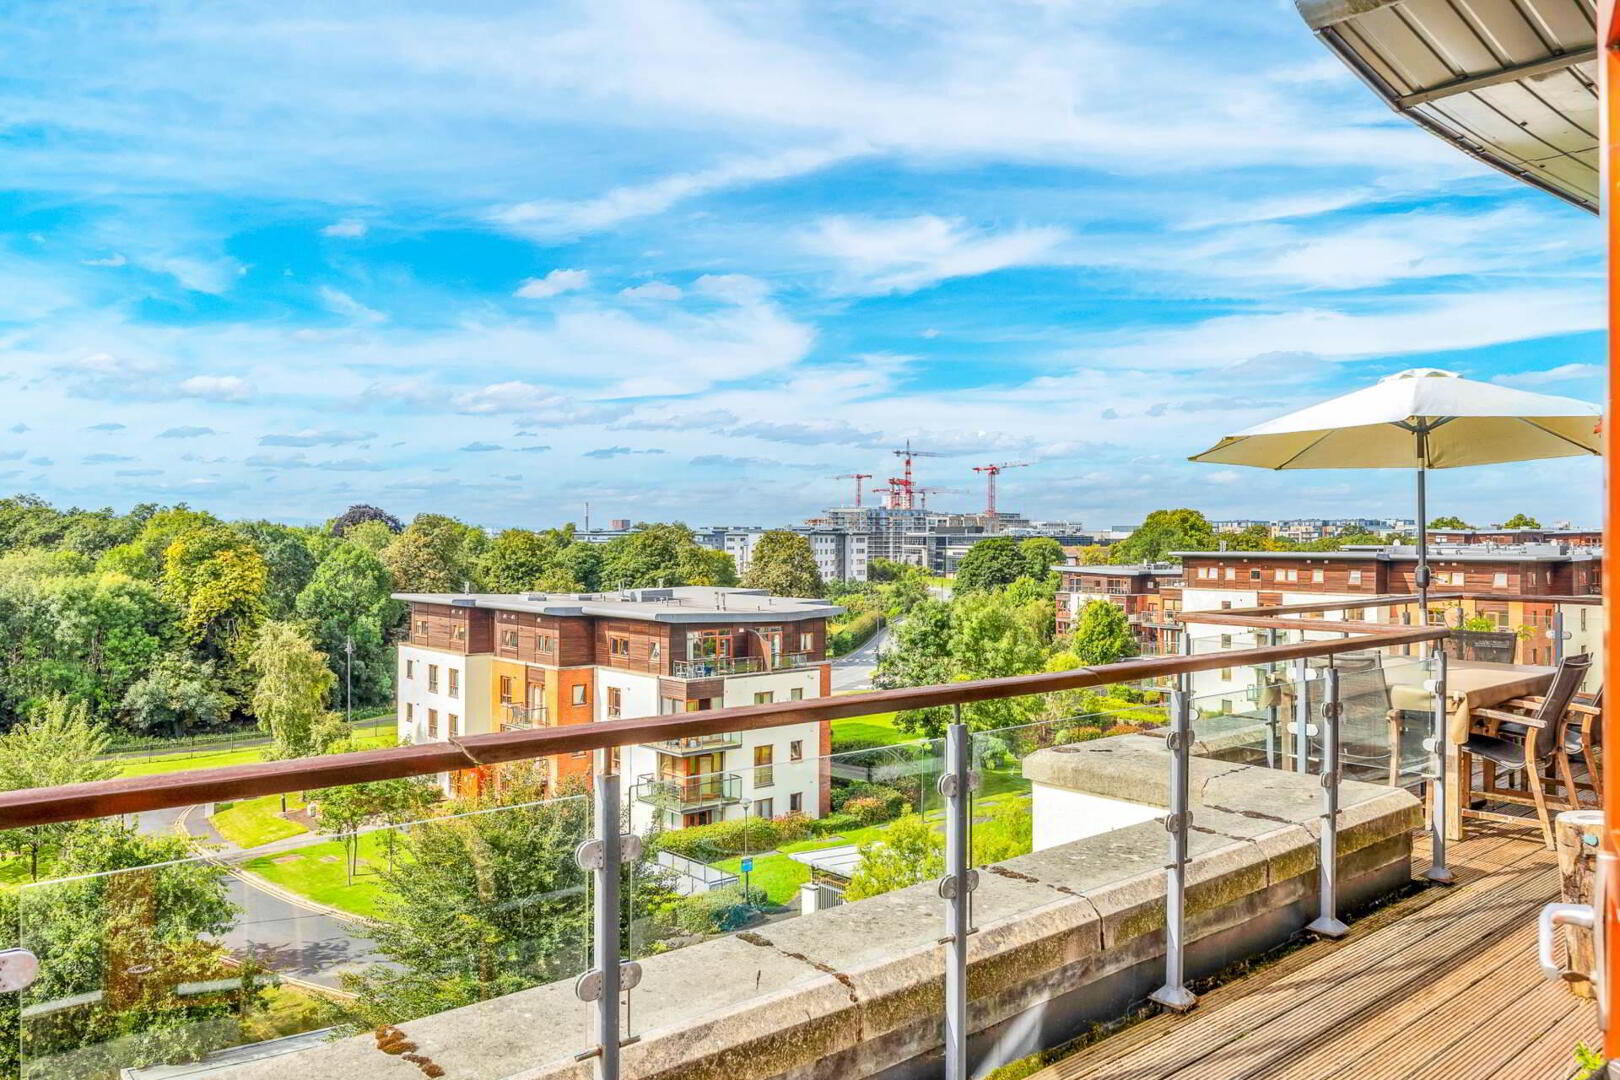
Grimes are delighted to present No. 137 Temple Gardens, a stunning three-bedroom penthouse apartment offering a rare opportunity to acquire an exceptional home in this highly regarded development. Occupying an elevated position, this impressive penthouse enjoys dual-aspect living space and a remarkable wraparound balcony extending to almost 60 sq. m., with panoramic, unobstructed views across the beautifully maintained gardens, Santry Park and Demesne, stretching as far as the Dublin Mountains.
Built in 2002 and lovingly maintained, the property is presented in showhouse condition throughout.
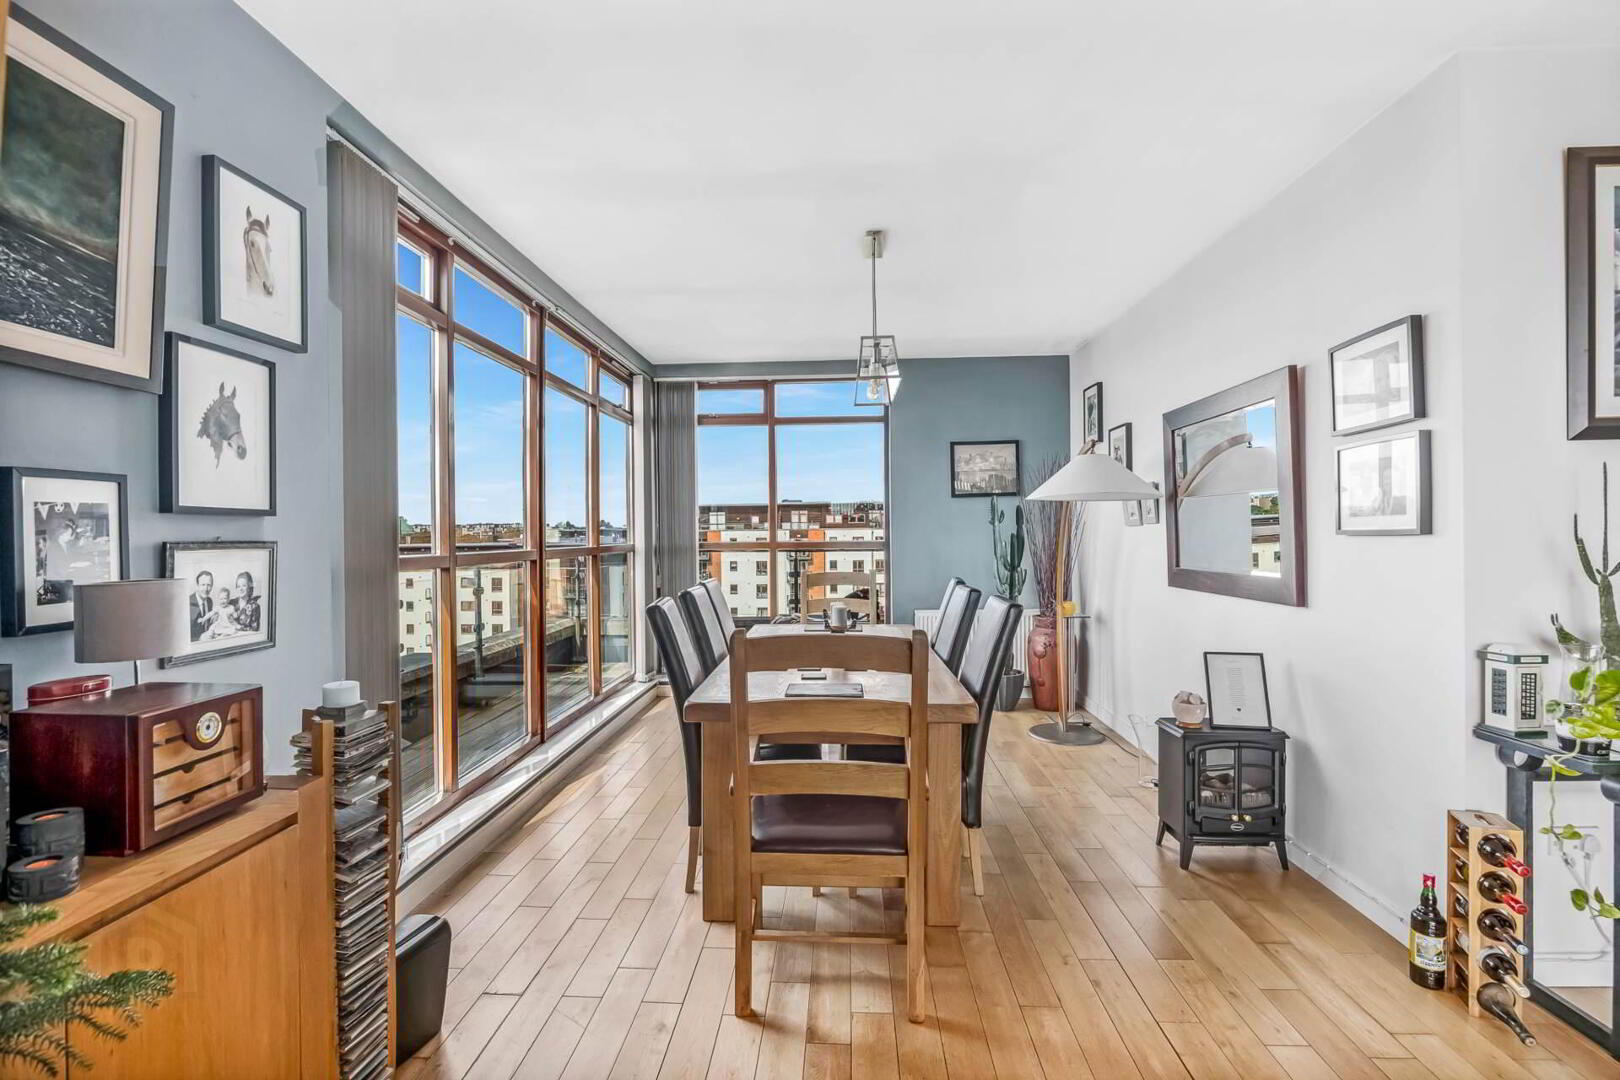
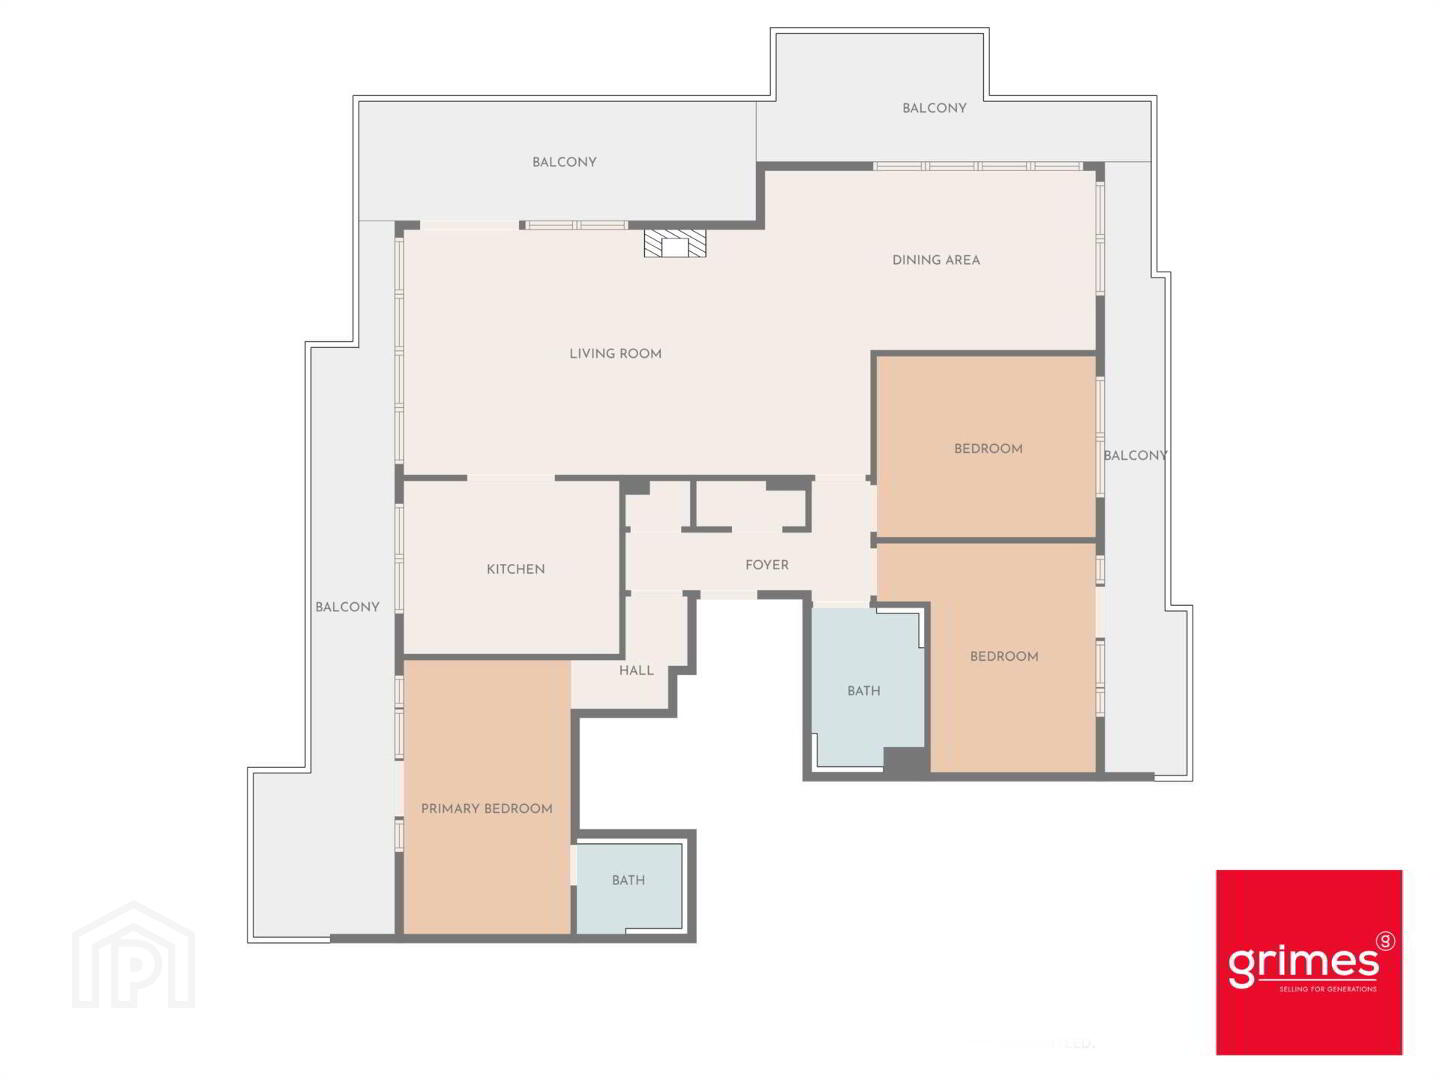
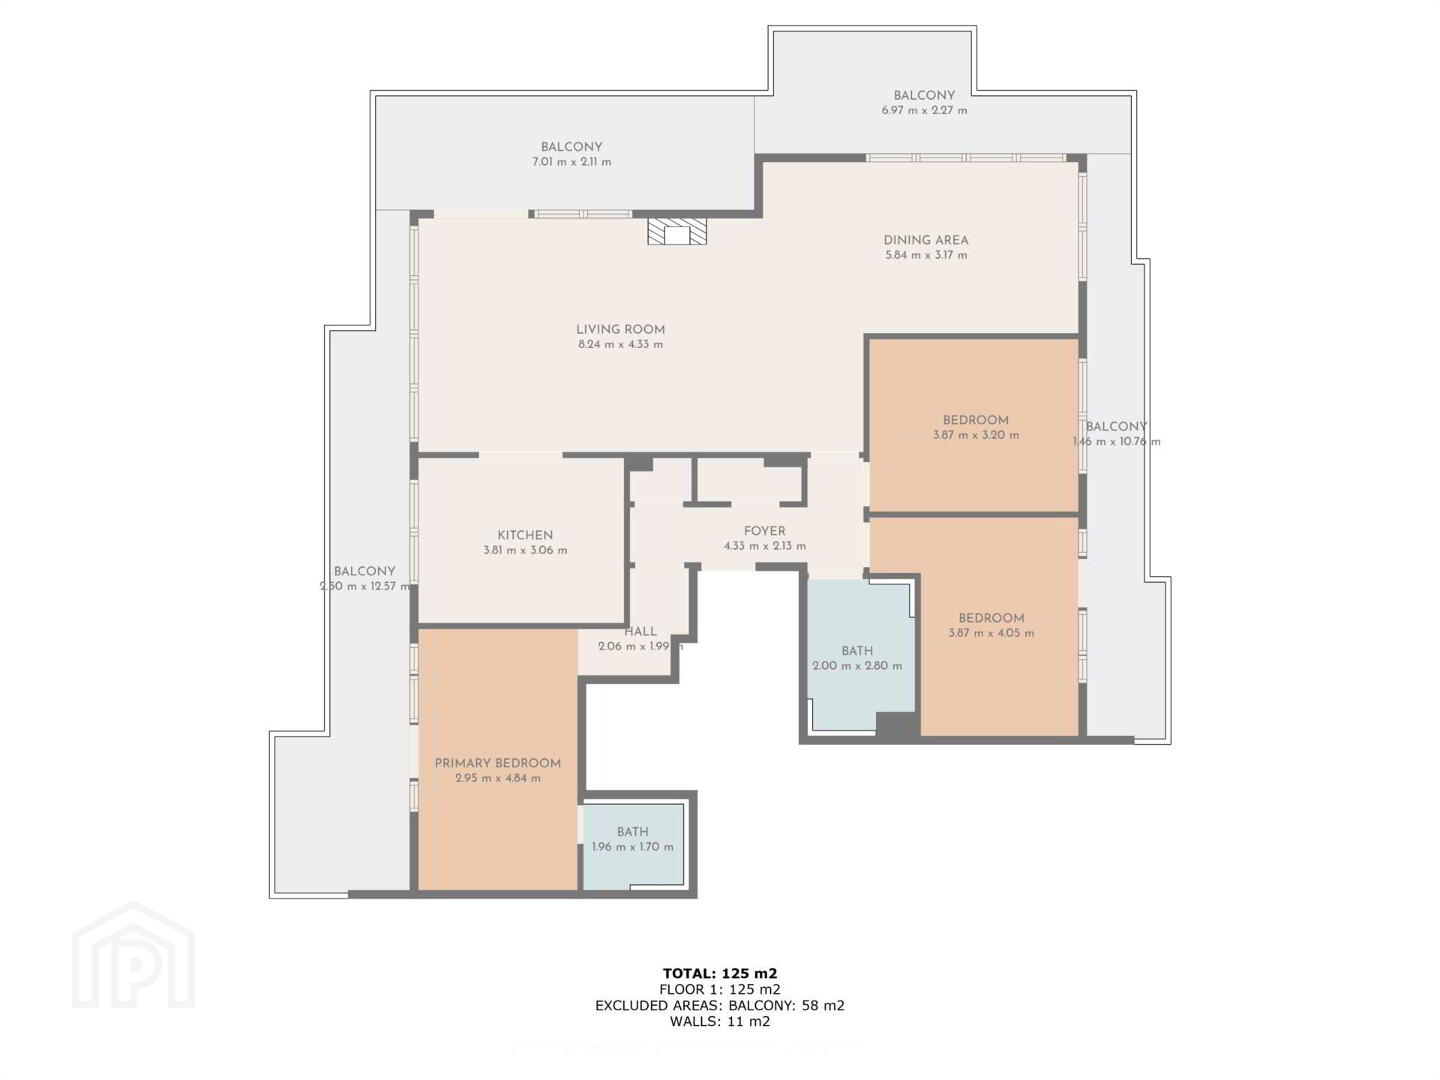
The bright and spacious accommodation is thoughtfully laid out and comprises three generous double bedrooms, including a master bedroom with ensuite, a large open-plan living and dining area, a separate kitchen and a family bathroom.
The expansive wraparound balcony is a standout feature, providing an exceptional outdoor space to relax and entertain while enjoying the elevated outlook. Further benefits include two allocated parking spaces, one at surface level and one in the underground car park, lift access and key-coded entry panels.
Temple Gardens, located in Northwood, Santry, combines peaceful, landscaped surroundings with excellent convenience. Residents enjoy open green spaces, a range of nearby schools and sports clubs, excellent shopping facilities and convenient transport links. Dublin Airport is just minutes away, while the M50 and wider road network are easily accessible.
No. 137 is a truly special penthouse offering generous living space, exceptional outdoor accommodation and impressive views in a convenient and well-established location.
Foyer
4.33m x 2.13m / 2.06m x 1.99m
Accessing all three double bedrooms, living room and family bathroom.
Living Room
8.24m X 4.33m
Beautiful bright and airy living room connected to both kitchen and dining area with solid wood flooring and access to the wraparound balcony.
Dining Area
5.84m x 3.17m
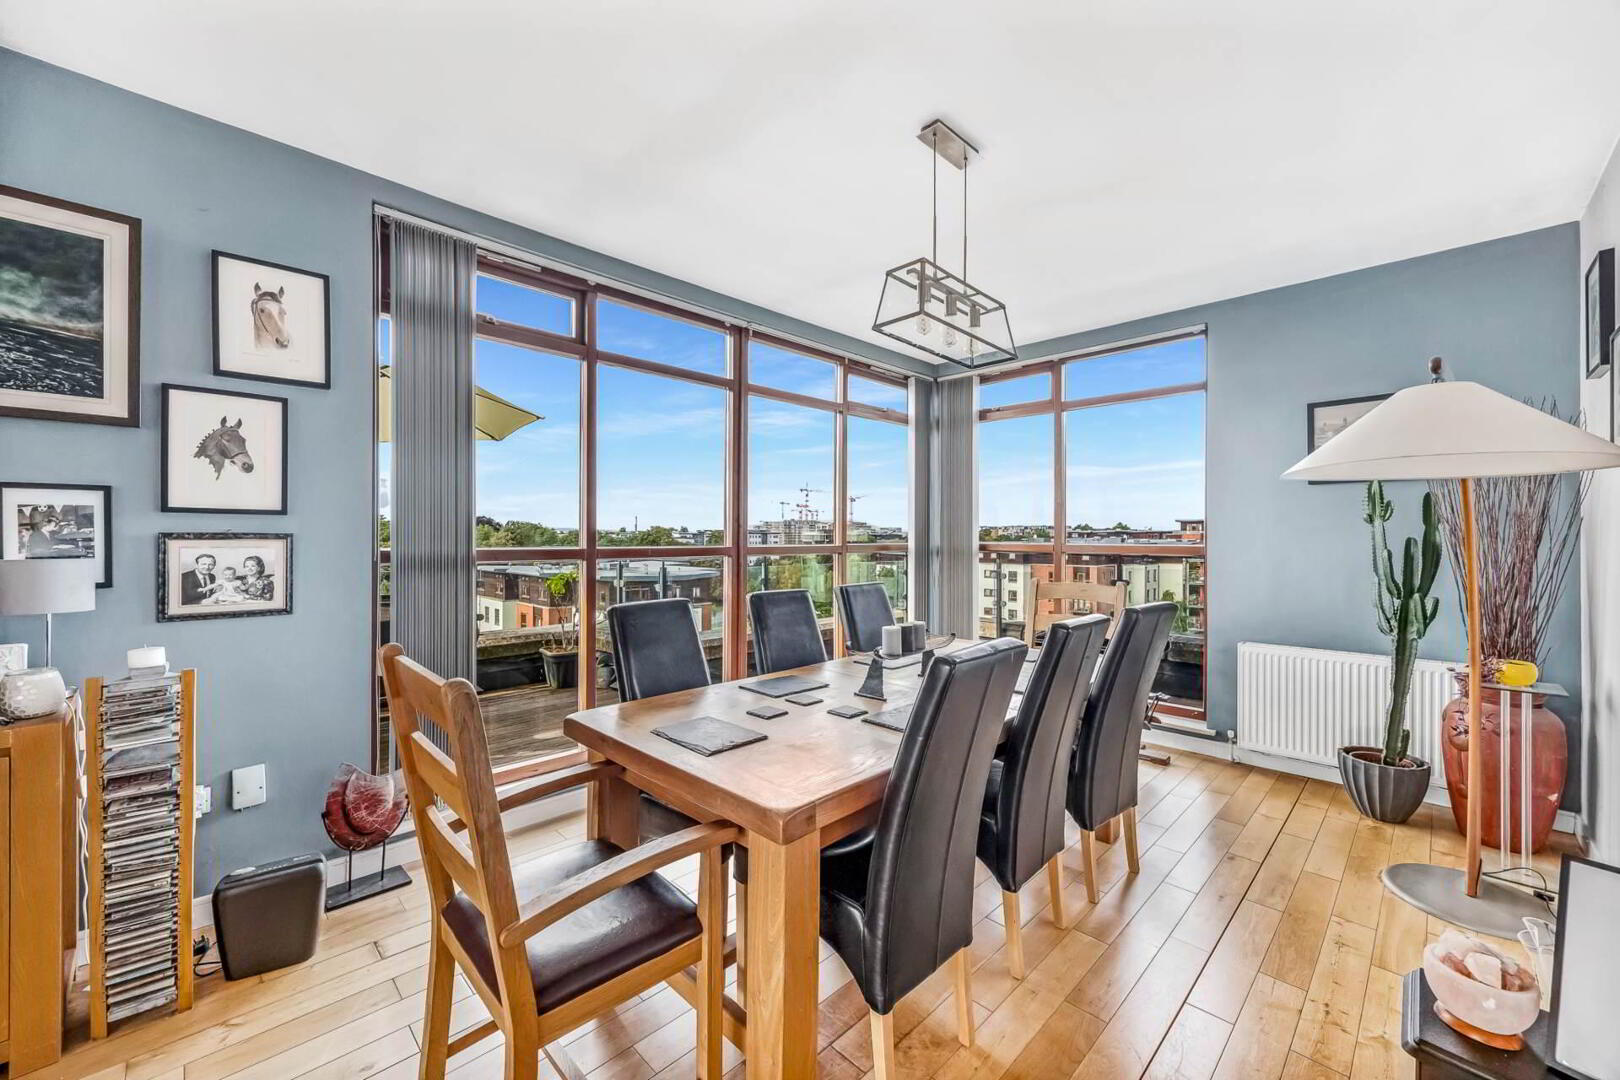
The dining area is located off the living room with large windows offering stunning views over Santry Park.
Kitchen
3.81m x 3.06m
The modern kitchen is fully fitted with shaker style units and integrated appliances. The flooring is tiled.
Master Bedroom
2.95m x 4.84m
Lovely bright double bedroom with floor to ceiling windows, access to balcony and ensuite bathroom. With solid wooden flooring.
En-Suite
1.96m x 1.70m
The spacious ensuite is fitted with wc, whb, shower and tiled flooring.
Bedroom 2
3.87m x 4.05m
Bright and spacious double bedroom with built in wardrobes with access onto the wraparound balcony. With solid wooden flooring.
Bedroom 3
3.87m x 3.20m
Bright and spacious double bedroom with window and solid wooden flooring.
Bathroom
2.00m x 2.80m
Family bathroom is fitted with wc, whb, bath with shower head Flooring is tiled.
Notice
Please note we have not tested any apparatus, fixtures, fittings, or services. Interested parties must undertake their own investigation into the working order of these items. All measurements are approximate and photographs provided for guidance only.
Built in 2002 and lovingly maintained, the property is presented in showhouse condition throughout.
The bright and spacious accommodation is thoughtfully laid out and comprises three generous double bedrooms, including a master bedroom with ensuite, a large open-plan living and dining area, a separate kitchen and a family bathroom.
The expansive wraparound balcony is a standout feature, providing an exceptional outdoor space to relax and entertain while enjoying the elevated outlook. Further benefits include two allocated parking spaces, one at surface level and one in the underground car park, lift access and key-coded entry panels.
Temple Gardens, located in Northwood, Santry, combines peaceful, landscaped surroundings with excellent convenience. Residents enjoy open green spaces, a range of nearby schools and sports clubs, excellent shopping facilities and convenient transport links. Dublin Airport is just minutes away, while the M50 and wider road network are easily accessible.
No. 137 is a truly special penthouse offering generous living space, exceptional outdoor accommodation and impressive views in a convenient and well-established location.
Foyer
4.33m x 2.13m / 2.06m x 1.99m
Accessing all three double bedrooms, living room and family bathroom.
Living Room
8.24m X 4.33m
Beautiful bright and airy living room connected to both kitchen and dining area with solid wood flooring and access to the wraparound balcony.
Dining Area
5.84m x 3.17m
The dining area is located off the living room with large windows offering stunning views over Santry Park.
Kitchen
3.81m x 3.06m
The modern kitchen is fully fitted with shaker style units and integrated appliances. The flooring is tiled.
Master Bedroom
2.95m x 4.84m
Lovely bright double bedroom with floor to ceiling windows, access to balcony and ensuite bathroom. With solid wooden flooring.
En-Suite
1.96m x 1.70m
The spacious ensuite is fitted with wc, whb, shower and tiled flooring.
Bedroom 2
3.87m x 4.05m
Bright and spacious double bedroom with built in wardrobes with access onto the wraparound balcony. With solid wooden flooring.
Bedroom 3
3.87m x 3.20m
Bright and spacious double bedroom with window and solid wooden flooring.
Bathroom
2.00m x 2.80m
Family bathroom is fitted with wc, whb, bath with shower head Flooring is tiled.
Notice
Please note we have not tested any apparatus, fixtures, fittings, or services. Interested parties must undertake their own investigation into the working order of these items. All measurements are approximate and photographs provided for guidance only.
BER Details
BER Rating: C1
BER No.: 116050147
Energy Performance Indicator: Not provided
Travel Time From This Property

Important PlacesAdd your own important places to see how far they are from this property.
Agent Accreditations

Marketed by Grimes (Skerries)
PSR Licence: 001417
+353 1 849 0129




