

Click here to view the video
Click here to view the video
Click here to view the video
For sale
Added 2 days ago
Apartment 131 Sandyford View, Sandyford, Sandyford, D18A098
3 Bed Apartment
Asking Price €445,000
Property Overview
Status
For Sale
Style
Apartment
Bedrooms
3
Bathrooms
2
Property Features
Size
97 sq m (1,044.1 sq ft)
Tenure
Not Provided
Energy Rating
Property Financials
Stamp Duty
€4,450*²

Propertynews Currency Partner - helping you transfer money for property purchases in Ireland & Northern Ireland. Speak to an expert
Additional Information
- Exceptionally large private south-facing patio - a rare feature for apartment living
- Spacious 3-bedroom ground floor apartment (c. 97.2 sq.m) with excellent natural light
- B3 energy rating - eligible for green mortgage rates
- Bright and well-proportioned accommodation throughout
- Prime location at the foothills of the Dublin Mountains
- Within walking distance of Blackglen Village Centre
- Close to Dundrum Town Centre, Sandyford Business District and excellent schools
- Easy access to the M50 and strong public transport links
- Gas-fired central heating - owner has advised average 55€ per month
- Designated parking space with visitor parking available
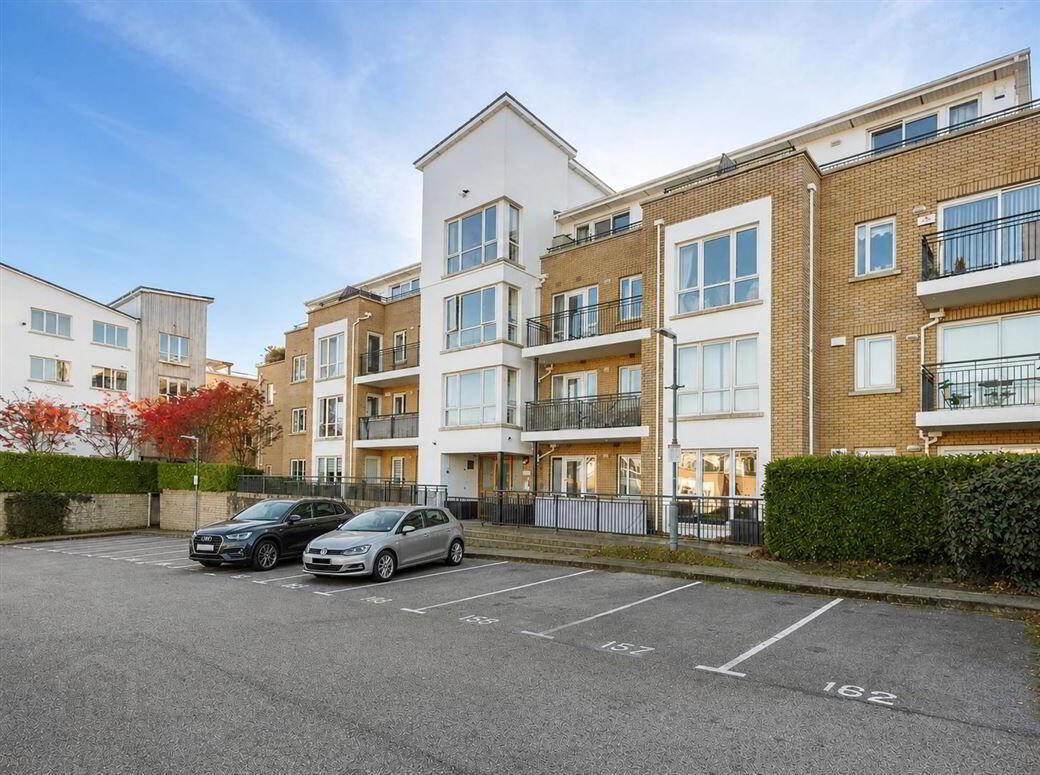
Díolta Estate Agency are delighted to present No.131 Sandyford View, a spacious and beautifully maintained three-bedroom ground floor apartment, ideally positioned within this highly regarded development at the foothills of the Dublin Mountains. Boasting a B rating and an exceptionally large private patio, this property offers a superb balance of modern comfort and outdoor living.
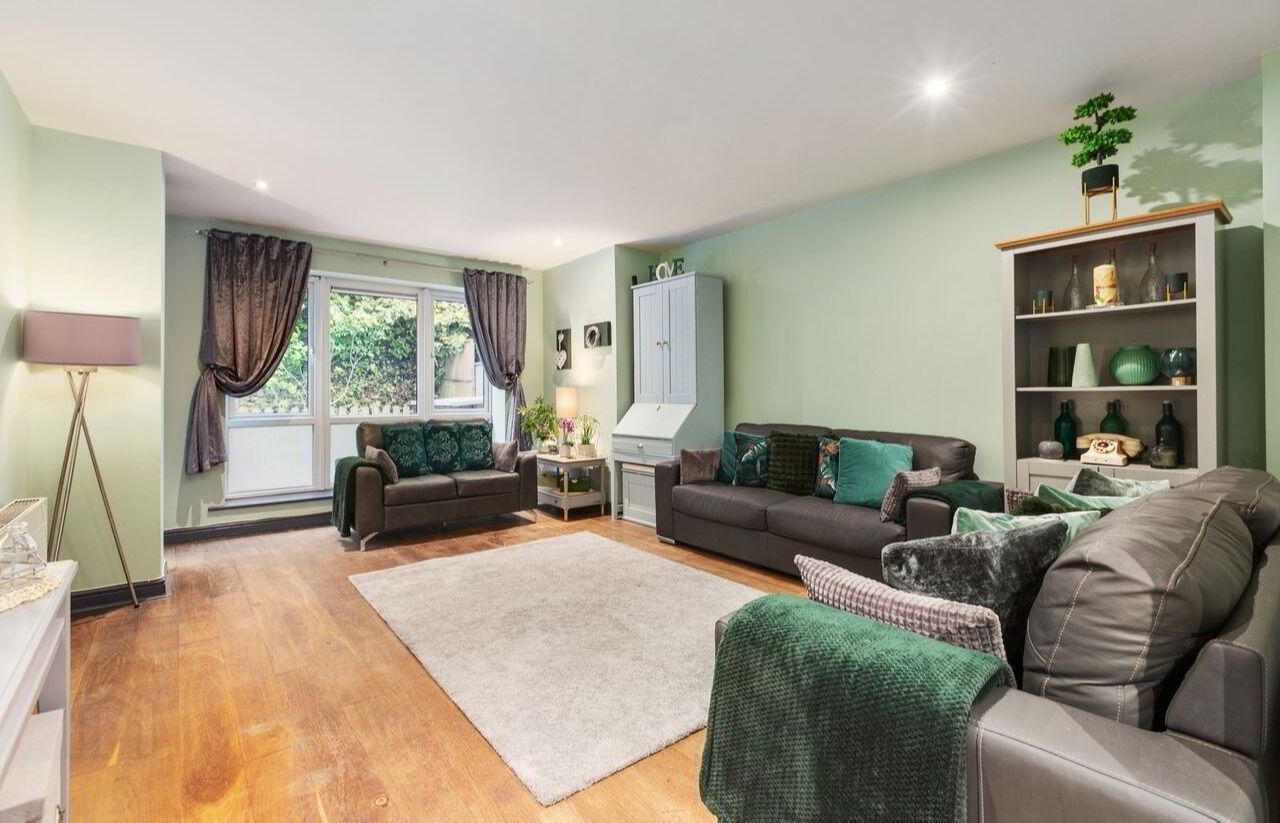
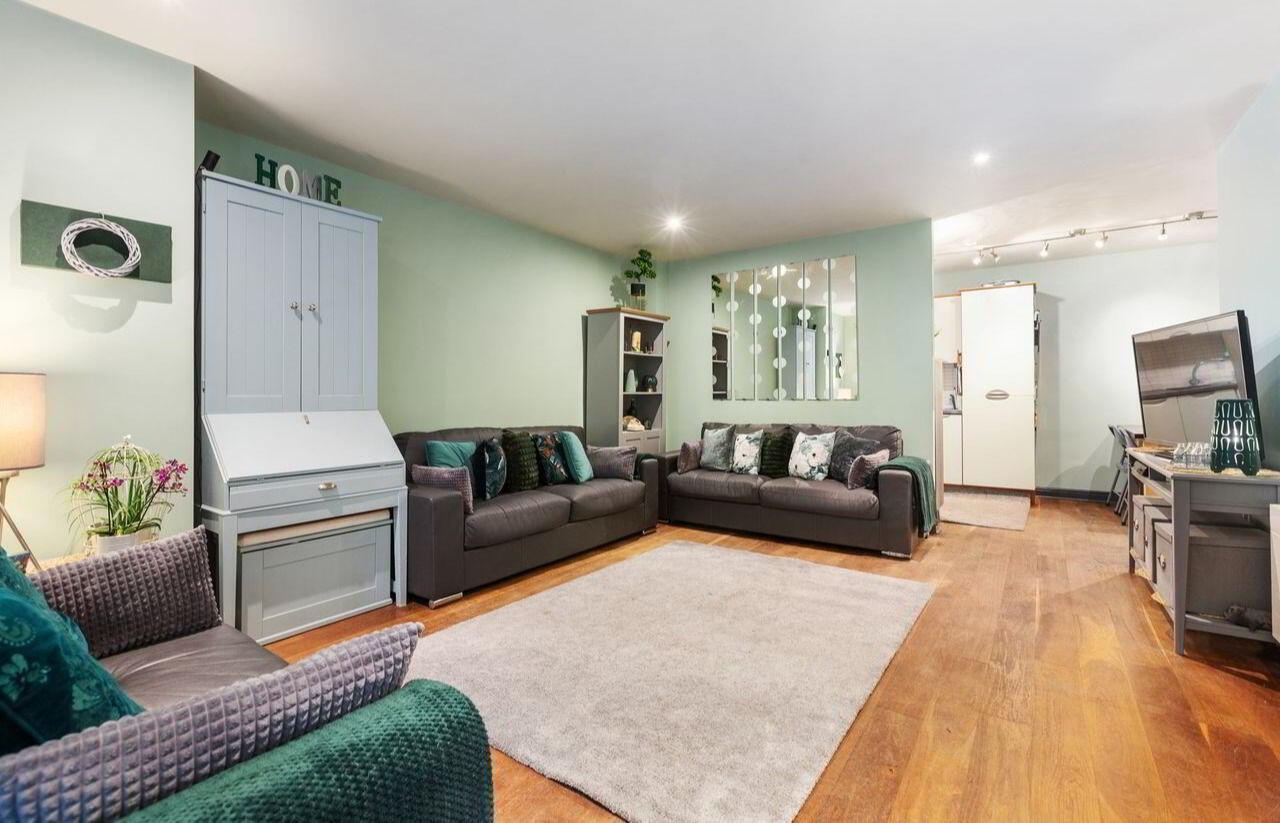
Extending to approximately 97.2 sq.m (1,046 sq.ft), the accommodation is generously proportioned and filled with natural light throughout. Upon entering, a welcoming hallway leads to a bright and expansive open-plan living and dining area, featuring wooden flooring, recessed lighting and floor-to-ceiling glazing with direct access to a private, south-facing patio, ideal for both relaxing and entertaining. The contemporary kitchen is well-appointed with a full range of fitted eye and base units along with integrated appliances.
There are three spacious double bedrooms, all with built-in wardrobes, including a main bedroom with en suite. A stylish main bathroom, complete with quality sanitary ware, completes the accommodation.
No. 131 presents an excellent opportunity for a wide range of purchasers seeking a turnkey home in a convenient and well-connected location.
Location
Sandyford View is a well-established development with a range of amenities on its doorstep, including a crèche, medical centre, convenience store, a pharmacy, fitness, Pilates studio and eateries. The area is well serviced by public transport, with the 114 bus route running through the development to Blackrock DART station, while the 44B is a 10 minute walk and goes to Dundrum Luas.
The surrounding areas of Dundrum, Sandyford, Stillorgan and Foxrock offer an excellent selection of shops, restaurants and leisure facilities. The location is also close to a number of highly regarded schools and third-level institutions including Wesley College, St. Benildus College and UCD. The nearby M50 provides easy access to all major routes.
Accommodation
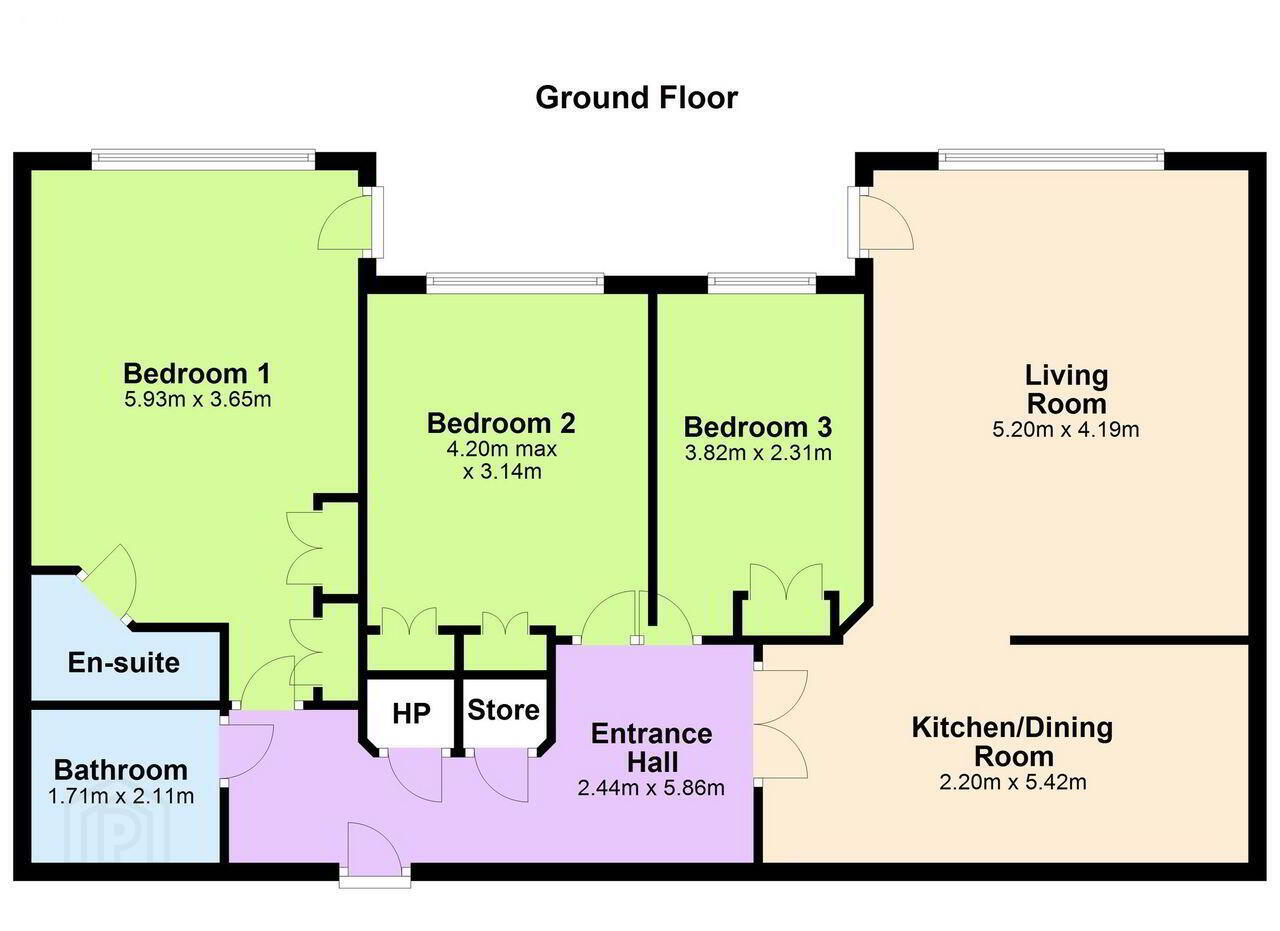
Approx. 97.2 sq.m / 1,046 sq.ft (refer to floorplan)
Entrance Hallway
Welcoming entrance hallway featuring wooden flooring and recessed lighting.
Main Bedroom
Spacious double bedroom with wooden flooring and built-in wardrobes.
En Suite
Fully tiled floor with partially tiled walls, comprising a walk-in shower, wash hand basin, and WC.
Bedroom 2
Generous double bedroom with wooden flooring and built-in wardrobes.
Bedroom 3
Double bedroom with wooden flooring and built-in wardrobes.
Main Bathroom
Partially tiled bathroom complete with bath, wash hand basin, WC, and heated towel rail.
Living / Dining Area
Bright and expansive open-plan living and dining space with wooden flooring and recessed lighting. Floor-to-ceiling windows flood the room with natural light and provide direct access to the private patio.
Kitchen
Modern fitted kitchen with a range of cream and grey eye and base level units, wooden flooring, integrated oven and gas hob, dishwasher and fridge freezer, along with plumbing for a washing machine.
Patio / Terrace
Exceptionally large and private outdoor space, ideal for al fresco dining and outdoor entertaining.
Features
Owner occupied
Exceptionally large private south-facing patio – a rare feature for apartment living
Spacious 3-bedroom ground floor apartment (c. 97.2 sq.m) with excellent natural light
B3 energy rating – eligible for green mortgage rates
Bright and well-proportioned accommodation throughout
Prime location at the foothills of the Dublin Mountains
Within walking distance of Blackglen Village Centre
Close to Dundrum Town Centre, Sandyford Business District and excellent schools
Easy access to the M50 and strong public transport links
Gas-fired central heating - owner has advised average 55€ per month
Designated parking space with visitor parking available
BER Details
BER Rating: B3
BER No.: 117883546
Energy Performance Indicator: Not provided
Travel Time From This Property

Important PlacesAdd your own important places to see how far they are from this property.
Agent Accreditations
Not Provided



