For sale
Updated 15 hours ago
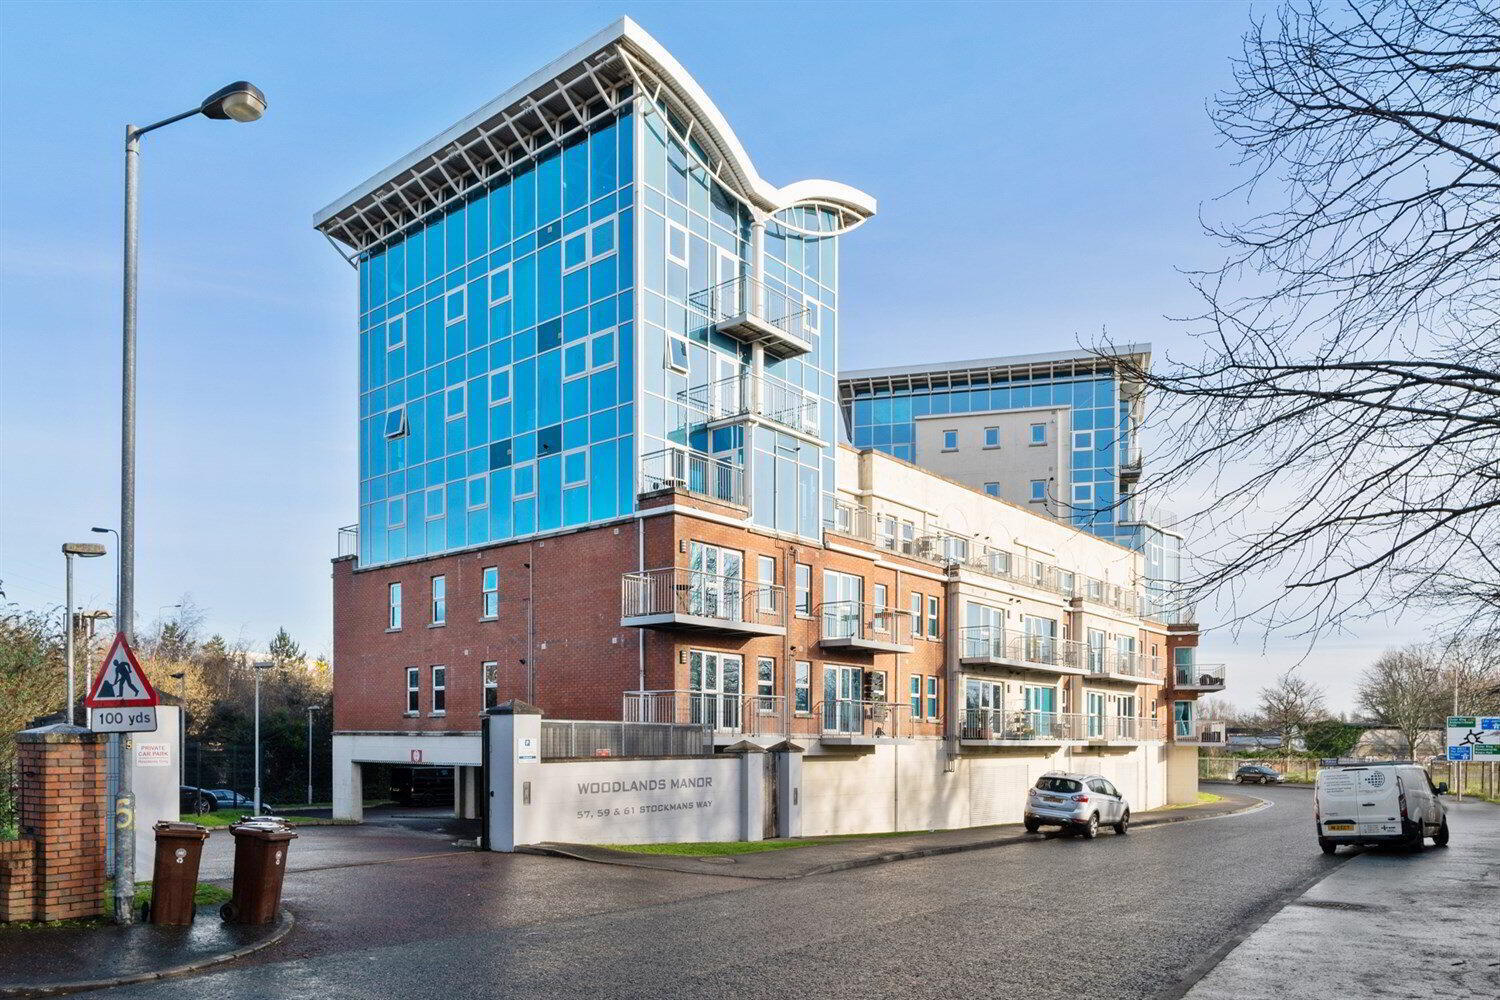
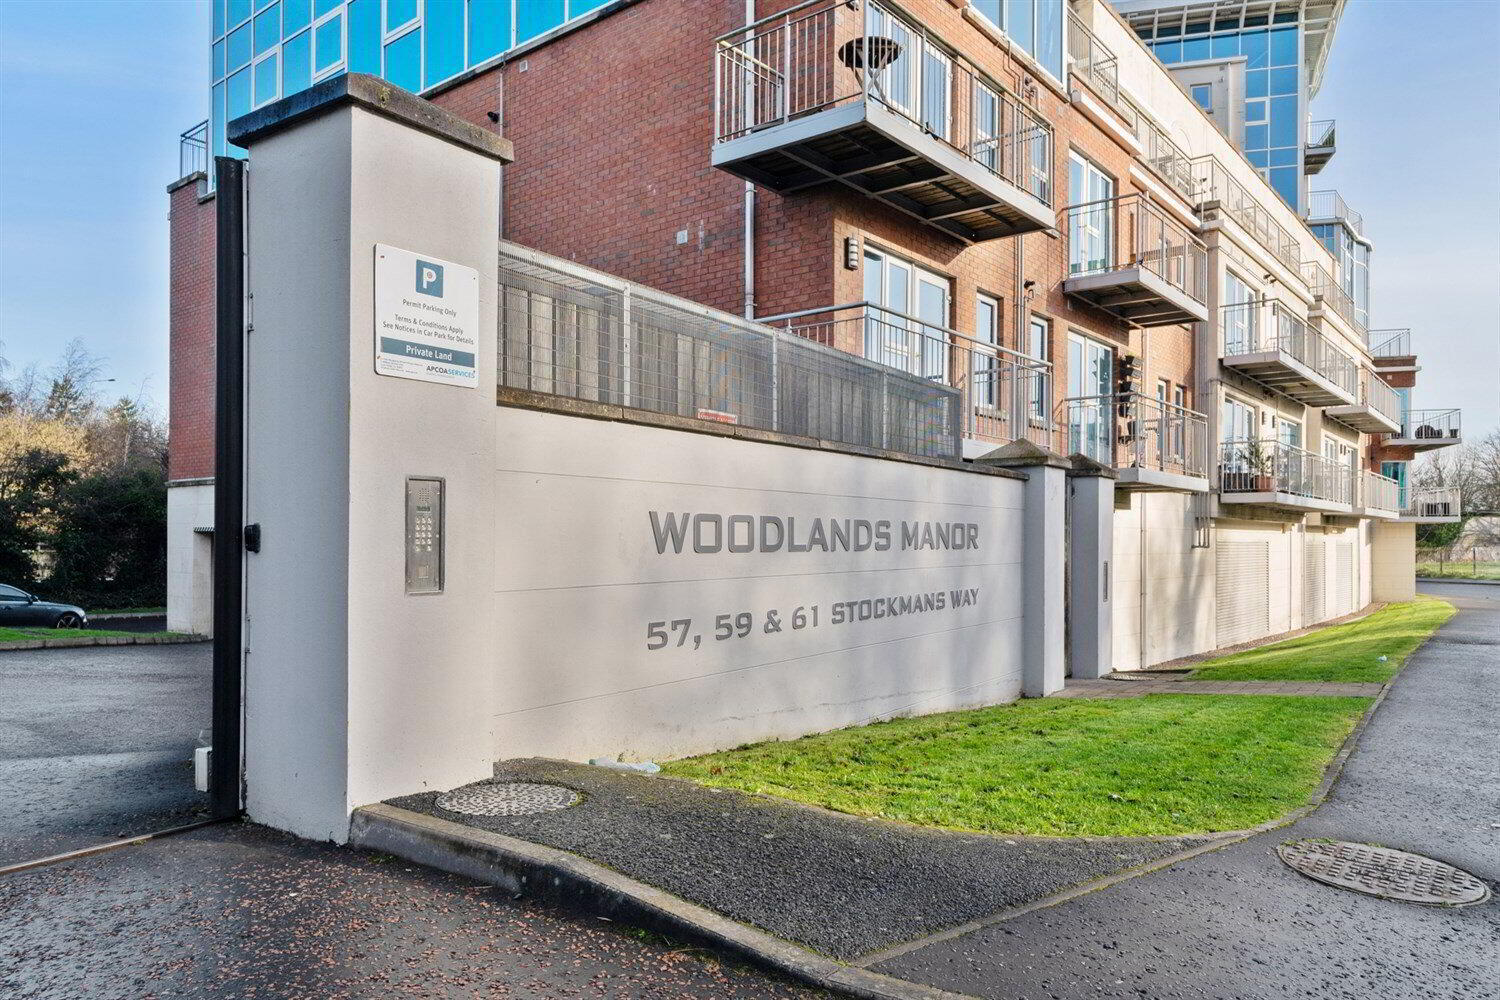
Apartment 12 Woodlands Manor 61 Stockmans Way, Belfast, BT9 7GL
2 Bed Apartment / Flat
Offers Over £145,000
Property Overview
Status
For Sale
Style
Apartment / Flat
Bedrooms
2
Bathrooms
2
Receptions
1
Property Features
Tenure
Not Provided
Energy Rating
Property Financials
Stamp Duty
Rates
Not Provided*¹
Typical Mortgage


Contact Simon Brien (South Belfast)
+44 28 9066 8888

Propertynews Currency Partner - helping you transfer money for property purchases in Ireland & Northern Ireland. Speak to an expert
Additional Information
- Stunning First Floor Apartment
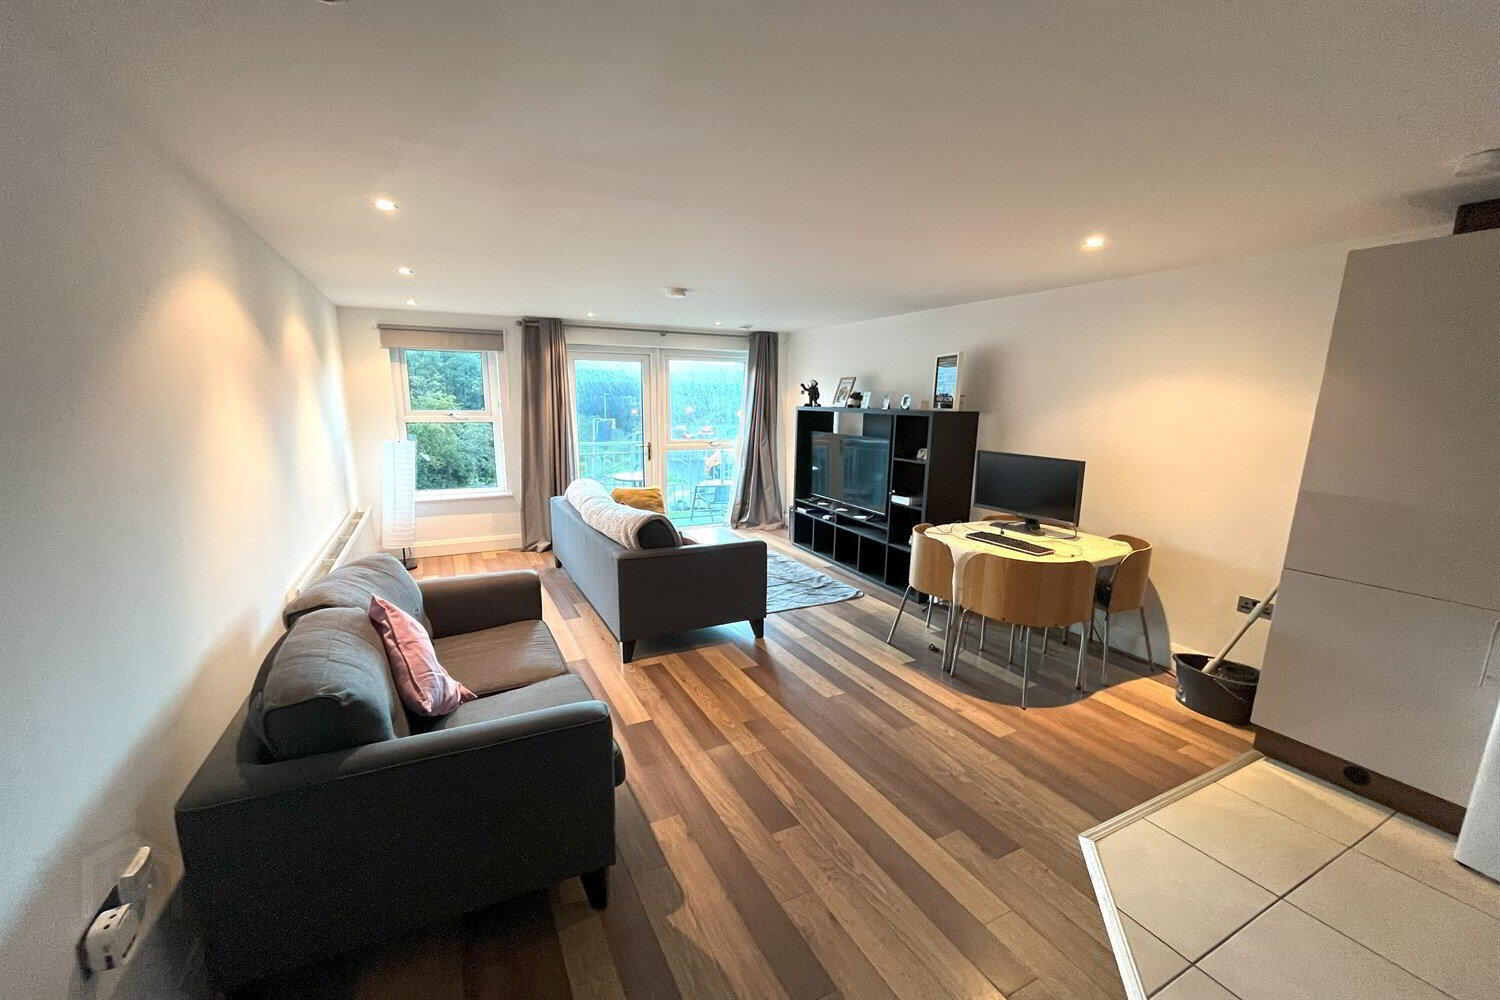
- Open Plan Living Area
- Fully Fitted Kitchen with Integrate Appliances
- Two Good Sized Bedrooms
- Large Bathroom and En-Suite Shower Room
- Gas Fired Central Heating and Double Glazed Windows
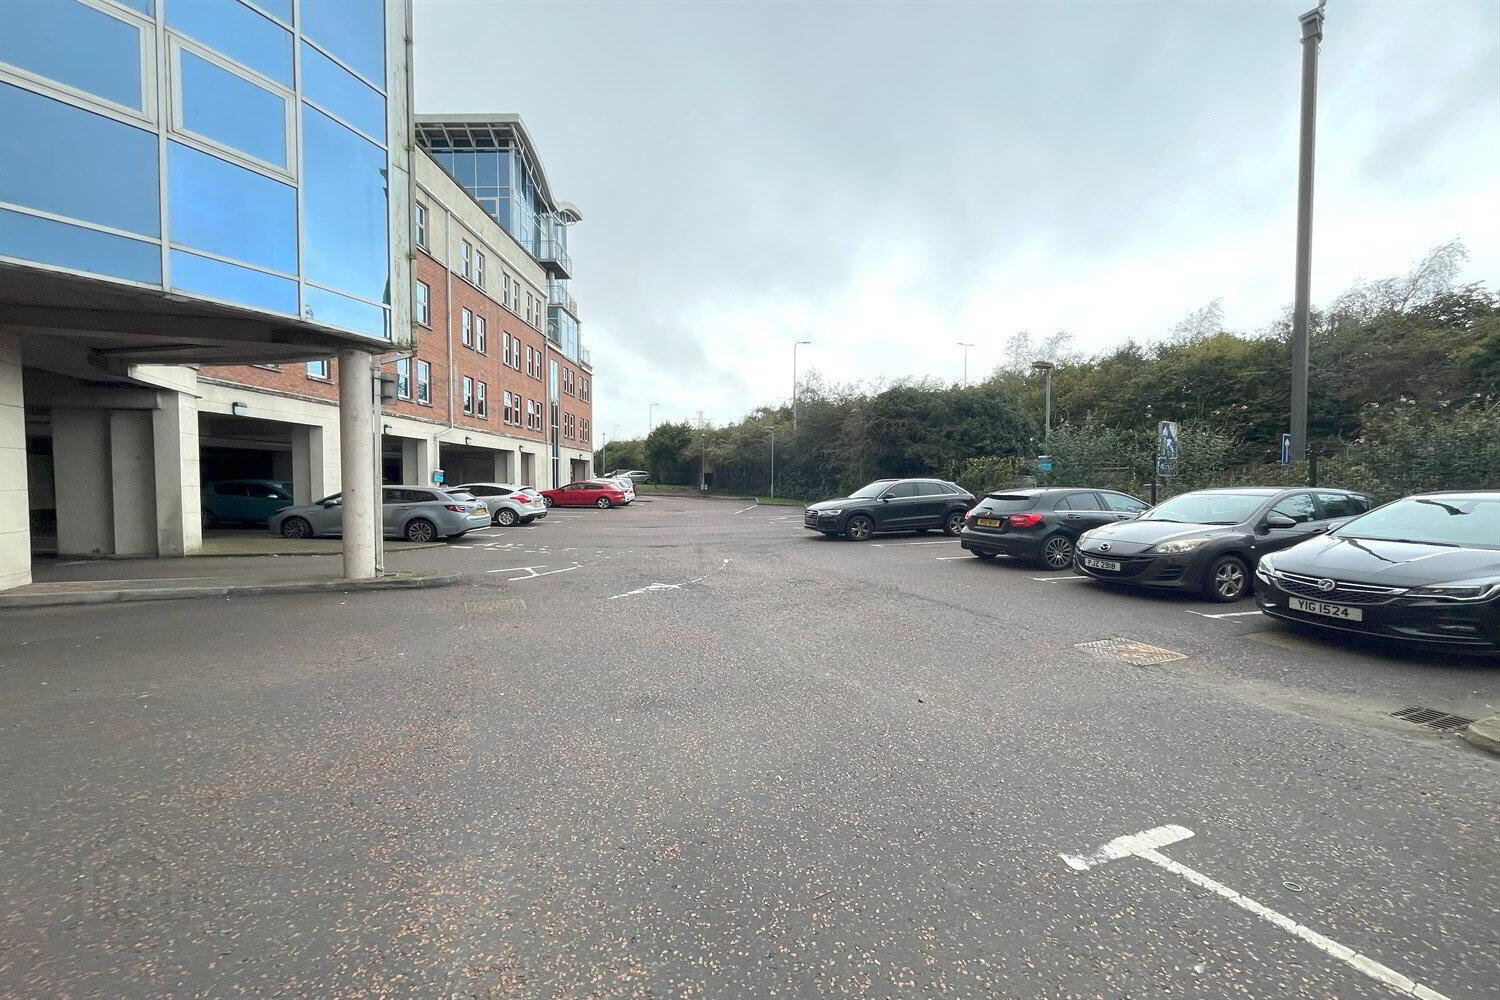
- Communal Gardens and Parking
- Current Annual Rental Income £10,800
Situated in the desirable Woodlands Manor, this stunning first-floor apartment at 12 Woodlands Manor, 61 Stockmans Lane, Belfast, BT9 7GL offers a perfect blend of modern living and convenience. Boasting two bedrooms, two bathrooms, and a spacious reception room, this apartment is ideal for those seeking a comfortable residential space.
The open-plan living area is a highlight, providing a contemporary and versatile space for relaxation and entertainment. The fully fitted kitchen with integrated appliances adds a touch of luxury, making meal preparation a delight. The property also features two well-proportioned bedrooms, a large bathroom, and an en-suite shower room, ensuring ample space for residents.
Additional features include gas-fired central heating, double-glazed windows, elevator to all floors, communal gardens, and parking facilities, enhancing both comfort and convenience. With a price guide of £145,000, this property presents an excellent opportunity for those looking to own a stylish and well-appointed home in a sought-after location.
- Hallway
- Communal front door, hallway and elevator to: Solid wood front door to: Hallway: Laminate timber floor, double panelled radiator, storage cupboard.
- Living Room
- 5.8m x 3.97m (19'0" x 13'0")
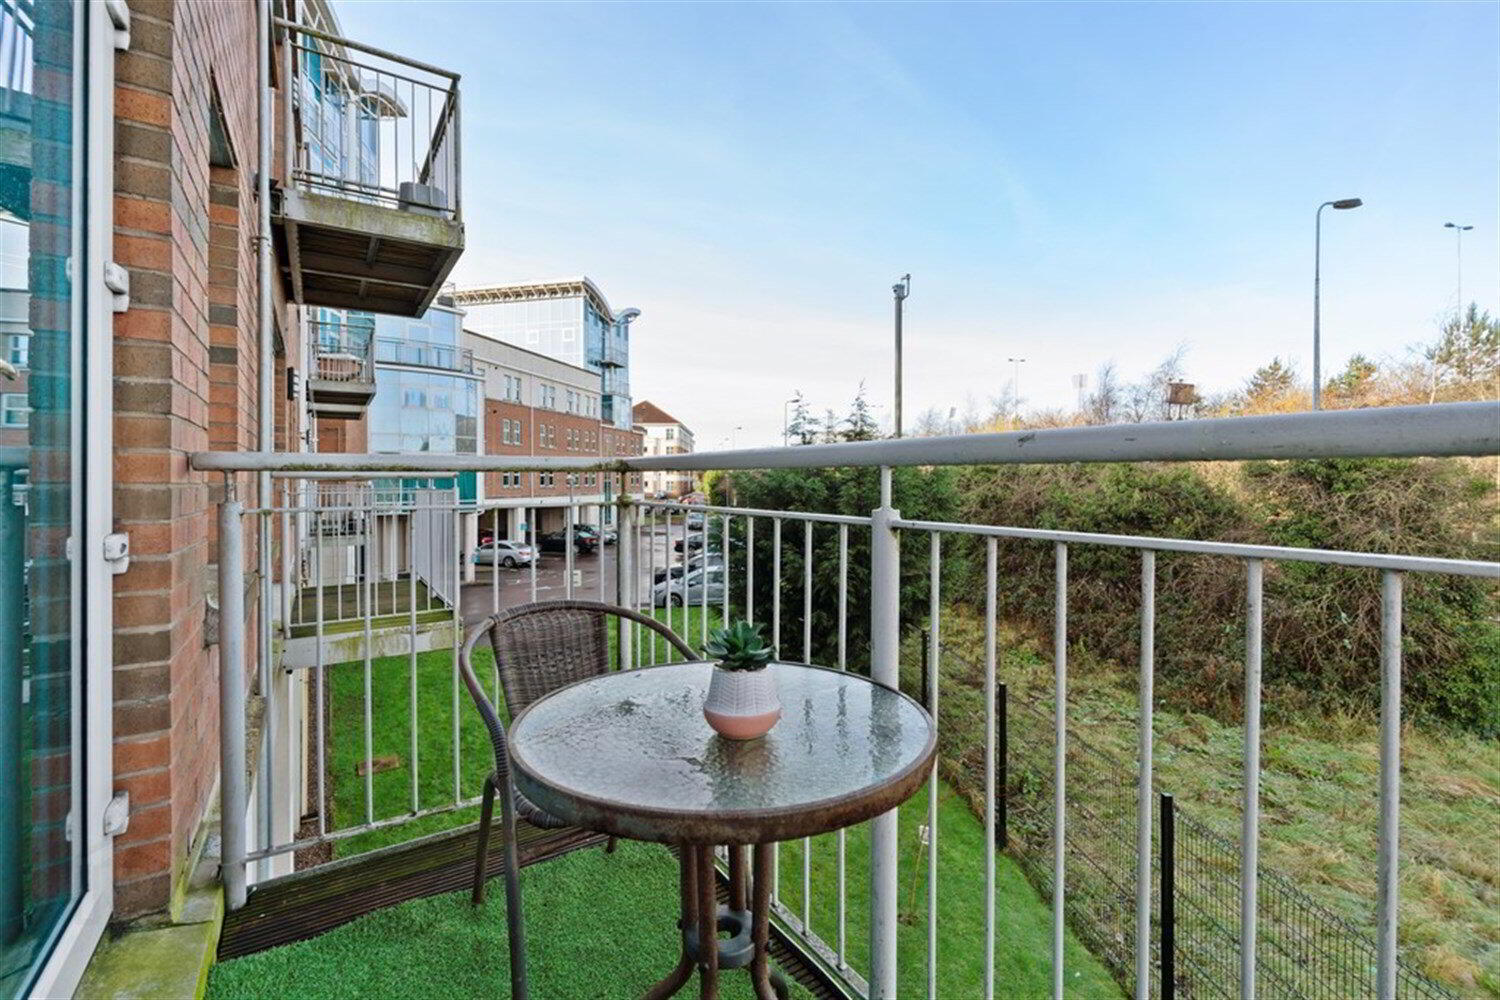
Laminate timber floor, double panelled radiator, wall mounted intercom, extractor vent, door to balcony. - Kitchen
- 2.93m x 2.65m (9'7" x 8'8")
Ceramic tiled floor, partially tiled walls, 1 1/2 bowl stainless steel sink unit with mixer tap, range of high and low level white high gloss units, integrated electric oven, 4 ring gas hob, stainless steel extractor over, fridge freezer, dishwasher, plumber for washing machine. - Bedroom 1
- 5.2m x 3.18m (17'1" x 10'5")
Double panelled radiator, extractor vent. - Ensuite
- Ceramic tiled floor, extractor vents, chrome ladder heated towel rail, white suite comprising pedestal wash hand basin, w.c. tiled corner shower cubicle with thermostatically controlled shower.
- Bedroom 2
- 3.89m x 2.73m (12'9" x 8'11")
Double panelled radiator, extractor vent. - Bathroom
- Ceramic tiled floor, partially tiled walls, extractor vents, chrome ladder heated towel rail, white suite comprising pedestal wash hand basin, panelled bath with thermostatically controlled shower and shower screen.
- Outside
- Communal gardens and parking.
Travel Time From This Property

Important PlacesAdd your own important places to see how far they are from this property.
Agent Accreditations




Contact Simon Brien (South Belfast)
+44 28 9066 8888




