
Click here to view the video
Click here to view the video
Click here to view the video
Apartment 119 Saint Werburghs, Malahide, K67EC83
3 Bed Apartment
Asking Price €695,000
Property Overview
Status
For Sale
Style
Apartment
Bedrooms
3
Bathrooms
2
Property Features
Size
170 sq m (1,829.9 sq ft)
Tenure
Not Provided
Energy Rating
Property Financials
Stamp Duty
€6,950*²

Marketed by Lambay Properties Estate Agents
PSR Licence: 003393
+353 1 845 0011

Propertynews Currency Partner - helping you transfer money for property purchases in Ireland & Northern Ireland. Speak to an expert
Additional Information
- DAYTIME, EVENING AND WEEKEND VIEWINGS ARE AVAILABLE | PLEASE CALL US TO ARRANGE AN APPOINTMENT
- In Turn Key condition, this Stunning 2,000 sq.ft. Luxury Penthouse is a Must View
- Soaring Ceilings, Drenched in Light, South Facing Throughout
- Spectacular Living Space ideal for Families and Entertaining
- Super Sized Master Suite with Walk In Dressing Room and Large Luxury Ensuite
- Gated Development with Communal Parking and Lift Serving the Building
- Convenient to Dublin Airport, The Coastal Beaches of Malahide & Portmarnock
- Excellent Transport Linking Dublin Airport and Dublin City Centre
DAYTIME, EVENING AND WEEKEND VIEWINGS ARE AVAILABLE | PLEASE CALL US TO ARRANGE AN APPOINTMENT
A Show-Stopping ~2,000 sq. ft. Luxury Penthouse with Panoramic Views
Lambay Properties are truly delighted to present No. 119 St. Werburgh’s to the market. This spectacular three-bedroom, two-bathroom penthouse residence is a conversation-stopping property, offering an unrivalled blend of grand-scale luxury and lifestyle convenience.
Extending to an expansive 177 sq. m. (approx. 1,905 sq. ft.)—excluding a massive 50 sq. m. wrap-around balcony—this home is flooded with natural light and designed to deliver a "WOW factor" at every single turn.
The Show-Stopping Space
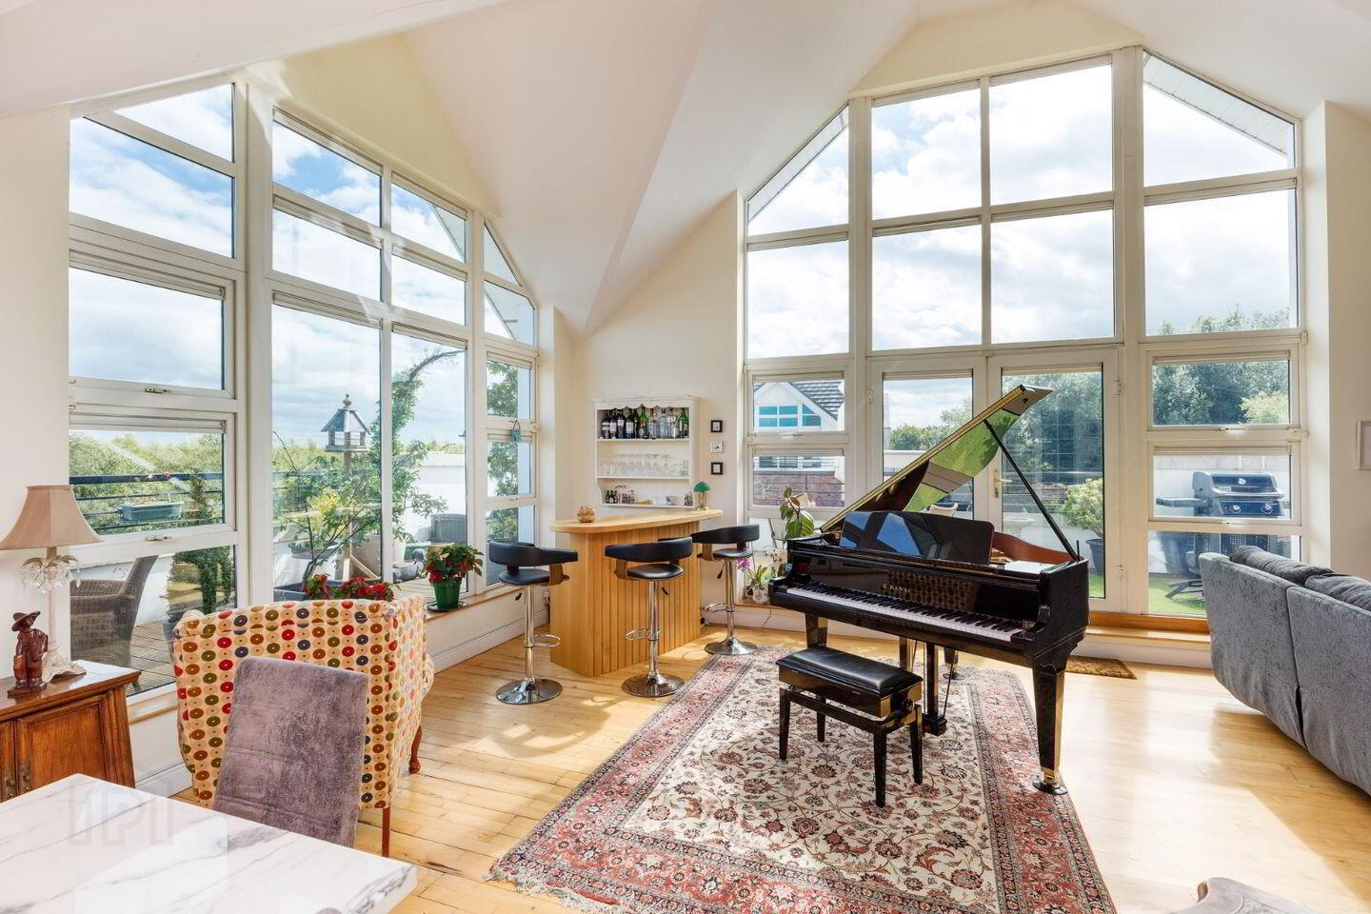
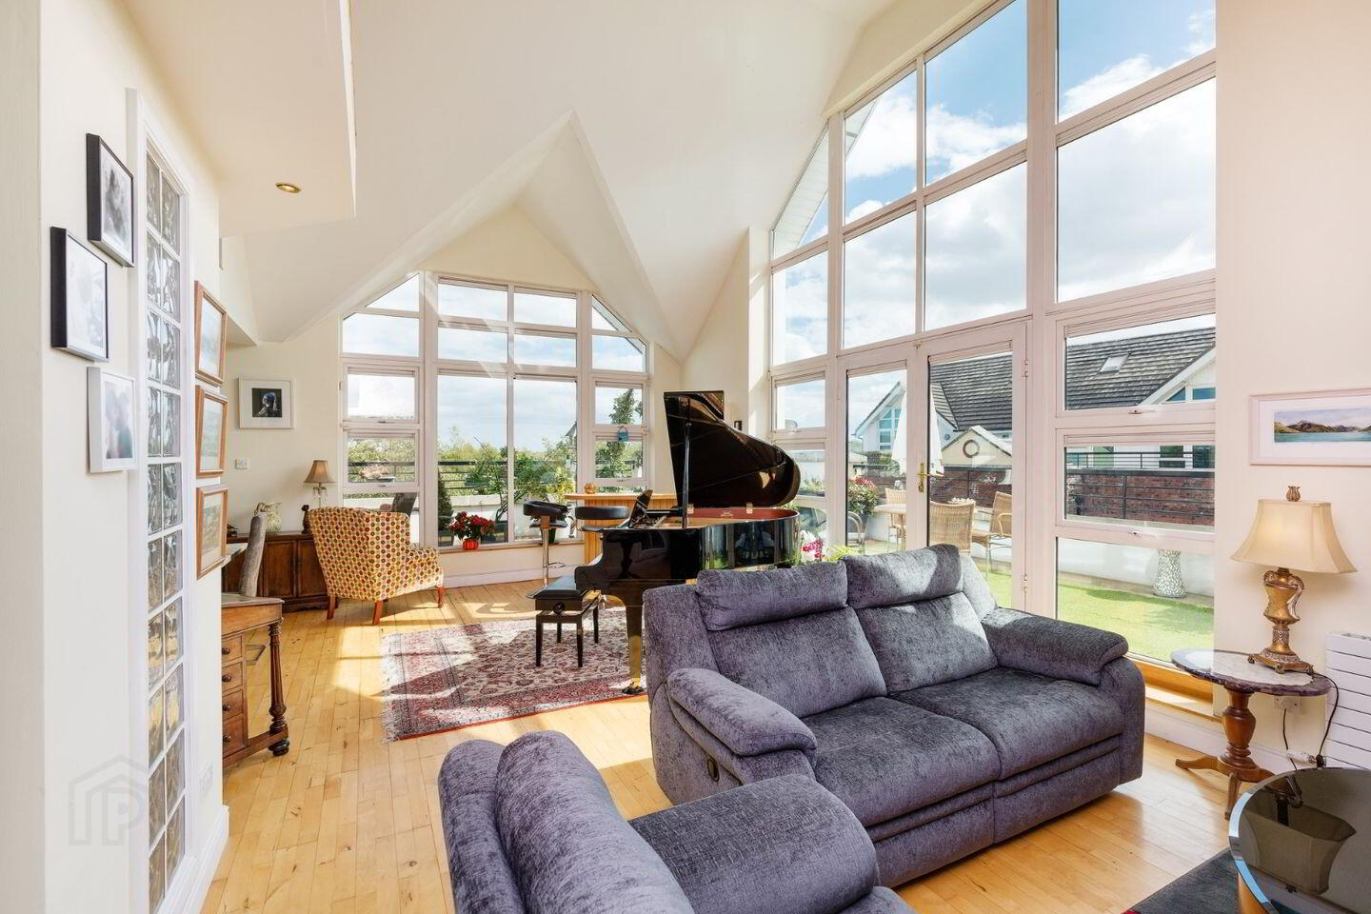
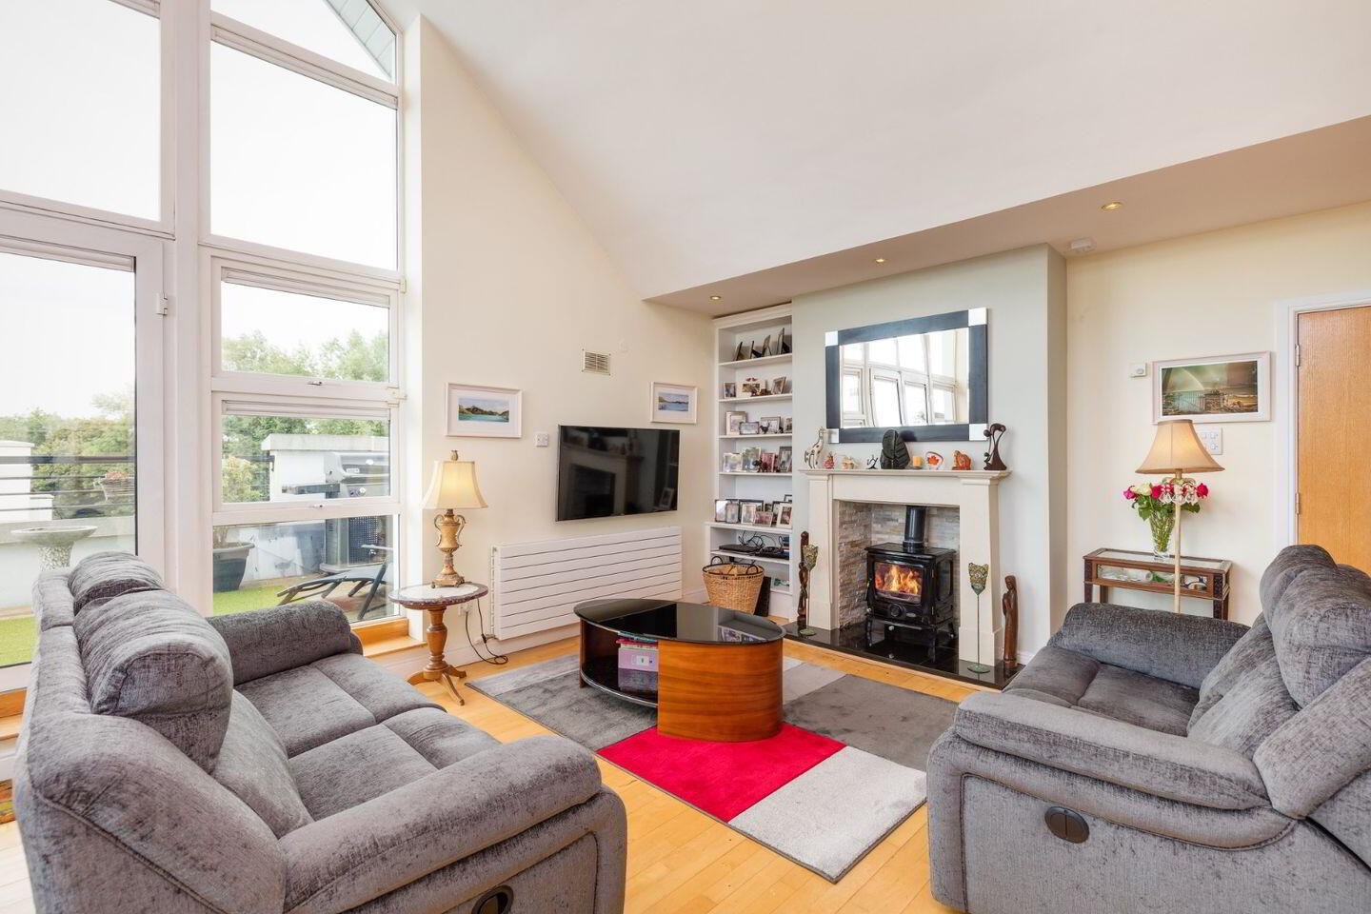
• The Drawing Room (67 sq. m.): A magnificent, light-filled entertaining space boasting soaring high ceilings, a cozy solid-fuel wood burner, and dedicated zones large enough to comfortably accommodate a formal dining setup and a Baby Grand Piano.
• Sun-Drenched Wrap-Around Balconies (~50 sq. m.): South- and East-facing outdoor terraces featuring a tranquil water feature, perfect for al fresco dining, entertaining, and taking in panoramic sea and countryside views.
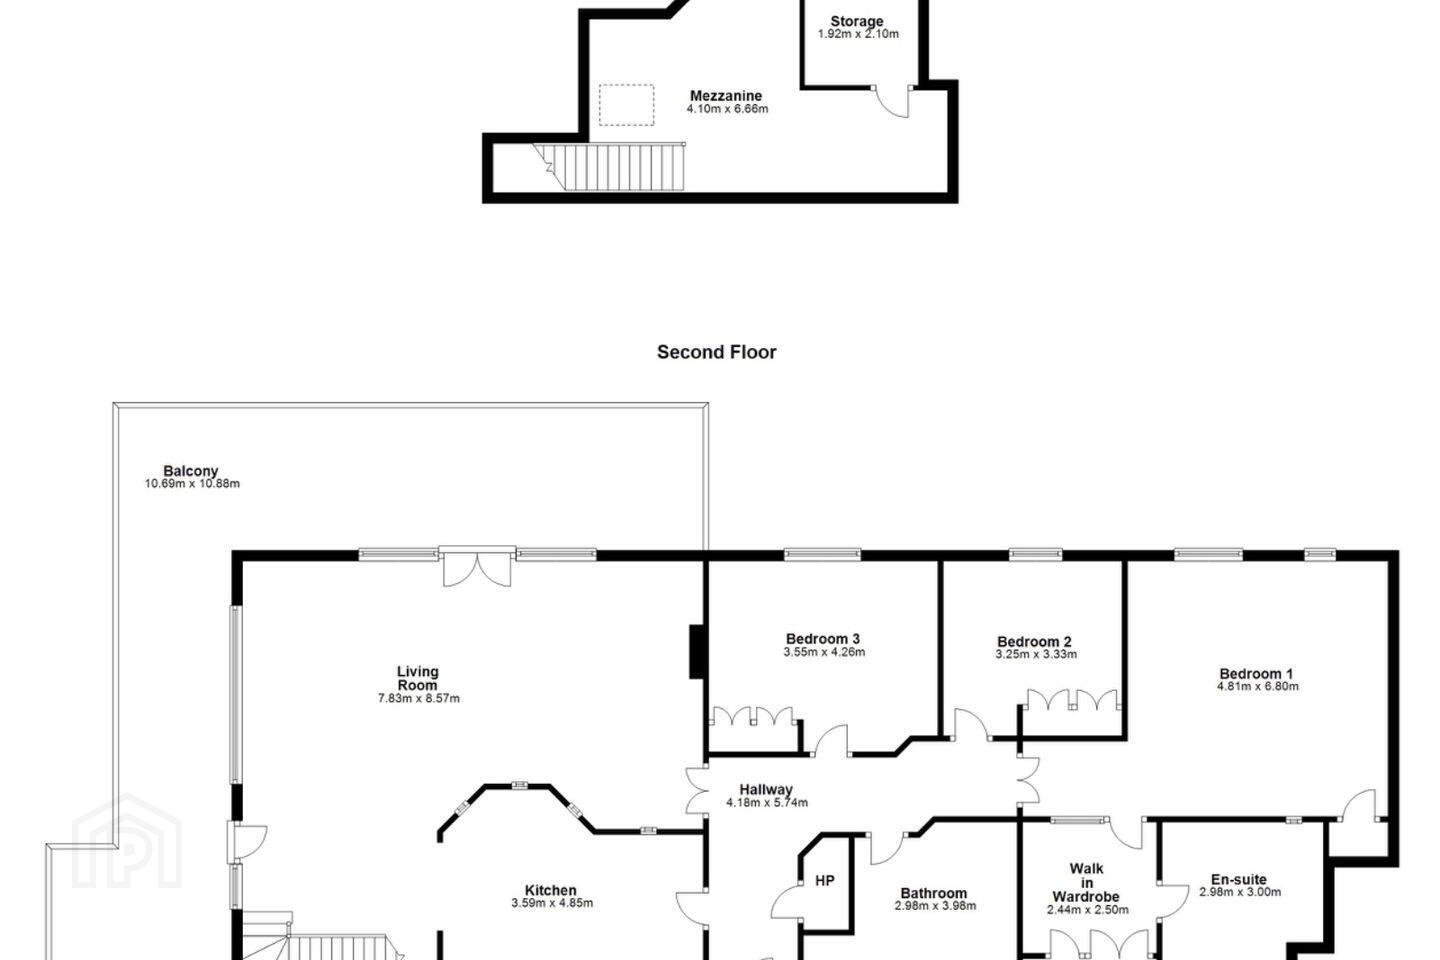
• The Elevated Mezzanine (15 sq. m.): Overlooking the main living space, this versatile area includes a dedicated storage room and floored under-eaves storage. Ideal as a premium home office, reading retreat, or play area.
• The Master Suite (48 sq. m.): A massive, private sanctuary complete with its own luxury walk-in dressing room and a sumptuous ensuite bathroom.
• Upgraded Kitchen: A separate, recently modernized space optimized for both casual and formal dining, packed with premium appliances and smart storage solutions.
An Unrivalled Coastal & Village Location
The location of St. Werburgh’s is second to none, perfectly straddling vibrant town convenience and coastal charm:
• Swords Village & The Pavilions: Just a short, easy walk to excellent restaurants, local boutiques, a cinema complex, and major retail hubs.
• Malahide Village & Coast: Minutes away from Malahide Castle, coastal beaches, premium dining, and the Malahide DART/Train station.
• Effortless Connectivity: Unbeatable transport links with swift, direct access to Dublin Airport, the M1, and the M50 motorways.
Premium Building Features
• Full Lift Access directly servicing the penthouse level.
• Generous Communal Parking for residents and guests.
• Beautifully Managed Gardens and pristine communal areas.
Detailed Accommodation Breakdown
• Entrance Hall: 9.92 sq. m. | "L" shaped with built-in storage.
• Living / Dining Room: 67.00 sq. m. | Feature wood burner, triple aspect, access to balcony.
• Wrap-Around Balcony: ~50.00 sq. m. | South & East facing.
• Mezzanine: 15.00 sq. m. | Includes walk-in storage room & eaves access.
• Master Bedroom Suite: 48.00 sq. m. | Includes dressing room & ensuite.
• Bedroom 2: 10.80 sq. m. | Large south-facing double with floor-to-ceiling wardrobes.
• Bedroom 3: 15.12 sq. m. | Large south-facing double with floor-to-ceiling wardrobes.
• Family Bathroom: 11.86 sq. m. | Luxury suite with walk-in shower and separate corner bath.
Overall Floor Area: c. 177 sq. m. / 1,905 sq. ft. (Excluding balconies)
Viewing Highly Recommended
Whether you are looking for a show-stopping luxury home to entertain in, or a high-end property to trade down to without sacrificing scale, No. 119 St. Werburgh's delivers an exceptional lifestyle that will leave a lasting impression.
Contact Lambay Properties today to arrange your private viewing.
Travel Time From This Property

Important PlacesAdd your own important places to see how far they are from this property.
Agent Accreditations
Not Provided

Marketed by Lambay Properties Estate Agents
PSR Licence: 003393
+353 1 845 0011




