Apartment 114 Saint James`s Wood, South Circular Road, South Circular Road, D08HR62
2 Bed Apartment
Asking Price €375,000
Property Overview
Status
For Sale
Style
Apartment
Bedrooms
2
Bathrooms
1
Property Features
Size
68 sq m (731.9 sq ft)
Tenure
Not Provided
Energy Rating
Property Financials
Stamp Duty
€3,750*²

Marketed by Mason Estates Dundrum
PSR Licence: 001459
+353 1 295 1001

Propertynews Currency Partner - helping you transfer money for property purchases in Ireland & Northern Ireland. Speak to an expert
Additional Information
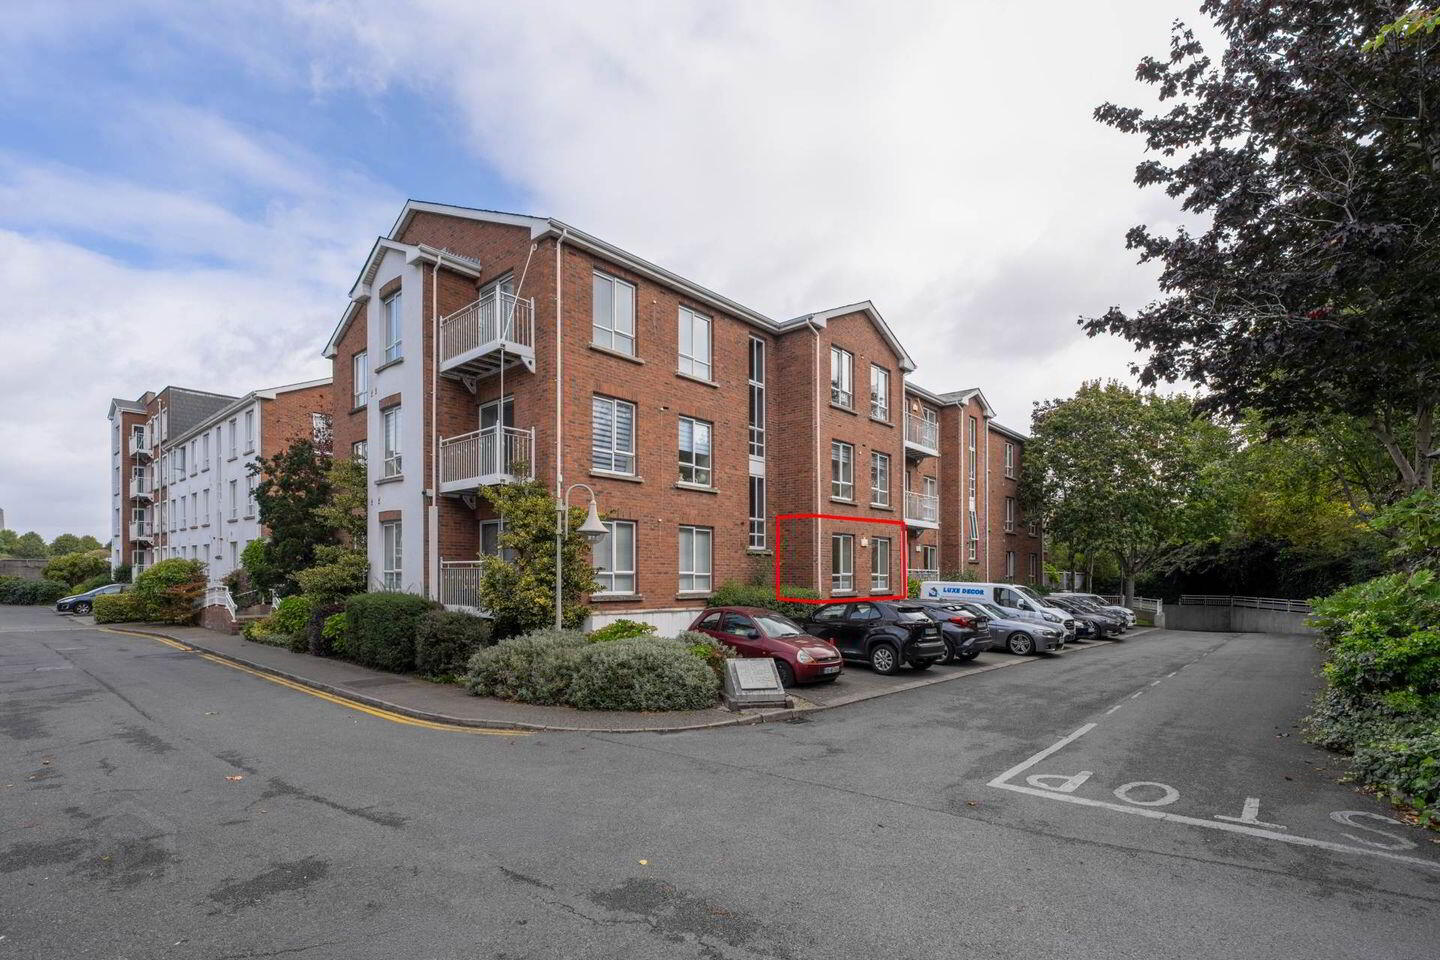
- Spacious ground floor apartment with no rent cap
- Outlook to wonderfully maintained internal courtyard
- Small block within the development
- Presented in good condition throughout
- Secure parking space
- Large choice of local amenities and recreational facilities
- Several bus routes servicing the area and minutes` walk to Suir Road LUAS
- Walking distance of St. James`s and the new National Children`s Hospital
- Close to City Centre
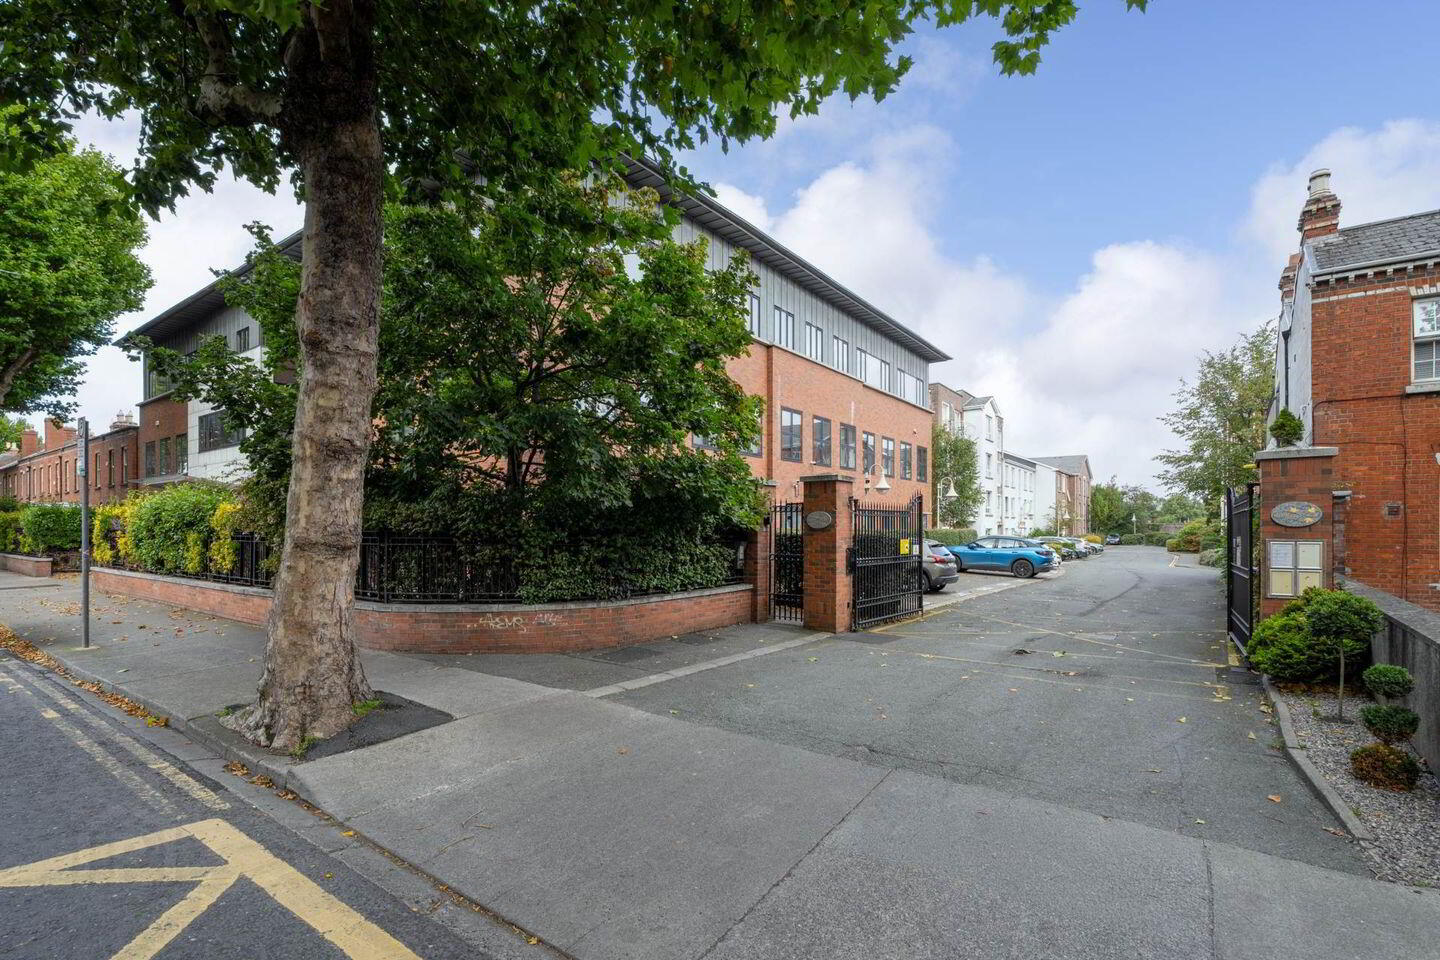
Mason Estates are delighted to bring to the market this stylish two-bedroom apartment in the sought after gated development of St James`s Wood. This apartment is set in a small block which holds a nice position within the complex and comes with a secure parking space. It would suit a first time buyer or an investor looking for an ideal investment which is not rent capped.
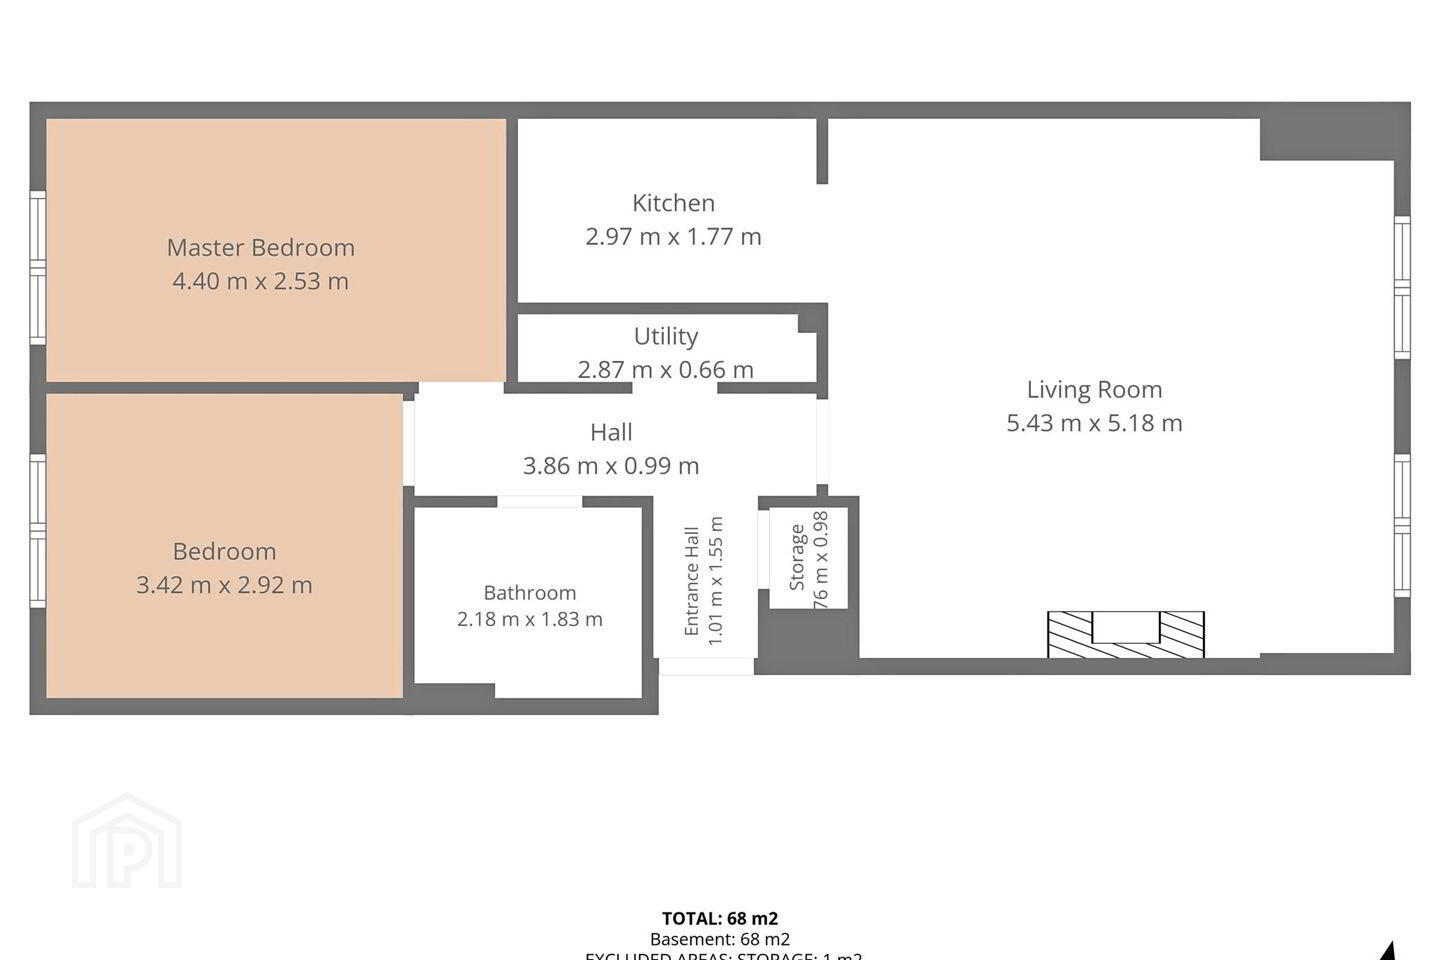
The well-proportioned accommodation measuring circa 68sqm/732sqft is very presented in good condition and comprises of an entrance hallway with utility/hot-press plumbed for washing, large living/dining room with the kitchen off, two bedrooms and the bathroom.
Ideally located on the tree lined South Circular Road close to the villages of Kilmainham and Rialto and with easy access to the City Centre. Just a short stroll from a host of local amenities including a choice of shops, post office, cafés, bars and restaurants, while recreational facilities such as the Irish Museum of Modern Art at Kilmainham Hospital, Phoenix Park and walks along the Grand Canal easily accessible. Nearby hospitals (within walking distance) include St James`s and the new National Children`s Hospital. There are excellent transport links with the Red LUAS line within minutes` walk, and the area is serviced by several regular public bus routes.
Total Floor Area: 68sq.m (743sq.ft.,) approx.
(Note: images of some rooms online show current image and virtually staged image showing room décor potential).
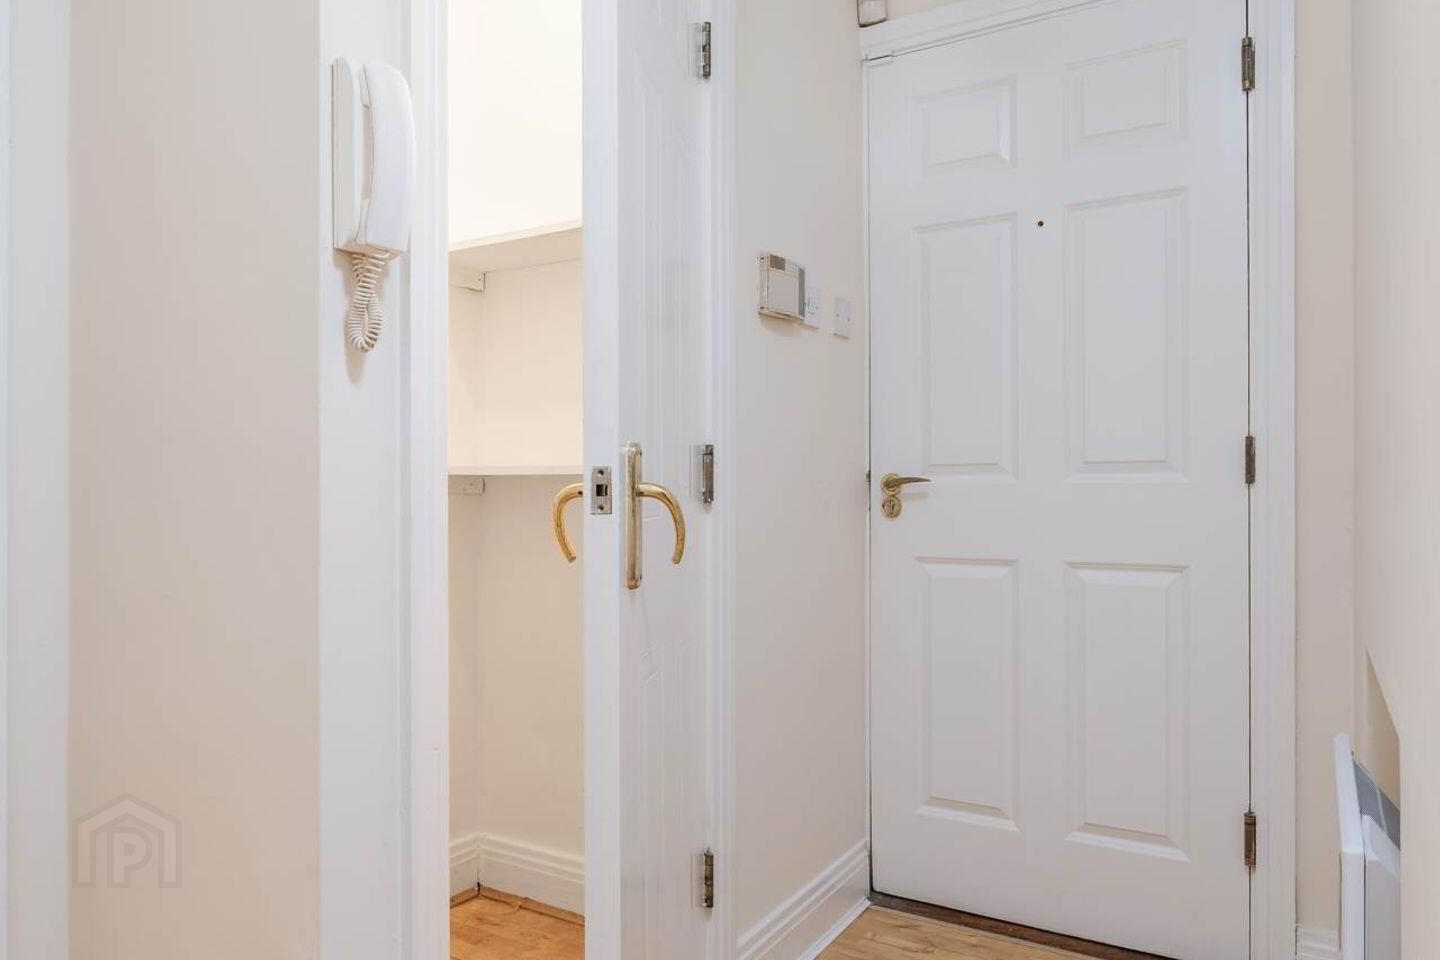
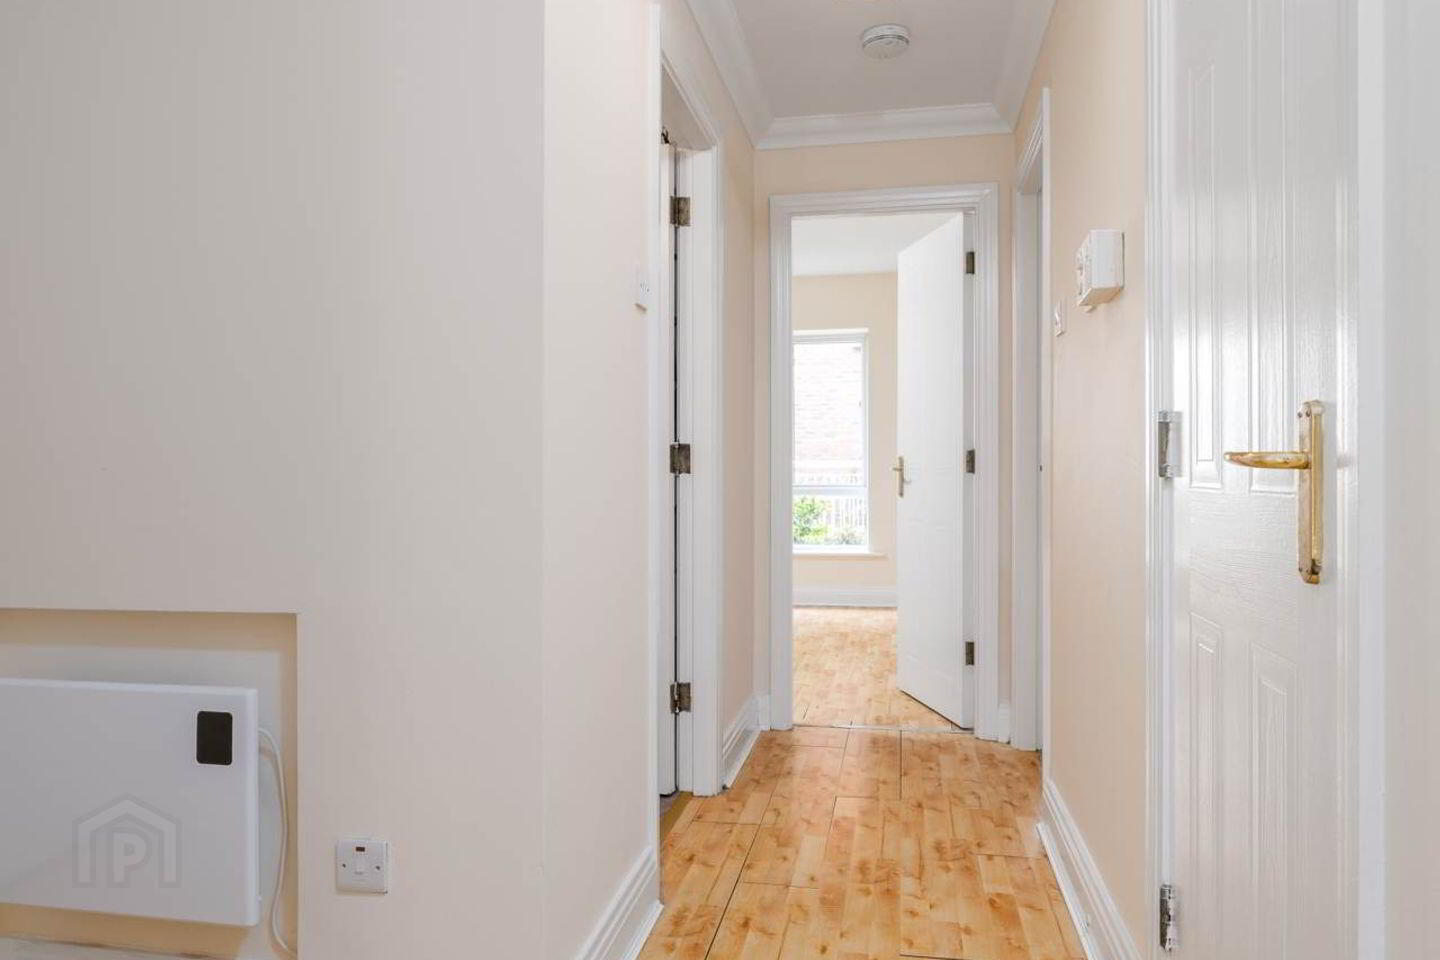
ENTRANCE HALL: L-shaped 1.01m x 1.55m + 3.86m x 1.00m
Welcoming hallway with ceiling rose and coving, laminate wood flooring, door to utility/hotpress (plumbed for washing machine).
LIVING 5.43m x 5.18m / DINING ROOM:
Wonderfully spacious and bright room with laminate wood flooring, fireplace with timber surround, electric stove inset, room open to
KITCHEN: 2.97m x 1.77m
Fully fitted kitchen with range of floor and wall mounted units, electric hob, oven, extractor fan, stainless steel sink, tiled splashback, laminate flooring.
BEDROOM 1: 4.4m x 2.53m
Double bedroom with built-in wardrobes, laminate wood flooring.
BEDROOM 2: 3.42m x 2.92m
Generously sized second double bedroom with built-in wardrobes, laminate wood flooring.
BATHROOM: 2.18m x 1.83m
Fully tiled bathroom with bath, overhead shower, glass shower screen, wall mounted toiletries cabinet, shaving light, wash hand basin, w.c.
OUTSIDE:
Communal and landscaped gardens.
GENERAL POINTS: SERVICES: UTILITIES:
BER: D1
BER Number: 114171697
Energy performance indicator: 254.04 kWh/m2/yr
Electric Storage heating
Double glazed windows
1x Car parking spaces (non-designated)
Broadband available
TV point
Management Company: Core Property Management
Service charge €2,010,69 (€1,810.69 for early payment)
Notice
Please note we have not tested any apparatus, fixtures, fittings, or services. Interested parties must undertake their own investigation into the working order of these items. All measurements are approximate and photographs provided for guidance only.
BER Details
BER Rating: D1
BER No.: 114171697
Energy Performance Indicator: 254.04 kWh/m²/yr
Travel Time From This Property

Important PlacesAdd your own important places to see how far they are from this property.
Agent Accreditations
Not Provided

Marketed by Mason Estates Dundrum
PSR Licence: 001459
+353 1 295 1001




