
Click here to view the video

Click here to view the 3D tour
Click here to view the video
Click here to view the 3D tour
Click here to view the video
Click here to view the 3D tour
For sale
Added 2 days ago
Apartment 104 The Clayton The Gasworks, South Lotts Road, Dublin 4, D04FA30
2 Bed Apartment
Asking Price €585,000
Property Overview
Status
For Sale
Style
Apartment
Bedrooms
2
Bathrooms
2
Property Features
Size
71 sq m (764.2 sq ft)
Tenure
Not Provided
Energy Rating
Property Financials
Stamp Duty
€5,850*²

Marketed by Owen Reilly
PSR Licence: 002370
+353 1 677 7100

Propertynews Currency Partner - helping you transfer money for property purchases in Ireland & Northern Ireland. Speak to an expert
Additional Information
- Top floor two-bedroom, two-bathroom apartment.
- Designated underground parking space.
- Bright south-west facing living room and balcony.
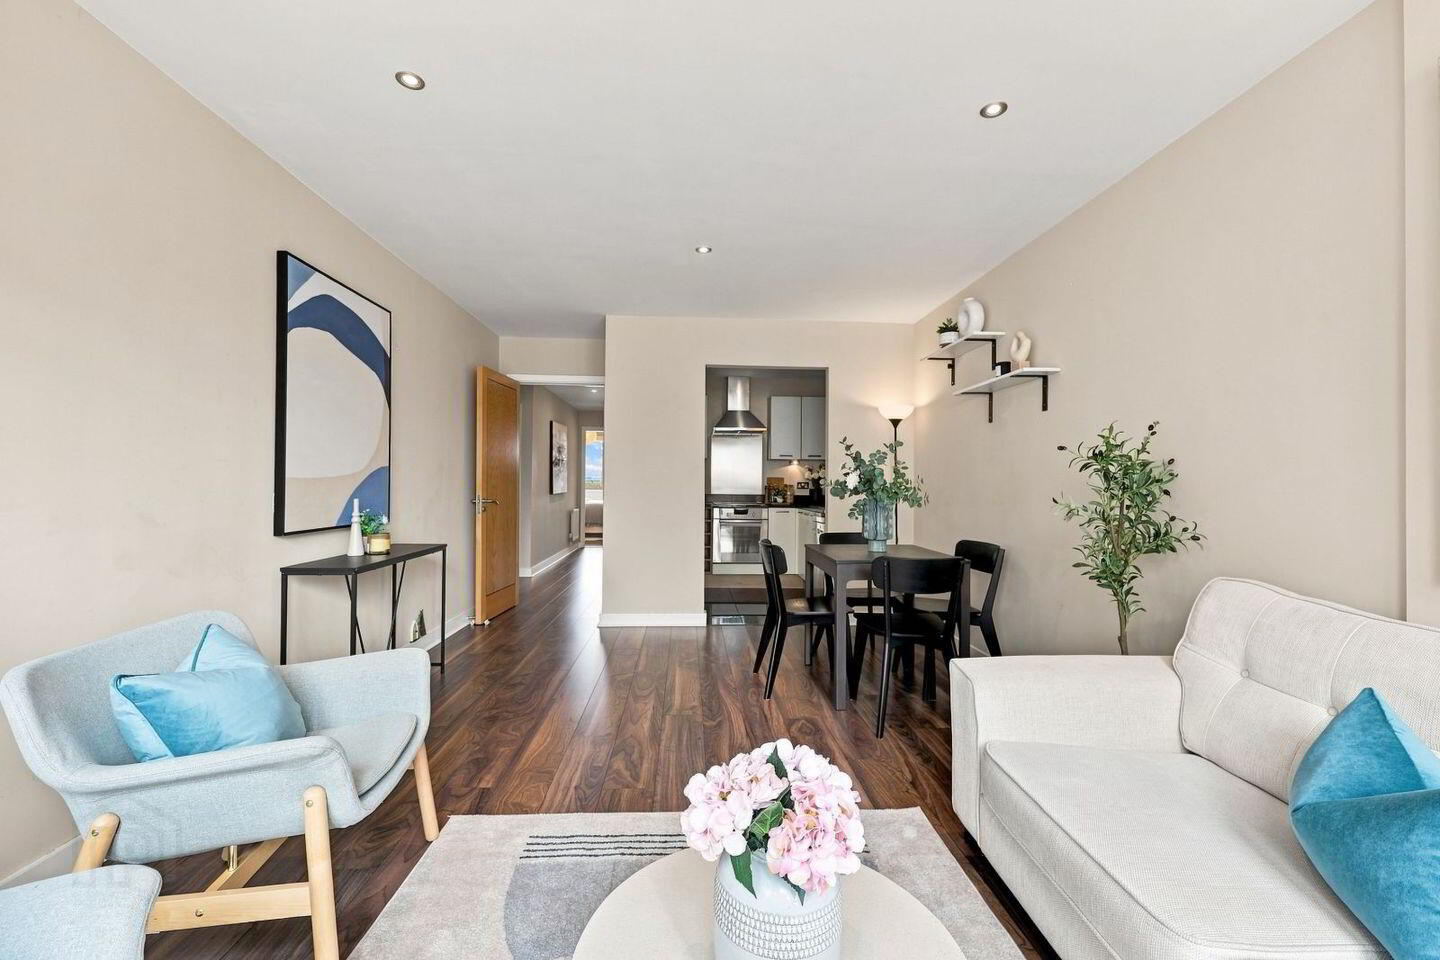
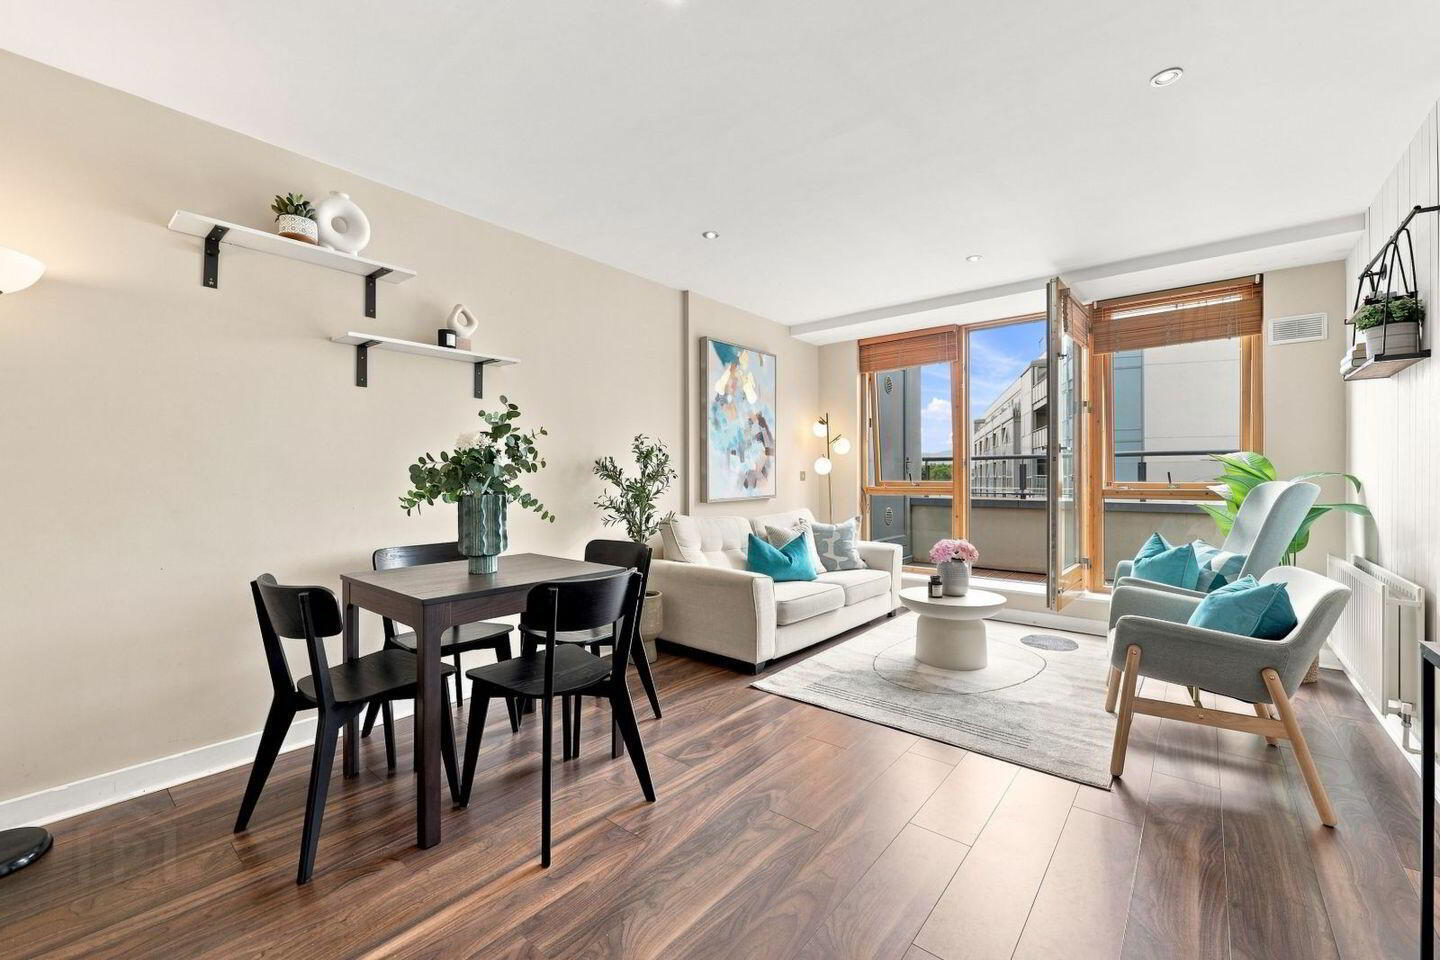
- Spacious open-plan living and dining area.
- Two generously proportioned double bedrooms.
- Contemporary fitted kitchen with integrated appliances.
- Private balcony with access to boiler room.
- New Worcester Bosch Greenstar boiler recently fitted.
- Owner occupied apartment in great condition.
- Management Fee: Approx. €2,825.42 per annum.
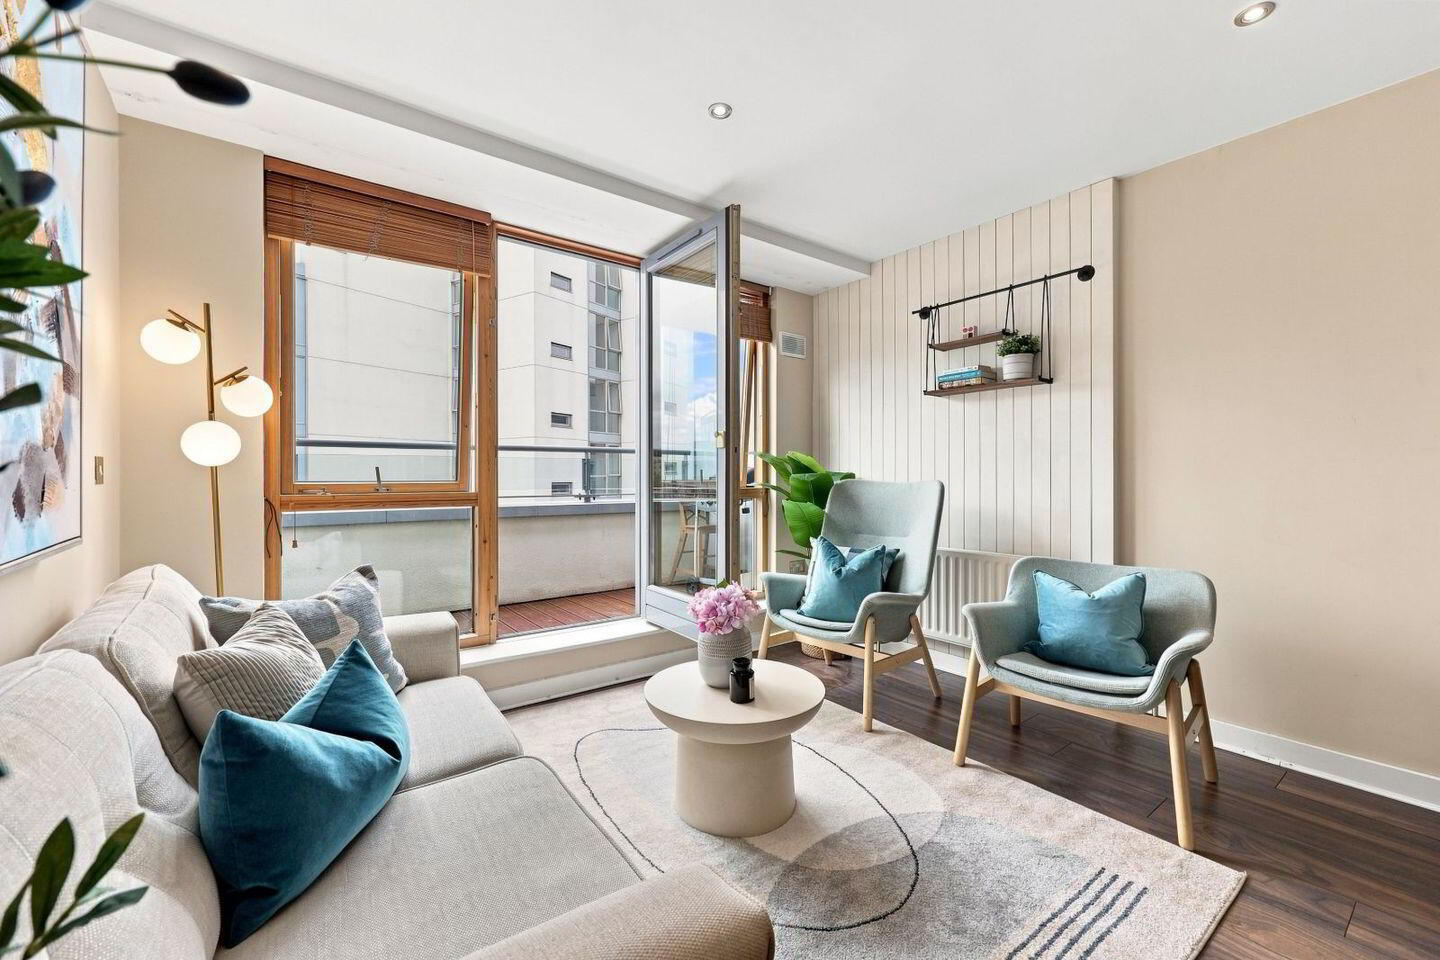
Exceptional two-bedroom, top-floor apartment situated in the award-winning Gasworks development; this dual-aspect residence blends private, peaceful living with the ultimate in Dublin 4 convenience. Natural light floods the apartment from both sides. The heart of the home is an open-plan living and dining area that opens directly onto a southwest-facing balcony. Upgraded in 2021 with premium Scandinavian copper-treated pine flooring, the balcony enjoys uninterrupted sunlight throughout the day and a view towards the Dublin Mountains. The accommodation has been thoughtfully designed to feel private and spacious, comprising of a welcoming entrance hall with a separate storage and utility room, the open-plan living/dining space, a fully integrated kitchen, two large double bedrooms with fitted wardrobes and a sleek en-suite and main bathroom. The Gasworks is renowned for its immaculate upkeep, recently winning a Special Merit Award from DCC for its outstanding management. It offers a high level of convenience and security, including: On-site caretaker and dedicated security, Secure underground designated parking space accessed via private electric gates, plus ample visitor parking and ground-floor bike storage. Premium on-site amenities including self-service parcel lockers. Beautifully maintained paved communal spaces featuring raised flower beds and neat structural greenery.
This stunning home must be viewed to be appreciated. Viewing is highly recommended!
More about the location...
Hugely sought-after location in the heart of Dublin 4, one of Dublin’s most fashionable and vibrant city districts. The neighbourhood boasts a host of amenities from bistros, cafes and restaurants, such as Lott's & Co and Juniors, to sports clubs and gyms as well as iconic venues such as the Aviva Stadium, the Marker Hotel and the Grand Canal Theatre. St Stephen’s Green, Baggot St, Ballsbridge, the IFSC and Sandymount are all within walking distance while the DART at Grand Canal Dock provides easy access to the rest of the city. A number of major employers including Google, Tik Tok, and Accenture are also close by.
Accommodation:
Entrance Hallway (4.72m x 2.75m) (max)
A welcoming entrance hallway featuring timber flooring and attractive timber wall cladding, providing access to all principal accommodation.
Living / Dining Room (6.05m x 3.58m)
A spacious and light-filled open plan reception room positioned on the top floor with a desirable south-west aspect. Finished with timber flooring and offering direct access to the private balcony, this is an ideal space for both relaxing and entertaining.
Balcony (3.13m x 1.26m)
A private south-west facing balcony accessed from the living room, perfect for outdoor seating and enjoying the afternoon and evening sun. The balcony also provides access to the boiler room, housing a recently installed boiler.
Kitchen (2.36m x 2.12m)
A well-appointed fitted kitchen with tiled flooring, plentiful storage presses and a range of integrated appliances including an Electrolux four-ring hob, Siemens dishwasher, Finlux fridge/freezer and extractor fan.
Principal Bedroom (4.06m x 2.61m)
A generous double bedroom enjoying a peaceful north-west facing aspect overlooking the attractive red-brick townhouses of Irishtown. Complete with built-in wardrobes and direct access to the en-suite.
En-Suite (2.16m x 1.43m)
Fully tiled and comprising a WC, wash hand basin and a spacious double shower cubicle with tiled surround.
Bedroom Two (4.04m x 2.53m)
A spacious double bedroom with timber flooring, built-in wardrobes and an attractive outlook over the neighbouring red-brick townhouses.
Main Bathroom (2.30m x 1.88m)
Finished with tiled flooring and partially tiled walls, comprising a WC, wash hand basin, bath with overhead shower and a large wall-mounted mirror.
Storage Room (1.70m x 1.40m)
A highly practical storage room fitted with shelving and housing a Whirlpool washing machine and Zanussi dryer, providing excellent additional storage space.
ALL MEASUREMENT ARE APPROXIMATE AND ARE FOR GUIDANCE PURPOSES ONLY
Travel Time From This Property

Important PlacesAdd your own important places to see how far they are from this property.
Agent Accreditations
Not Provided

Marketed by Owen Reilly
PSR Licence: 002370
+353 1 677 7100




