
Click here to view the video
Click here to view the video
Click here to view the video
Apartment 103 Block D The Glen, Clon Brugh, Sandyford, Sandyford, D18E868
2 Bed Apartment
Asking Price €395,000
Property Overview
Status
For Sale
Style
Apartment
Bedrooms
2
Bathrooms
2
Property Features
Size
90 sq m (968.8 sq ft)
Tenure
Not Provided
Energy Rating
Property Financials
Stamp Duty
€3,950*²

Propertynews Currency Partner - helping you transfer money for property purchases in Ireland & Northern Ireland. Speak to an expert
Additional Information
- B-rated energy-efficient home
- South-facing balcony
- Excellent storage throughout
- Modern condensing gas boiler (installed 2018)
- Secure gated residents' parking
- Ample visitor parking
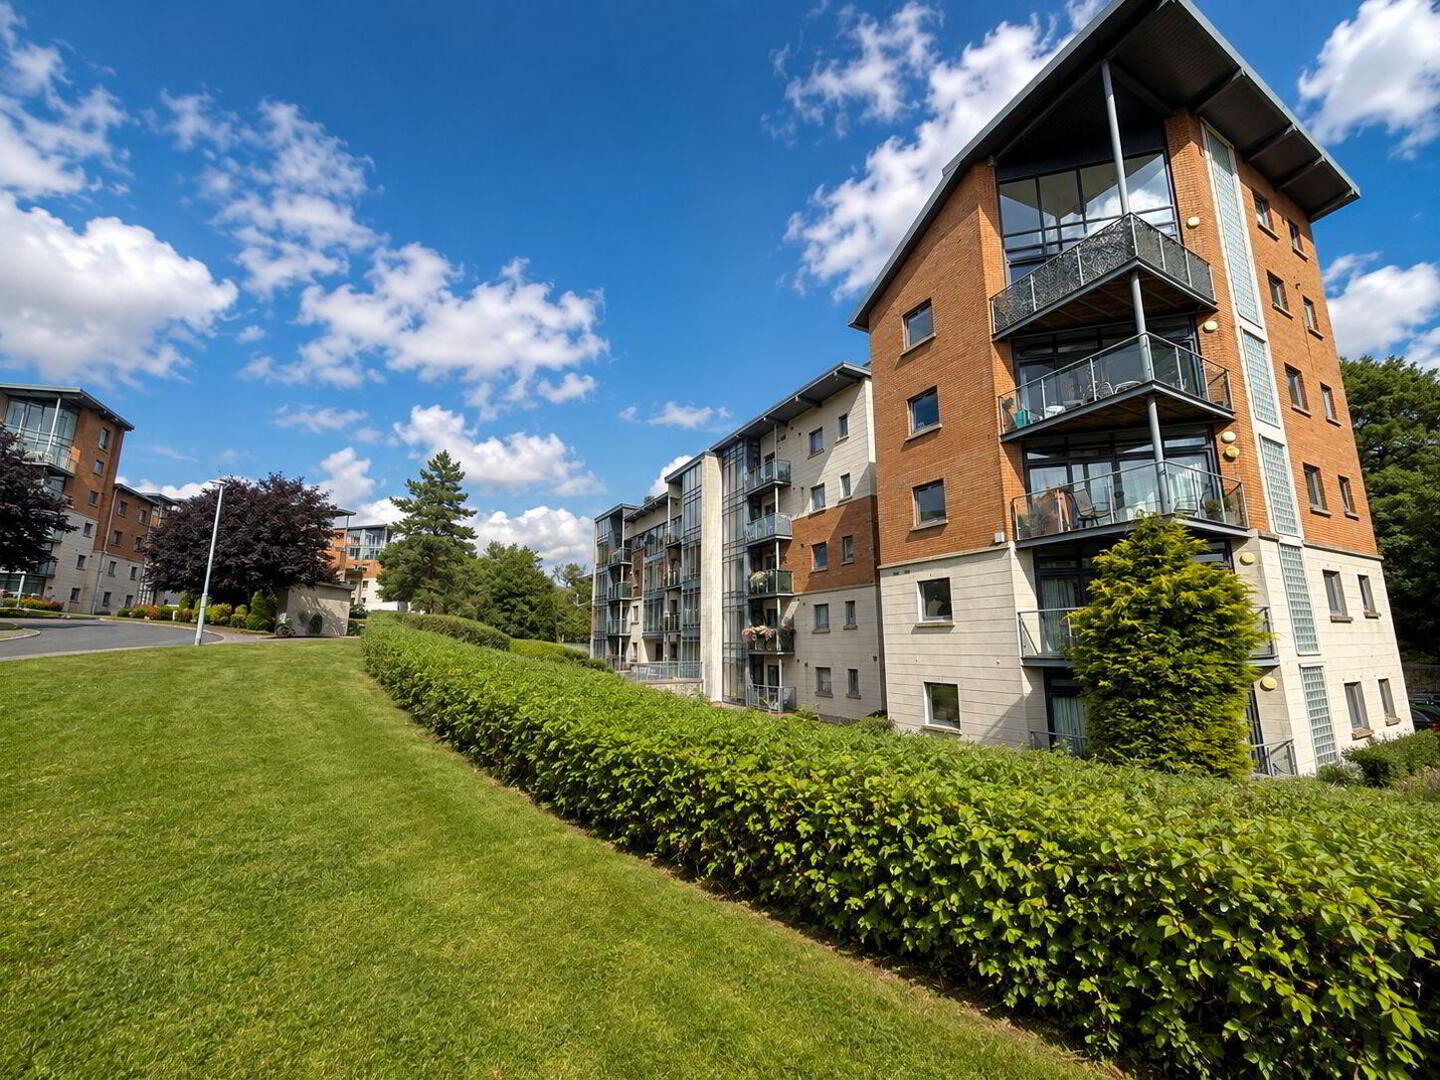
- Beautifully maintained communal gardens
- Annual management fee: approximately €3,000
- Approx. 25-minute walk to Dundrum Town Centre
- Owner occupier
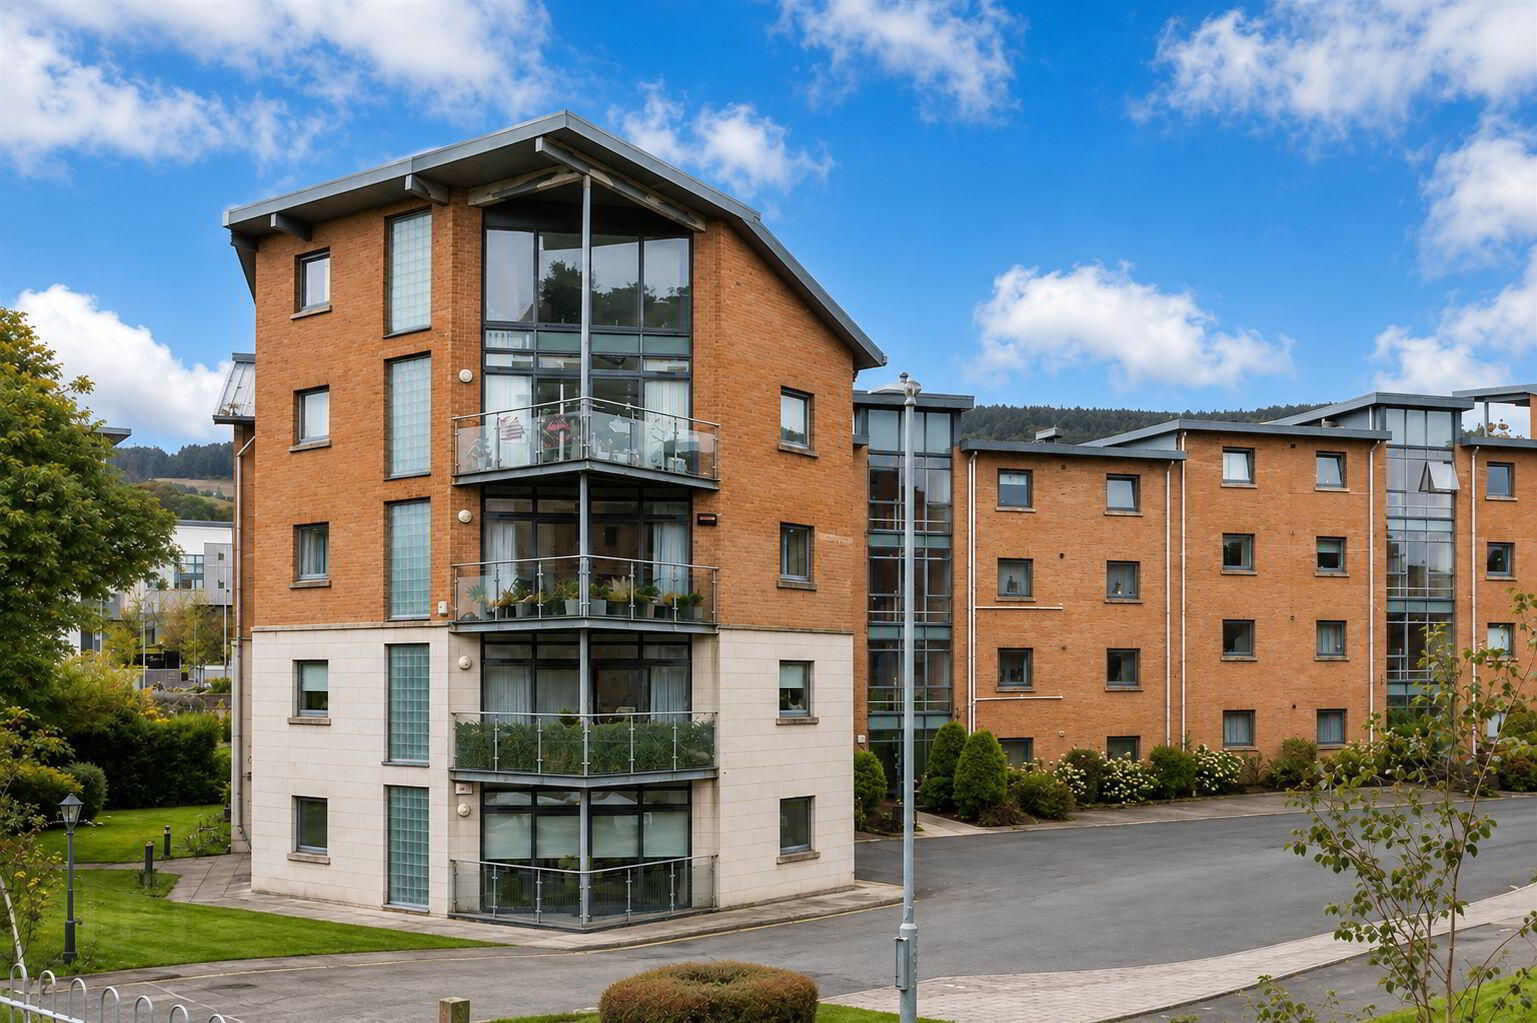
Díolta Estate Agents are delighted to present 103 The Glen, a superb first-floor, B-rated, two-bedroom, two-bathroom apartment extending to approximately 90 sq. m. (966 sq. ft.), ideally positioned within the highly regarded Clon Brugh development.
Beautifully presented throughout, this exceptional home enjoys a sunny south-facing balcony with breathtaking views of the Dublin Mountains and beautifully landscaped communal green areas. Bright, spacious and thoughtfully designed, the apartment combines generous proportions with an enviable location, making it an ideal choice for first-time buyers, professionals, downsizers and investors alike.
Entrance Hall
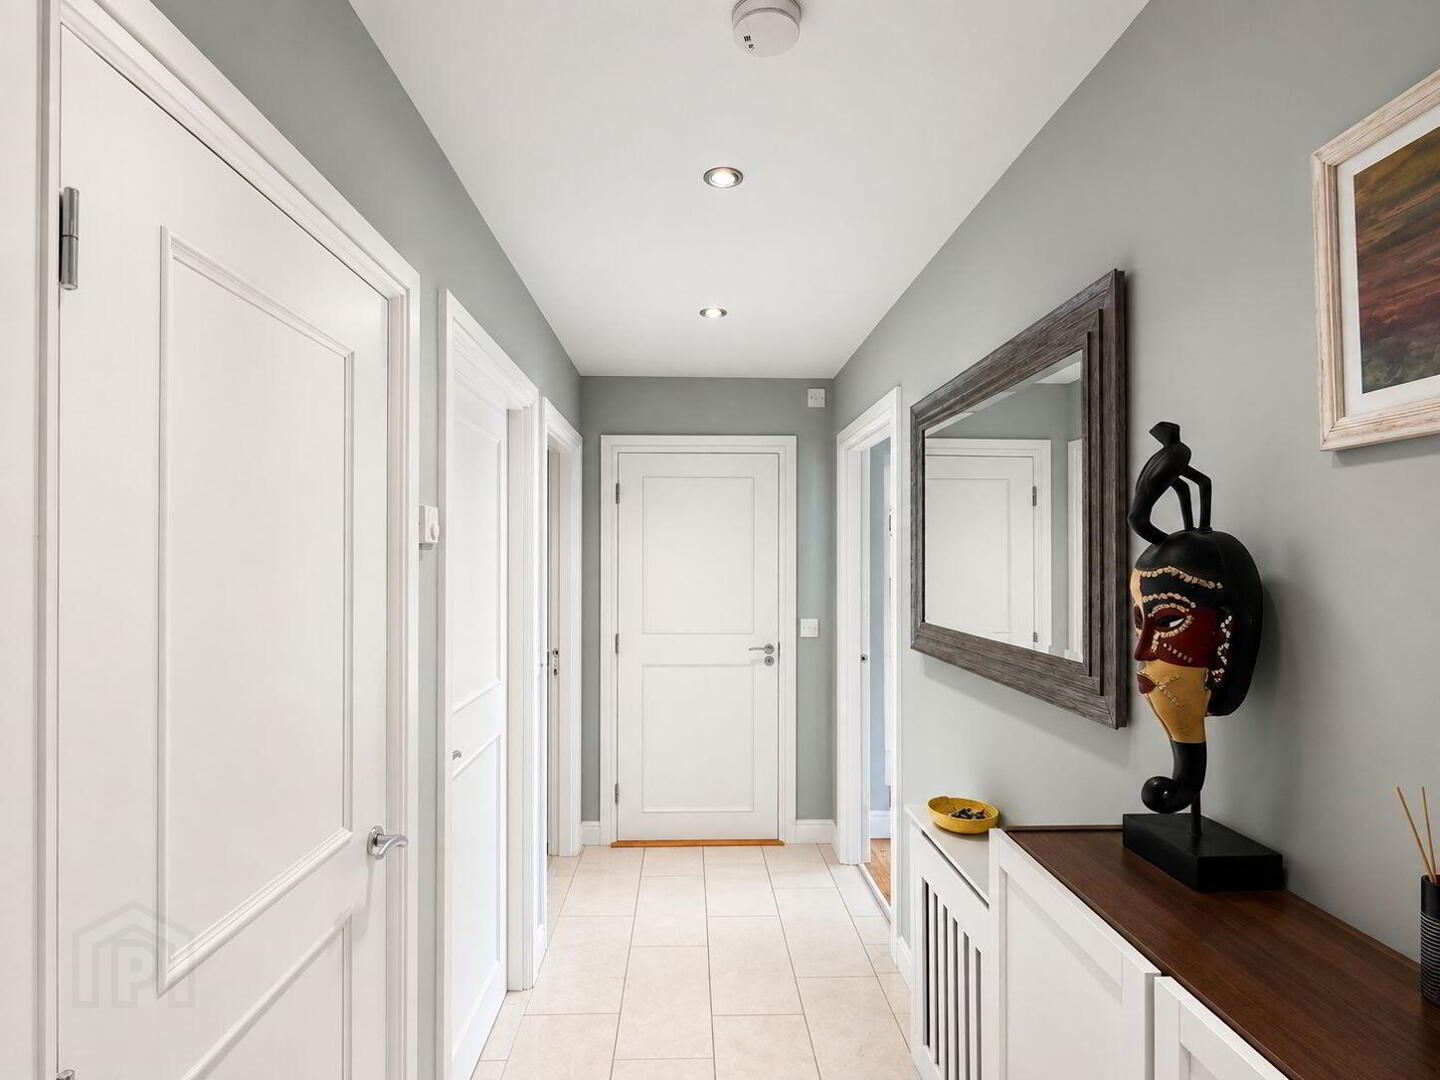
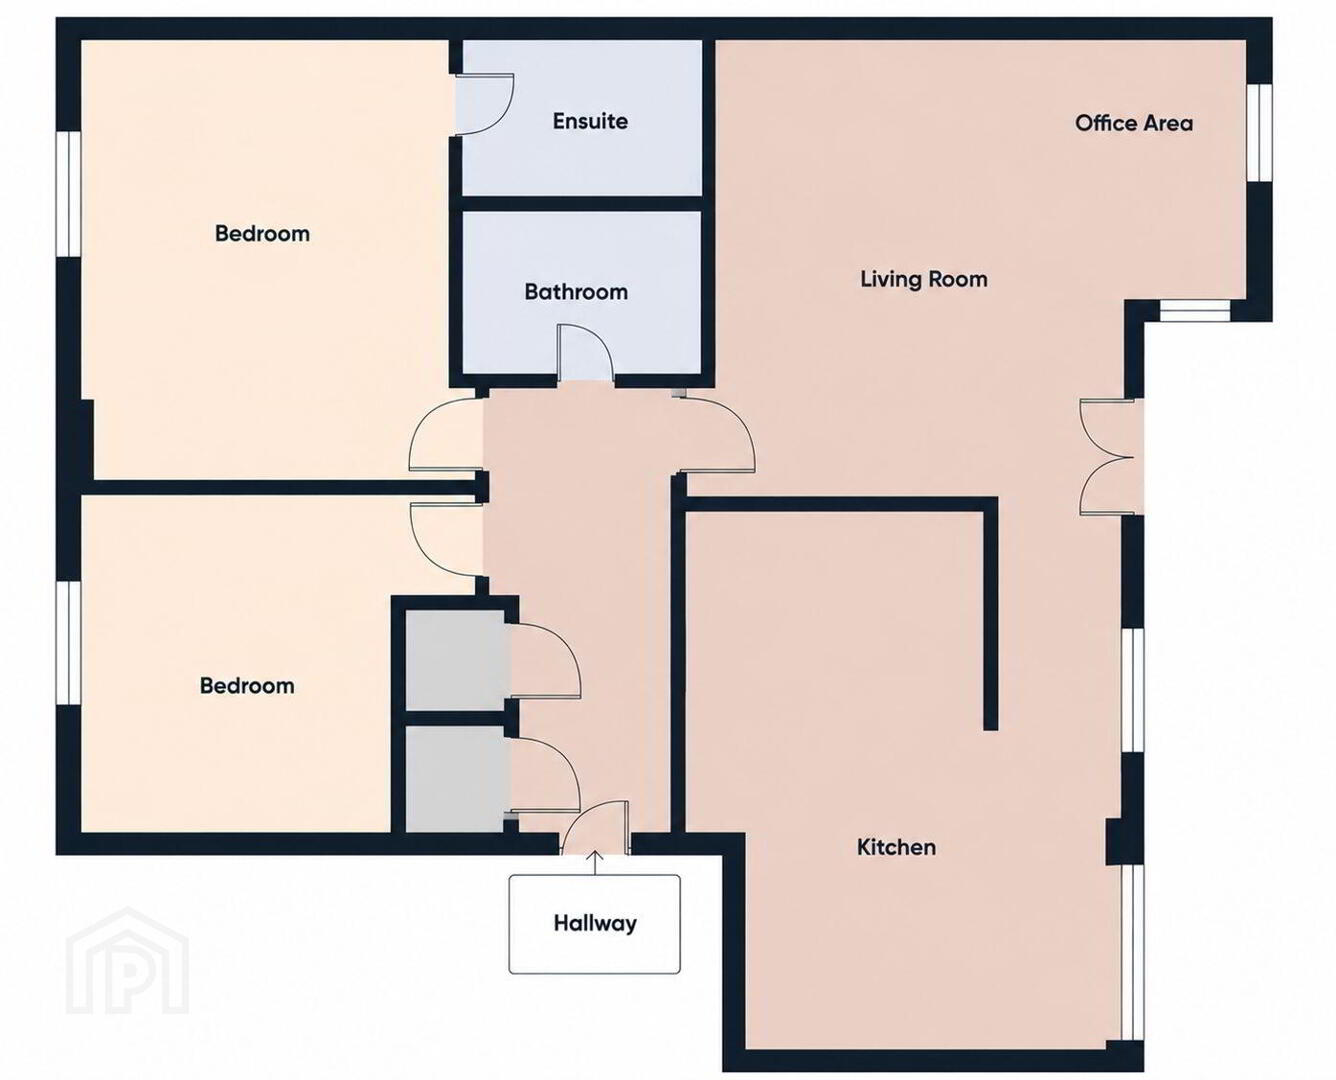
A welcoming entrance hall with tiled flooring and two practical storage presses, including one generous walk in cupboard offering excellent everyday storage space and a second smaller press for additional convenience.
Living Room
A spacious and light-filled living room featuring timber flooring throughout. Double doors open onto the sunny south-facing balcony framing spectacular views of the Dublin Mountains and surrounding greenery. Flooded with natural light from a floor-to-ceiling window overlooking the landscaped communal gardens, the corner of this room is a versatile flexible area is currently used as a home office but would equally make an ideal dining area, reading corner, play area or study.
Kitchen
The separate kitchen features tiled flooring, cream base and eye-level units, wood-effect worktops and an excellent range of integrated appliances including an oven, hob, extractor fan, dishwasher, washing machine and fridge freezer. Additional overhead storage has been thoughtfully incorporated, offering excellent practicality.
Principal Bedroom
A generous double bedroom with timber flooring, built-in wardrobes and a peaceful outlook over the communal grounds. Access to a private en-suite bathroom.
En-Suite
Partially tiled and partially panelled, comprising a large walk-in shower, WC, wash hand basin, heated towel rail and excellent fitted storage.
Bedroom Two
A spacious double bedroom with timber flooring, built-in wardrobes, fitted desk and additional integrated storage.
Main Bathroom
Fully tiled and beautifully presented, featuring a bath with overhead shower, WC, wash hand basin, heated towel rail and additional built-in storage.
Outside
Residents enjoy beautifully maintained landscaped communal gardens, secure gated parking with ample visitor parking and a professionally managed development. The apartment further benefits from a private south-facing balcony overlooking mature green spaces with uninterrupted views towards the Dublin Mountains.
Location
The Glen at Clon Brugh enjoys one of Sandyford’s most desirable residential locations. Belarmine Plaza, Sandyford Village and Stepaside Village are all within easy reach, while Dundrum Town Centre is approximately a 25-minute walk away. Excellent transport links include the Luas, Dublin Bus services and the nearby M50, providing quick access to Dublin City Centre and beyond. Fernhill Park & Gardens, the Dublin Mountains, local schools, cafés, restaurants and sporting facilities are all on your doorstep.
Travel Time From This Property

Important PlacesAdd your own important places to see how far they are from this property.
Agent Accreditations
Not Provided





