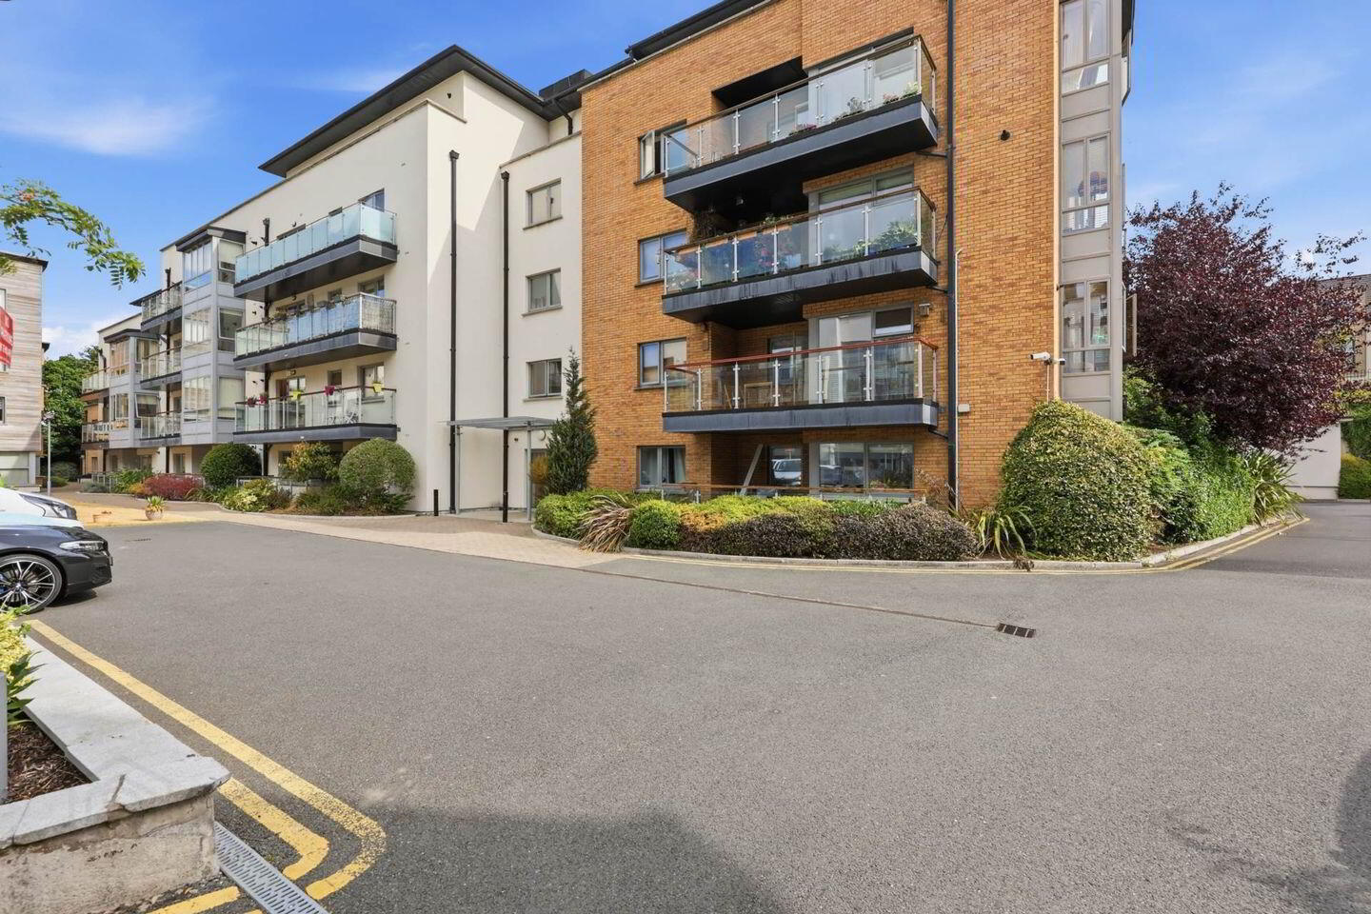
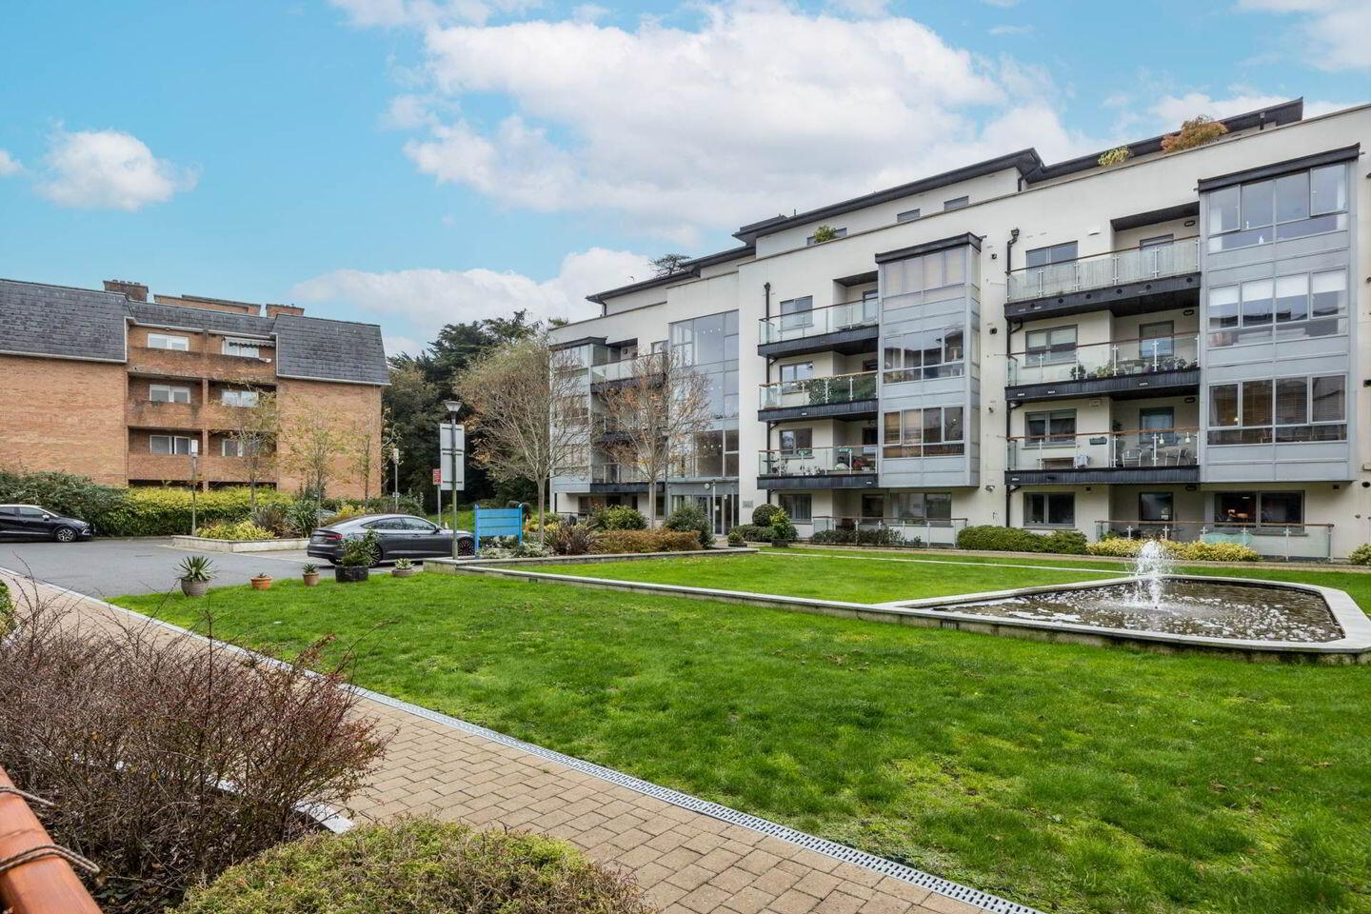
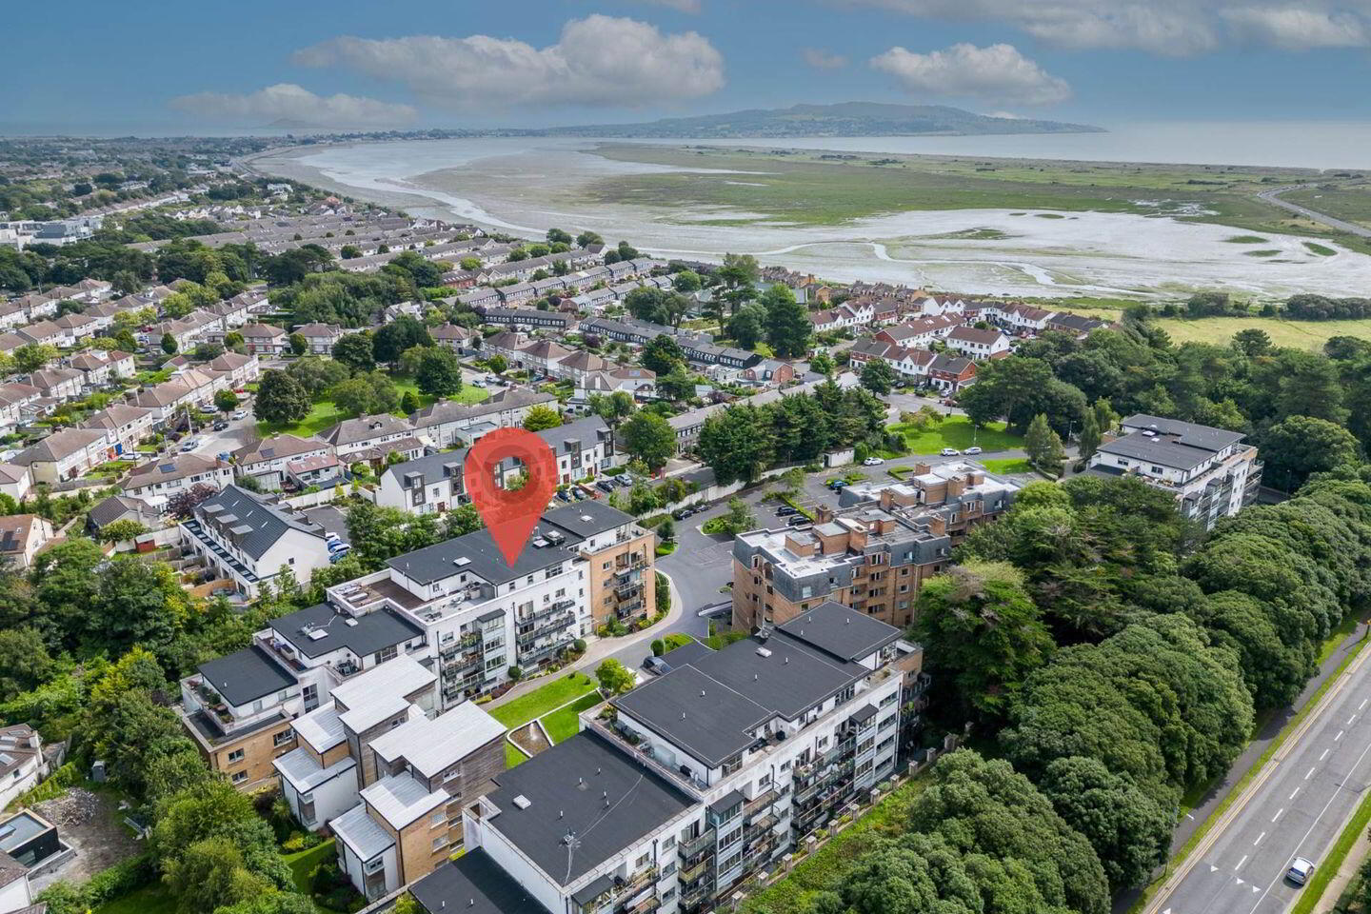
Apartment 103 Block 1 The Watermill, Raheny, Raheny, D05AC81
2 Bed Apartment
Asking Price €375,000
Property Overview
Status
For Sale
Style
Apartment
Bedrooms
2
Bathrooms
2
Property Features
Size
65 sq m (699.7 sq ft)
Tenure
Not Provided
Energy Rating
Heating
Gas
Property Financials
Stamp Duty
€3,750*²

Marketed by Flynn Estate Agents (Raheny)
PSR Licence: 002558
+353 1 831 8311

Propertynews Currency Partner - helping you transfer money for property purchases in Ireland & Northern Ireland. Speak to an expert
Additional Information
- Double Glazed Windows
- Gas Central Heating
- Balcony
- Ensuite
- Designated Underground Parking (No. 171)
- Located Opposite St. Annes Park
- Secure Well Maintained Communal Grounds
- Communal Bins
Flynn Estate Agents are delighted to offer Apt 103 The Watermill to the sales market. A 2 bedroomed ground floor apartment with balcony situated in an enviable location, strolling distance to St. Annes Park, the Coastal promenade walkway/cycle track is on your doorstep not to mention easy access to Dollymount Beach and a host of sports clubs. This well maintained apartment offers generous living space, 2 double bedrooms, master ensuite and accommodation extending to
c. 65sq.m. The property is sure to be a popular choice for those seeking to buy their first home or for downsizers looking to stay in the locality. Viewing strongly recommended.
Located within walking distance are an abundance of excellent amenities including supermarkets, bakery, restaurants, coffee shops, library and banks. Raheny Village and DART station are easily accessible together with a choice of bus routes including the H bus route to the city centre, St. Anne's Park and the stunning Coastal Walkway/Cycle Track and Dollymount Beach. The property is only a short distance from East Point Business Park, Dublin City Centre and 25 minutes drive to Dublin Airport.
Accommodation
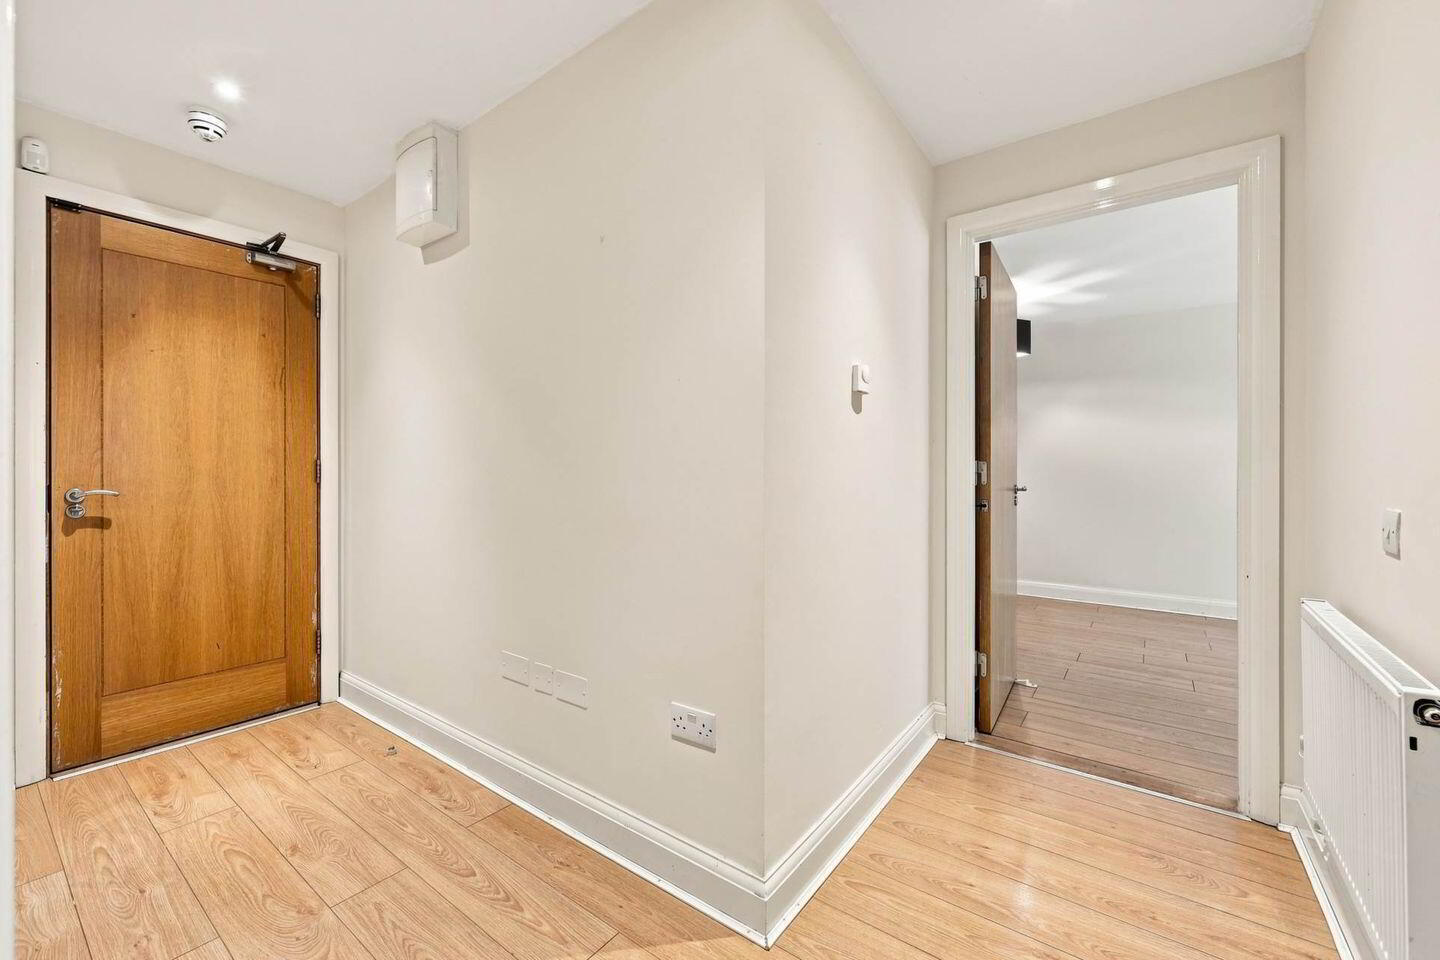
Reception Hall
Storage closet. Hotpress. Laminate flooring.
Lounge/Diningroom - 7.8m (25'7") x 3.28m (10'9")
Semi solid flooring. Door to private balcony.
Kitchen - 2.34m (7'8") x 2.24m (7'4")
Range of maple shaker fitted press units. Granite worktop. Plumbed for washing machine & dishwasher. Tiled floor. Integrated appliances included in the sale.
Bedroom 1 - 5.16m (16'11") x 2.69m (8'10")
Built in wardrobes. Ensuite shower (tiled), screen, whb and wc. Tiled floor.
Bedroom 2 - 2.74m (9'0") x 2.51m (8'3")
Built in wardrobes.
Bathroom
Bath, screen, whb, wc and shower attachment. Partially tiled walls. Tiled floor.
Property Reference :WaR186
BER Details
BER Rating: C1
BER No.: 105308415
Energy Performance Indicator: 155.28 kWh/m²/yr
Travel Time From This Property

Important PlacesAdd your own important places to see how far they are from this property.
Agent Accreditations
Not Provided

Marketed by Flynn Estate Agents (Raheny)
PSR Licence: 002558
+353 1 831 8311




