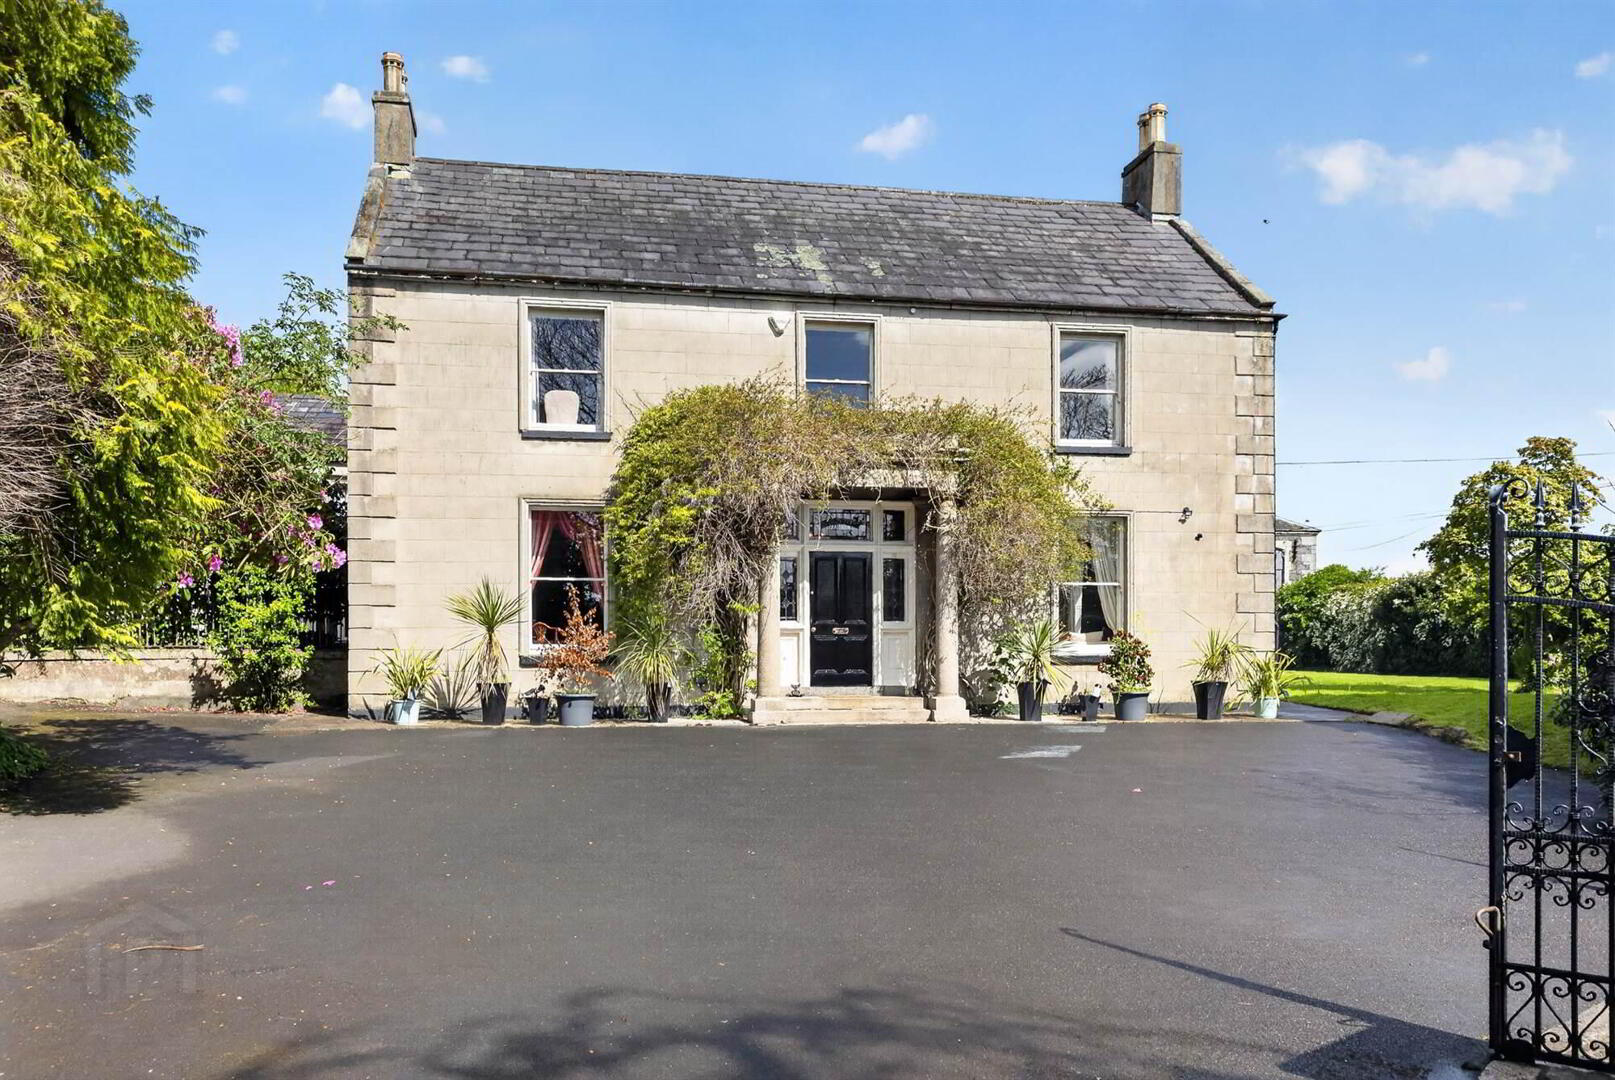
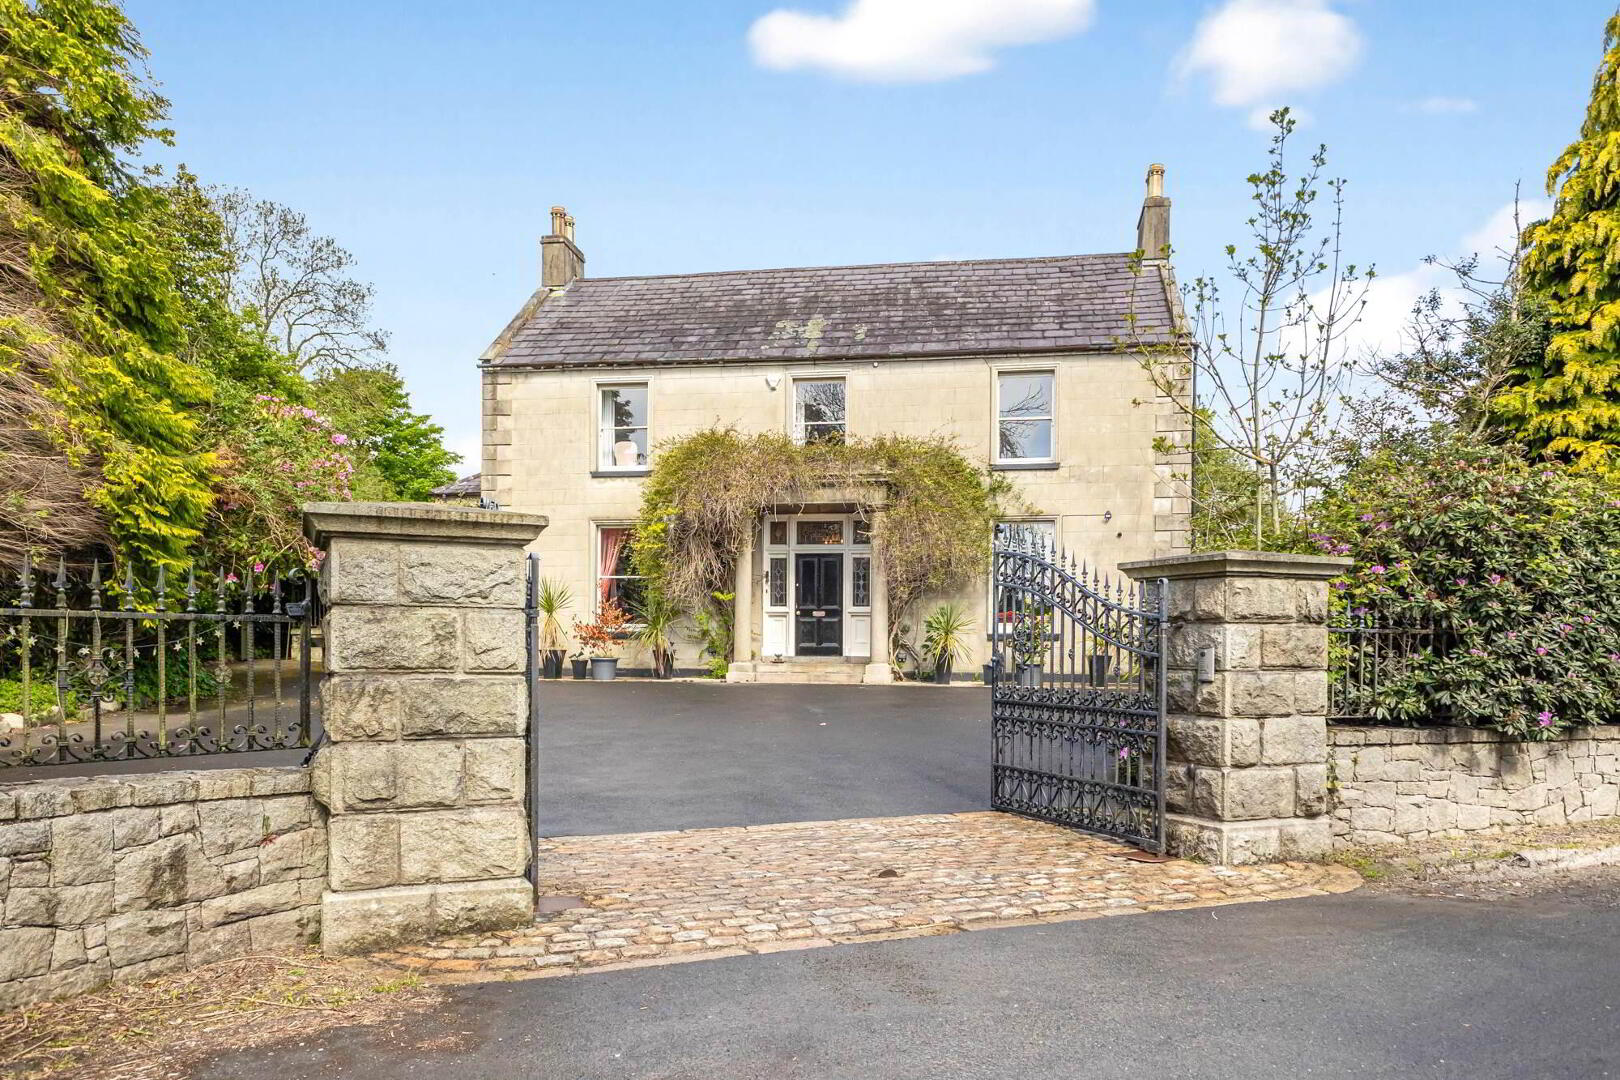
Annsborough House, 102 Mill Hill, Castlewellan, BT31 9ND
8 Bed Detached House
Offers Around £695,000
Property Overview
Status
For Sale
Style
Detached House
Bedrooms
8
Bathrooms
3
Receptions
4
Property Features
Size
537.9 sq m (5,790 sq ft)
Tenure
Not Provided
Energy Rating
Heating
Oil
Broadband Speed Checker
*³
In partnership with
Property Financials
Stamp Duty
Rates
£2,850.66 pa*¹
Typical Mortgage


Marketed by Templeton Robinson (Lisburn)
+44 28 9266 1700

Propertynews Currency Partner - helping you transfer money for property purchases in Ireland & Northern Ireland. Speak to an expert
Additional Information
- Elegant Grade B1 Listed Georgian Residence In The Sought-After Annsborough Area Of Castlewellan Dating Back To The Early 1700s And Rich In Heritage
- Extended Between 1810-1820 By The Murland Brothers And Carefully Refurbished In 1998 Under Historic Monuments Supervision
- Retains An Exceptional Range Of Original Period Features All Beautifully Preserved And Presented
- Set On Approximately One Acre Of Mature, Private Gardens Offering A Peaceful And Secluded Setting
- Includes A Collection Of Traditional Stone Outbuildings Such As Stables, A Coach House, And Groom's Quarters All Full Of Character And Potential
- Welcoming Entrance Vestibule Opens Into A Grand Hallway With Elegant Parquet Flooring
- Impressive Reception Spaces Include A Morning Room With A Black Marble Fireplace Bearing The Murland Family Crest And A Spacious Drawing Room With An Italian Marble Fireplace
- Additional Living Areas Include A Charming Library And A Bright Sunroom Accessed From The Kitchen
- Generous Kitchen Dining Space Featuring A Central Island, Granite Worktops, And Parquet Flooring, Supported By A Utility Room, Preparation Kitchen And Rear Hall
- Ground Floor Bathroom With A Striking Freestanding Bath, Complemented Upstairs By A Main Bathroom And Separate Shower Room
- Six Well-Proportioned Bedrooms, Including One With Direct Bathroom Access
- Former Servant's Quarters Provide A Self-Contained Bedroom And Living Area, Ideal For Flexible Use
- Property Offers Significant Development Potential (Subject To Planning), Including Previous Use As Six Apartments And A Registered Guest House
- Conveniently Located Within Walking Distance Of Castlewellan's Amenities Combining Privacy With Accessibility
Dating back to the early 1700s, the house was extended between 1810–1820 by William and James Murland, key figures in the local linen industry, and birthplace of James Murland. Its historical integrity was carefully preserved during a 1998 refurbishment overseen by Historic Monuments.
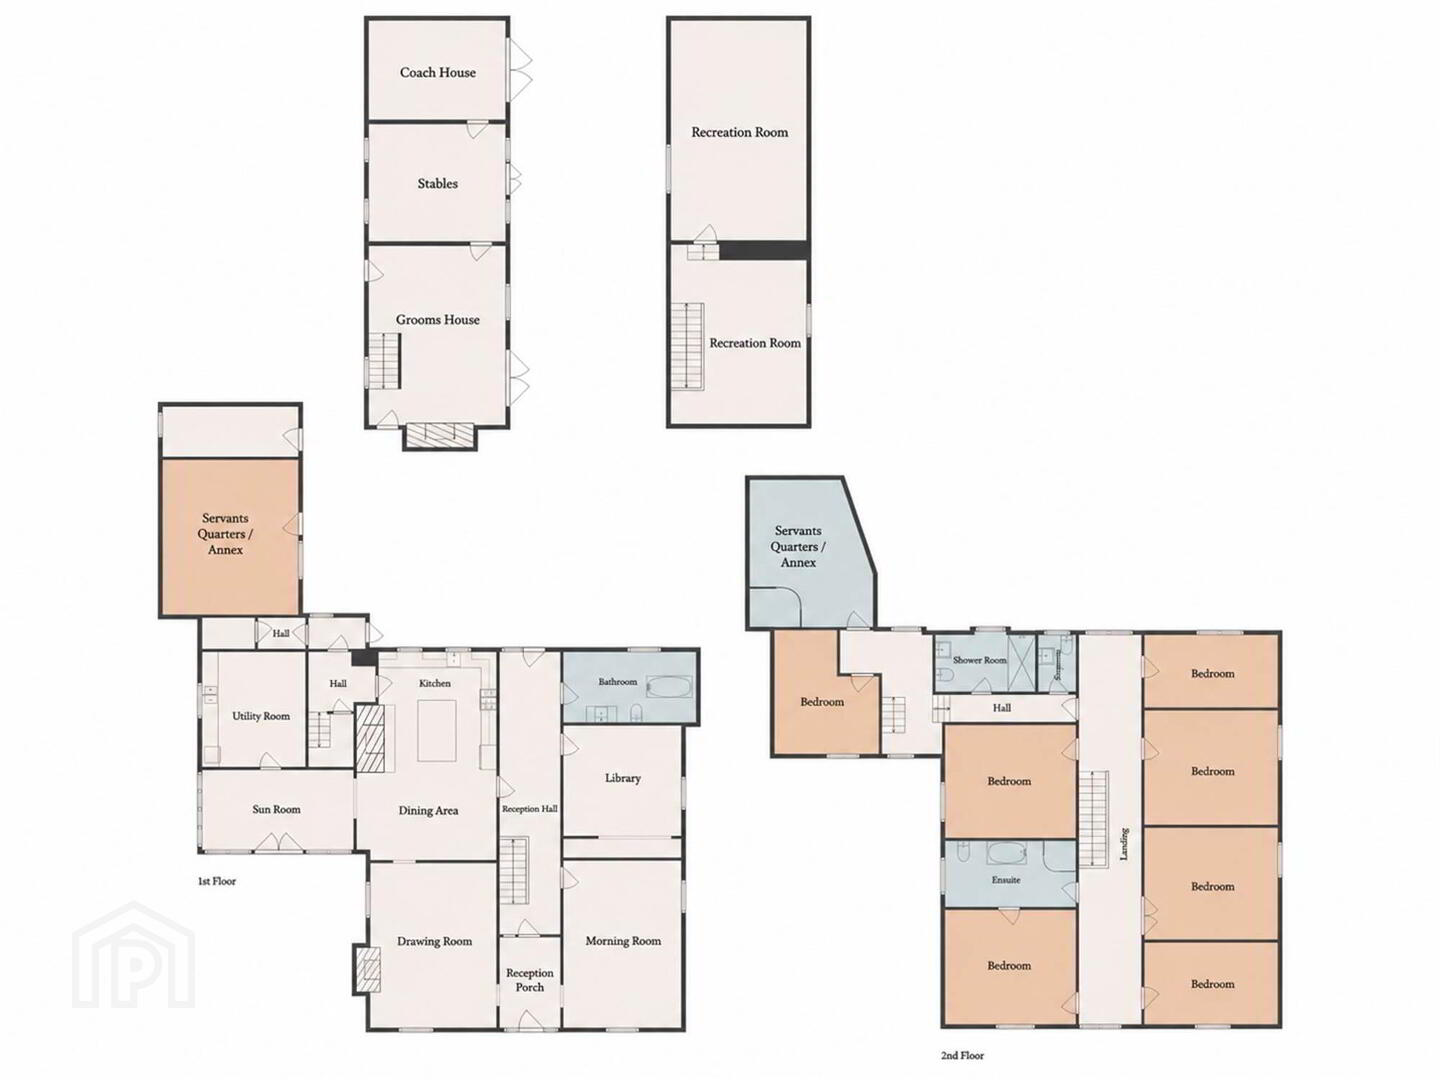
The interior opens with an impressive vestibule leading to a grand hallway. Three elegant reception rooms - the morning room, drawing room, and library feature high ceilings, parquet flooring and marble fireplaces. The spacious kitchen and dining area, complete with granite worktops and a central island, flows into a bright sunroom. The ground floor also includes a bathroom, utility room, and preparation kitchen.
Upstairs, a striking cast iron staircase leads to six well-proportioned bedrooms, a family bathroom, and a separate shower room. Former servant’s quarters provide two additional versatile rooms.
Externally, the property enjoys private, mature gardens with expansive lawns. Traditional stone outbuildings including stables, a coach house, pig houses, hay lofts, and a workshop retain their original charm and offer significant potential.
Annsborough House presents a rare opportunity as a family home, development project (subject to planning), or hospitality venture, set in the scenic surroundings of Castlewellan near the Mourne Mountains.
Ground Floor
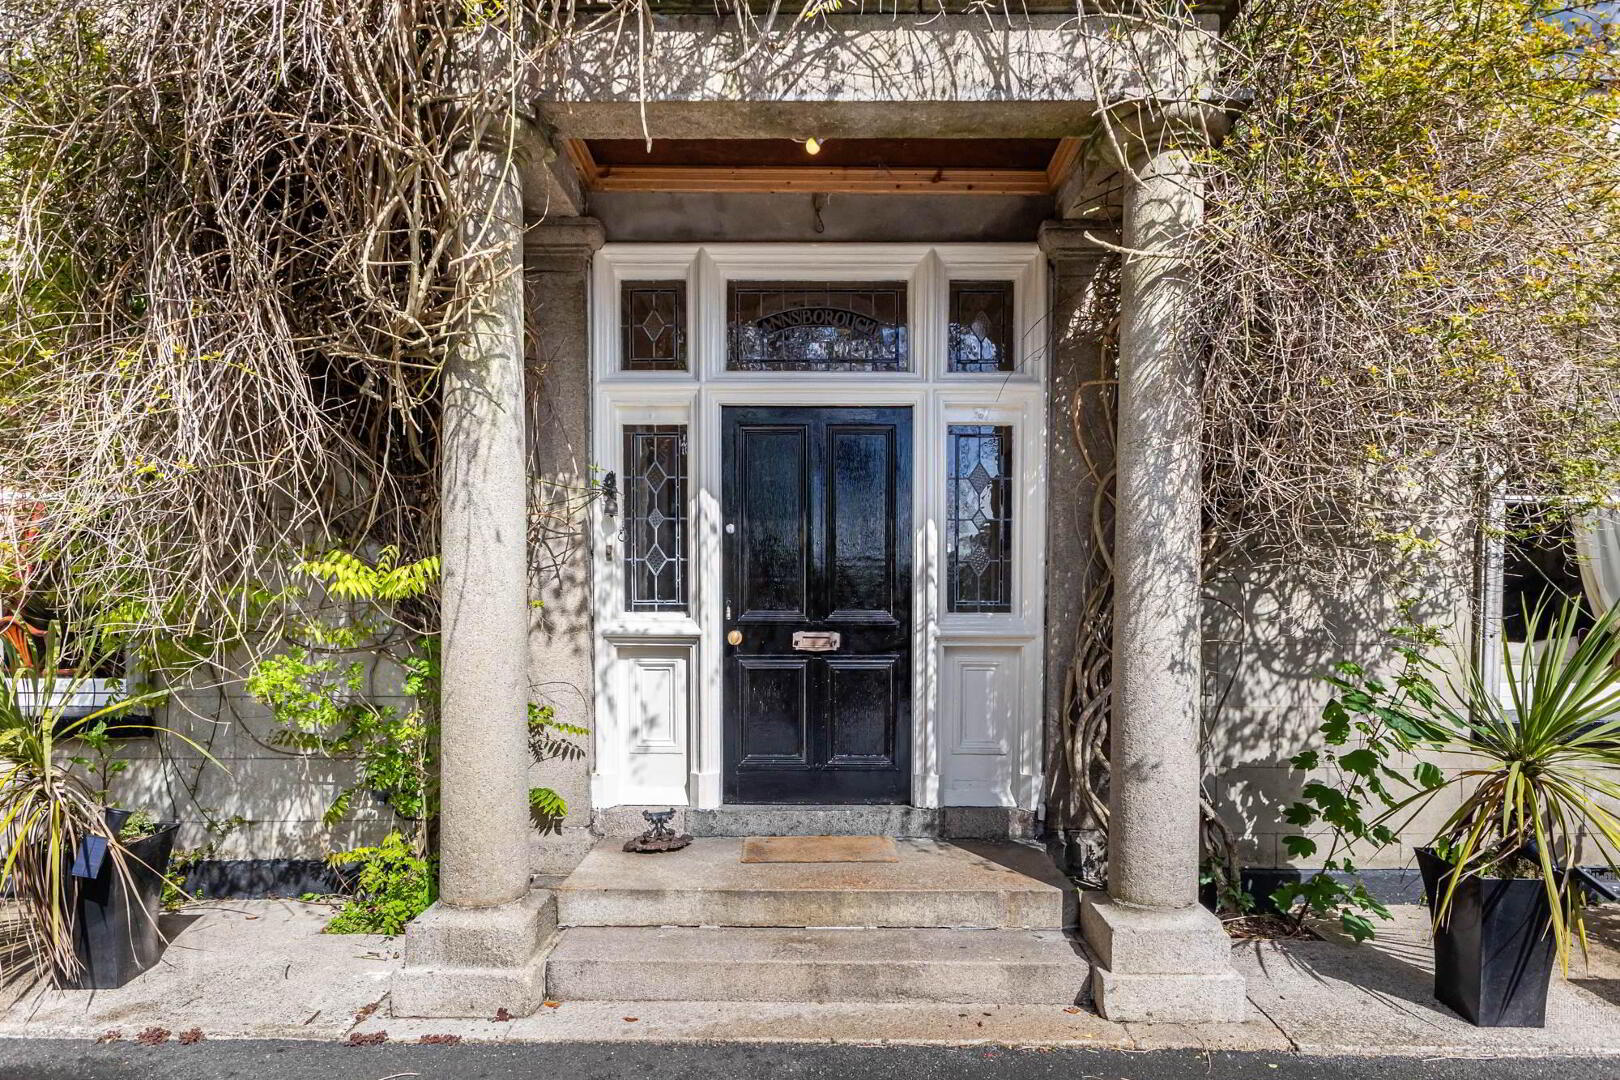
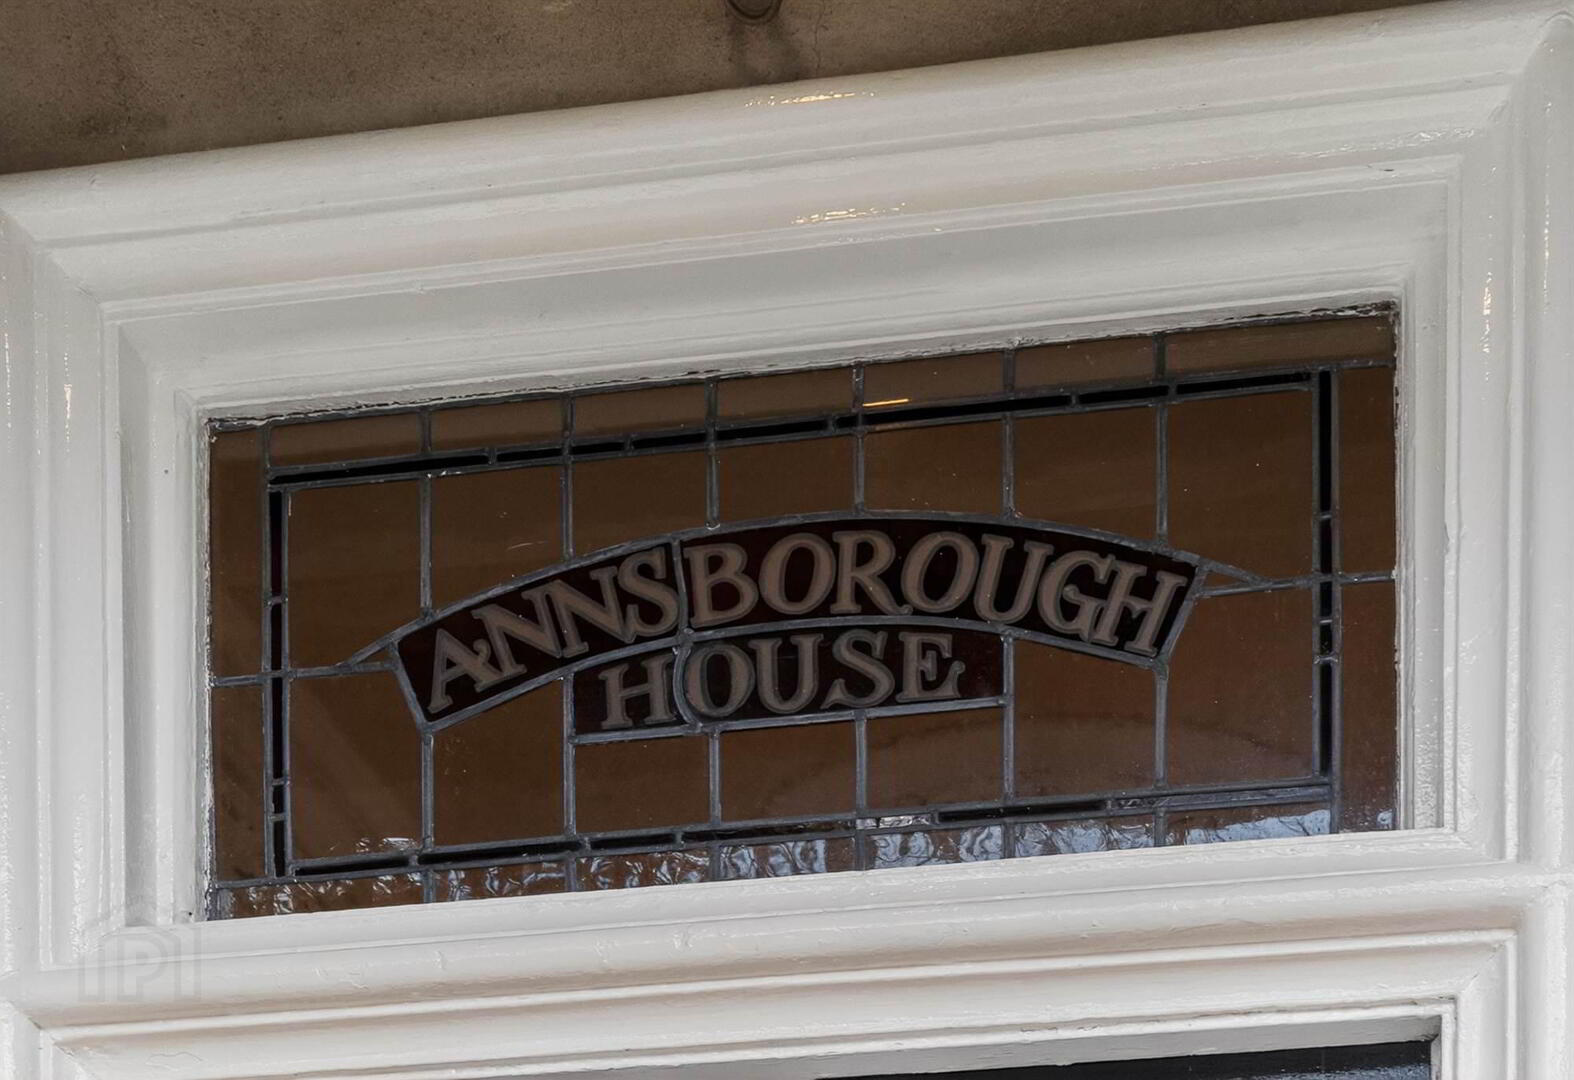
- Hardwood front door with stained glass sidelights and top lights with lead detailing and Annsborough House etching.
- RECEPTION PORCH:
- Solid wood herringbone flooring, cornice ceiling and ceiling rose, glazed door with glass side light and top light to . . .
- RECEPTION HALL:
- Herringbone wooden flooring, ornate cornice ceiling with picture rails, understairs storage, door to rear.
- MORNING ROOM:
- 6.18m x 4.49m (20' 3" x 14' 9")
Dual aspect windows, outlook to front and side, herringbone wooden flooring, ornate cornice ceiling, ceiling rose, original feature fireplace with Murland family coat of arms insert and cast iron inset and granite hearth. - DRAWING ROOM:
- 6.12m x 5.44m (20' 1" x 17' 10")
Dual aspect windows, outlook to front and side, herringbone solid wooden floor, cornice ceiling with picture rail and ceiling rose, feature Italian marble fireplace with cast iron and tiled inset, doorway leading to kitchen diner. - LIBRARY ROOM:
- 4.49m x 4.07m (14' 9" x 13' 4")
(at widest points). Outlook to side, cornice ceiling, ceiling rose, herringbone solid wooden flooring. - FAMILY BATHROOM:
- White suite comprising pedestal wash hand basin with chrome taps, free standing slipper bath with chrome feet and telephone attachment and mixer tap, wooden panelled walls, tiled floor, picture rail, frosted glass window, outlook to side.
- OPEN PLAN KITCHEN/DINER:
- 10.6m x 7.9m (34' 9" x 25' 11")
(at widest points). Country style solid wooden kitchen with range of high and low level units, granite worktops and upstands, built-in wine rack, Belfast style sink with chrome mixer tap, herringbone solid wooden flooring, breakfast island with seating area and additional storage and inset sink with chrome mixer tap, plumbed for American style fridge freezer, built-in glass cabinet, ample space for casual dining, built-in microwave, cornice ceiling, feature cast iron wood burning stove with wooden sleeper mantlepiece, flue and tiled hearth. - SUN ROOM:
- 5.76m x 2.94m (18' 11" x 9' 8")
(at widest points). Dual aspect windows with views across rear garden, solid oak wooden flooring, recessed spotlights, double glazed French doors, door to utility room. - UTILITY ROOM:
- 4.25m x 3.89m (13' 11" x 12' 9")
(at widest points). High and low level units, quarry tiled floor, inset sink with taps, outlook to rear garden. - REAR HALLWAY:
- Cloaks storage, further rear hallway with access to rear garden, separate access to downstairs bedroom.
- BEDROOM (8):
- 6.1m x 5.1m (20' 0" x 16' 9")
(at widest points). Outlook to rear garden, adjoining storage compartment with window. - Stairs to first floor.
First Floor
- LANDING:
- Dual aspect windows to front and rear, cornice ceiling, ceiling rose.
- BEDROOM (1):
- 4.88m x 4.02m (16' 0" x 13' 2")
Outlook to front. - ENSUITE BATHROOM:
- White suite comprising low flush wc, pedestal wash hand basin with chrome mixer tap, slipper bath with chrome feet and telephone attachment and mixer tap, corner shower cubicle with thermostatic valve and telephone attachment, part tiled walls, wooden flooring.
- BEDROOM (2):
- 4.88m x 4.03m (16' 0" x 13' 3")
Outlook to side. - BEDROOM (3):
- 5.04m x 3.92m (16' 6" x 12' 10")
(at widest points). outlook to side. - BEDROOM (4):
- 5.04m x 4.07m (16' 6" x 13' 4")
Outlook to side. - BEDROOM (5):
- 4.48m x 3.86m (14' 8" x 12' 8")
Outlook to front. - BEDROOM (6):
- 5.03m x 2.95m (16' 6" x 9' 8")
Outlook to front. - BEDROOM (7):
- 5.03m x 2.64m (16' 6" x 8' 8")
Outlook to rear. - REAR HALLWAY:
- SEPARATE WC:
- Comprising low flush wc, wash hand basin with pedestal and chrome mixer tap, part tiled walls, frosted glass window, solid wooden flooring.
- SHOWER ROOM:
- Access to further bedroom, access to rear stairway leading to lower ground floor.
Outside
- Surrounding stone walls with cast iron railings. Cast iron double gates leading to tarmac driveway with off street parking for several cars. Concrete pillars and surround with covered entrance to front door.
- Extensive, enclosed private site in lawns with vast variety of shrubs, trees and hedgerose with walkways and sun terrace ideal for outdoor entertaining. Tarmac rear courtyard with off street parking for several cars. Outbuildings. Access to oil fired boiler. Surrounding cast iron gates and access to rear.
- STONE OUTBUILDING:
- With ground and first floor ideally suited for entertainment/grooms quarters or those with equestrian interests, additional storage.
- DETACHED GARAGE:
Directions
102 Mill Hill is located off the Ardnabannon Road, Castlewellan.
--------------------------------------------------------MONEY LAUNDERING REGULATIONS:
Intending purchasers will be asked to produce identification documentation and we would ask for your co-operation in order that there will be no delay in agreeing the sale.
Travel Time From This Property

Important PlacesAdd your own important places to see how far they are from this property.
Agent Accreditations


Marketed by Templeton Robinson (Lisburn)
+44 28 9266 1700




