
Click here to view the video
Click here to view the video
Click here to view the video
For sale
Added 10 hours ago
An Dún House, 6 Mountain View, Sheen Falls Country Club, Kenmare, V93XK85
4 Bed Detached House
Asking Price €690,000
Property Overview
Status
For Sale
Style
Detached House
Bedrooms
4
Bathrooms
5
Property Features
Size
238 sq m (2,562 sq ft)
Tenure
Not Provided
Energy Rating
Property Financials
Stamp Duty
€6,900*²

Marketed by Sherry FitzGerald Daly
PSR Licence: 002809
+353 64 664 1213

Propertynews Currency Partner - helping you transfer money for property purchases in Ireland & Northern Ireland. Speak to an expert
Additional Information
- Luxury 4 bedroom detached holiday home.
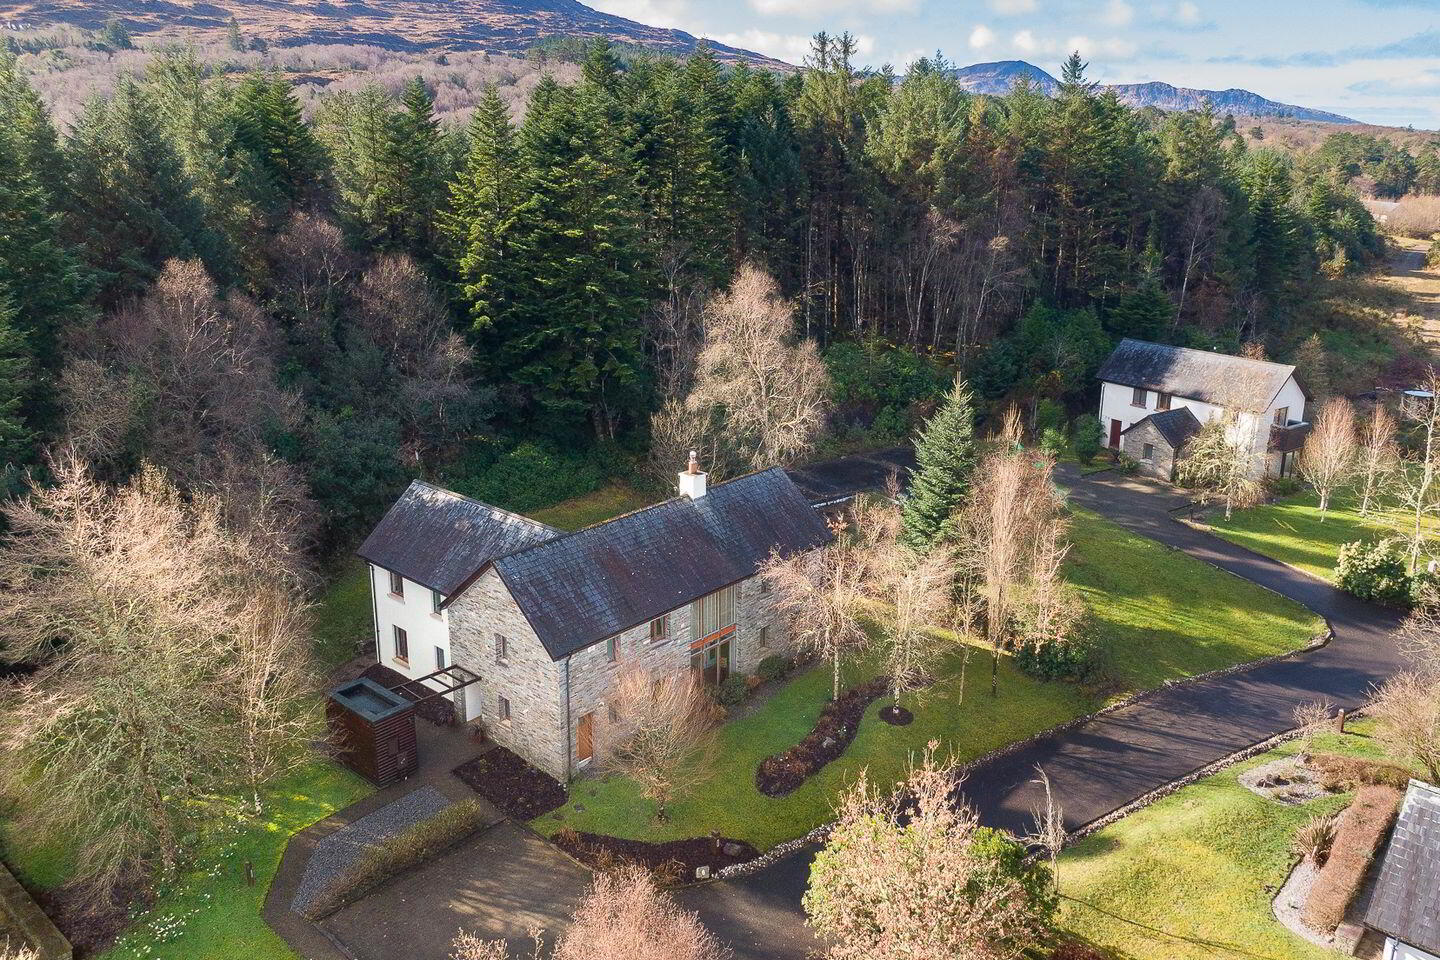
- Gated community.
- Fully furnished
- New appliances
- New carpet flooring (2024)
- Redecorated and painted both inside and
- outside in 2024/2025
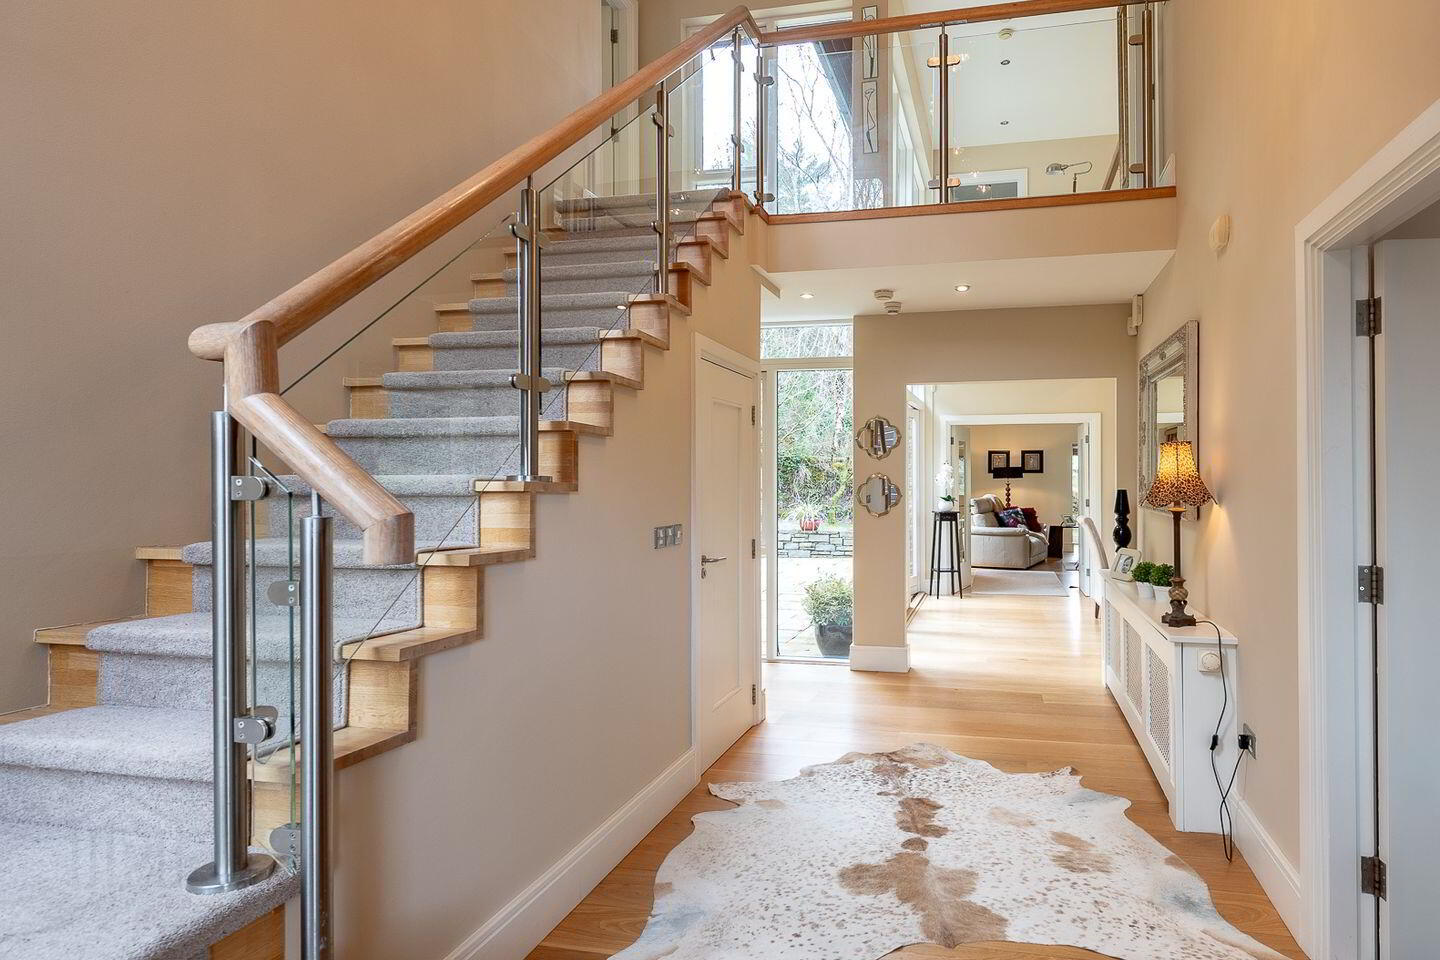
- Solid oak flooring
- Radiator covers
- Wooden blinds
Detached 4-Bedroom, 5-Bathroom Residence set within an Exclusive Gated Community.
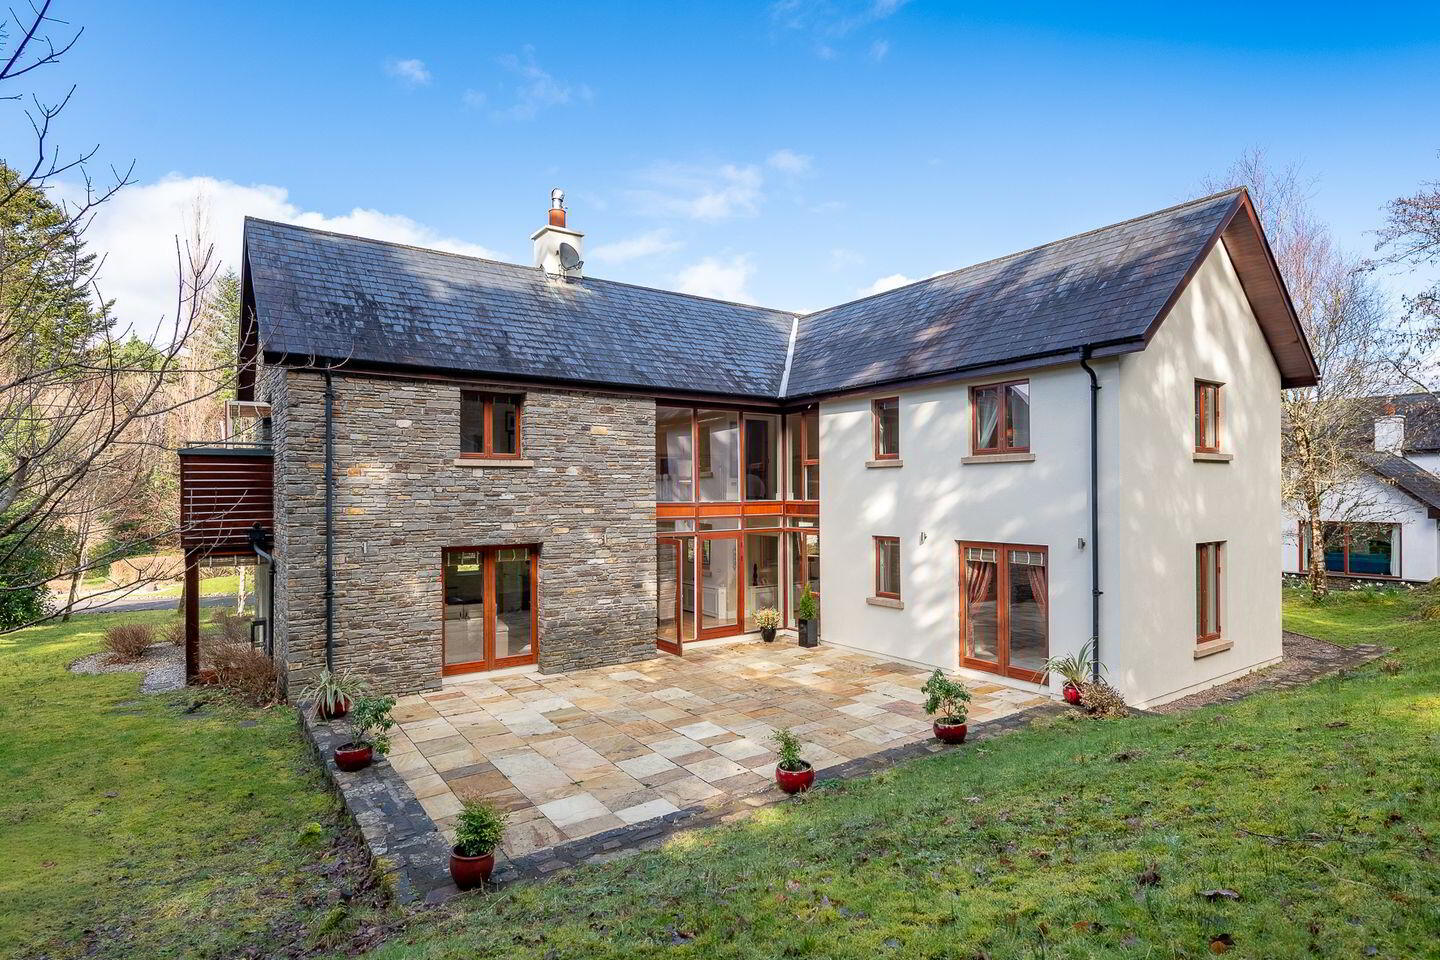
Nestled within a distinguished development of luxury homes, this beautiful detached residence offers 238 sq. m (2,561.8 sq. ft.) of exceptional living space, completed to the highest specifications.
Designed by the renowned architect Murray O’Laoire and constructed in 2007, the home strikes a perfect balance between sophisticated style and modern comfort. The interior is defined by its superior finishes and a welcoming, light-filled layout.
The Accommodation Comprises: Ground Floor: A bespoke kitchen and elegant dining room, a formal living room, utility room, an en-suite bedroom, and a guest bathroom. First Floor: Three impressively proportioned bedrooms, each featuring a private en-suite.
A standout feature of the property is the west-facing terrace, finished in French Vanille limestone. This tranquil and private outdoor space is perfectly orientated for evening sun, making it ideal for entertaining or simply capturing the serenity of the surrounding woodland.
The property is being offered for sale fully furnished.
Currently designated as a holiday home, the property offers the potential for conversion into a full-time residence (subject to the necessary planning permissions).
Positioned within a secure, gated development, this home provides total privacy while remaining just 1.5 km from the vibrant town of Kenmare and it's local amenities.
Services: Electricity, zoned gas fired central heating, communal sewage system, public water, high speed broadband available.
**Interested in this property? Sign up for mySherryFitz to arrange your viewing, see current offers or make your own offer. Register now at SherryFitz.ie**
Ground Floor
Entrance Hall Light filled entrance hall with double height ceilling and feature pendant light.
Living Room The spacious living room with "Stanley" solid fuel stove. The room is beautifully finished with solid wide-plank oak flooring, adding warmth and elegance to the space. 2 sets of double patio doors lead to the terrace and garden areas.
Kitchen Dining Room The new bespoke kitchen is beautifully finished with quartz counter tops and equipped with premium appliances, including a "Neff" oven, "AEG hob, as well as an freestanding 'Neff' fridge freezer and "AEG" dishwasher.
The dining area, with it's spacious layout, comfortably accommodates 8 people, making it ideal for hosting family gatherings or dinner parties. There is wide plank wooden flooring throughout. Large window & high ceilings. Patio doors open onto the terrace.
Bedroom 4 This generously sized bedroom, situated on the ground floor, enjoys a bright dual-aspect layout.
Double doors open directly onto the terrace. Walk through fitted wardrobes. Carpet floor.
Ensuite bedroom 4 Wc and whb set on a quartz surface. Power shower. Traverstine limestone tiles. Under floor heating and heated towel rail.
Family Bathroom Family bathroom. Wc and whb set on a quartz worktop. Power shower over bath. Partially tiled. Under floor heating and heated towel rail.
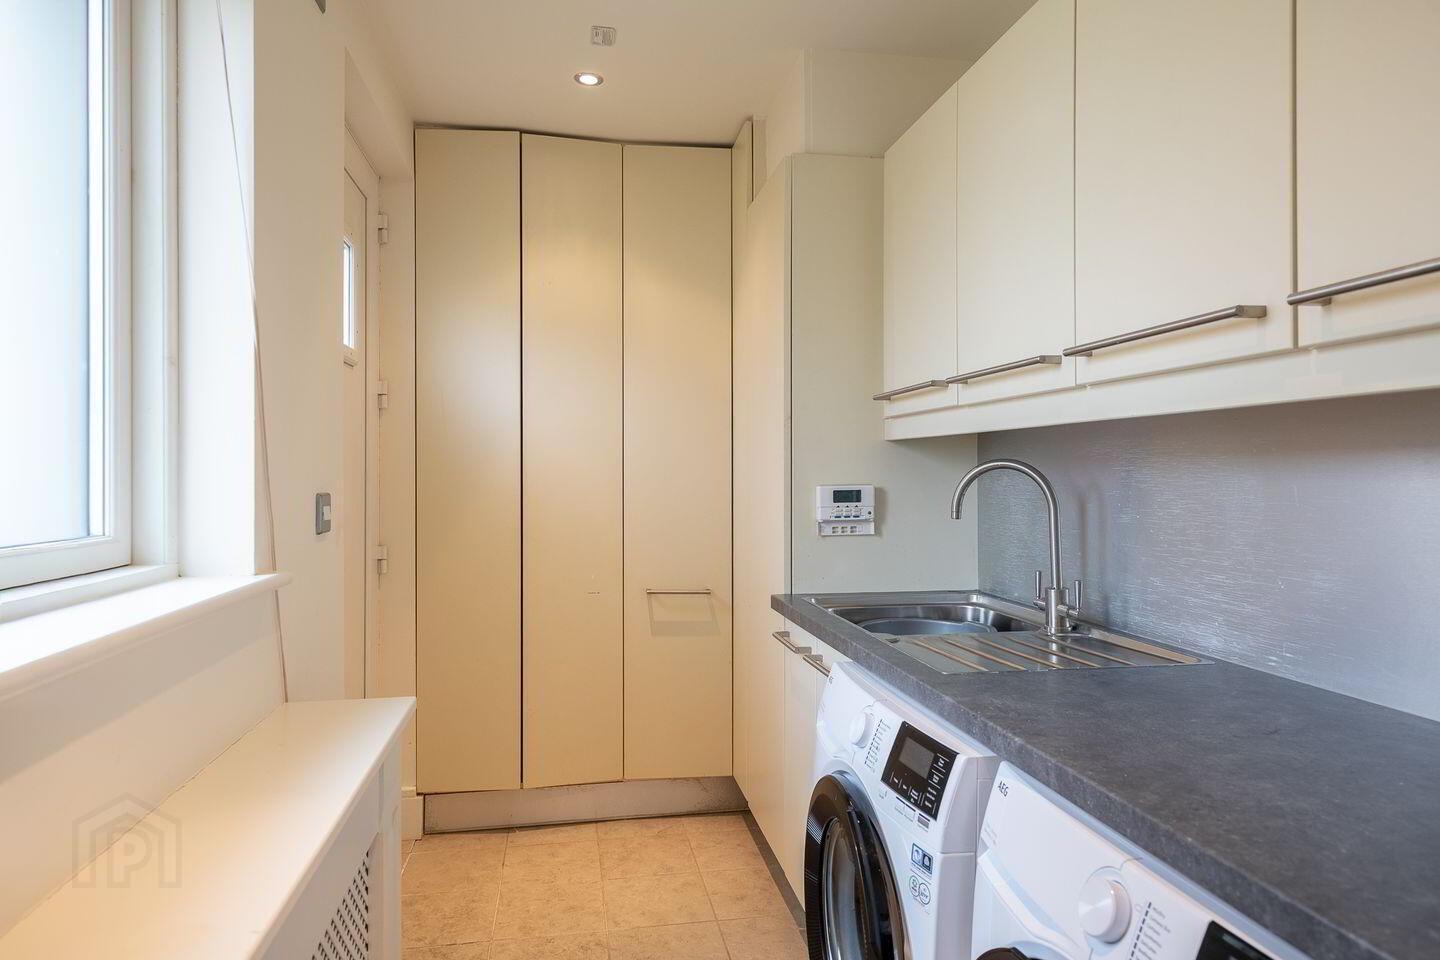
Utility Room Fittted units, sink. 'AEG' washing machine & 'AEG' dryer. Tiled flooring. Door to front garden.
First Floor
Mastersuite Master bedroom with a private balcony. Walk through fitted wardrobes with generous storage space. Carpet floor.
Master ensuite Wc and whb set on a quartz surface. Power shower. Traverstine limestone tiles. Under floor heating and heated towel rail.
Bedroom 3 Double bed with views of the garden from 3 sides .Walk through fitted wardrobes with generous storage space. Carpet floor.
Ensuite Bedroom 3 Wc and whb set on a quartz surface. Power shower. Traverstine limestone tiles. Under floor heating and heated towel rail.
Bedroom 2 This generously sized double bedroom with fitted wardrobes. Carpet flooring.
Ensuite Bedroom 2 Wc and whb set on a quartz surface. Power shower. Traverstine limestone tiles. Under floor heating and heated towel rail.
Shed 2.0m x 3.5m. Detached block built shed with concrete floor and timber cladding location to the side of the house.
BER Details
BER Rating: B2
BER No.: 112940317
Energy Performance Indicator: 123.22 kWh/m²/yr
Travel Time From This Property

Important PlacesAdd your own important places to see how far they are from this property.
Agent Accreditations
Not Provided

Marketed by Sherry FitzGerald Daly
PSR Licence: 002809
+353 64 664 1213




