
Click here to view the video
Click here to view the video
Click here to view the video
For sale
Added 2 hours ago
Amara, 10a Green Park, Rathgar, Rathgar, D14F6C4
4 Bed Semi-Detached House
Asking Price €2,850,000
Property Overview
Status
For Sale
Style
Semi-Detached House
Bedrooms
4
Bathrooms
4
Property Features
Size
262 sq m (2,819.9 sq ft)
Tenure
Not Provided
Energy Rating
Property Financials
Stamp Duty
€47,000*²

Marketed by Sherry FitzGerald Ranelagh
PSR Licence: 002183
+353 1 496 9909

Propertynews Currency Partner - helping you transfer money for property purchases in Ireland & Northern Ireland. Speak to an expert
Additional Information
Exclusive boutique development of 4 brand-new, unique, architect-designed eco homes comprising 2 x semi-detached homes and 2 x detached homes
Development sits serenely within the leafy neighbouring surrounds of the highly sought-after enclave of Green Park
BER: AO
Developed by renowned Brinnin Homes in collaboration with Extend Architects
Amara, 10a Green Park offers 262 sqm / 2820 sqft approx. of well-appointed accommodation with a south-westerly rear garden
Combines a perfect blend of refined mid-century style with cutting-edge sustainability and exceptional craftmanship
Thoughtfully designed to maximise light, space and comfort
Offer generously proportioned interiors perfectly suited to modern family living
- At the heart of each bespoke home:
-
- Custom-made hardwood hall door
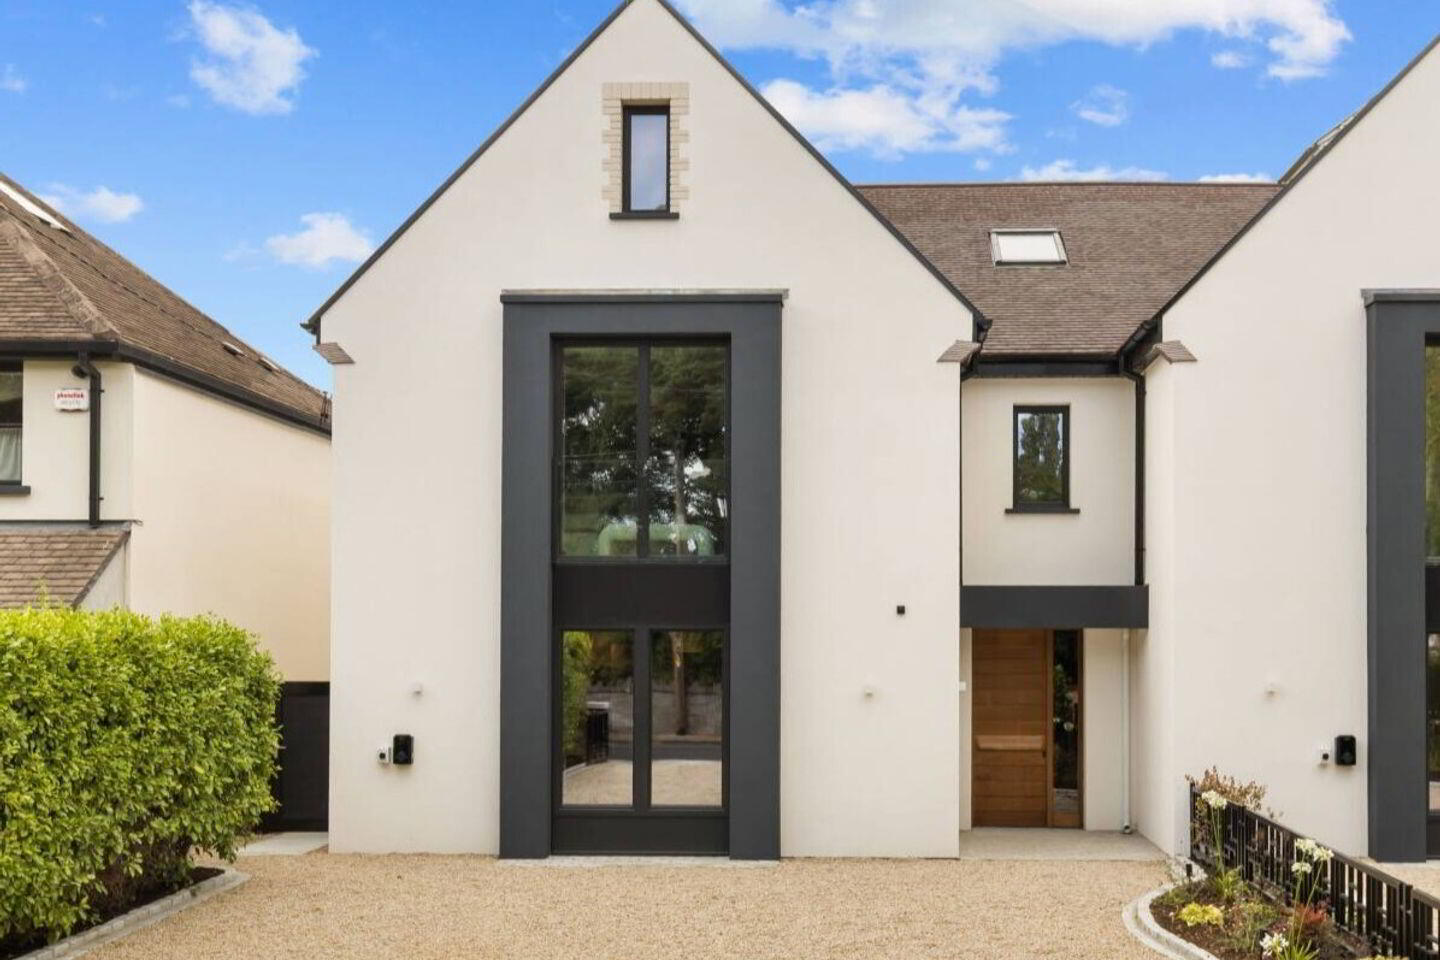
Amara, 10a Green Park is an exceptional newly built A0-rated semi-detached residence of remarkable quality and architectural distinction well set back from the road, situated in one of South Dublin's most prestigious residential settings. Developed by the highly renowned Brinnin Homes in collaboration with Extend Architects, this superb four-bedroom family home extends to approximately 262 sq.m. (2,820 sq.ft.) and combines timeless mid-century inspired design with contemporary luxury and outstanding craftsmanship.
Nestled discreetly amongst the mature trees and elegant homes of Green Park, Amara is one of just four individually designed residences within this exclusive boutique development on Orwell Road. Harmoniously integrated into its leafy surroundings while making a striking architectural statement, the property is both visually impressive and exceptionally functional. Clean architectural lines, natural materials and beautifully proportioned interiors create a home that is sophisticated, welcoming and perfectly suited to modern family living.
Every aspect of the home has been thoughtfully considered and meticulously executed, from the bespoke detailing and premium specification to the seamless flow of the light-filled accommodation. Designed to maximise both comfort and practicality, the generous living spaces are tailored to the demands of contemporary family life. The house has an A0 Building Energy Rating, which is a new category for the most energy efficient buildings that do not use fossil fuels. A-rated homes are the most energy-efficient and comfortable, delivering a future-proofed home for today.
Green Park enjoys an enviable location in the heart of Rathgar, offering the perfect balance of tranquillity and connectivity. Surrounded by mature green areas, this highly sought-after address is just moments from the Windy Arbour Luas stop, providing swift access to Dublin city centre, Dundrum and beyond.
Renowned for its outstanding selection of schools, enduring sense of community and exceptional amenities, Rathgar remains one of South Dublin's most desirable residential locations. Nearby Rathgar Village, Rathmines, Churchtown and Dundrum offer an abundance of cafés, restaurants, boutiques and everyday conveniences, while an excellent choice of parks, sports clubs and recreational facilities supports an active and vibrant lifestyle.
More than simply a home, Amara, 10a Green Park represents a rare and exciting opportunity to acquire a residence of exceptional design, quality, energy-efficiency and character in one of Dublin's most established and sought-after neighbourhoods.
Accommodation: 262 sqm / 2820 sqft approx
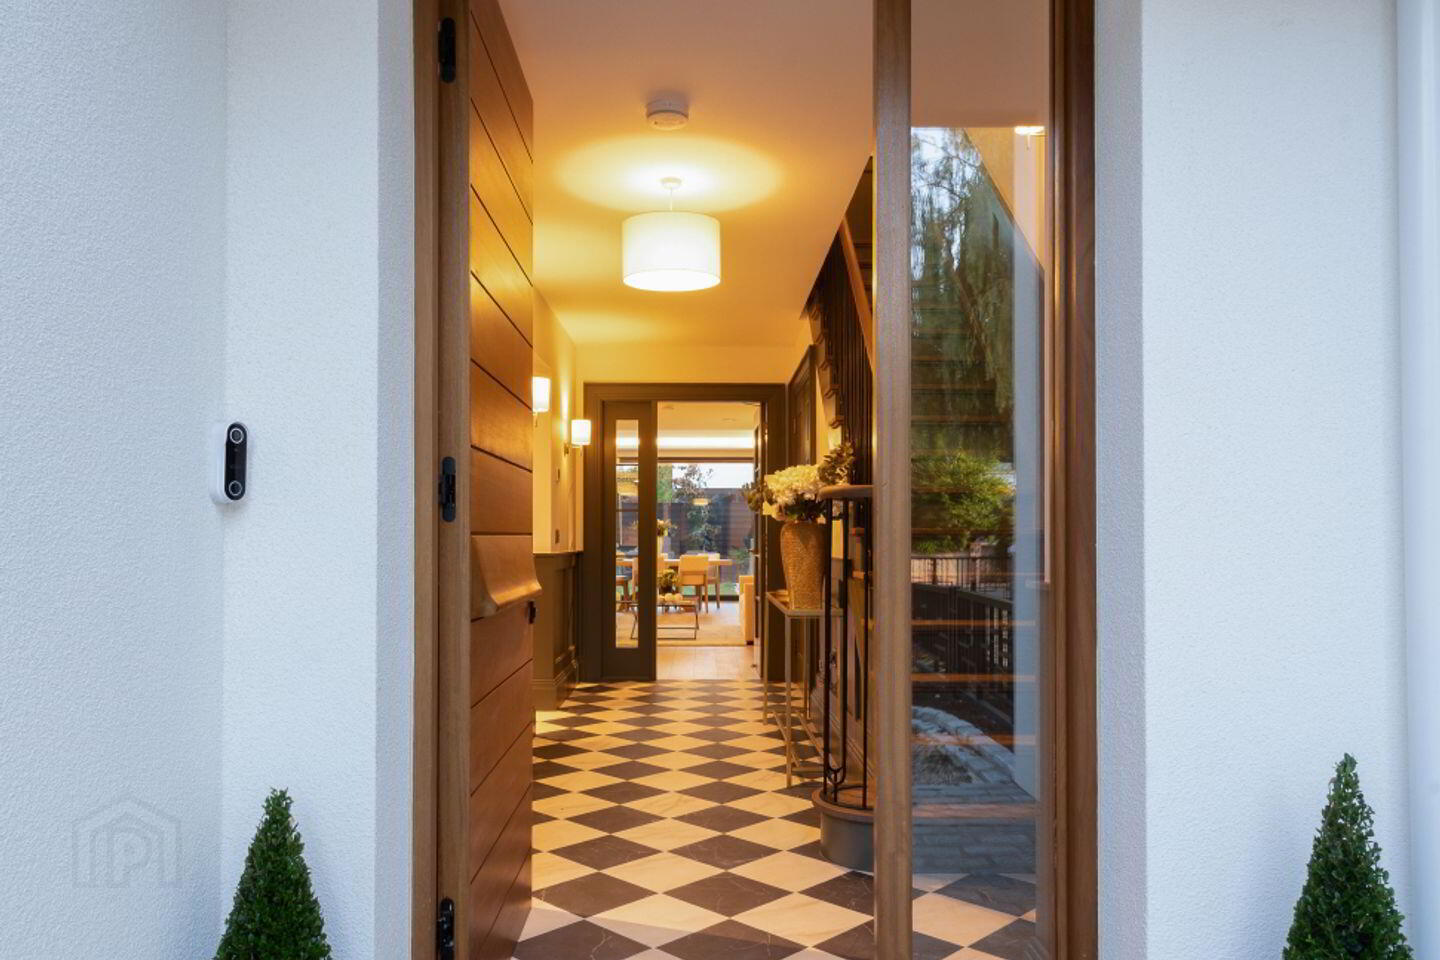
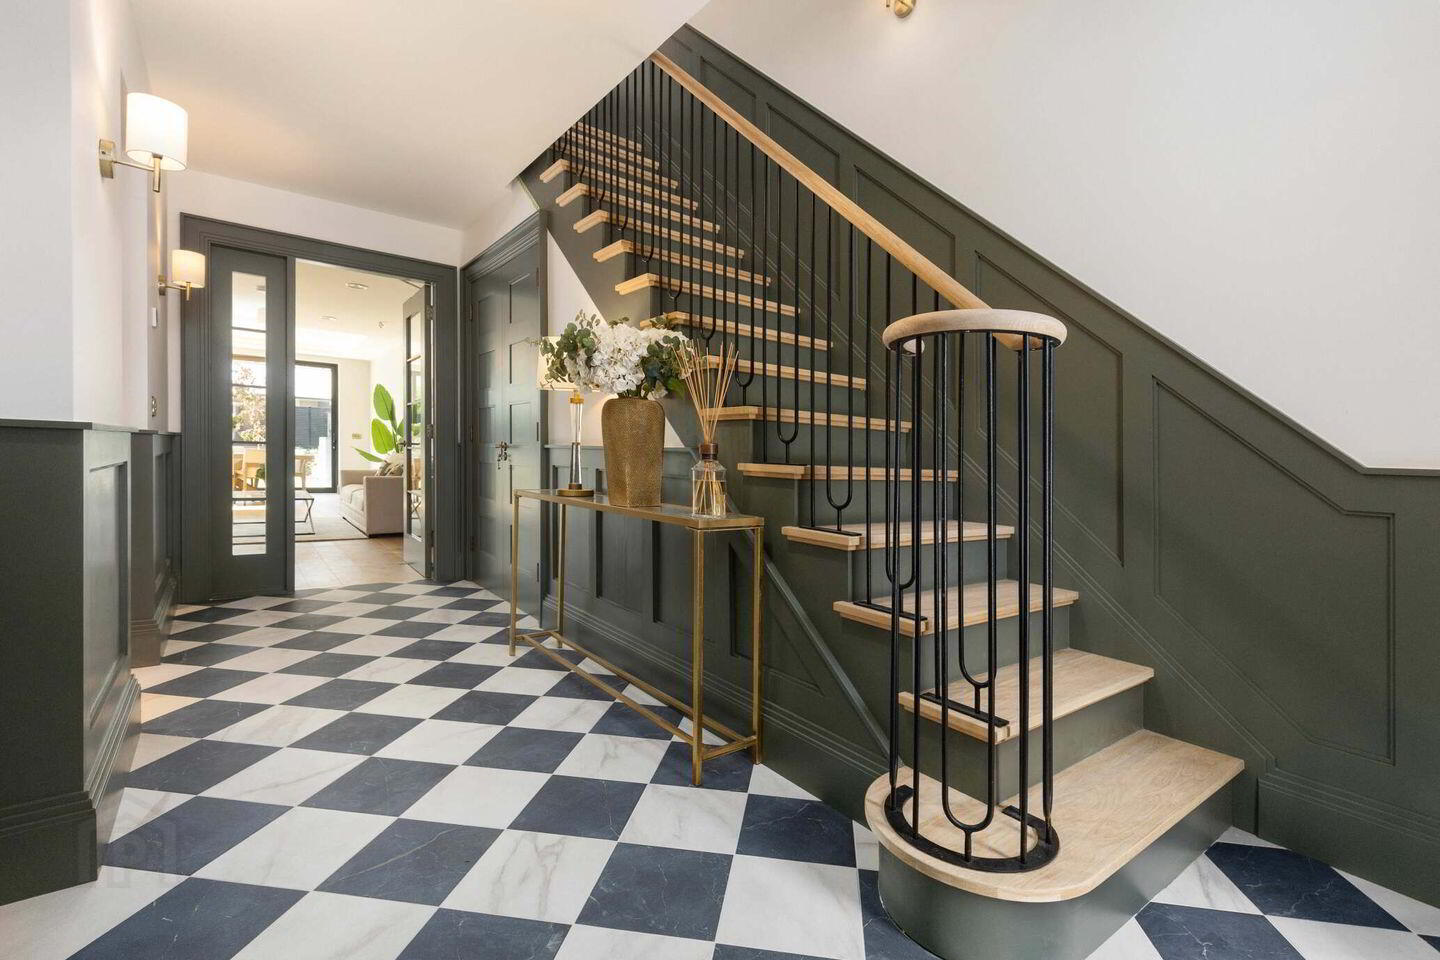
Reception Hall Tiled floor, wainscot panelling, cloaks closet and boot room, plant room, glazed French doors to both living room and to kitchen / dining / family room.
Living Room Engineered oak herringbone floor with brass inlay, large picture window overlooking front garden, wainscot panelling, coving with LED perimeter lighting, spotlights.
Kitchen / Dining / Family Room Open plan room with wide plank engineered oak floor, floor to ceiling windows and two sets of sliding doors to rear garden taking in the wonderful south-westerly aspect. Spotlights, LED lighting and ample powerpoints.
Bespoke Michael Farrell Joinery kitchen with extensive range of wall and floor units with Jacobean oak doors and Roble Palma interiors, incorporating an appliance garage with Siemens microwave and sink, full height Siemens fridge and full height Siemens freezer. 2 Siemens studio line ovens, Siemens dishwasher, Blanco sink, Quooker Viva brass tap, bin store, porcelain countertop. A large island and breakfast bar with a ‘Taj Mahal’ quartzite countertop paired with a Bora induction hob with integrated downdraft extractor fan, Cople wine fridge, and fantastic additional storage.
Utility Room Wall and floor storage units with quartz countertop and Hafele sink with mixer tap. Plumbed for washing machine with space for tumble dryer, tiled floor, recessed lights, door to side passage.
Ground Floor
Shower Room/Guest WC With wc, wash hand basin, shower cubicle with rainwater shower head and hand shower attachment, backlit mirror, tiled floor and part tiled walls, recessed lights.
First Floor
Landing Bright landing with picture window and Velux window.
Bedroom 1 (front) Large double room to front with full height door/window with safety screen, fitted wardrobes, recessed & track lighting, door to:
Walk-in wardrobe Extensive range of wardrobes and storage with hanging and shelving space. Door to:
Ensuite Shower Room With wc, twin wash hand basins on drawer unit, double shower cubicle with 2 x rainwater shower heads and 2 x hand shower attachments, backlit mirror, heated towel rail, opaque window, part tiled walls tiled floor.
Bedroom 2 (rear) Large double room with built-in wardrobes.
Bedroom 3 (rear) Double room with built-in wardrobes.
Family Bathroom With wc, wash hand basin on drawer unit, backlit mirror, shower cubicle with rainwater shower head and hand shower attachment, free-standing bath with external mixer tap, fully tiled, recessed lights, heated towel rail.
Second Floor Landing with Velux window.
Plant Room
Principal Bedroom (Bedroom 4) Large double room with vaulted ceiling, dormer window overlooking the gardens of Green Park, fitted wardrobes, through to:
Walk-in wardrobe Complete with fitted shelving, drawers and wardrobes with feature lighting, recessed lights. Door to:
Ensuite Shower Room Fully tiled with wc, wash hand basin on drawer unit, walk-in shower with rainwater shower head and hand shower attachment, heated towel rail, Velux window.
OUTSIDE
Front Garden Walled, fenced and gated front garden with data and power for potential automation, large gravel driveway with ample off-street parking. Mature borders have been planted with a wide selection of shrubs, flowering plants and hedging. Gated side passage to rear garden. Electric car charge point.
Rear Garden The landscaped rear garden measures approximately 114m2 and enjoys a sunny south-westerly aspect. Walled and fenced, it features a large granite patio area, positioned off the kitchen/dining/family room, creating a veritable ‘outdoor room’ ideal for al fresco dining. The lawned area is bordered by well-stocked beds planted with a variety of shrubs and flowering plants providing year-round colour and interest.
BER Details
BER Rating: A0
BER No.: 119669570
Energy Performance Indicator: 27.47 kWh/m²/yr
Travel Time From This Property

Important PlacesAdd your own important places to see how far they are from this property.
Agent Accreditations
Not Provided

Marketed by Sherry FitzGerald Ranelagh
PSR Licence: 002183
+353 1 496 9909




