For sale
Added 12 hours ago
Altair, 1 Laburnum Park, Model Farm, Model Farm Road, T12W9FT
5 Bed Semi-Detached House
Asking Price €595,000
Property Overview
Status
For Sale
Style
Semi-Detached House
Bedrooms
5
Bathrooms
2
Property Features
Tenure
Not Provided
Energy Rating
Heating
Oil
Property Financials
Stamp Duty
€5,950*²
Marketed by Dunne Auctioneers & Letting Agents
PSR Licence: 001108
+353 87 257 4947

Propertynews Currency Partner - helping you transfer money for property purchases in Ireland & Northern Ireland. Speak to an expert
Additional Information
- Oil central heating
- PVC windows and doors.
- Large south facing rear garden.
- Superb location
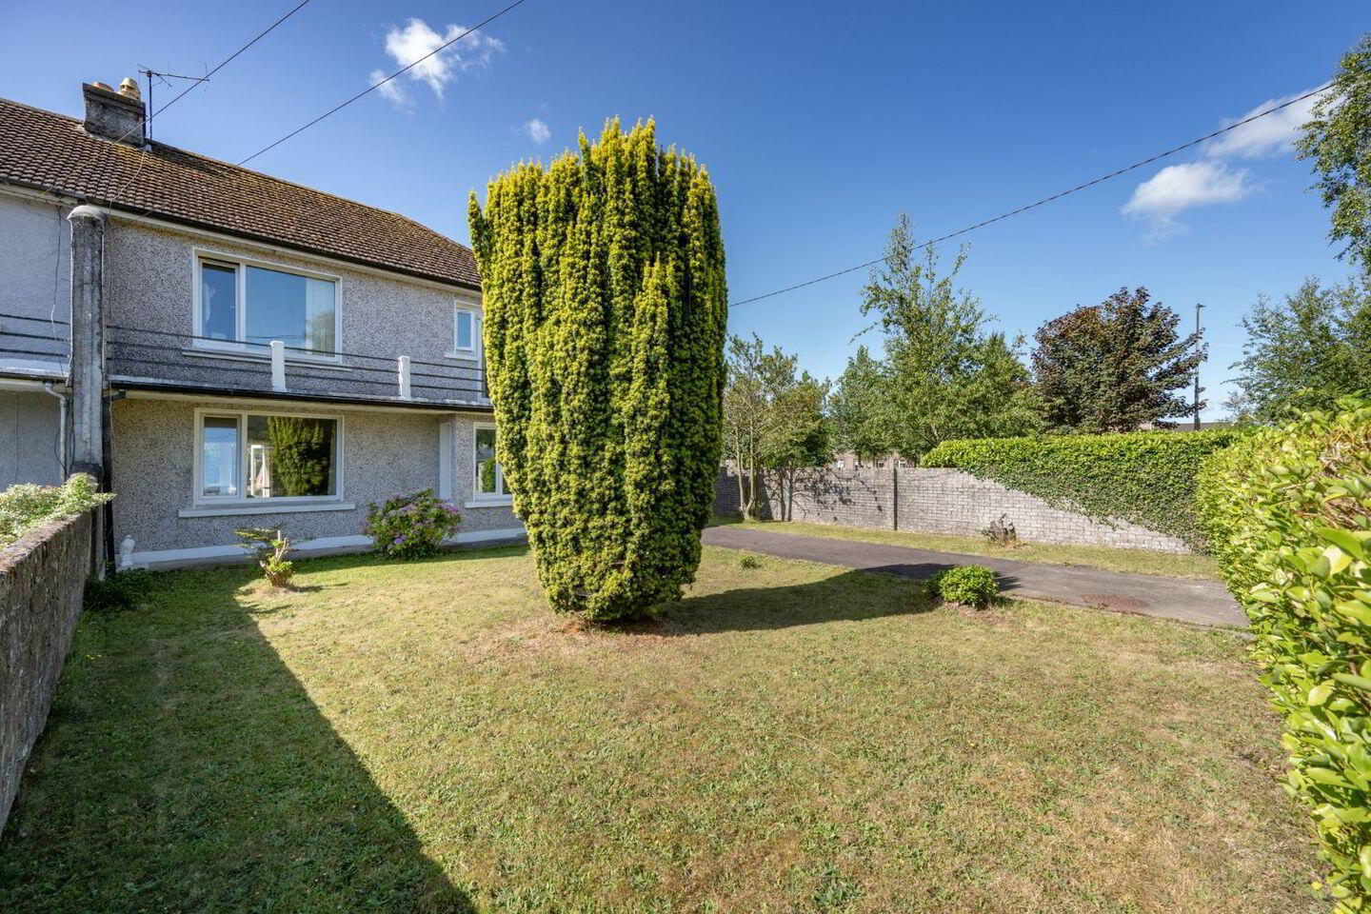
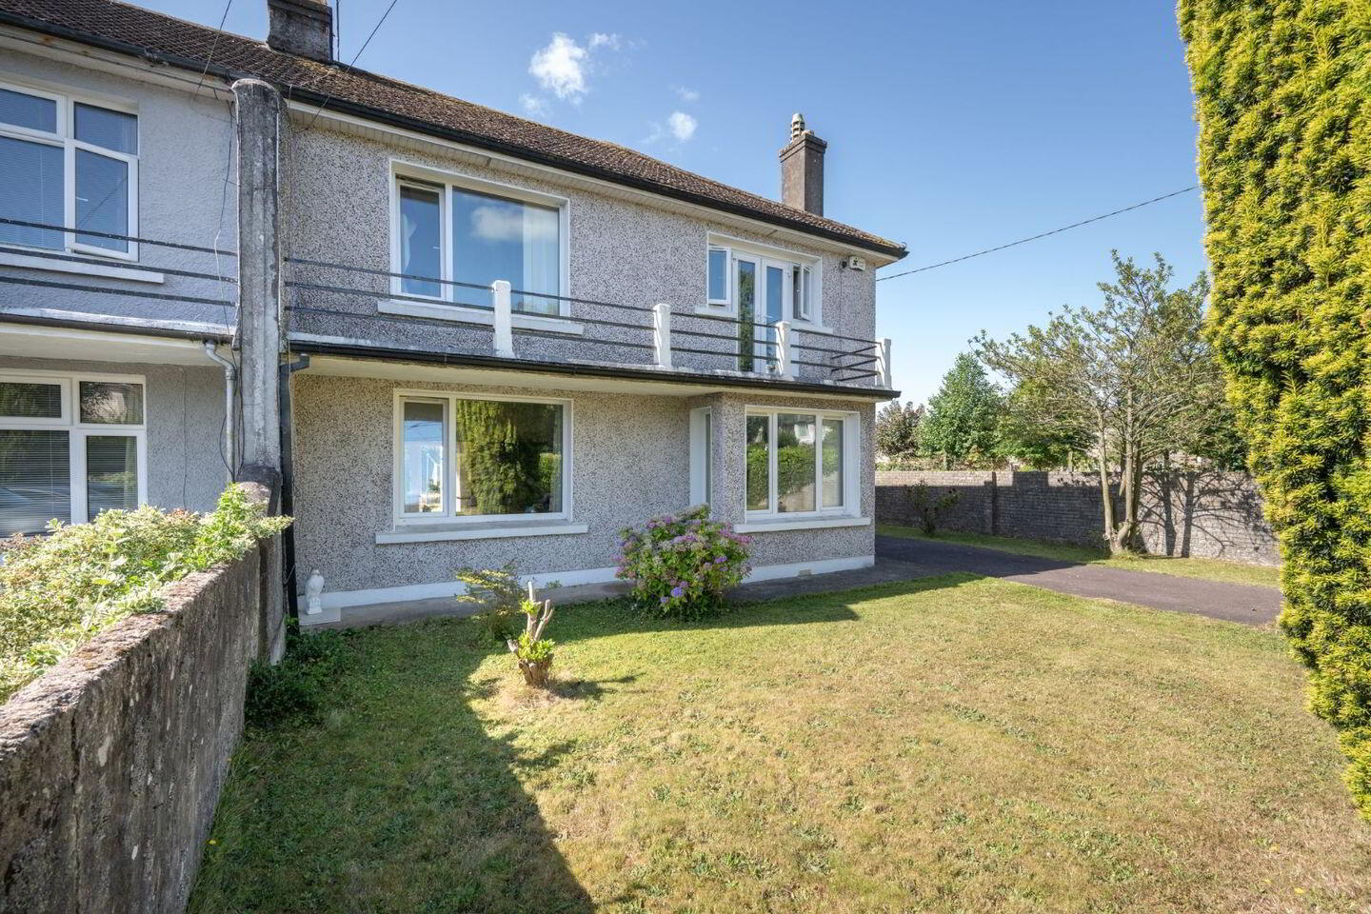
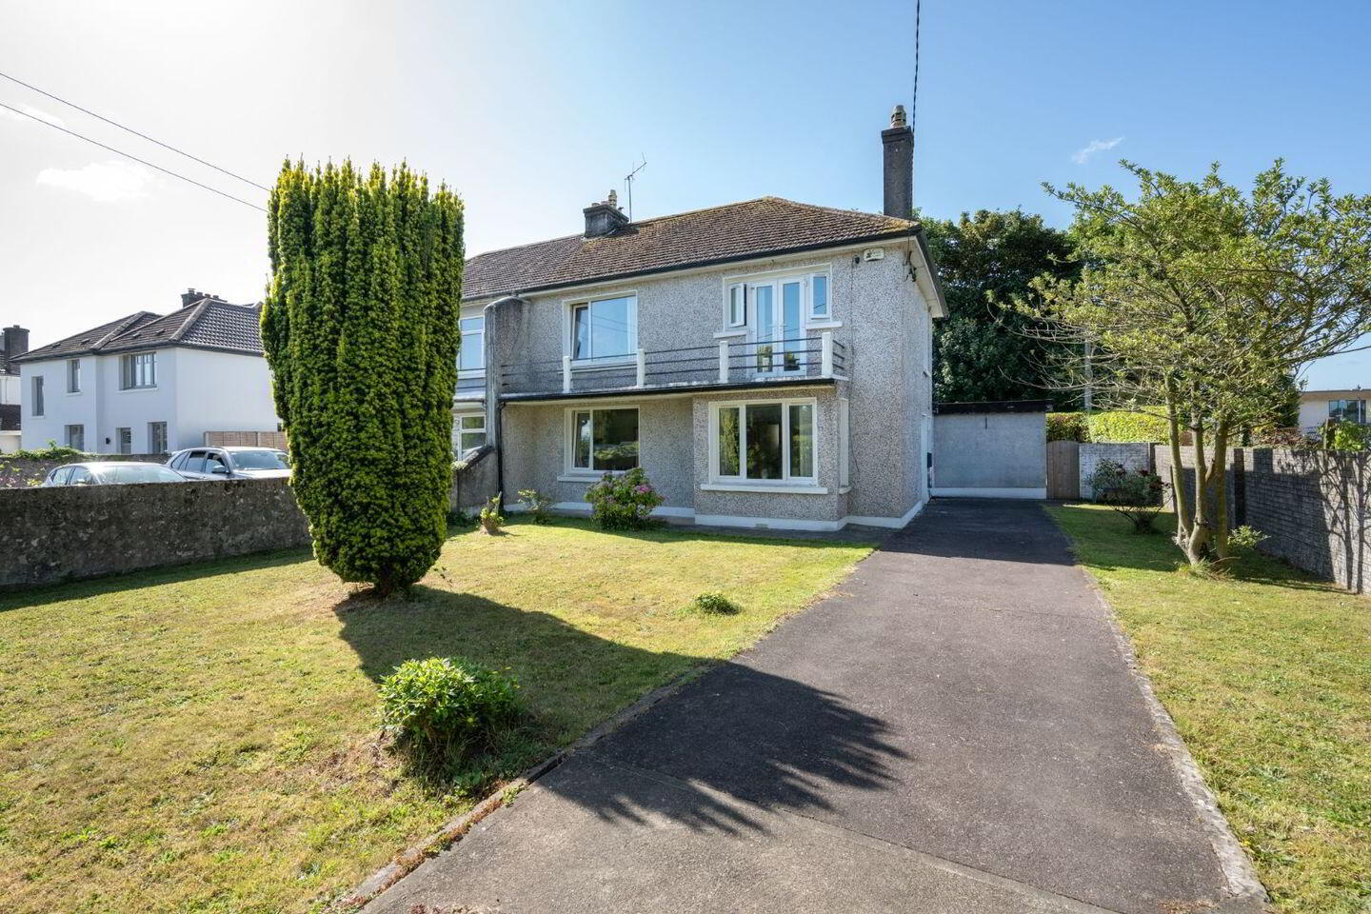
DUNNE AUCTIONEERS AND LETTING AGENTS 021/4346191 present this excellent 5 bedroomed semi -detached property located in a much sought after residential location to the market. The property benefits from a large eclosed south facing rear garden and ample off street parking, which gives the option for further expansion. There are an abundance of amenities nearby including CUH, Bons Secours Hospital, UCC ,MTU, a variety of schools and sporting clubs. Viewing strictly by appointment.
Porch; Recessed, PVC Door.
Hallway; Tiled Floor, Guest WC.
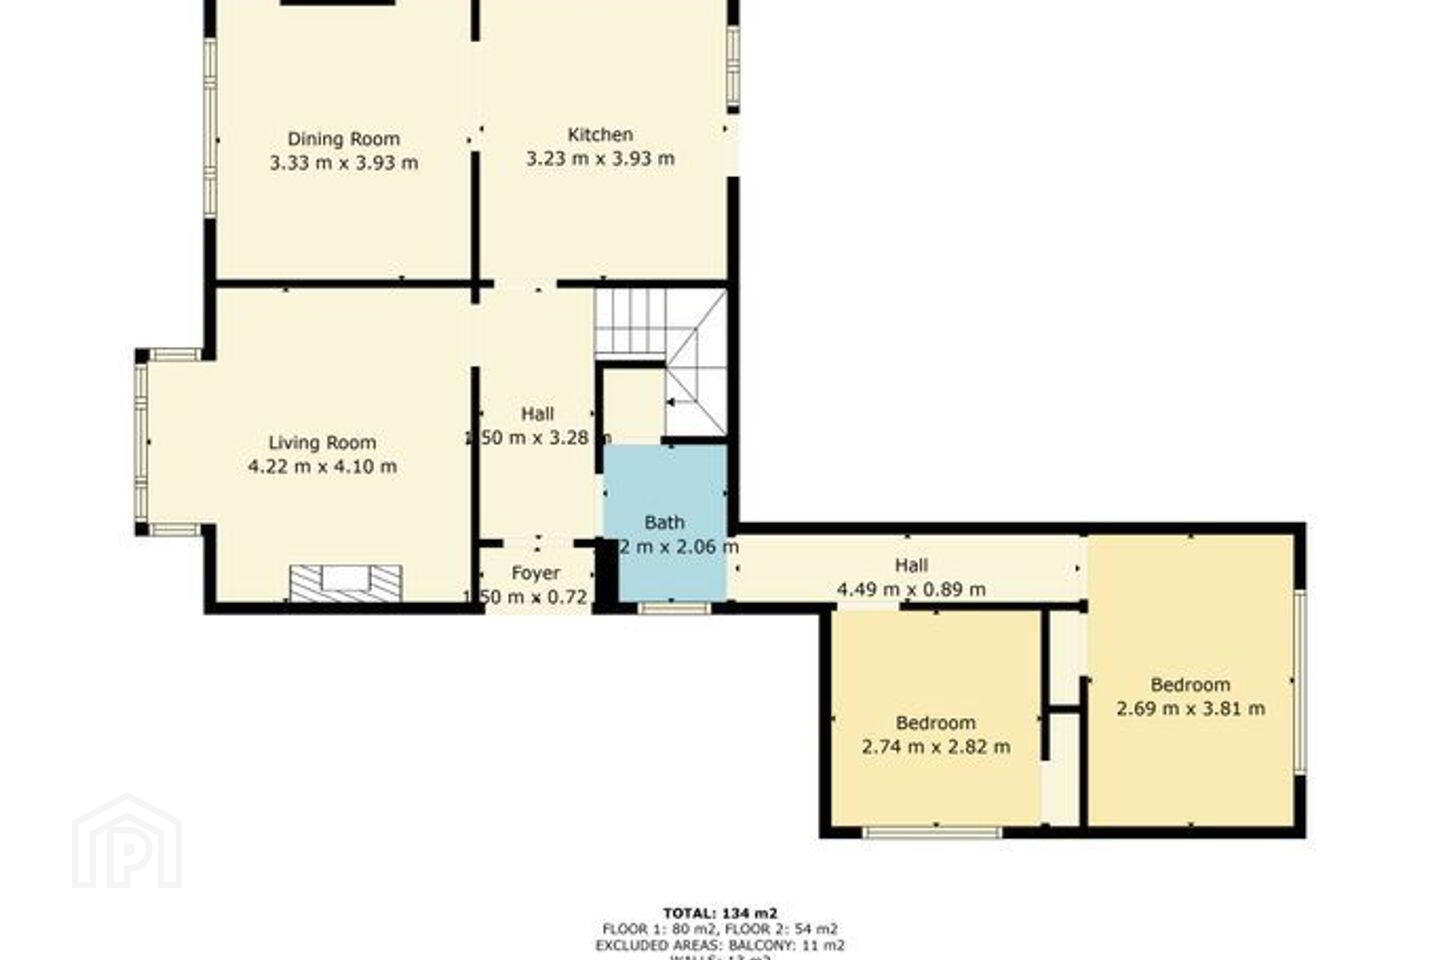
Bedroom 4; 3.81 X2.68
Bedroom 5: 2.91X 2.51
Lounge; 4.26 X 4.06
Attractive open fireplace, Bay window, Timber flooring.
Family Room; 3.91 X3.32
Timber flooring.
Kitchen/ Dining Room; 3.91 X 3.89
Fully fitted kitchen units, single drainer sink, integrated hob and oven.
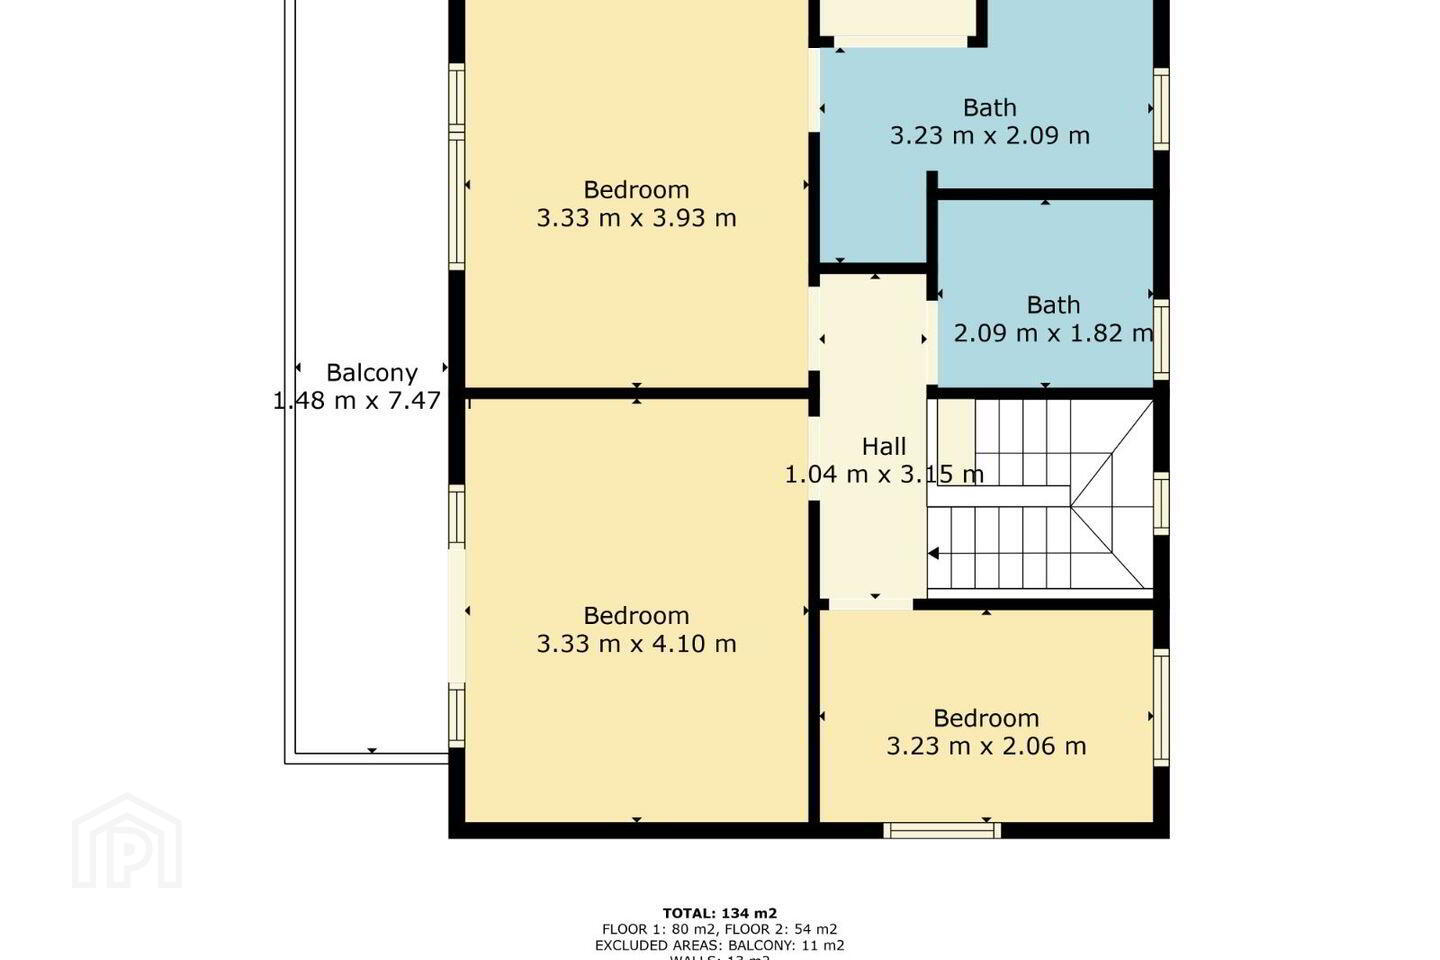
Bedroom 1; 3.58 X 3.17
Fitted wardrobes & spacious Ensuite
Bedroom 2; 3.69 X 3.33
Fitted wardrobes to balcony area.
Bedroom 3; 3.18 X1.97
Dual aspect.
Main Bathroom; Fully tiled, 2 piece white suite & shower cubicle.
Front Garden; Large, lawned and enclosed with ample off – street parking
Rear Garden; South facing, Patio area, lawned and enclosed.
Travel Time From This Property

Important PlacesAdd your own important places to see how far they are from this property.
Agent Accreditations
Not Provided

Marketed by Dunne Auctioneers & Letting Agents
PSR Licence: 001108
+353 87 257 4947




