

Click here to view the 3D tour
Click here to view the 3D tour
Click here to view the 3D tour
Albert Street, Larne, BT40 1LG
2 Bed Townhouse
Price £60,000
Property Overview
Status
For Sale
Style
Townhouse
Bedrooms
2
Receptions
1
Property Features
Tenure
Not Provided
Energy Rating
Heating
Oil
Broadband Speed Checker
*³
In partnership with
Property Financials
Stamp Duty
Rates
£651.17 pa*¹
Typical Mortgage


Marketed by Brian A Todd & Co Estate Agents
+44 28 2827 9477

Propertynews Currency Partner - helping you transfer money for property purchases in Ireland & Northern Ireland. Speak to an expert
Additional Information
- TRADITIONAL STYLE MID TOWN HOUSE
- OIL FIRED CENTRAL HEATING
- PARTIAL DOUBLE GLAZING
- LOUNGE
- FITTED KITCHEN
- DOWNSTAIRS GUEST W.C.
- TWO BEDROOMS
- BATHROOM - PLUMBING ONLY
- LOW MAINTENANCE WALLED FRONT GARDEN
- ENCLOSED YARD TO REAR
- GARAGE
- CENTRALLY LOCATED TO TOWN CENTRE AND LOCAL AMENITIES
- CHAIN FREE
Address: 23 Albert Street, Larne BT40 1LG
We are acting in the sale of the above property and have received an offer of £70,052.00
Any interested parties must submit their offer in writing to the selling agent within 14 days of the date of this notice. If no further acceptable offers are received during this period, the property will be marked as Sold Subject to Contract (SSTC) and no further offers will be accepted while under this status.
Date of Notice: 02/10/26
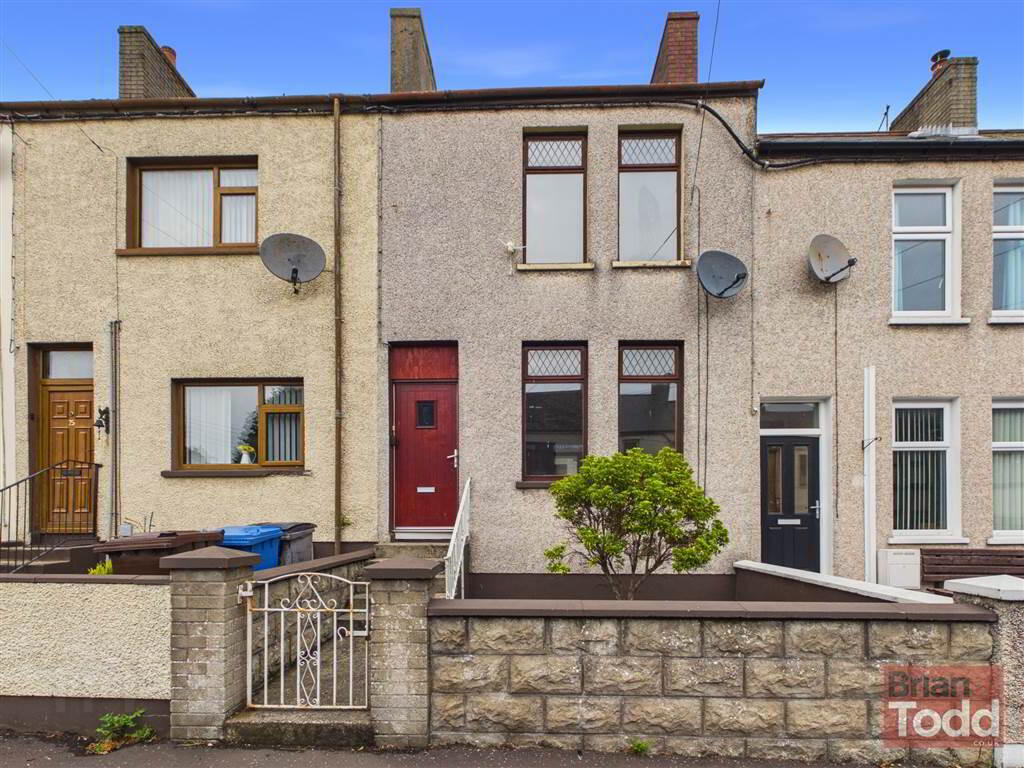
A traditional style mid terrace town house, offered with the benefit of no onward chain, ideally positioned within easy reach of the town centre and a range of local amenities.
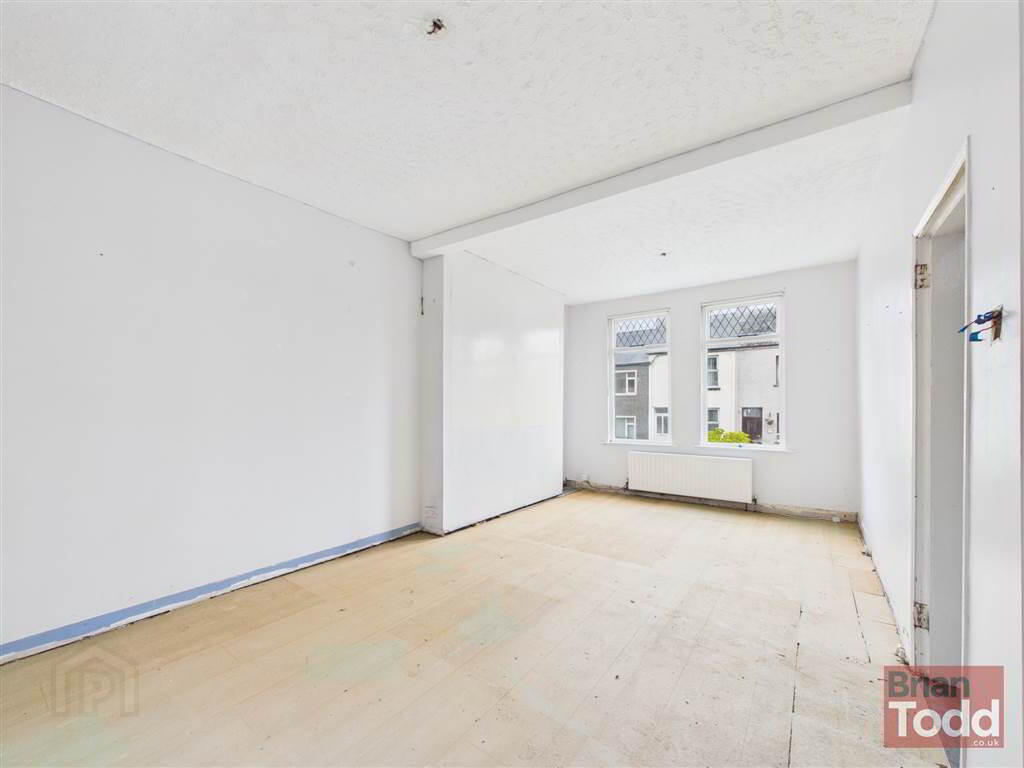
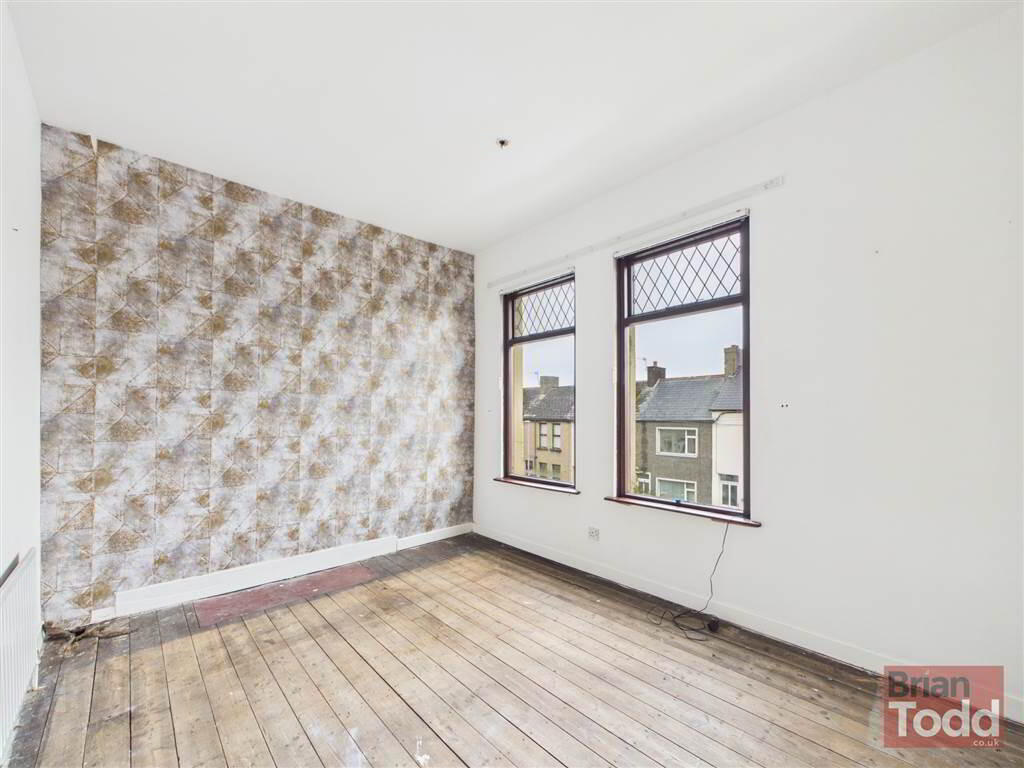
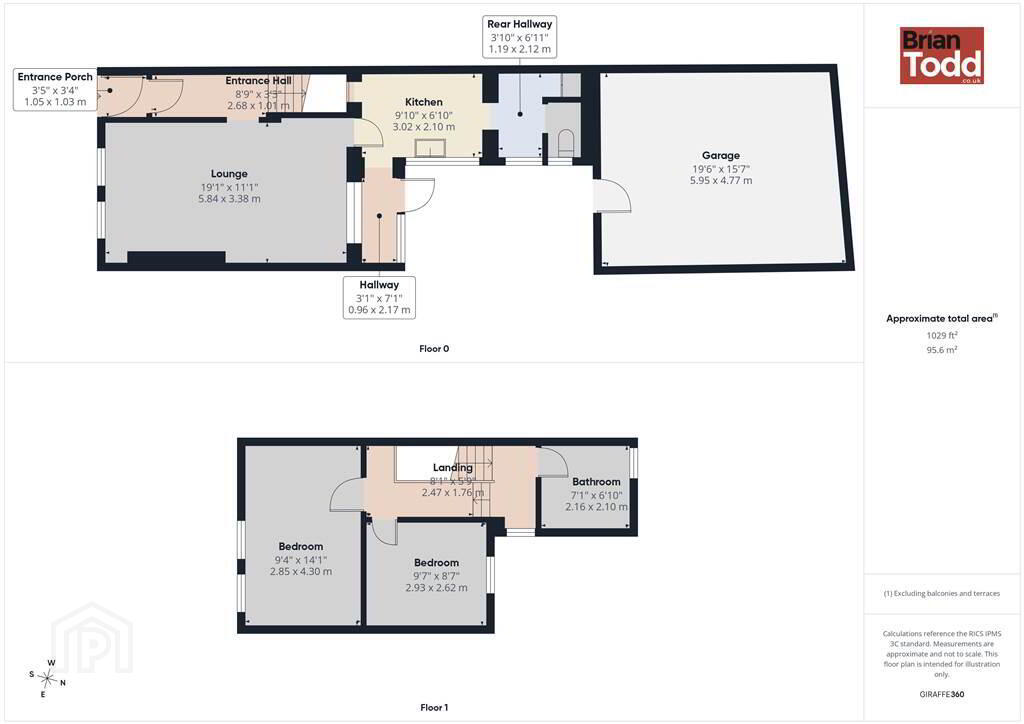
The property benefits from oil fired central heating and partial double glazing, and briefly comprises of a lounge, a fitted kitchen, and a useful downstairs guest W.C. To the first floor there are two bedrooms and a bathroom, currently fitted with plumbing only, offering scope for the incoming purchaser to complete to their own taste and specification.
Externally, the property enjoys a low maintenance, walled front garden and an enclosed yard to the rear, along with a garage providing secure off road parking or storage.
This home would suit a purchaser seeking an investment opportunity, and viewing is highly recommended to appreciate the location and potential on offer.
Viewing is strictly by appointment only through Agents.
Tenure:
Date of Lease: 28 June 1961
Term: From 01 February 1961 for 8000 years.
Ground Floor
- ENTRANCE HALL:
- LOUNGE:
- KITCHEN:
- Range of fitted upper and lower level units. Stainless steel sink unit. Plumbed for automatic washing machine. Wall and floor tiling.
- REAR HALLWAY:
- GUEST W.C.:
- W.C. Part wall tiling. Floor tiling.
- LEAN TO:
- Perspex roof. Boiler housing.
First Floor
- BEDROOM (1):
- Fiited robes.
- BEDROOM (2):
- Fitted robes.
- BATHROOM:
- Plumbing only.
Outside
- GARDENS:
- Low maintenance walled front garden.
Enclosed rear yard. - GARAGE:
Directions
Larne
Travel Time From This Property

Important PlacesAdd your own important places to see how far they are from this property.
Agent Accreditations


Marketed by Brian A Todd & Co Estate Agents
+44 28 2827 9477




