
Click here to view the 3D tour
Click here to view the 3D tour
Click here to view the 3D tour
For sale
Added 2 hours ago
Aisling Geal, Shandrum, Miltown Malbay, Miltown Malbay, V95R067
5 Bed Detached House
Asking Price €460,000
Property Overview
Status
For Sale
Style
Detached House
Bedrooms
5
Bathrooms
5
Property Features
Size
203 sq m (2,185.1 sq ft)
Tenure
Not Provided
Energy Rating
Property Financials
Stamp Duty
€4,600*²

Marketed by Sherry FitzGerald McMahon
PSR Licence: 001212
+353 65 686 7866

Propertynews Currency Partner - helping you transfer money for property purchases in Ireland & Northern Ireland. Speak to an expert
Additional Information
- Excellent B3 energy rating
- Solar panels on the roof
- Constructed in 2000
- Detached garage
- Electric vehicle charger
- High speed internet and broadband
- Under floor heating
- Main water and sewage
- 0.64 acre mature site
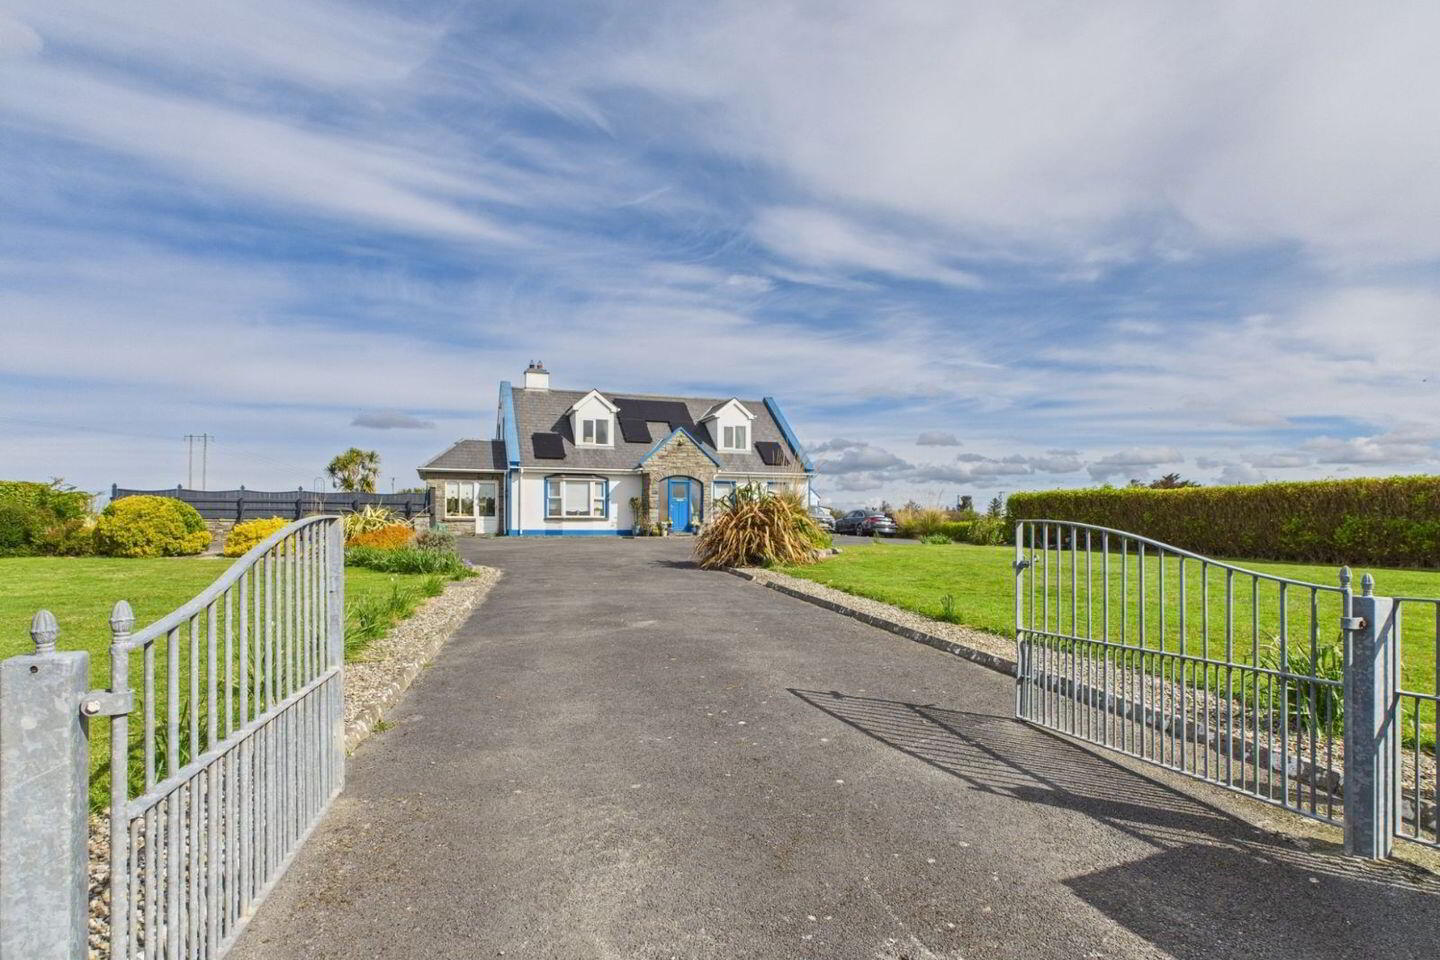
This fabulous 5 bedroom detached residence is presented for sale in excellent condition. Ideally located within easy access of the beach and all local amenities, with lovely views over the Cliffs of Moher & Mutton Island, this would make a fine family home or holiday retreat. Accommodation is deceivingly spacious comprising 200 sq.m. and includes an open plan kitchen and dining area, utility room, sunroom, sitting room, luxurious master bedroom, office/study, bathroom and 4 more bedrooms (three of which are ensuite and one with a walk-in wardrobe). Some notable features in this beautifully presented property include exposed timber beams to the ceilings, a marble fireplace, underfloor heating, bay style windows, a wood burning stove within the floor to ceiling brick feature fireplace. Externally, the gardens are meticulously maintained and mainly in lawn with a large patio and seating area surrounding a fabulous fire pit - ideal for al fresco dining. There is a large polytunnel with water connected and a detached garage with electricity connected which may be suitable for conversion into a home office or gym. Viewings of this fine home are highly recommended to appreciate what is on offer. BER B3.
Entrance Hall A bright and inviting entrance hallway complete with tiled flooring and a beautiful staircase.
Cloakroom Recessed closet space.
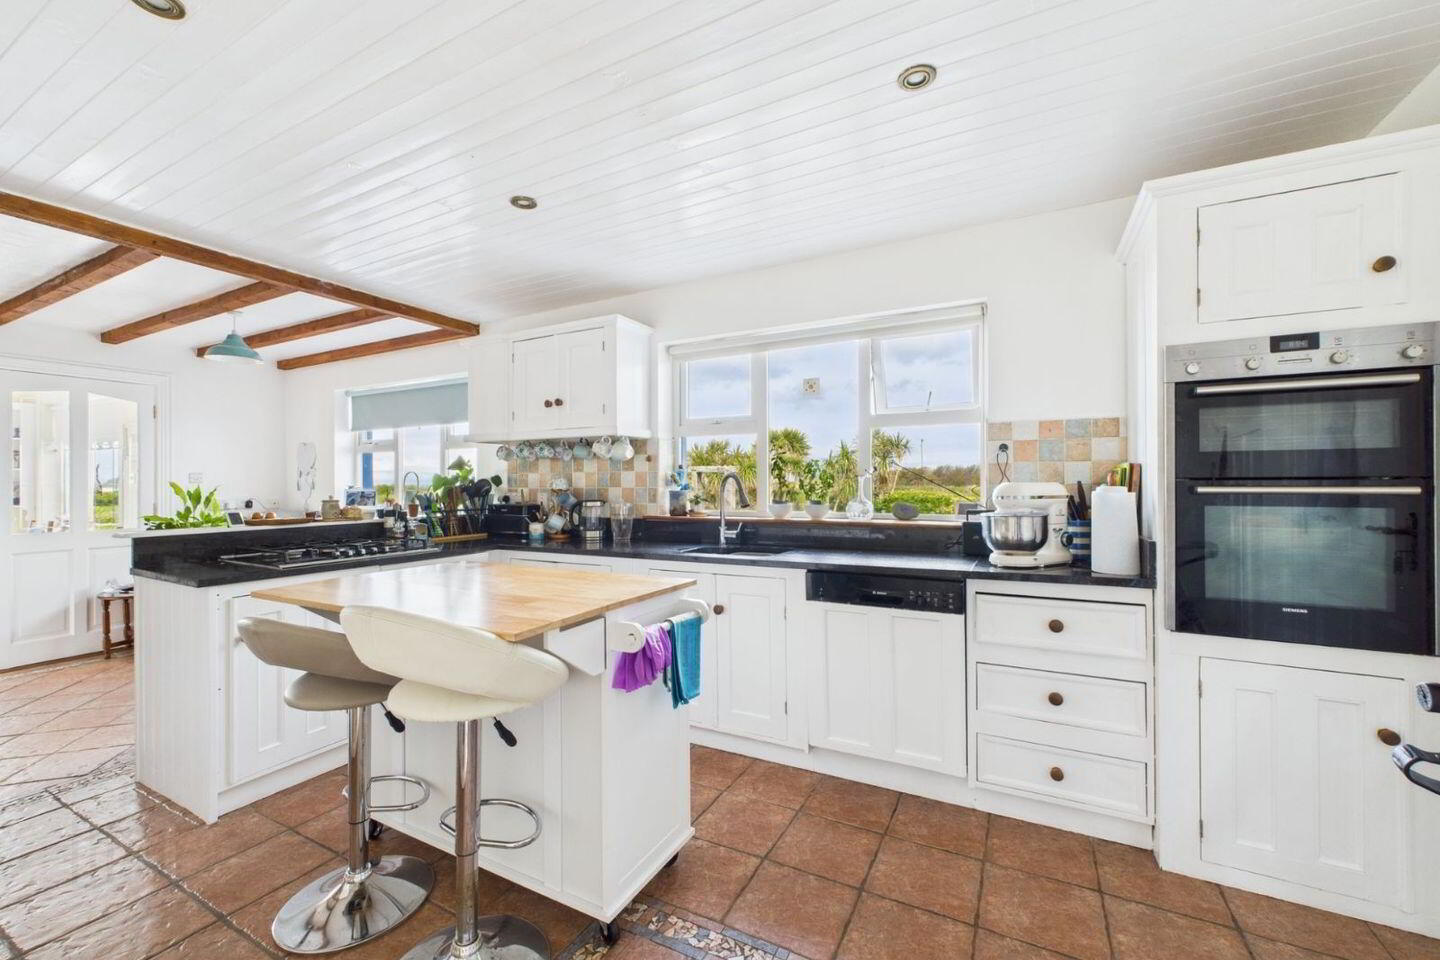
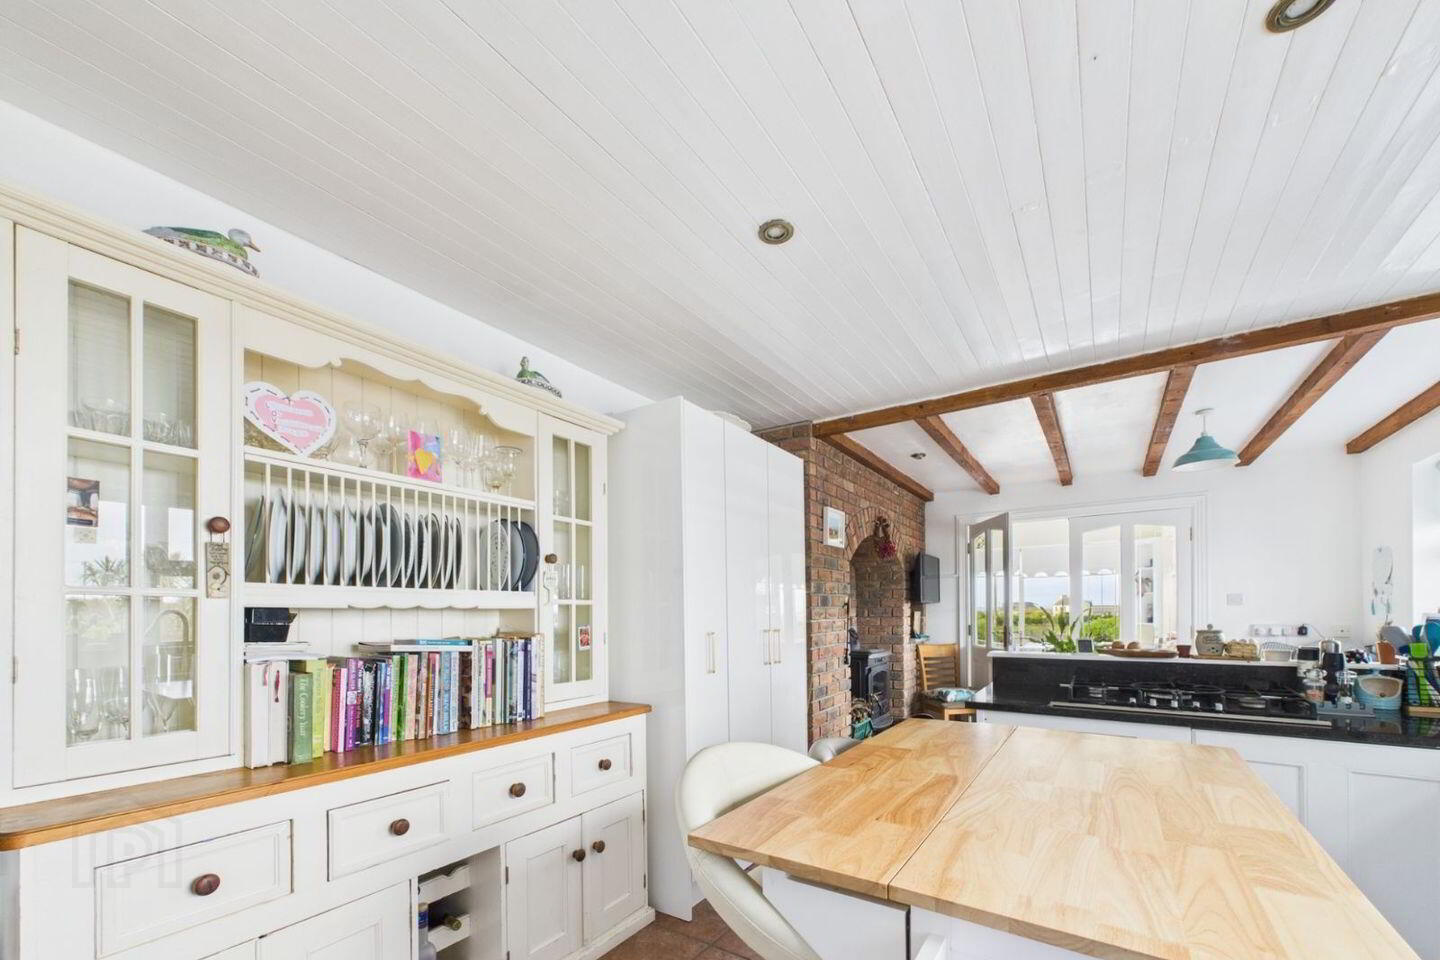
Kitchen & Dining Room Open plan contemporary layout ideal for entertaining! The kitchen is complete with solid wood fitted wall and base units, granite work tops, tiled splash back, tiled flooring, a breakfast Island and recessed soft spot lighting. The dining area is extremely cosy with a feature, wood burning stove within the floor to ceiling brick firpelace and overlooks the rear garden and patio area.
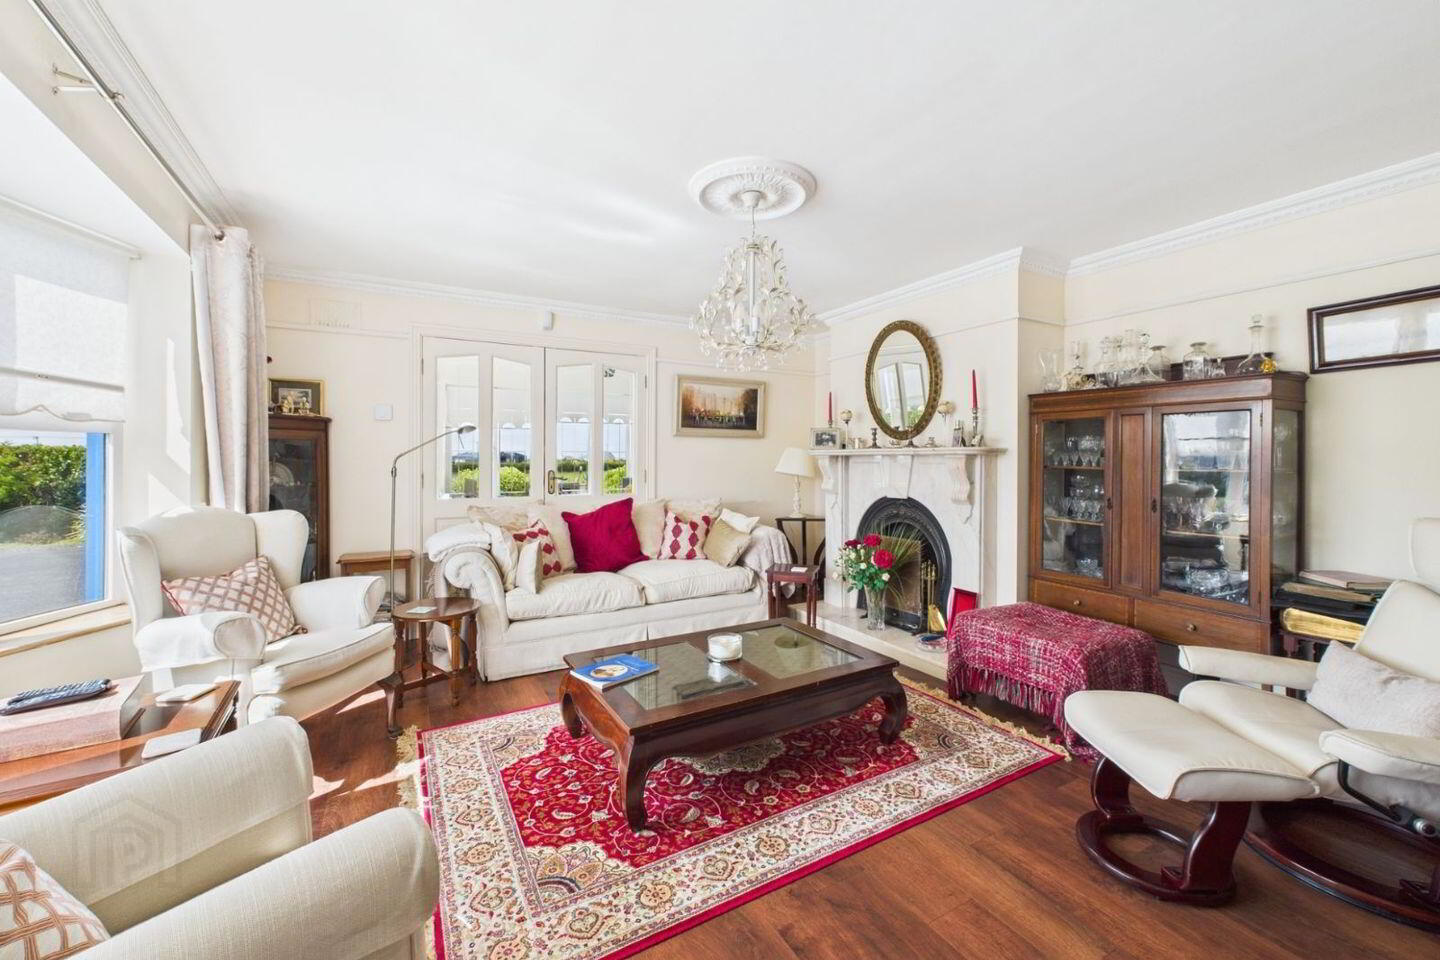
Living Room Located to the front of the property, this generous sized living room is complete with a beautiful marble fireplace with gas insert, a large south facing bay style window allowing ample natural light, ceiling rose and ceiling coving and double doors lead to the sun room. Lovely sea views.
Sun Room This fabulous room has a triple aspect with features such as a wood paneled ceiling, tiled flooring, recessed soft spot lighting and fabulous sea views!
Utility Room Complete with additional wall and base storage units, tiled flooring and fully plumbed. Rear access.
Master Bedroom This luxurious bedroom is ideally situated on the ground floor of the property and is complete with a large spacious ensuite bathroom, a walk in wardrobe and carpet flooring. Overlooks rear garden.
Bedroom 2 Also located on the ground floor wth laminate flooring.
Office/Study Ideally located on the ground floor. Suitable for many uses.
Bathroom Fully tiled and complete with electric shower, a feature glass brick wall, wc and whb.
First floor
Landing Fitted with carpet flooring and gorgeous window seat to sit and take in the views!
Bedroom 3 & Ensuite This fine sized double bedroom has a dual aspect and is complete with carpet flooring, walk-in wardrobe, TV point and a spacious ensuite. There are beautiful views of the Cliffs of Moher and Aran Islands.
Bedroom 4 & Ensuite This double bedroom is located to the front of the property and is complete with carpet flooring and an ensuite.
Bedroom 5 & Ensuite Another fine sized bedroom complete with carpet flooring, a spacious ensuite, tv point and built in wardrobes. Lovely views of Mutton Island.
BER Details
BER Rating: B3
BER No.: 102801966
Energy Performance Indicator: 133.14 kWh/m²/yr
Travel Time From This Property

Important PlacesAdd your own important places to see how far they are from this property.
Agent Accreditations
Not Provided

Marketed by Sherry FitzGerald McMahon
PSR Licence: 001212
+353 65 686 7866




