
Click here to view the video
Click here to view the video
Click here to view the video
For sale
Added 2 days ago
Ailesbury Villa & Mews, 1B Ailesbury Road, Ballsbridge, Ballsbridge, D04PR68
5 Bed Detached House
Asking Price €2,950,000
Property Overview
Status
For Sale
Style
Detached House
Bedrooms
5
Bathrooms
4
Property Features
Size
273 sq m (2,939 sq ft)
Tenure
Not Provided
Energy Rating
Heating
Gas
Property Financials
Stamp Duty
€49,000*²

Marketed by Lisney Sotheby's International Realty Ballsbridge
PSR Licence: 001848
+353 1 662 4511

Propertynews Currency Partner - helping you transfer money for property purchases in Ireland & Northern Ireland. Speak to an expert
Additional Information
- Impressive double-fronted Victorian residence ideally located on this exclusive tree-lined road in the heart of Dublin 4
- Generous accommodation with many features of the era including high ceilings, marble fireplaces and ceiling coving
- Low-maintenance south-facing rear garden (approx. 14 m. / 45ft.)
- Mews which was converted from Stables in 1991 by architect Alan Giacometti (approx. 51sq.m. / 548sq.ft.)
- Generous parking to front behind electric gates
- Most recently used as an embassy
- Floor area approx. 273sq.m. (2,938sq.ft.)
- Excellent storage rooms under property approx.57sq.m. (613sq.ft.)
- Gas-fired central heating
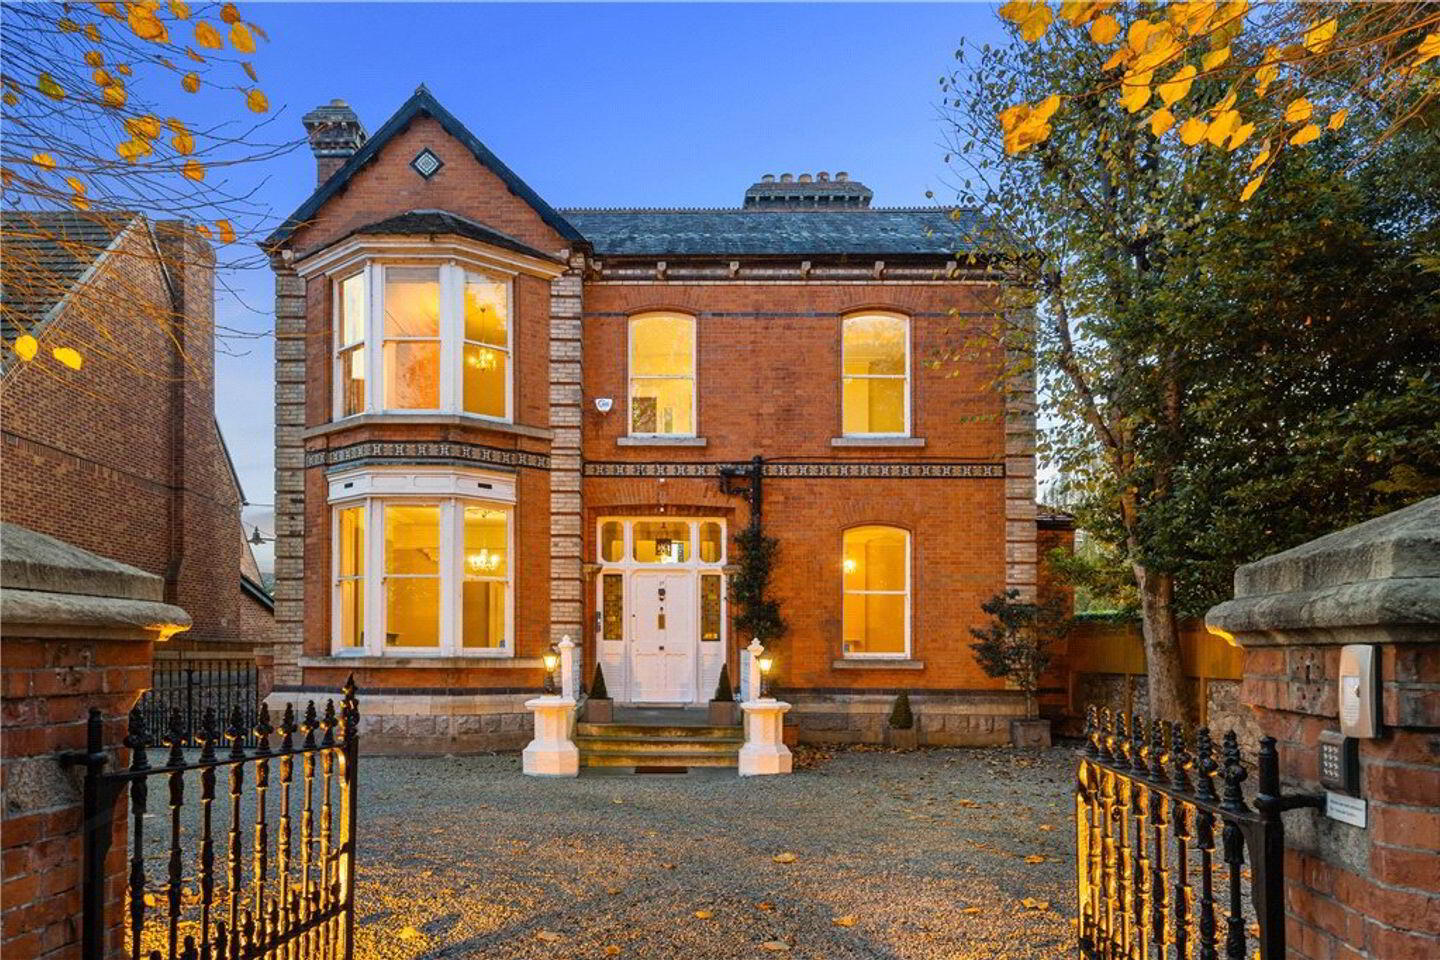
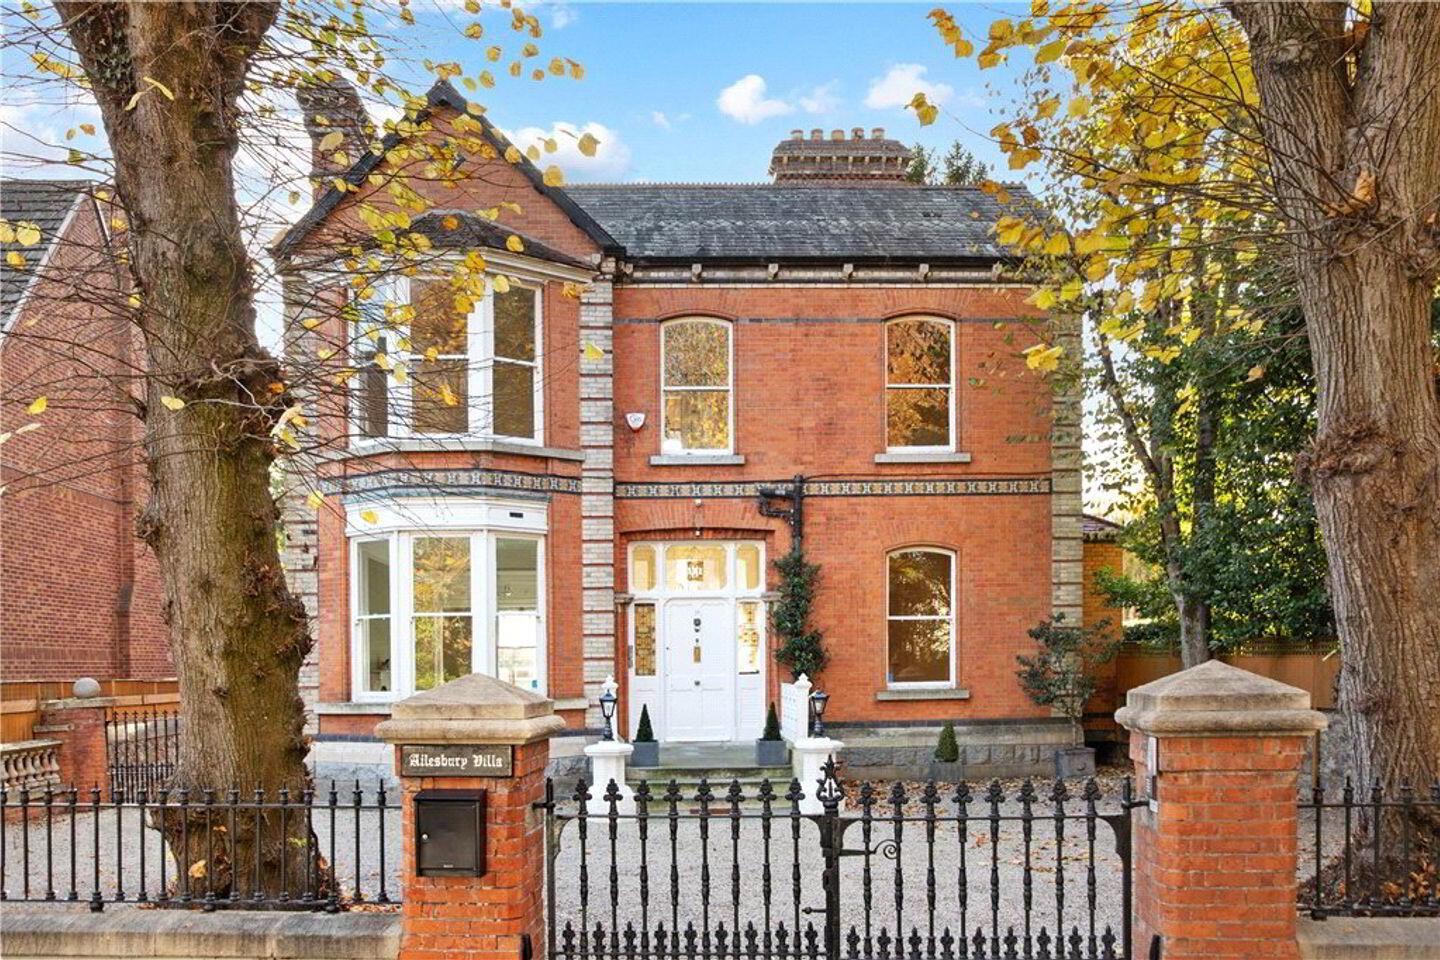
A most impressive double-fronted detached Victorian-period property, enjoying extensive accommodation with the added bonus of a Mews, off street car parking and is ideally positioned on this exclusive tree-lined road adjacent to the Sydney Parade DART station.
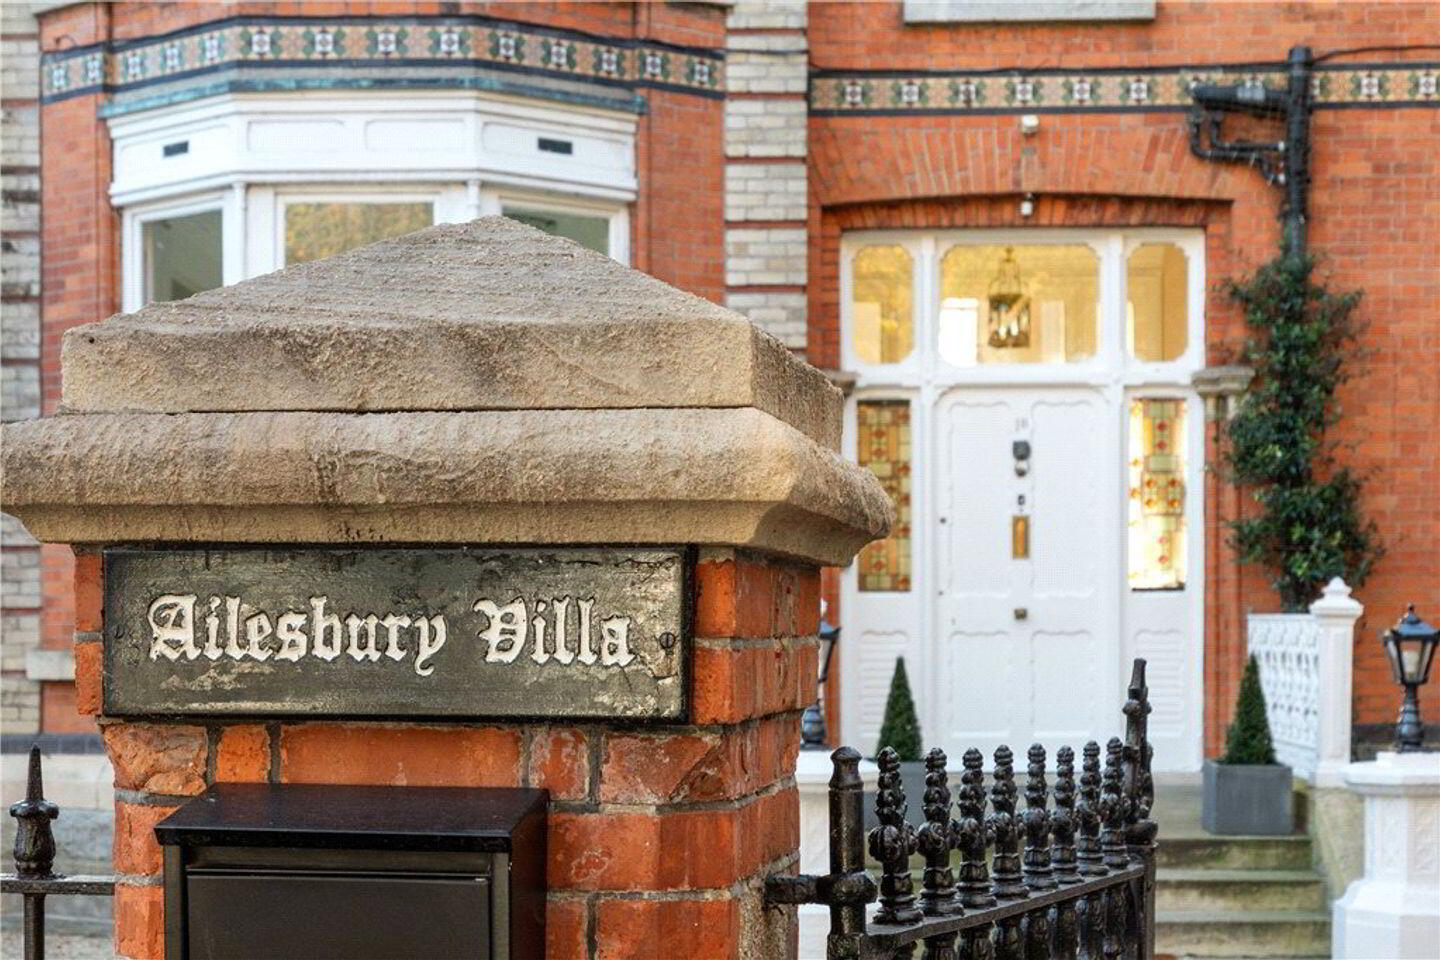
Ailesbury Villa is a striking Victorian property set behind electric gates. The property has been used as an Embassy for many years and would be ideal to be either continued in this use or convert to a very special family residence of distinction.
The property extends to approximately 273sq.m. (2,938sq.ft.) and briefly comprises: two interconnecting reception rooms, sitting room, cloakroom, WC, garden room, family room, kitchen and five bedrooms (one en suite) and bathroom.
The property is further enhanced by a Mews (approx. 51sq.m. / 548sq.ft.) which was converted from Stables in 1991 by architect Alan Giacometti and built by Dunwoody & Dobson and provides ancillary accommodation ideal for an au pair or similar with a mezzanine bedroom. There is a low maintenance south facing garden extending to approximately 14 meters (45 ft).
Ailesbury Road is regarded as the preeminent residential road in Ireland. A wonderful mature tree lined road in the heart of Dublin 4, only four kilometres to the south of St. Stephens Green and Dublin City centre. This is a location of enviable convenience adjacent to vibrant Ballsbridge, home of the RDS and the Aviva Stadium. This location is typically referred to as the Embassy Belt in Dublin with many of Ireland’s embassies and ambassadorial residences in the immediate area. There is an excellent choice of some of Dublin’s most sought-after schools to include Saint Michaels College adjacent, Gonzaga, Sandford Park, Alexandra College and Mount Anville which is also easily accessible.
Porched Entrance Tiled floor, stained glass panels either side of the front door and decorative ceiling work
Inner Hall 2.25m x 3.75m
Front Reception Room 4.05m x 5.5m. including bay window, marble fireplace with fossilised limestone hearth and doors to
Rear Reception Room 4.3m x 4.4m. with matching fireplace
Sitting Room 5.3m x 5.45m. with painted cast iron & marble fireplace with tiled hearth
Lower Hall with steps down to the basement
Cloakroom with two wash hand basins and vanity units
Separate W.C.
Garden Room 5.1m x 2.55m. with sliding door to the family room and
Kitchen 3.7m x 3.2m. with a range of fitted presses, cupboards, drawers, worktop, tiled splashback, four ring electric hob with extractor hood over, pair of integrated ovens, wine rack, integrated dishwasher and tiled floor
Family Room 4.2m x 3.8m (13'9" x 12'6") with doors either side out to the rear garden and side passage
Guest W.C. with w.c., wash hand basin and tiled floor
Basement with very good storage
Cellar 1 3.7m x 4.7m
Cellar 2 4.1m x 4m
Cellar 3 4.25m x 3.9m
UPSTAIRS
Half Landing with sliding timber framed window with stained glass panelling
Bedroom 1 3.55m x 3.35m. with two doors to the
En Suite Bathroom with pedestal wash hand basin, w.c. and bath
First Floor
Landing
Bedroom 2 4.45m x 3.7m
Bedroom 3 4.1m x 5.15m
Bedroom 4 3.85m x 5m
Bathroom with corner bath with shower over, w.c., pedestal wash hand basin, tiled floor and largely tiled walls
First Floor Return Landing with feature porthole window
Bedroom 5 3.6m x 3.3m. with wash hand basin and louvered door wardrobes
MEWS
Kitchen/Breakfast Room 7.3m x 3m. with bay window, timber fireplace, galley style kitchen with presses, cupboards, drawers, worktop, one and a quarter bowl stainless steel sink drainer unit, tiled splashback, four ring hob, extractor hood over, plumbed for washing machine, plumbed for dishwasher and quarry tiled floor, arch to
Sitting Area 3.1m x 2.1m. with door to garden
Communicating Lobby with hot press and door to
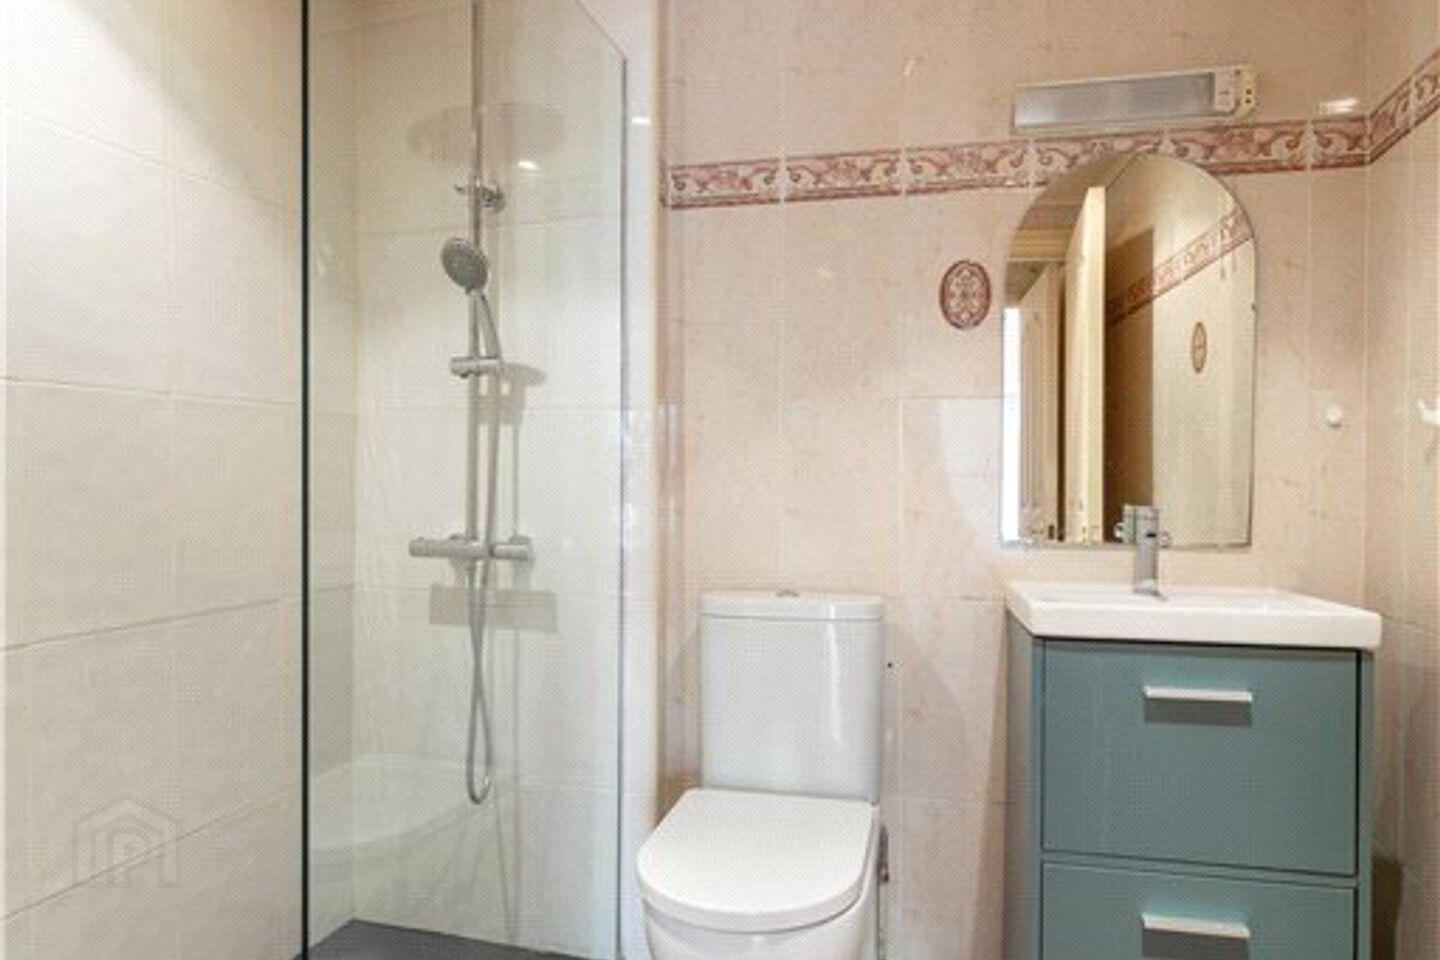
Shower Room with step in tiled shower, pedestal wash hand basin, w.c. and tiled floor
Mezzanine Level 3.7m x 3.25m. with cloaks cupboard, Velux rooflight and feature porthole window with stained glass to the front
W.C. with w.c. and pedestal wash hand basin
Travel Time From This Property

Important PlacesAdd your own important places to see how far they are from this property.
Agent Accreditations
Not Provided

Marketed by Lisney Sotheby's International Realty Ballsbridge
PSR Licence: 001848
+353 1 662 4511


