For sale
Added 3 days ago
Ahacross, Kildorrery, Knockanevin, P67R963
4 Bed Detached House
POA
Property Overview
Status
For Sale
Style
Detached House
Bedrooms
4
Bathrooms
3
Property Features
Size
229 sq m (2,464.9 sq ft)
Tenure
Not Provided
Energy Rating

Marketed by J. J. O'Brien & Son
PSR Licence: 001994
+353 25 24274
Additional Information
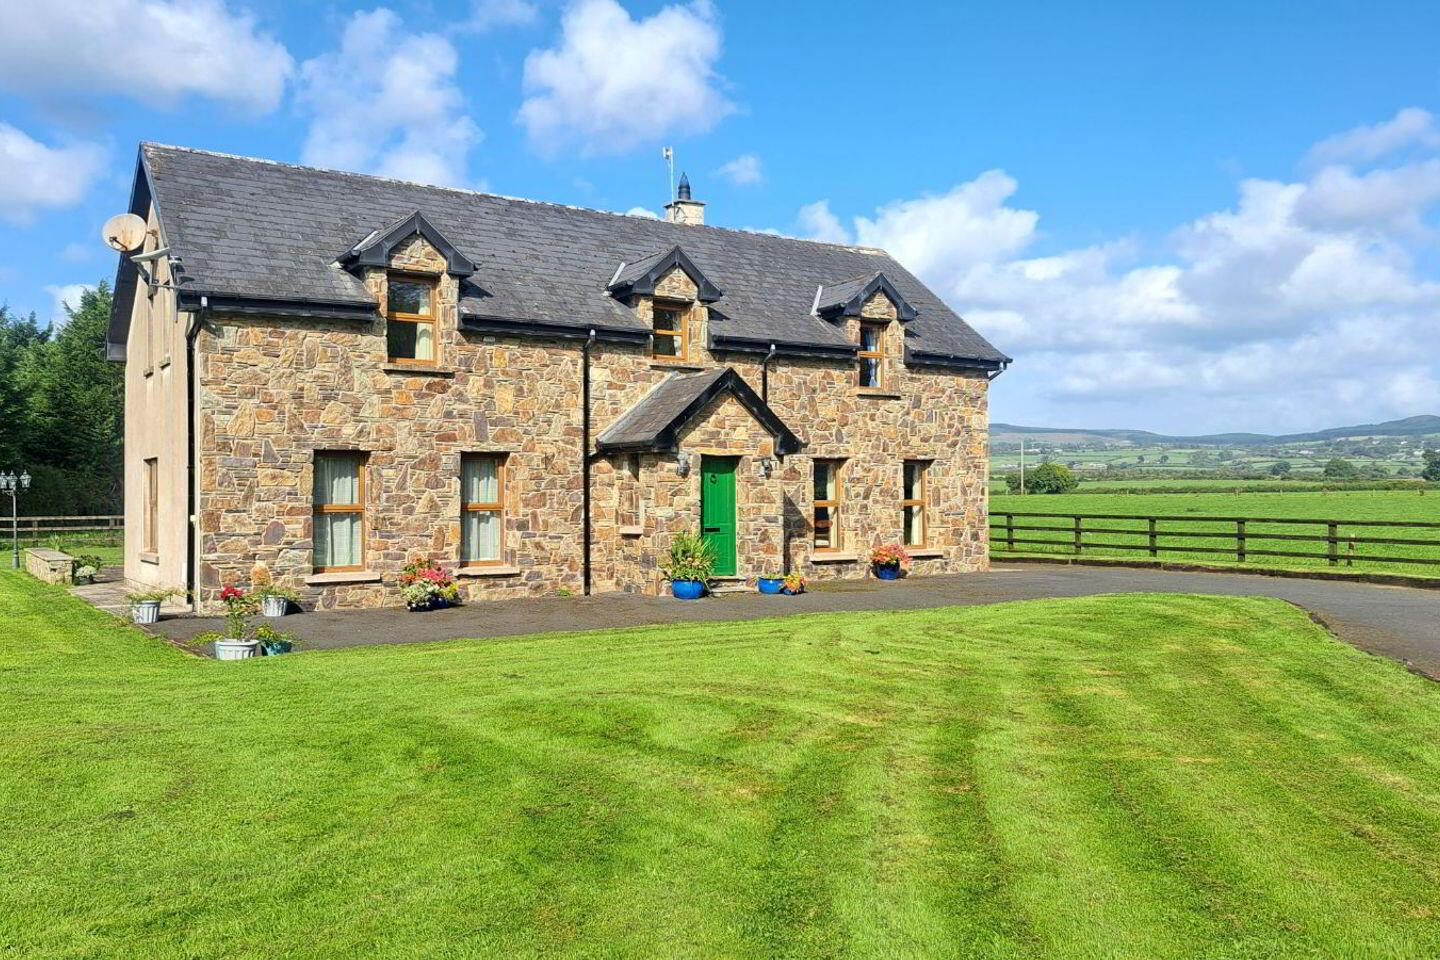
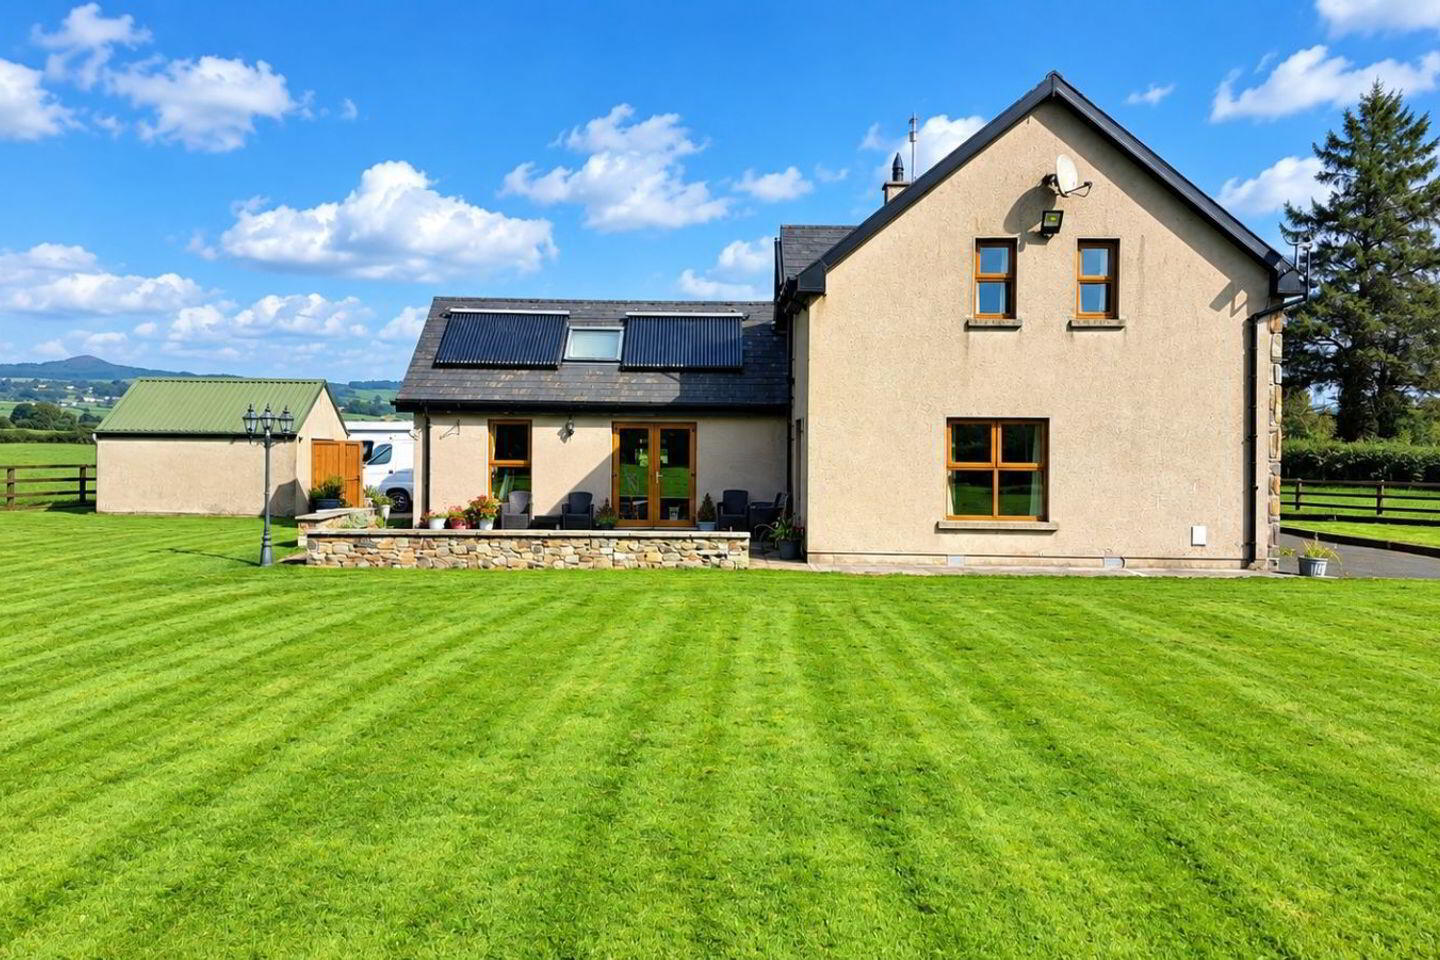
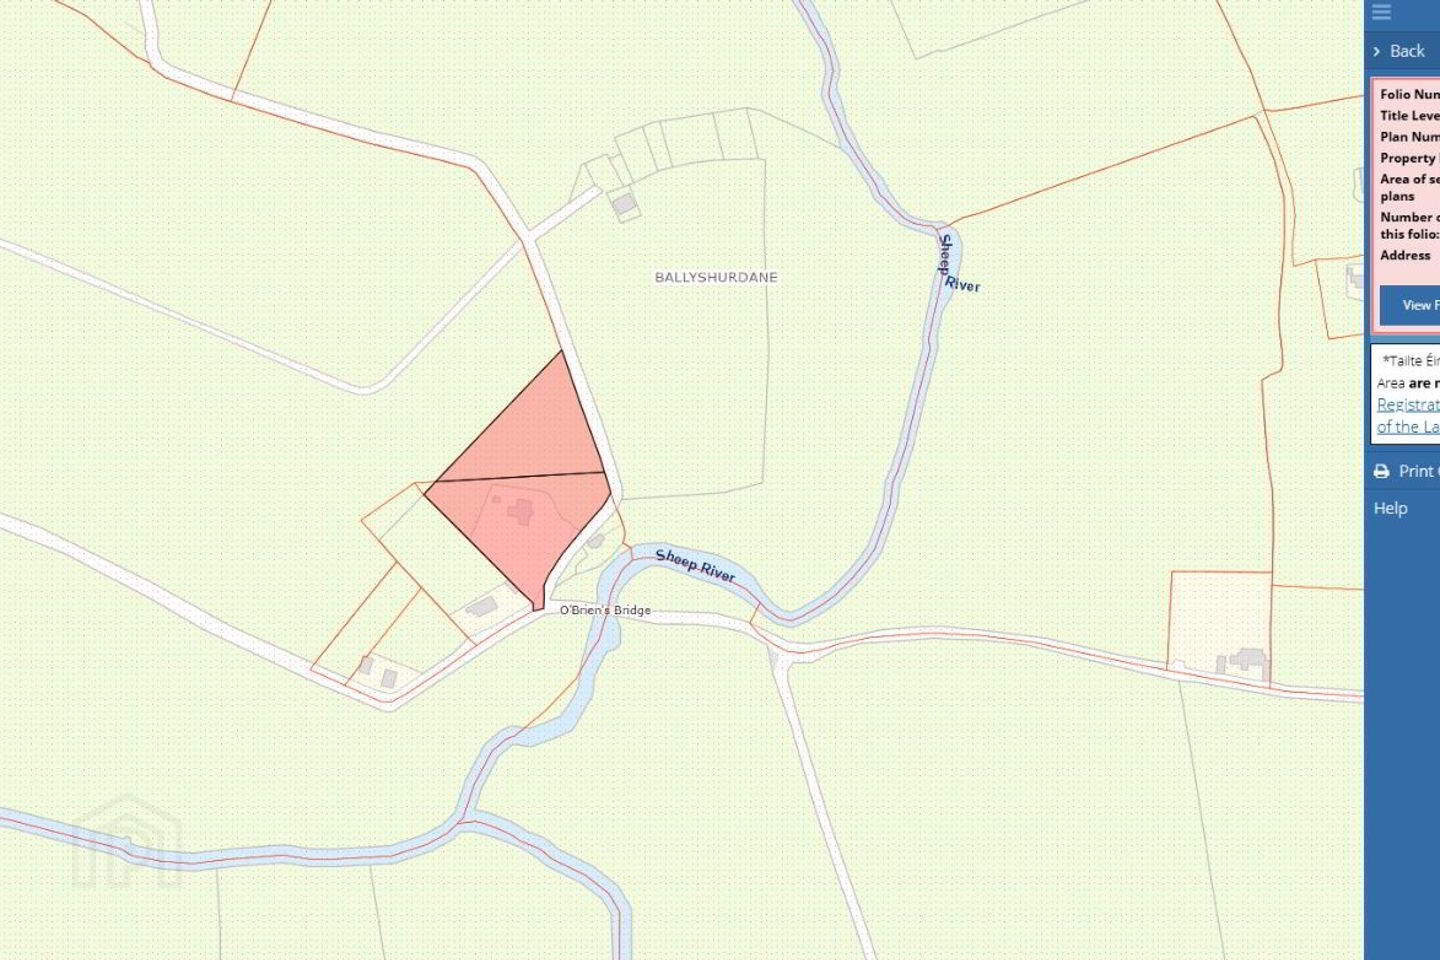
An impressive stone-built 4 bedroom, 3 bathroom detached home c. 229 m2 on c. 0.93 hectares (2.298 Acres), set against a beautiful rural backdrop, in a wonderfully peaceful setting yet only 4 km from the N73. The property has a sheltered patio area provides an inviting spot for outdoor dining and relaxation while overlooking the beautifully maintained gardens, ample car space and a detached garage.
Ground Floor:
Entrance Porch:
1.4 m x 4.4 m, tiled floor, 2 windows.
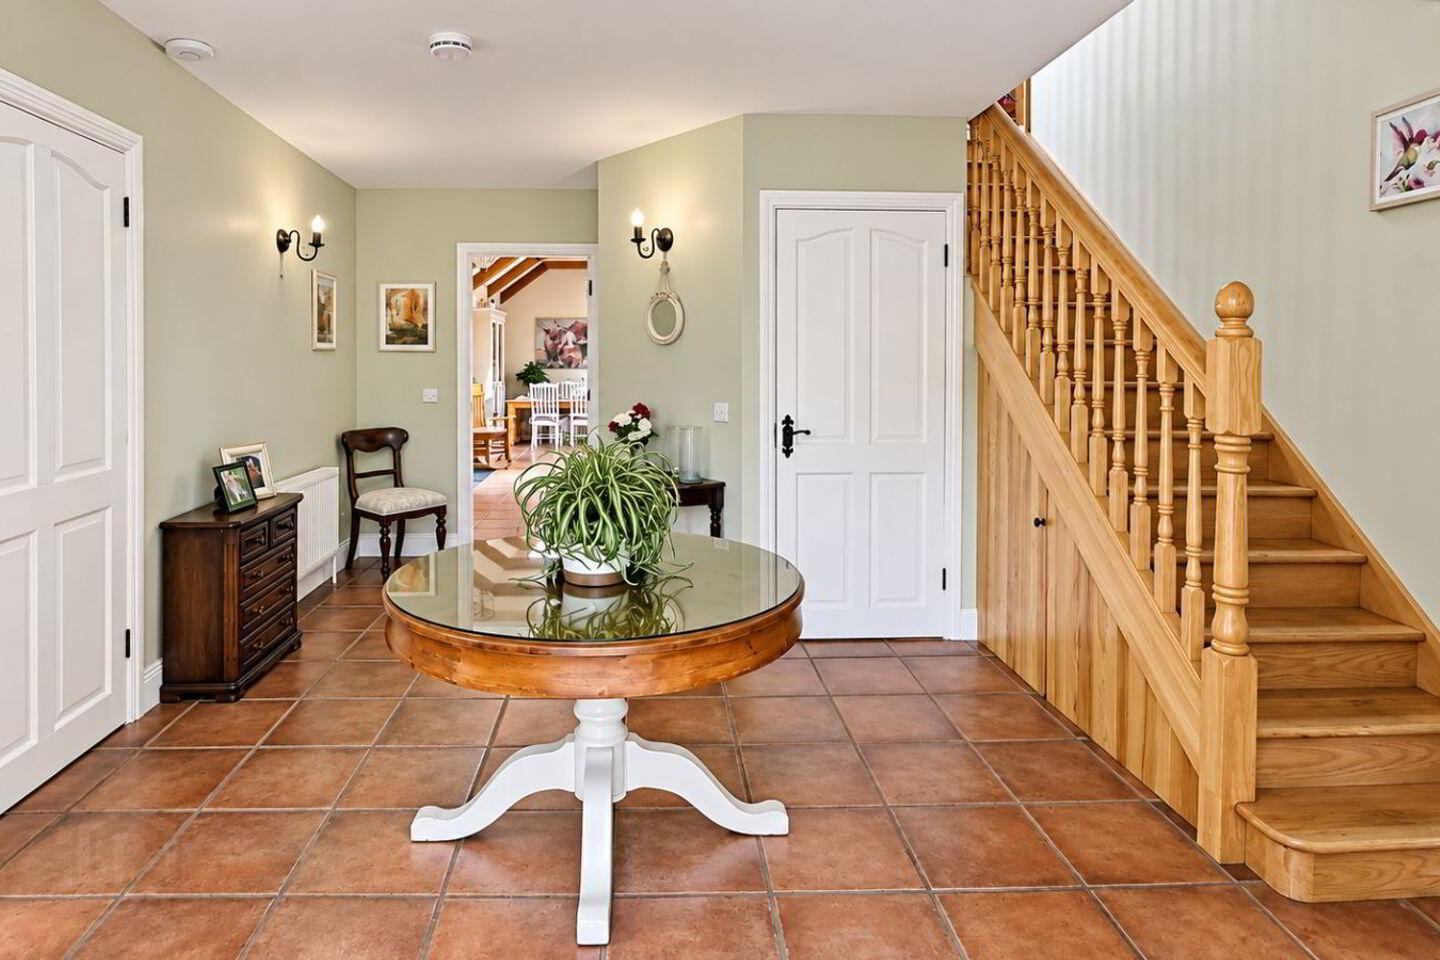
Hallway:
4.4 m x 5.2 m, tiled floor, radiator, cloak room with shelving, understairs storage, shower room.
Shower Room:
1.6 m x 2.2 m, toilet, WHB, shower, radiator, heated towel rail, fully tiled.
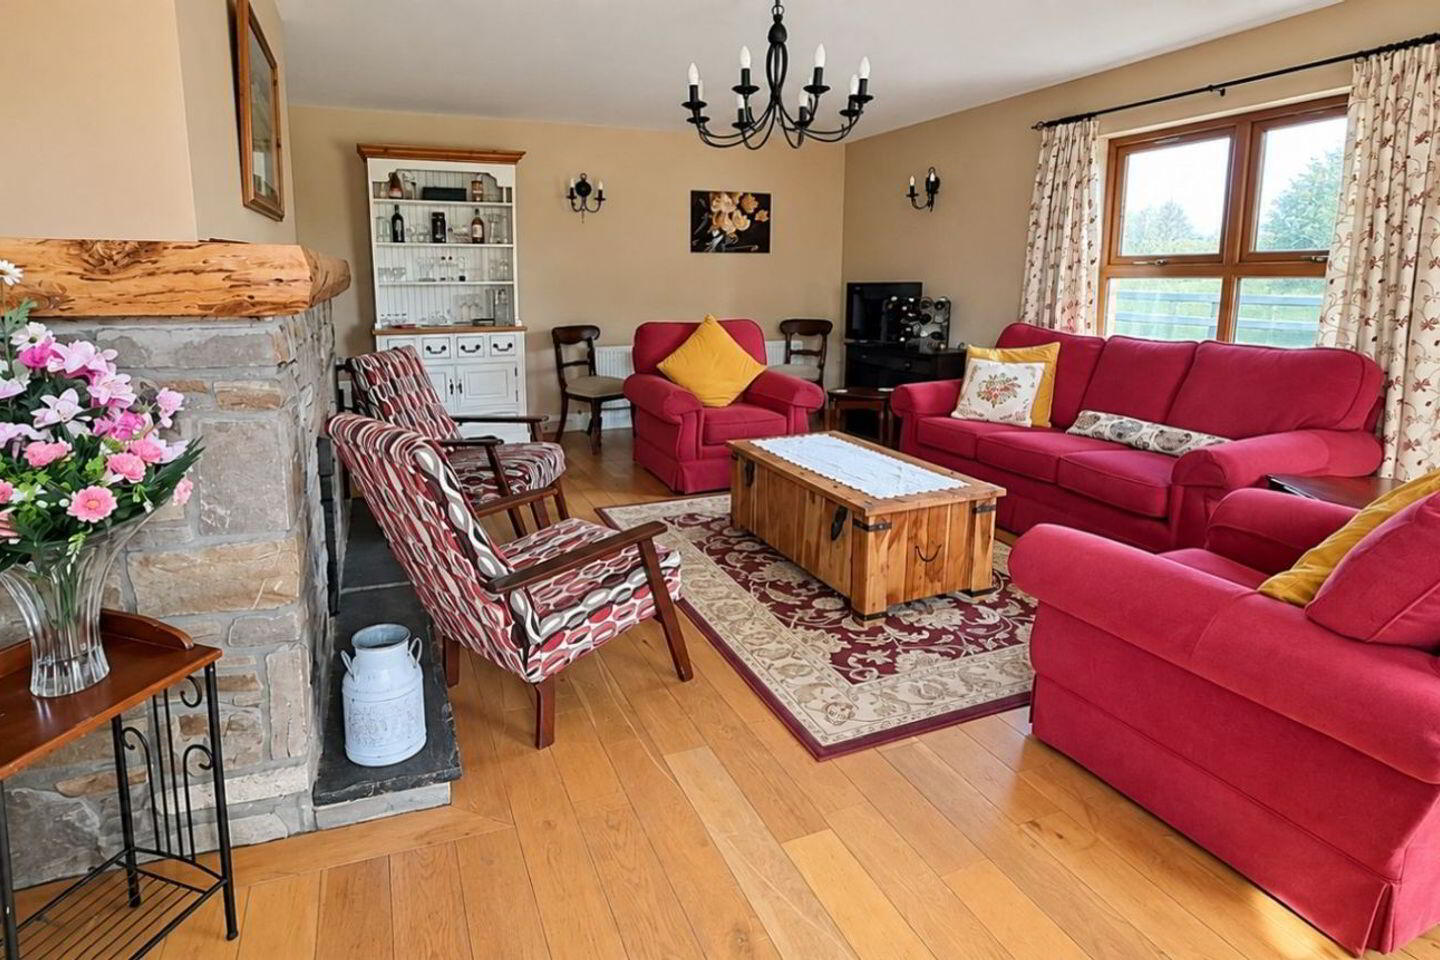
Sittingroom:
4.6 m x 6.4 m, feature fireplace with timber beam, solid timber floor, radiator, power points.
Bedroom / Office:
4.3 m x 2.3 m, timber, 2 windows, radiator, power points.
Livingroom:
3.6 m x 5.2 m, timber floor, power points, radiator, window, patio doors to garden.
Kitchen/Diningroom:
42 m2, Split level kitchen units, feature beams, Gas Rangemaster, fully tiled, 2 radiators,
4 windows, Velux windows, power points.
Utility, Plant Room / Store:
Built-in units, tiled, power points, Large hot press room with storage and a sealed attic through the back door.
1st Floor:
Bedroom 1:
4.6 m x 3.2, timber floor, Velux window, radiator, power points.
Bedroom 2:
3.1 m x 4.6 m, timber floor, radiator, power points, 2 windows.
Bedroom 3:
4.1 m x 3.1 m, timber floor, radiator, window, power points.
Bedroom 4:
3.7 m x 4.3 m, timber floor, 3 windows, radiator, power points, with En-suite & walk-in wardrobe.
En-suite:
1.9 m x 1.8 m, shower, toilet, WHB, fully tiled, Velux window, radiator.
Walk-in wardrobe:
1.9 m x 1.8 m, shelved, Velux window, radiator.
Bathroom:
3.8 m x 1.9 m, Jacuzzi bath, separate shower, toilet, WHB, fully tiled, Velux window, radiator.
OFCH.
Large linen press heated with radiator.
Solar Panels.
Car charger installed.
BER Details
BER Rating: B2
BER No.: 117681270
Energy Performance Indicator: Not provided
Travel Time From This Property

Important PlacesAdd your own important places to see how far they are from this property.
Agent Accreditations

Marketed by J. J. O'Brien & Son
PSR Licence: 001994
+353 25 24274




