
Click here to view the 3D tour
Click here to view the 3D tour
Click here to view the 3D tour
For sale
Added 2 hours ago
Abbeystrewry, Skibbereen, P81VE27
4 Bed Detached House
Asking Price €550,000
Property Overview
Status
For Sale
Style
Detached House
Bedrooms
4
Bathrooms
3
Property Features
Size
180 sq m (1,937.9 sq ft)
Tenure
Not Provided
Energy Rating
Property Financials
Stamp Duty
€5,500*²

Marketed by Sherry FitzGerald O'Neill West Cork
PSR Licence: 004158
+353 23 883 3995

Propertynews Currency Partner - helping you transfer money for property purchases in Ireland & Northern Ireland. Speak to an expert
Additional Information
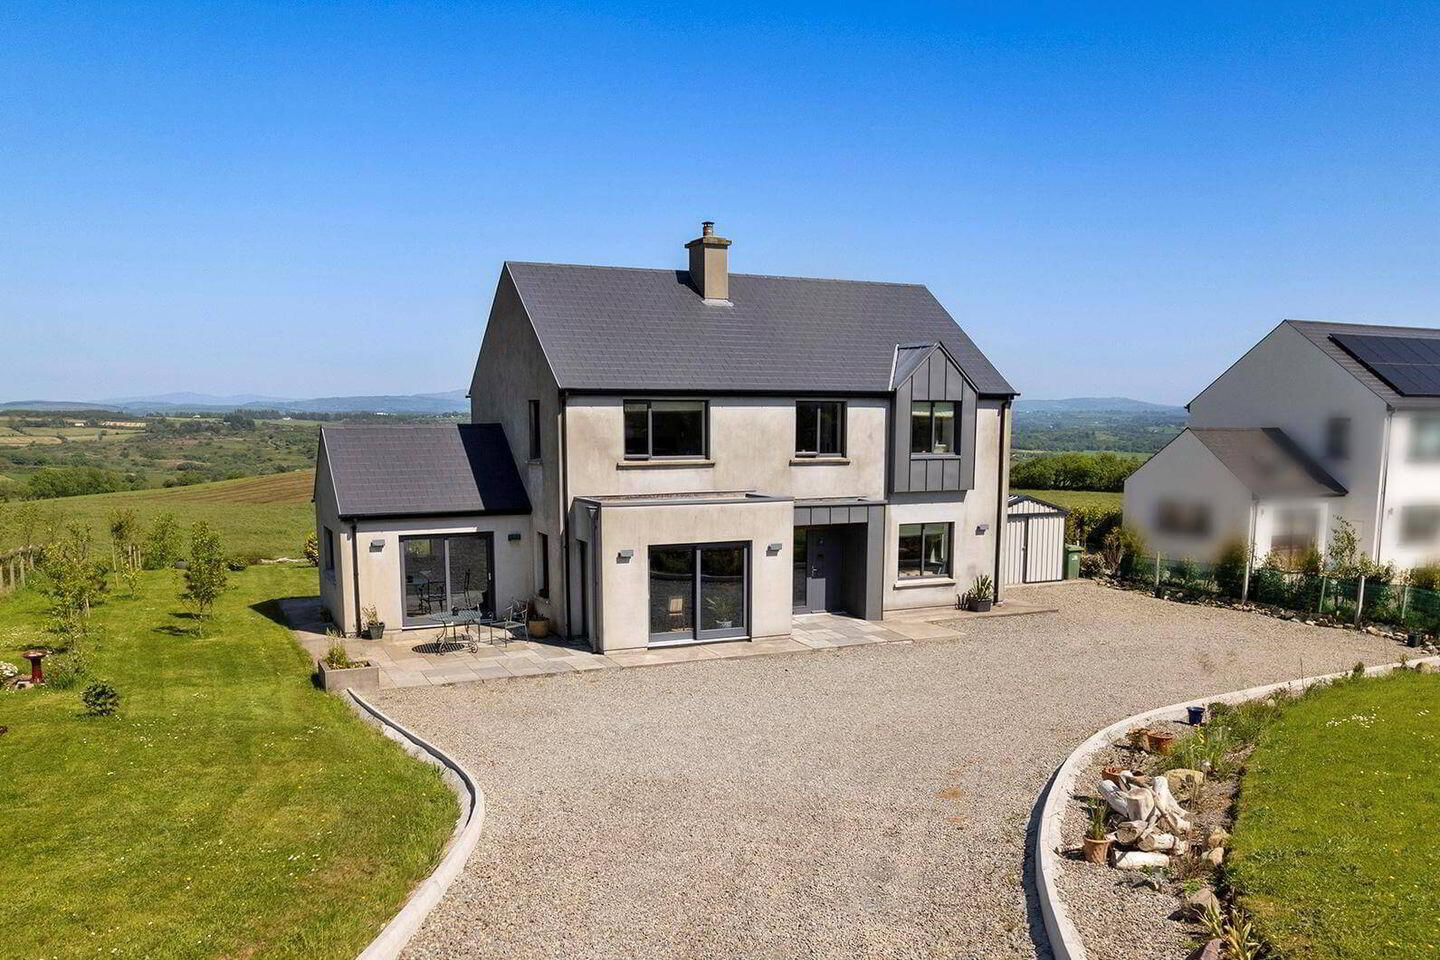
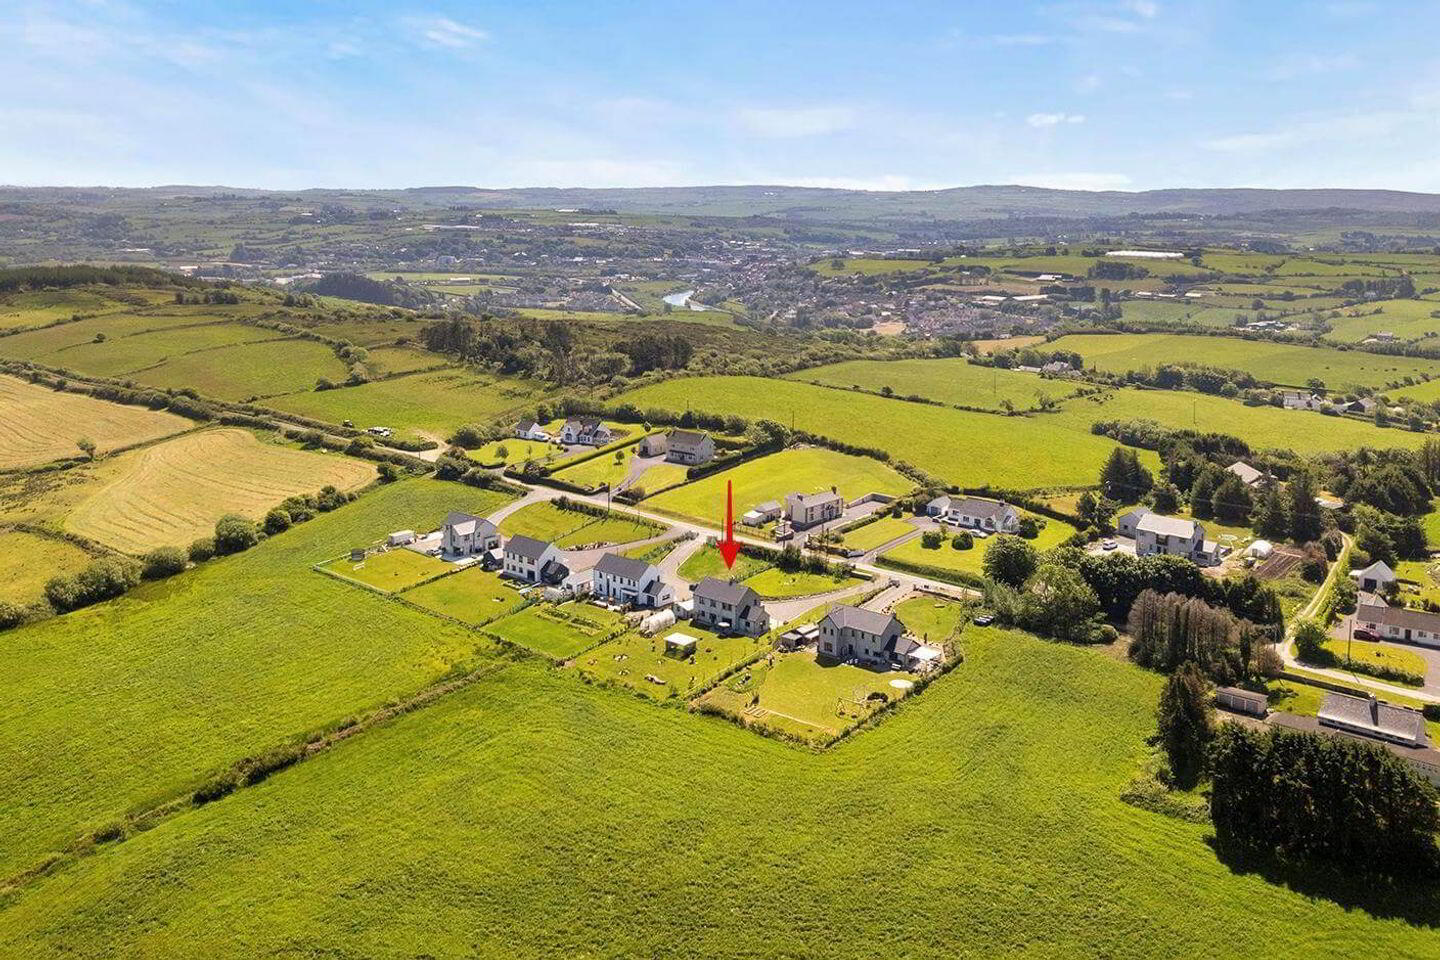
A truly exceptional architecturally designed family home set on approximately 0.5 acres in one of West Cork's most desirable residential locations, just 4 kilometres from Skibbereen town. This highly sought-after area offers the perfect balance of peaceful countryside living while remaining within easy reach of all town amenities, schools, shops, and services.
Completed in 2021, with an impressive A-rated BER, this contemporary residence has been thoughtfully designed with meticulous attention to detail throughout. Every aspect of the home reflects quality craftsmanship, energy efficiency, and stylish modern living.
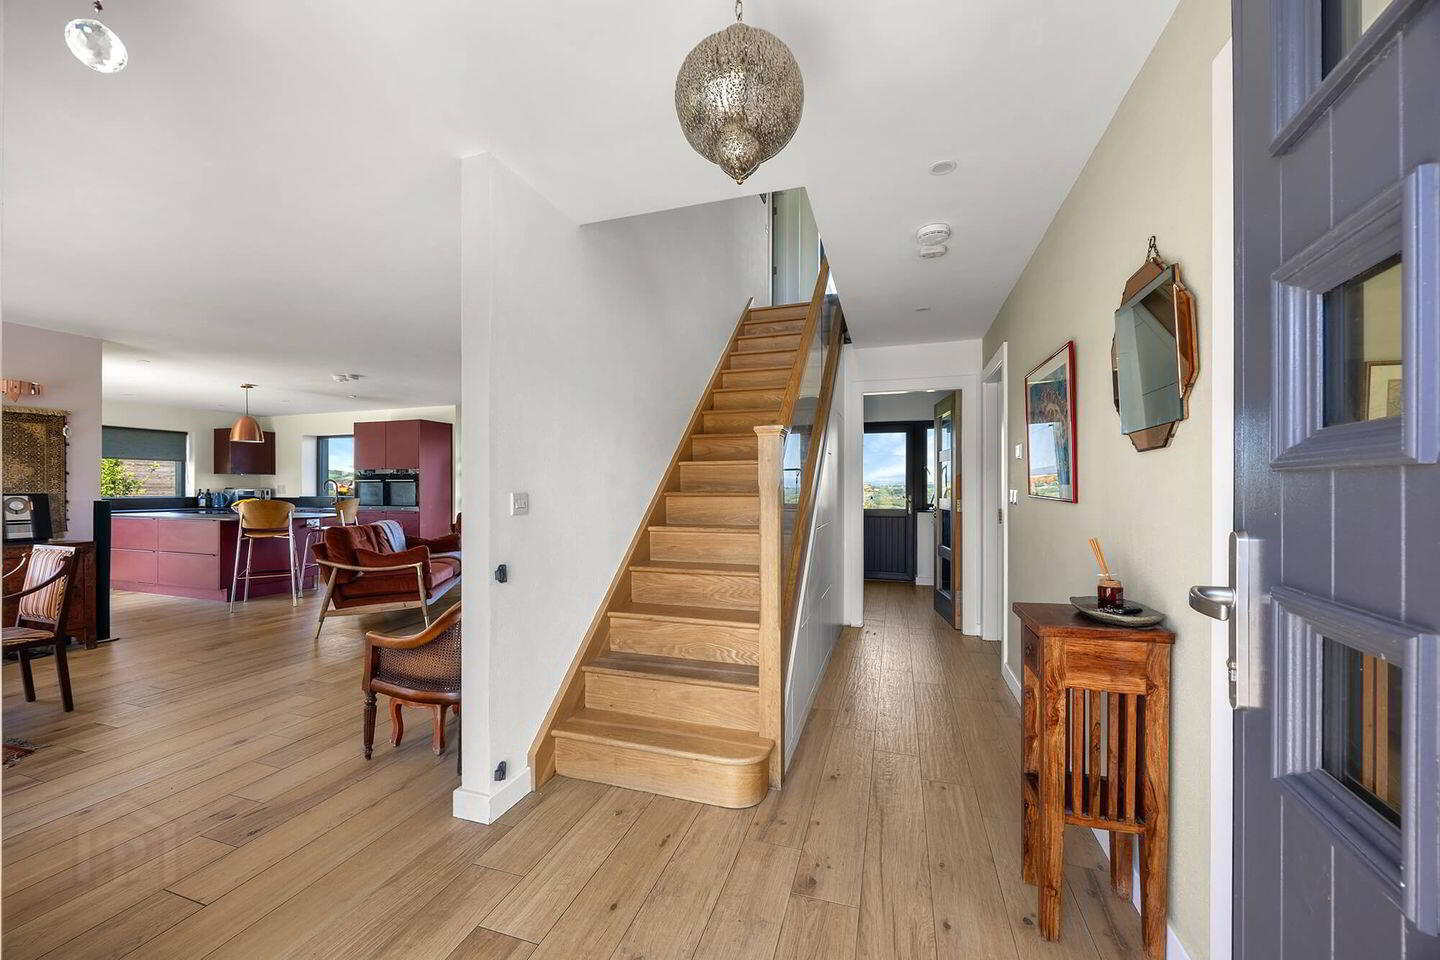
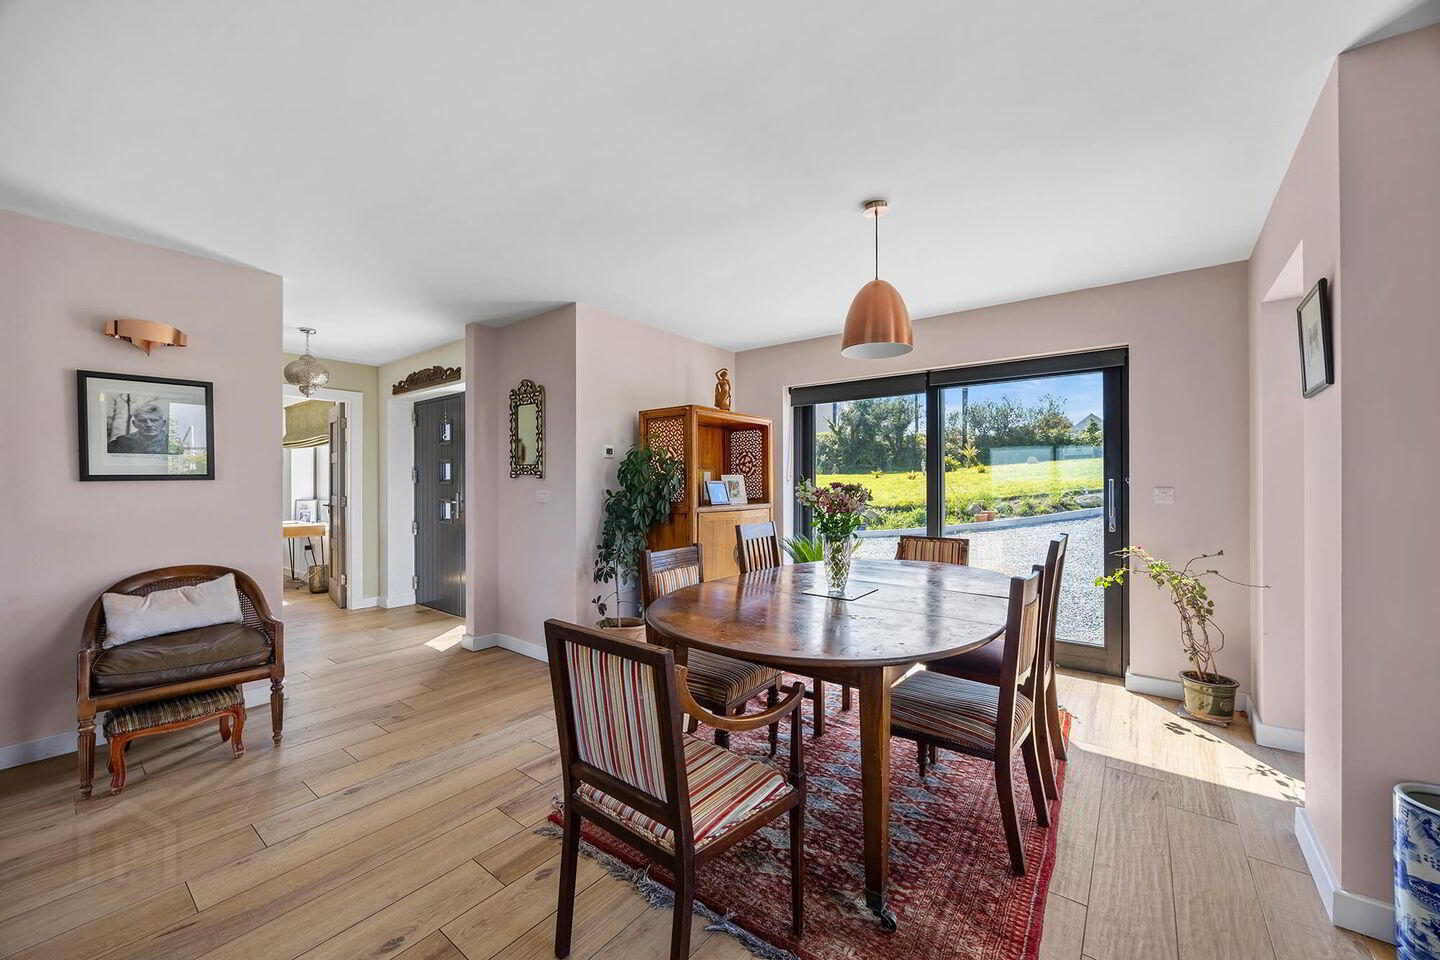
The heart of the home is the stunning open-plan kitchen, dining and living area, creating a seamless flow for both everyday family life and entertaining. The beautifully crafted Classic Kitchen is complemented by premium Dekton countertops, while a solid fuel stove provides a welcoming focal point. Elegant copper accessories and finishes enhance the warmth and character of this exceptional space.
The ground floor accommodation has been carefully planned with future-proofing in mind. A generously sized bedroom, currently utilised as a study, is conveniently located adjacent to a full family bathroom, offering excellent flexibility for multi-generational living or guest accommodation. The ground floor also benefits from a practical utility/boot room with direct access to the rear garden.
A bespoke oak staircase leads to the first floor, where a striking gallery-style landing creates a wonderful sense of space and light. Clever understairs storage further enhances the home's practicality. The impressive principal suite features a walk-in wardrobe and a spacious en-suite bathroom. Two further well-proportioned bedrooms and a stylish family bathroom complete the first-floor accommodation.
Designed to the highest energy-efficiency standards, the property features triple-glazed windows throughout, ducon slab (concrete) first floor, an air-to-water heat pump heating system, and underfloor heating on both the ground and first floors, ensuring year-round comfort and efficiency.
Externally, the beautifully maintained grounds offer a variety of distinct outdoor spaces to enjoy. Features include a polytunnel, a charming pergola, and two separate patio areas ideal for outdoor dining and relaxation. A traditional stone entrance wall creates an attractive first impression, while a Steeltech shed with power supply provides excellent storage and workspace options.
The property is serviced by mains water and a private septic tank system.
This outstanding home represents a rare opportunity to acquire a modern, energy-efficient residence in a prime location close to Skibbereen, combining contemporary design, exceptional comfort, and superb outdoor living.
Disclaimer:
Whilst every care has been taken in the preparation of these particulars, all information is provided in good faith and is believed to be correct, but is not guaranteed. Interested parties should satisfy themselves as to the accuracy and completeness of all details by independent inspection or enquiry. No representation or warranty is made regarding the condition, measurements, boundaries, planning status, services or other information relating to the property. All measurements, maps, photographs and distances are approximate and for guidance purposes only. Photographs, video and drone imagery are provided for illustrative purposes and may include features, furnishings or items not included in the sale.
BER Details
BER Rating: A
BER No.: 119504421
Energy Performance Indicator: 56.22 kWh/m²/yr
Travel Time From This Property

Important PlacesAdd your own important places to see how far they are from this property.
Agent Accreditations
Not Provided

Marketed by Sherry FitzGerald O'Neill West Cork
PSR Licence: 004158
+353 23 883 3995




