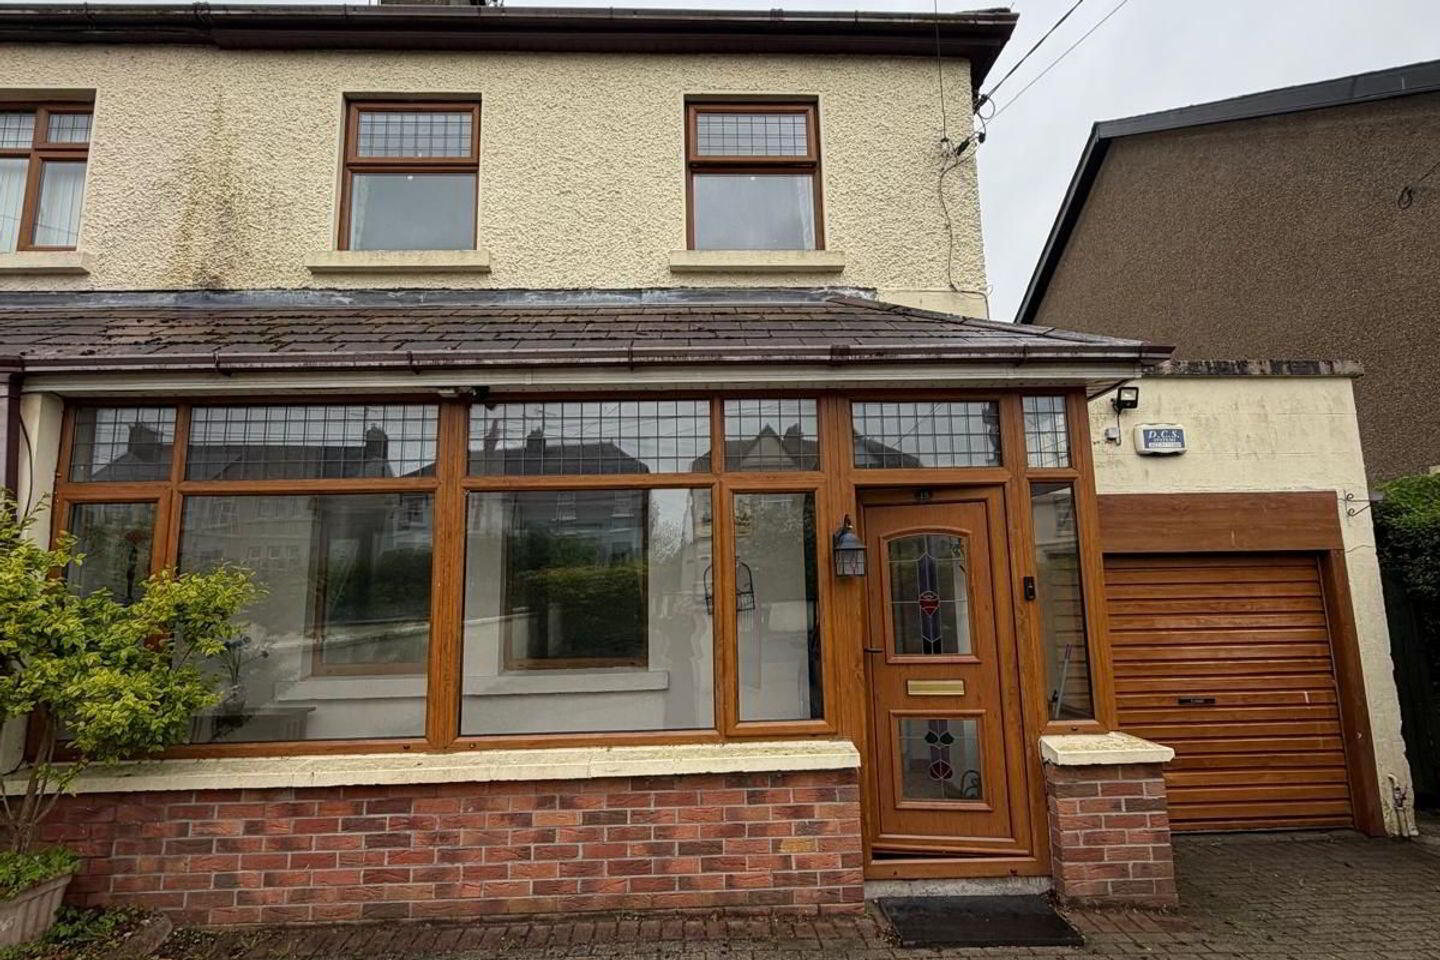
Abbeydale, 15 Mount Avenue, Dundalk, A91R3K2
3 Bed Semi-Detached House
Asking Price €425,000
Property Overview
Status
For Sale
Style
Semi-Detached House
Bedrooms
3
Bathrooms
2
Property Features
Size
108 sq m (1,162.5 sq ft)
Tenure
Not Provided
Energy Rating
Heating
Gas
Property Financials
Stamp Duty
€4,250*²

Marketed by Blue Sky Property
PSR Licence: 001026
+353 42 932 9333

Propertynews Currency Partner - helping you transfer money for property purchases in Ireland & Northern Ireland. Speak to an expert
Additional Information
- double glazed widows
- Gas fired central heating
- Garage
Situated in the highly regarded area of Dundalk Mount Hamilton, this attractive family home enjoys a convenient location close to Dundalk town centre, local schools, shops, sporting facilities, and excellent transport links including the M1 motorway. The property offers bright, well-proportioned accommodation throughout and is ideal for first-time buyers, growing families, or investors seeking a quality home in a mature residential setting.
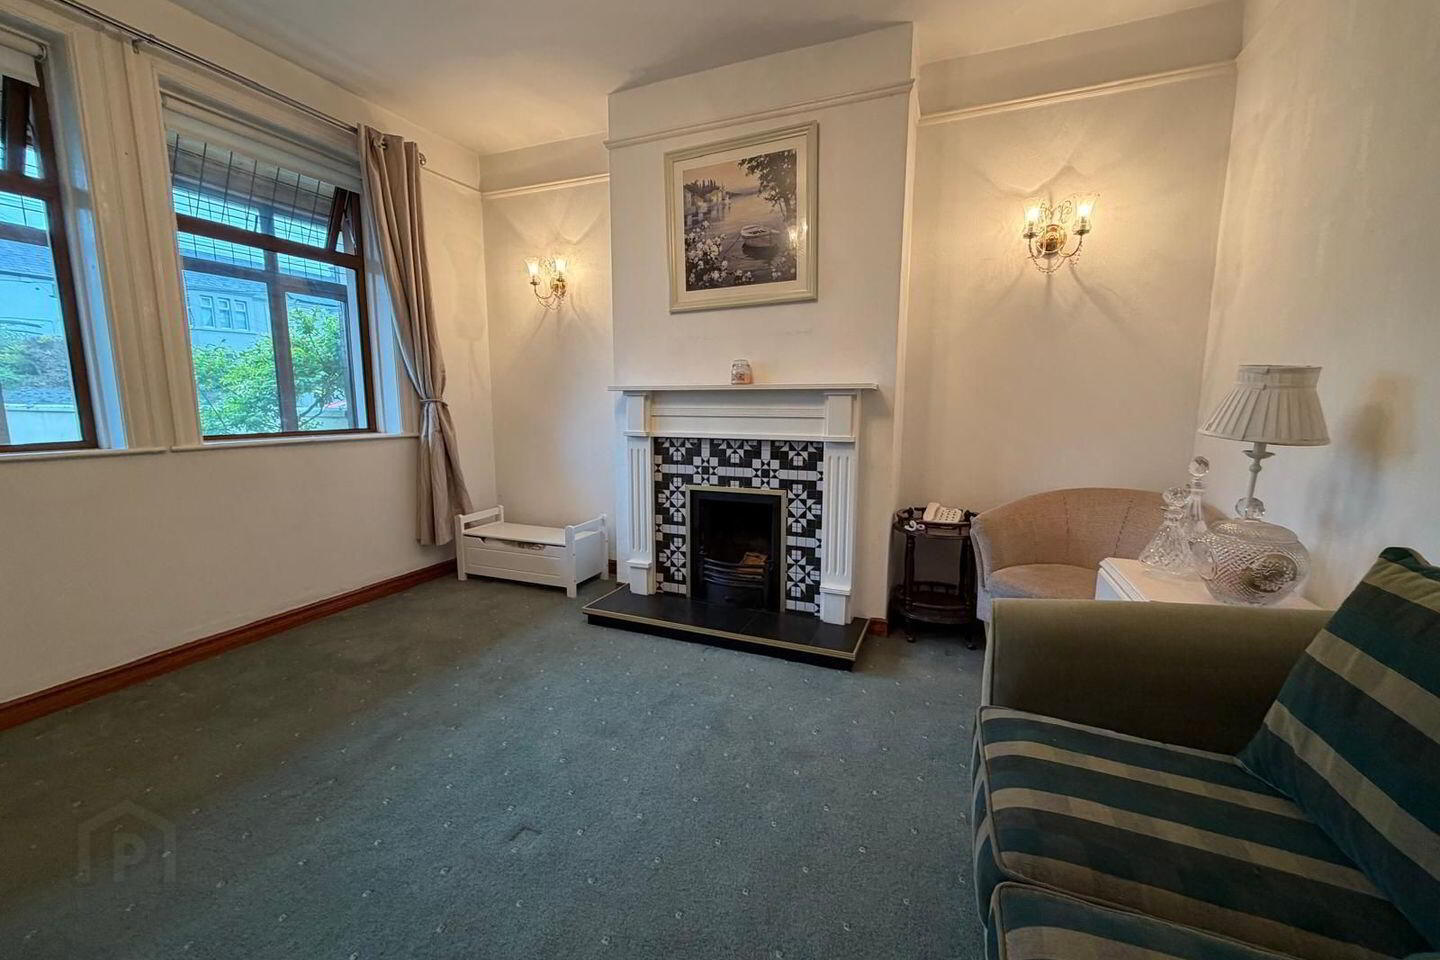
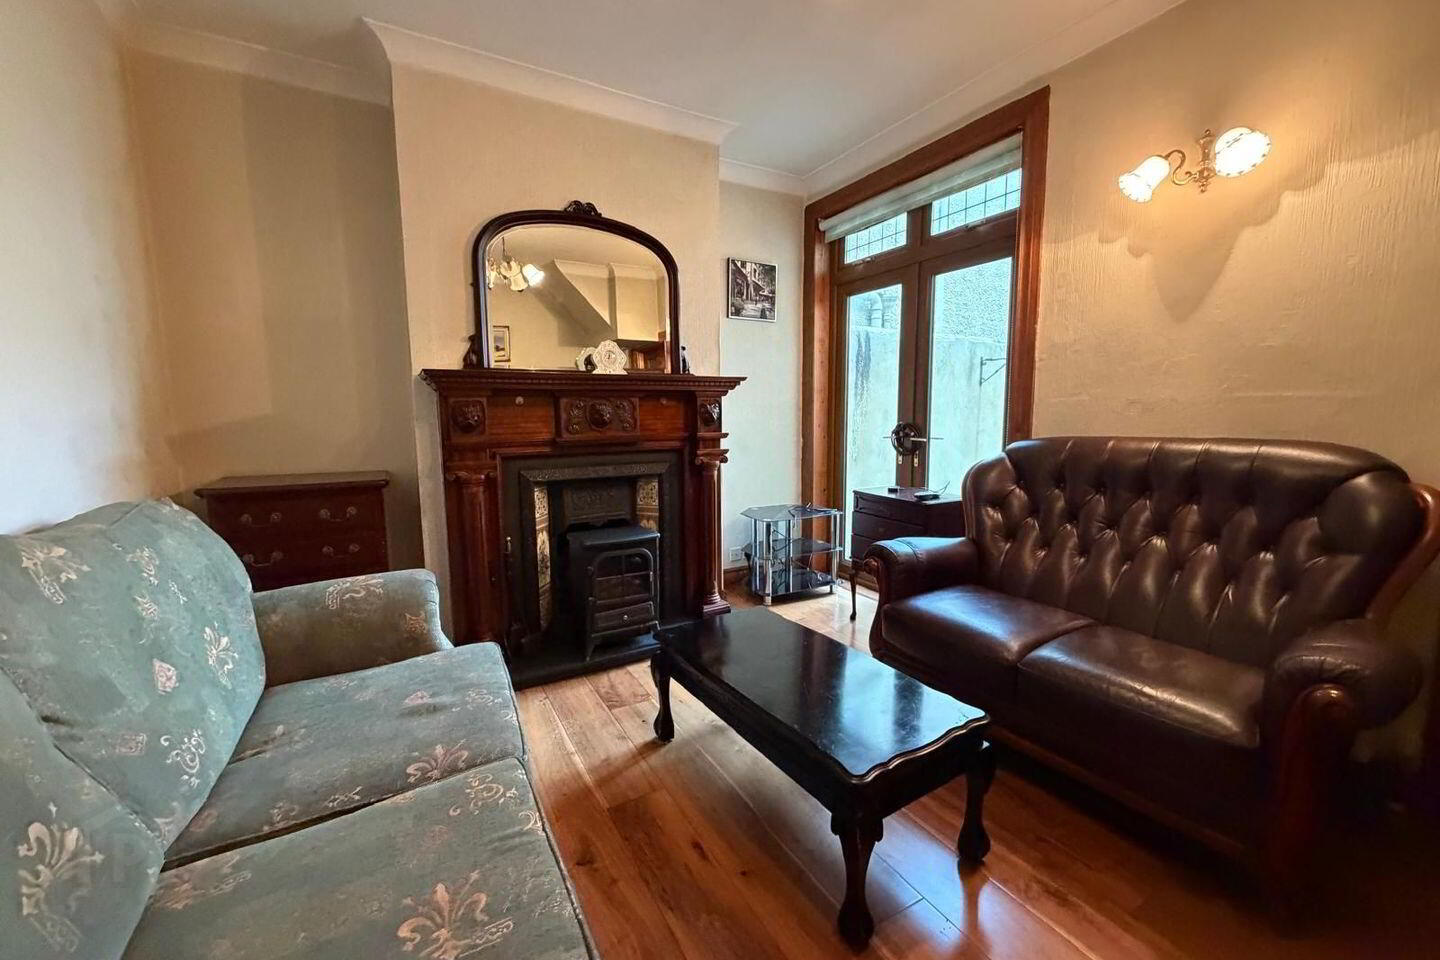
The accommodation comprises a welcoming entrance hall, spacious living room, sitting room, fully fitted kitchen downstairs shower room and Sunroom, 3 generously sized bedrooms, and a family bathroom. The interior is presented in excellent condition, with an abundance of natural light creating a warm and inviting atmosphere throughout.
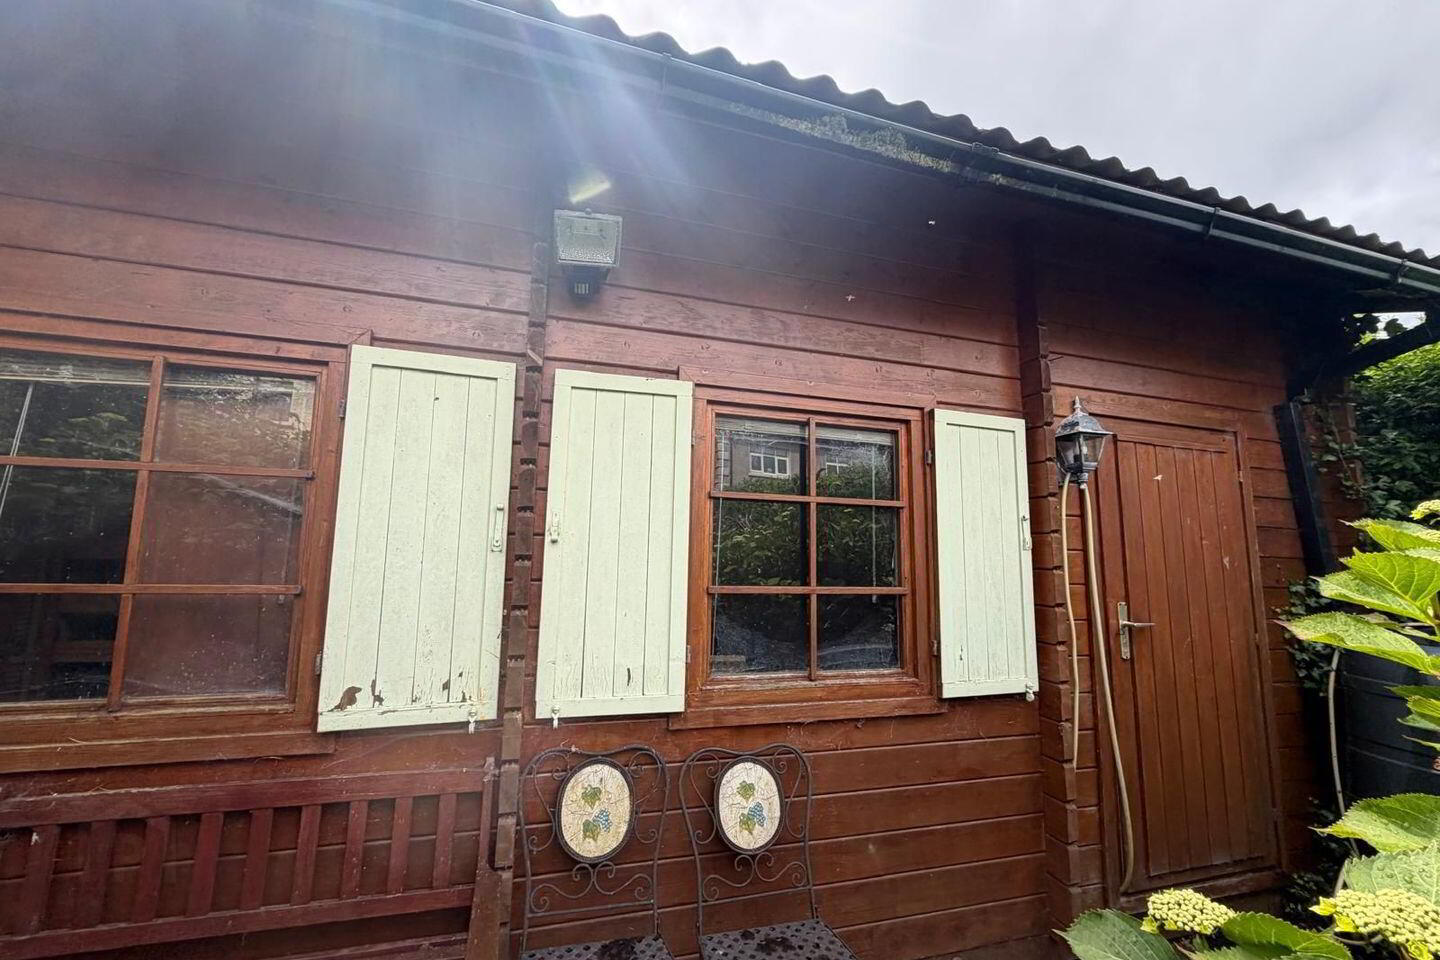
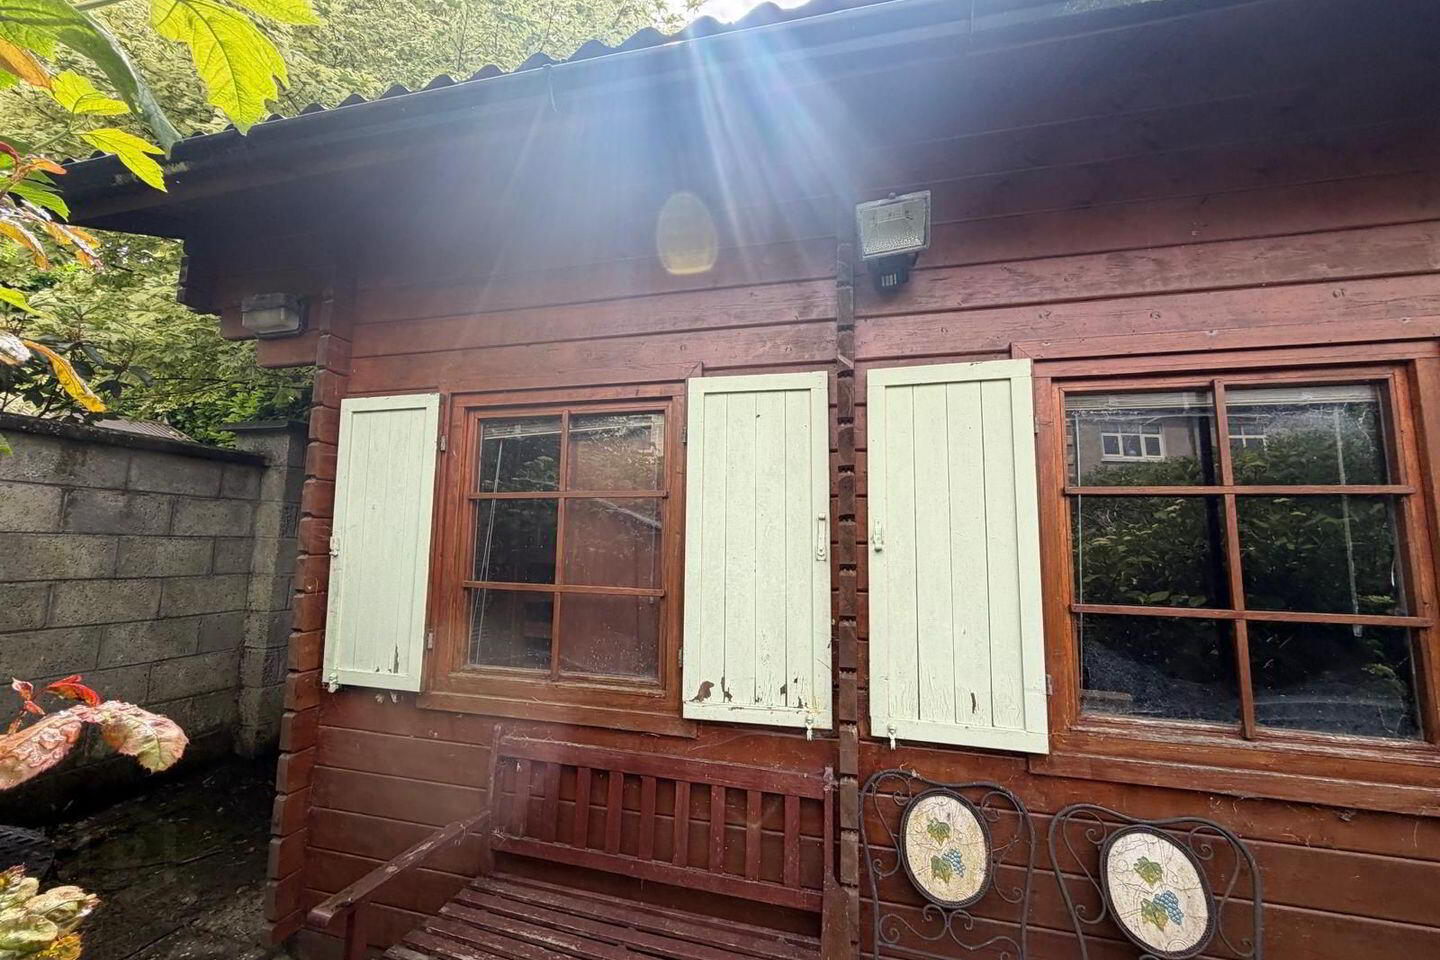
Externally, the property benefits from private off-street parking to the front and a secure enclosed rear garden, providing an ideal space for outdoor entertaining, family activities, or relaxation. Its convenient location offers easy access to a wide range of amenities, including schools, retail centres, restaurants, public transport services, and recreational facilities.
Dundalk's excellent road and rail connections make commuting to both Dublin and Belfast straightforward, while nearby coastal and countryside attractions provide an excellent quality of life for residents. Properties in this established neighbourhood are consistently sought after, making this an excellent opportunity to acquire a home in a desirable location.
Accommodation:
Hallway: 1.22m x 4.16m
Sitting Room: 3.66m x 4m
Kitchen: 4.84m x 3.01m
Sunroom: 4.01m x 4.15m
Lounge: 4m x 3.04m
W.C: 2.2m x 2.18m
Bedroom One: 4.01m x 4.66m
Bedroom Two: 3.35m x 3.01m
Bedroom Three: 2m x 3m
Bathroom: 2.01m x 2.04m
Landing: 6.03m x 1.75m
Blue Sky Property and their servants or agents assume no responsibility for and give no guarantees, undertakings or warranties concerning the accuracy, completeness or up to date nature of the information and do not accept any liability whatsoever arising from any errors or omissions. The information does not constitute or form part of a contract and cannot be relied on as a representation of fact. Subject to contract / contract denied. Please note we have not tested any apparatus, fixtures, fittings, or services. Interested parties must undertake their own investigation into the working order of these items. All measurements are approximate, and photographs provided for guidance only.
BER Details
BER Rating: C3
BER No.: 111091997
Energy Performance Indicator: Not provided
Travel Time From This Property

Important PlacesAdd your own important places to see how far they are from this property.
Agent Accreditations
Not Provided

Marketed by Blue Sky Property
PSR Licence: 001026
+353 42 932 9333




