To let
Added 2 days ago
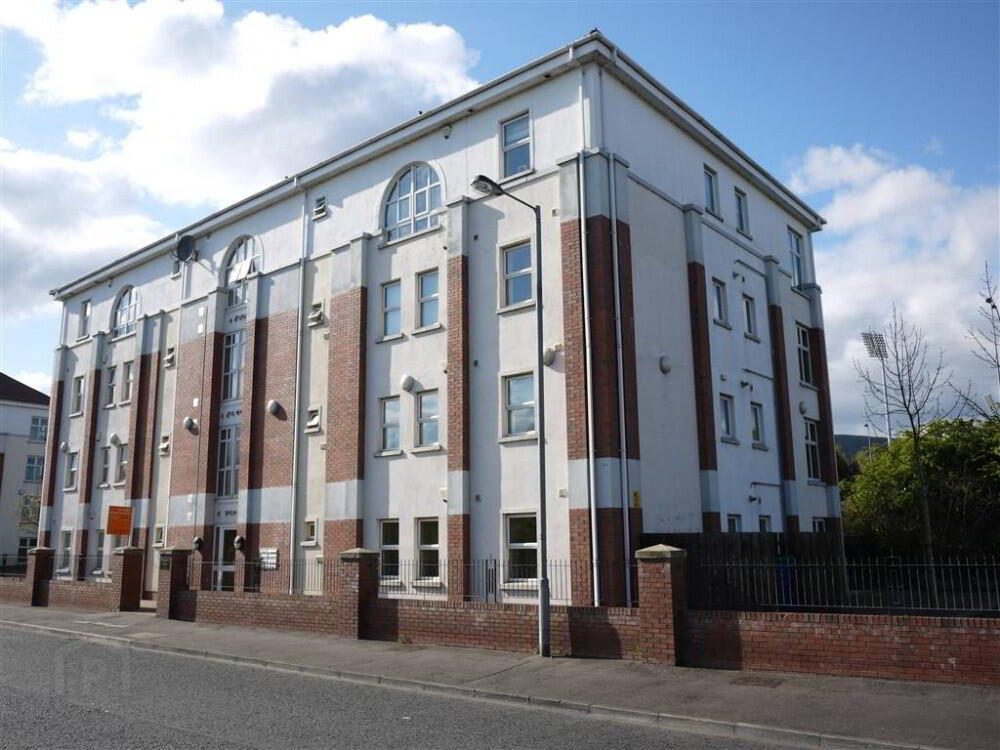
9c Musgrave Manor, Stockmans Way, Belfast, BT9 7GG
2 Bed Apartment
£950 per month
Property Overview
Status
To Let
Style
Apartment
Bedrooms
2
Bathrooms
2
Receptions
1
Available From
7 Nov 2026
Property Features
Furnishing
Furnished
Energy Rating
Heating
Gas
Broadband Speed Checker
In partnership with
Property Financials
Deposit
£950

Marketed by McGeown Estate Agents
+44 28 9066 8555
Additional Information
- Modern Ground Floor Apartment
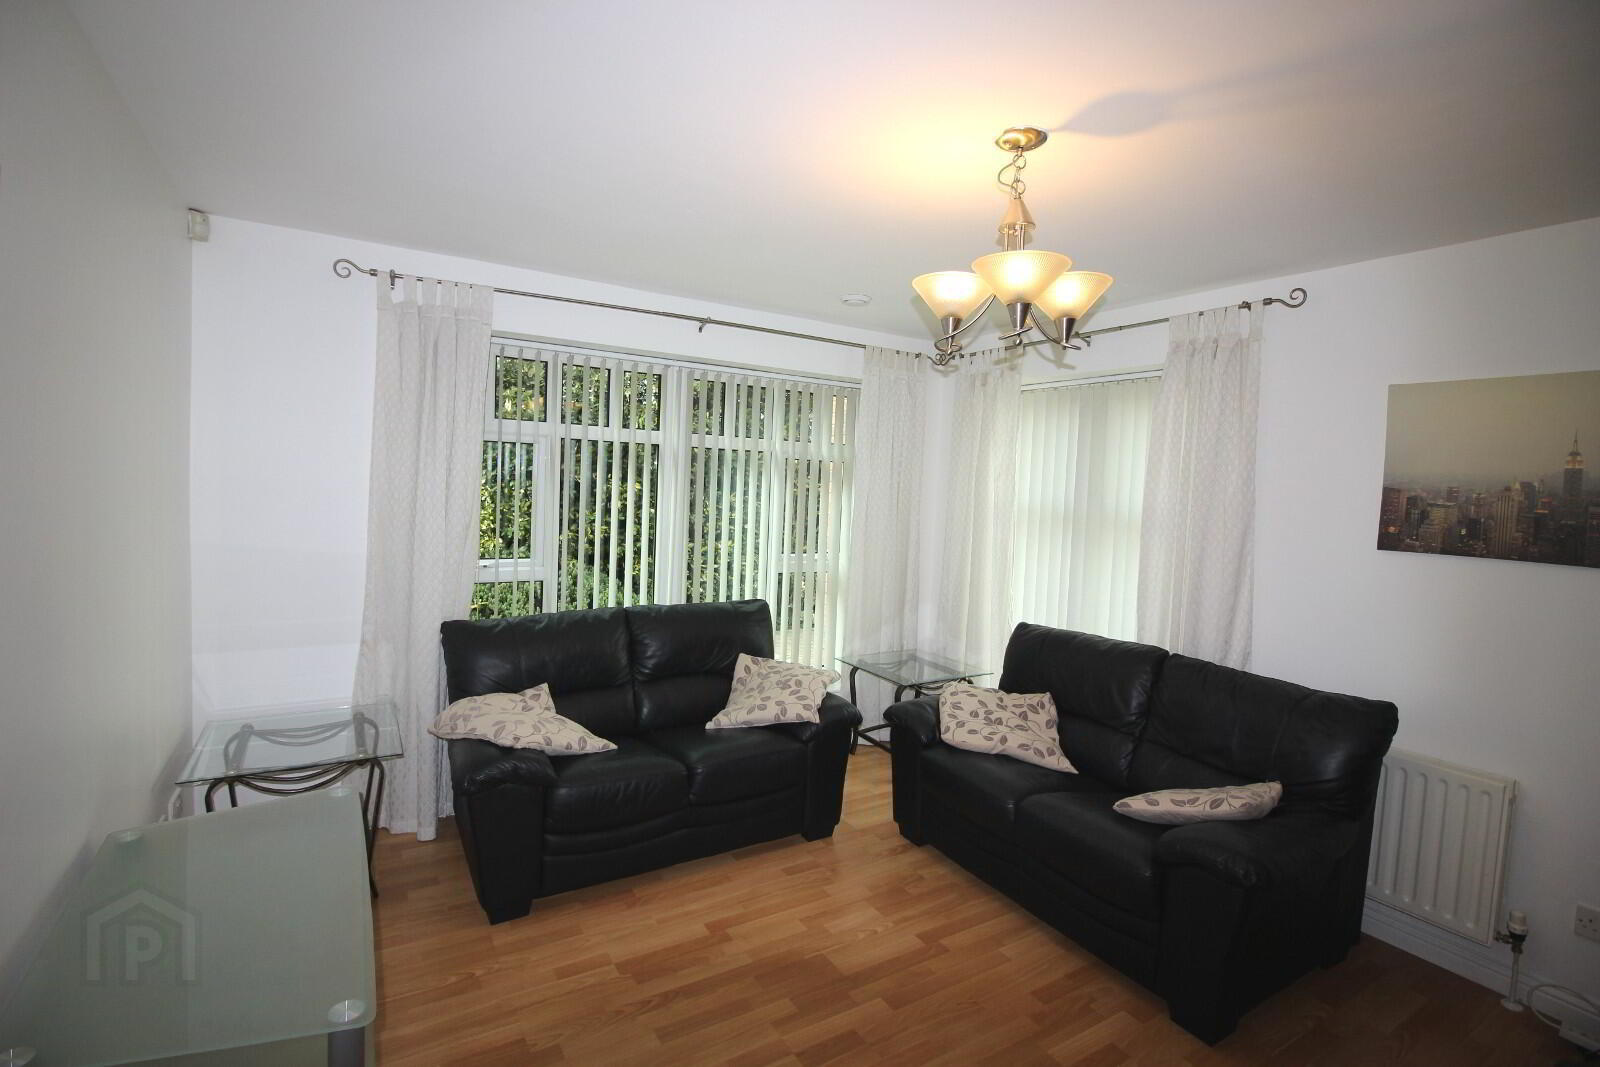
- Lounge Open Plan To Kitchen Area
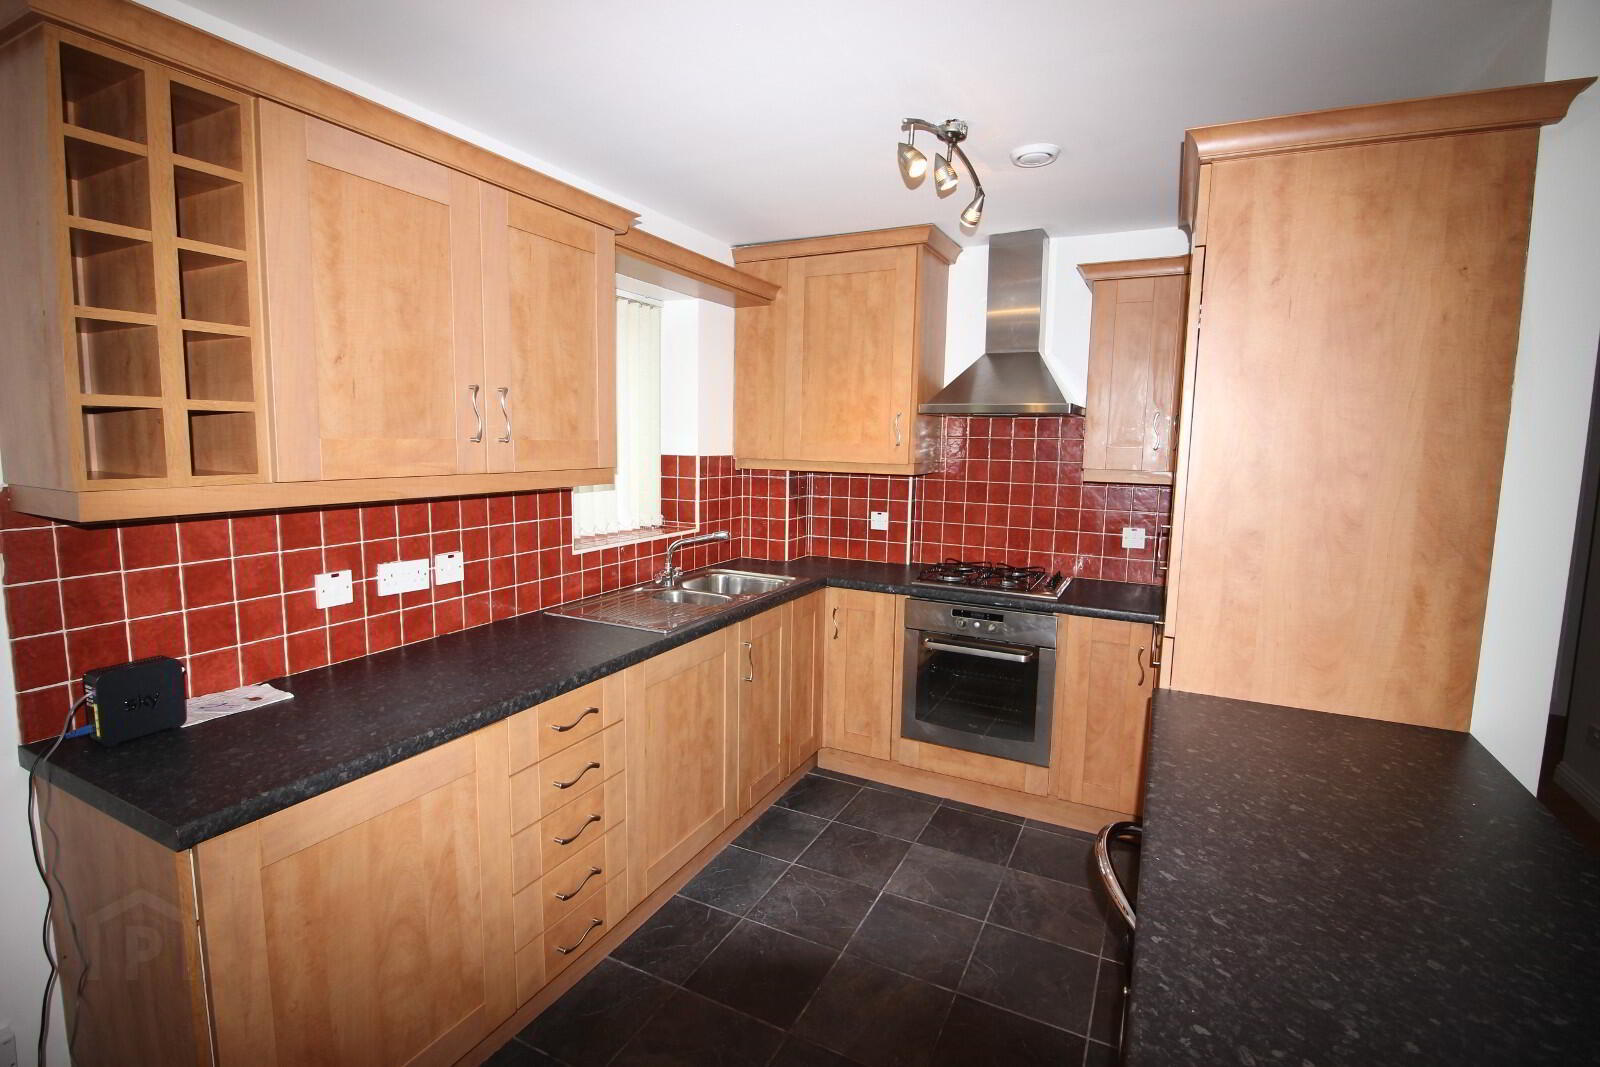
- Modern Shaker Style Kitchen with Electrical Appliances
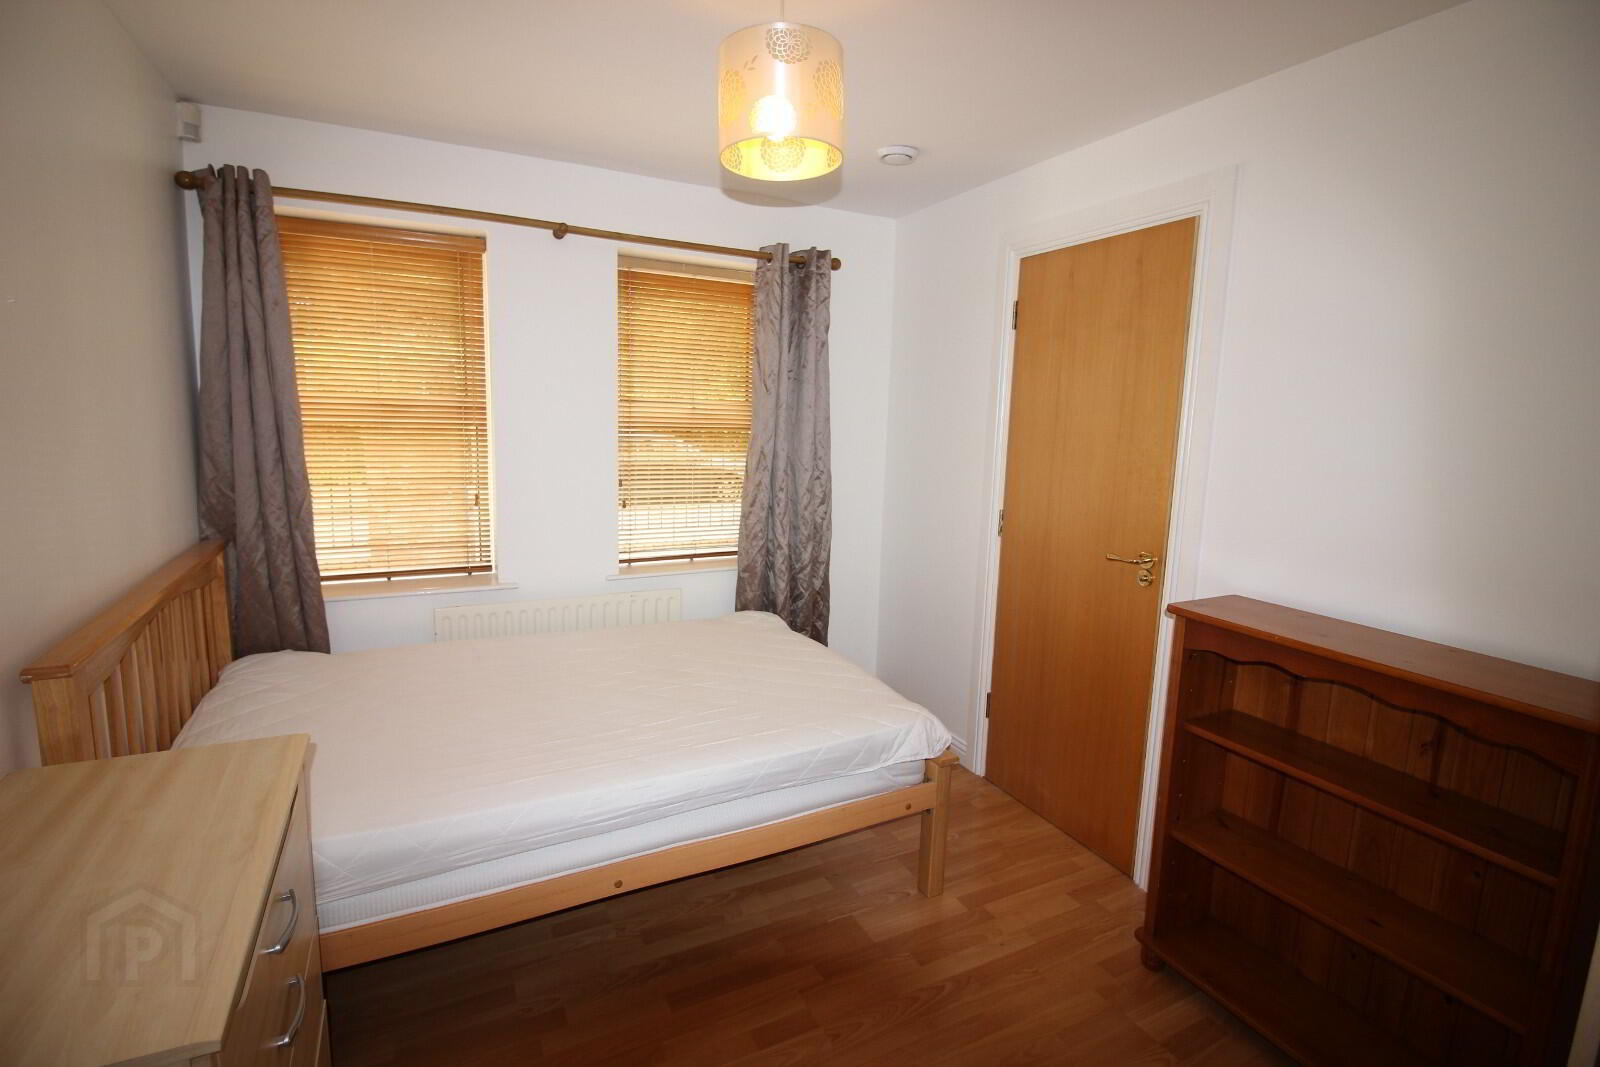
- Two Double Bedrooms (Master with Ensuite Shower Room)
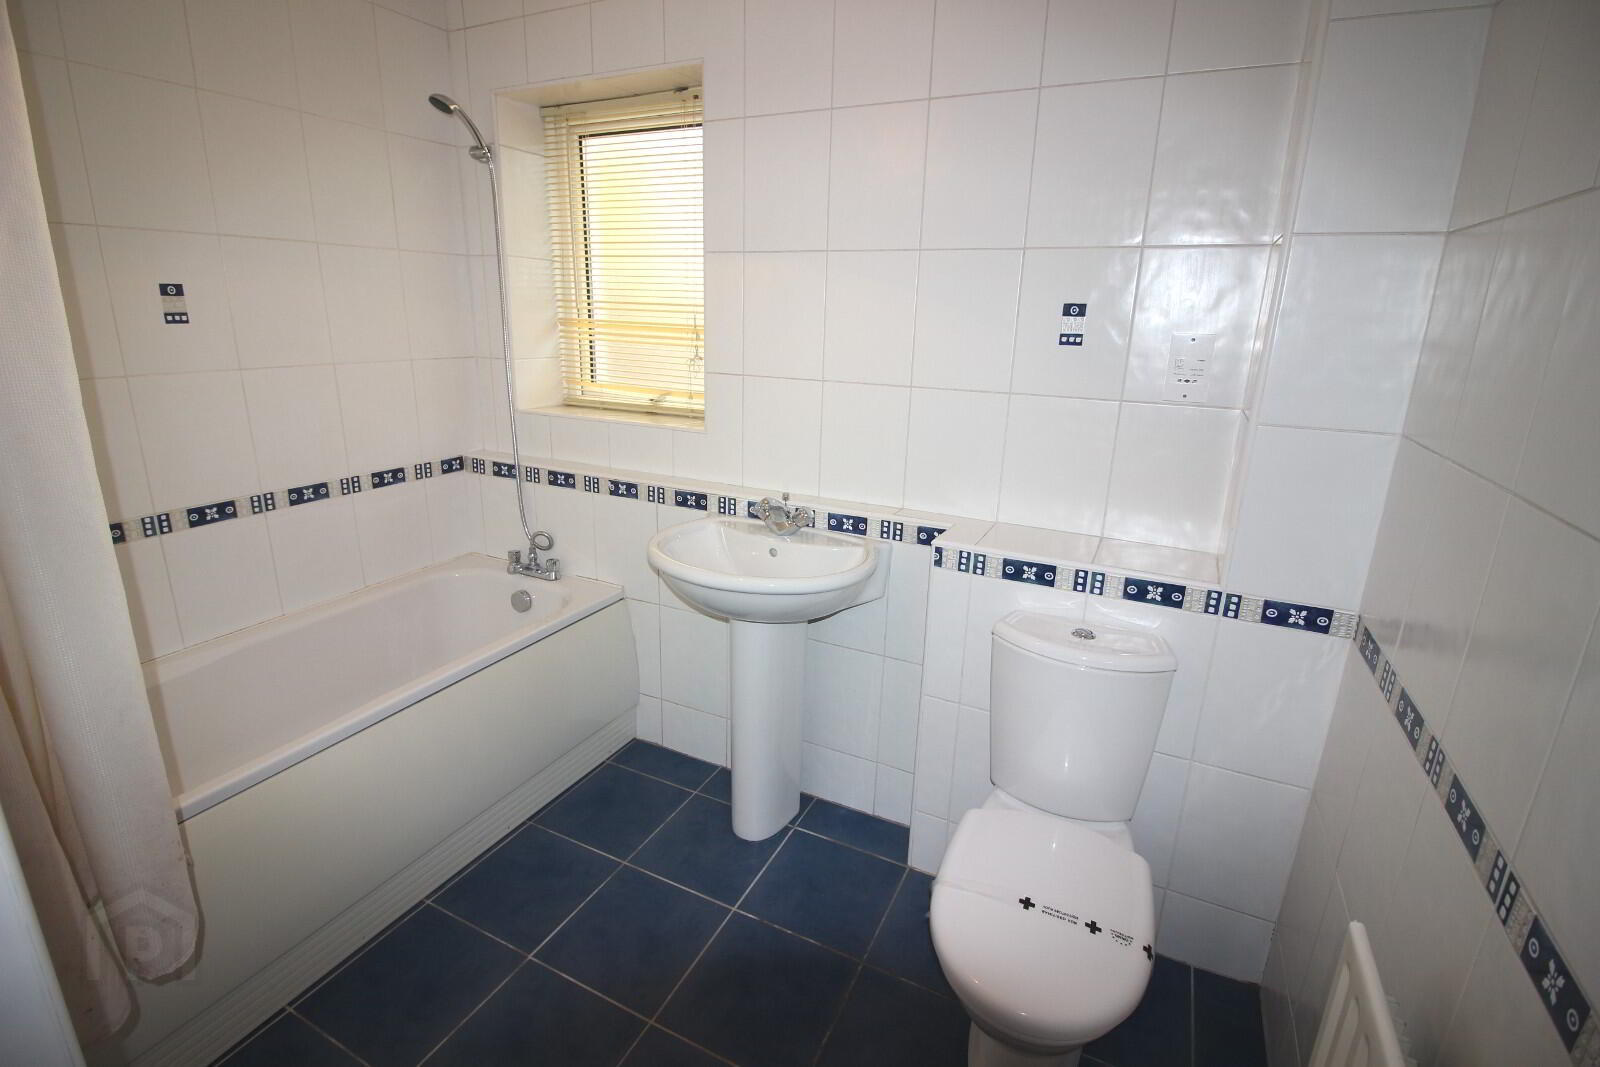
- Main Bathroom with Three Piece Suite
- Gas Fired Central Heating
- Upvc Triple Glazed Windows
- Allocated Car Parking
Internally the property briefly comprises; Open plan living / kitchen area with breakfast bar, modern shaker style kitchen with range of high and low level units, includes electric oven and gas hob, built in fridge freezer, dishwasher and washing machine. There are two double bedrooms (master with en-suite shower room) and main bathroom with white three piece suite. The property also benefits from triple glazed windows, phoenix gas central heating and an allocated parking space.
Viewing is highly recommended.
Reception 1 6.43m (21'1) x 3.56m (11'8)
Laminate wooden flooring open plan to modern fitted kitchen with breakfast bar.
Kitchen
Tiled floors, partly tiled walls, modern shaker style kitchen with range of high and low level units, includes built in fridge/ freezer, washer dyer, dish washer and electric oven & gas hob.
Bedroom 1 3.56m (11'8) x 2.79m (9'2)
Double bedroom
Bedroom 2 3.38m (11'1) x 2.62m (8'7)
Double bedroom with access to en-suite shower room.
EnSuite Shower Room
En-suite shower room comprising enclosed shower cubicle, pedestal wash hand basin and dual flush wc.
Main Bathroom
Bathroom with white three piece suite comprising panelled bath, pedestal wash hand basin and dual flush wc.
Parking
Allocated Car Parking
Central Heating
Gas Fired Central Heating
Double Glazing
Upvc Tripe Glazed Windows
Travel Time From This Property

Important PlacesAdd your own important places to see how far they are from this property.
Agent Accreditations



Marketed by McGeown Estate Agents
+44 28 9066 8555




