For sale
Added 2 hours ago
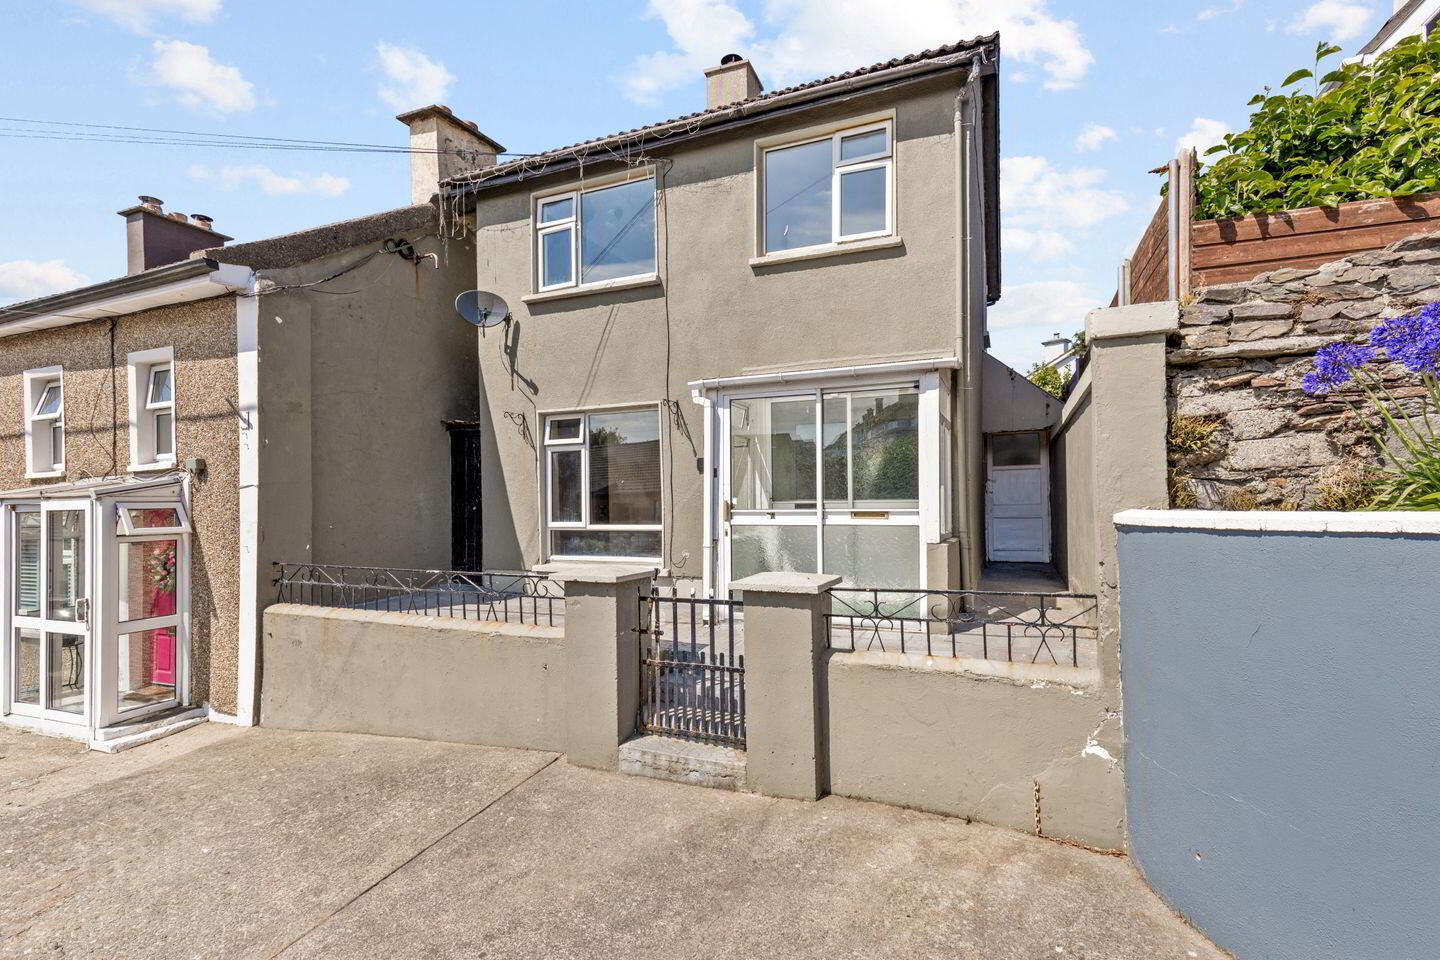
9A Wexford Street, New Ross, Y34XY02
3 Bed Detached House
Asking Price €199,000
Property Overview
Status
For Sale
Style
Detached House
Bedrooms
3
Bathrooms
2
Property Features
Size
76.3 sq m (821 sq ft)
Tenure
Not Provided
Energy Rating
Property Financials
Stamp Duty
€1,990*²

Marketed by Sherry FitzGerald Radford - New Ross
PSR Licence: 001313
+353 51 426 161

Propertynews Currency Partner - helping you transfer money for property purchases in Ireland & Northern Ireland. Speak to an expert
Additional Information
- Link detached 3 bedroom property situated in the heart of New Ross
- Oozing potential
- Large yard to rear housing utility shed
- Double glazed windows throughout
- Dual heating - back boiler and oil fired central heating
- Ground floor WC
- 2 x pedestrian walkways to rear
Nestled at the upper end of Wexford Street, this deceptively spacious link detached three-bedroom home offers an excellent opportunity for those seeking a property with immense potential. Ready for immediate occupation, No. 9A provides the perfect blank canvas for its new owners to create a home of their own.
The property benefits from double-glazed windows throughout, oil-fired central heating, a convenient ground floor guest WC, and a generous North West-facing rear yard, ideal for enjoying afternoon and evening sunshine.
The well-proportioned accommodation extends over two floors and comprises an entrance porch, entrance hall, living room, and a spacious kitchen/dining room. A covered pedestrian side passage provides access to the guest WC and the enclosed rear yard. Upstairs, there are three well-sized bedrooms and a family bathroom. Access to the rear is two fold with an enclosed pedestrian walkway which houses the WC and a narrower pedestrian walkway, while on-street parking is available to the front of the property.
Enjoying a prime location within walking distance of all the amenities New Ross has to offer, including the award-winning Greenway, this property is perfectly suited to first-time buyers, investors, or anyone looking to put their own stamp on a well-located home. Early viewing is highly recommended to fully appreciate everything this property has to offer.
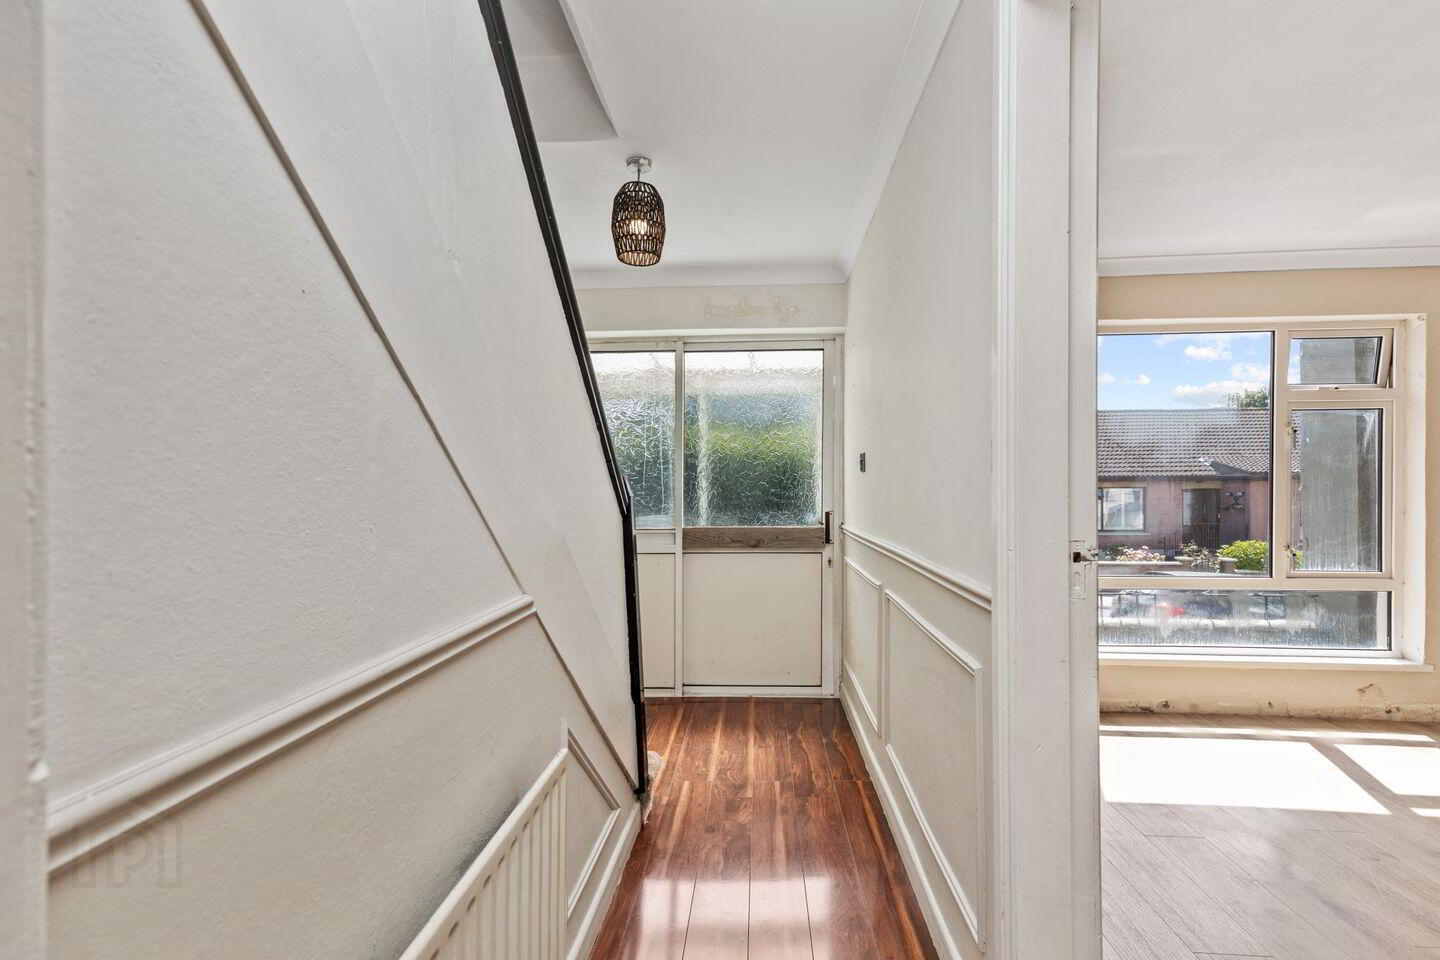
Entrance Porch 1.85m x 1.03m. Tiled floor, sliding patio door to
Entrance Hall 3.63m x 1.85m. Laminate flooring, panelled walls, ceiling coving
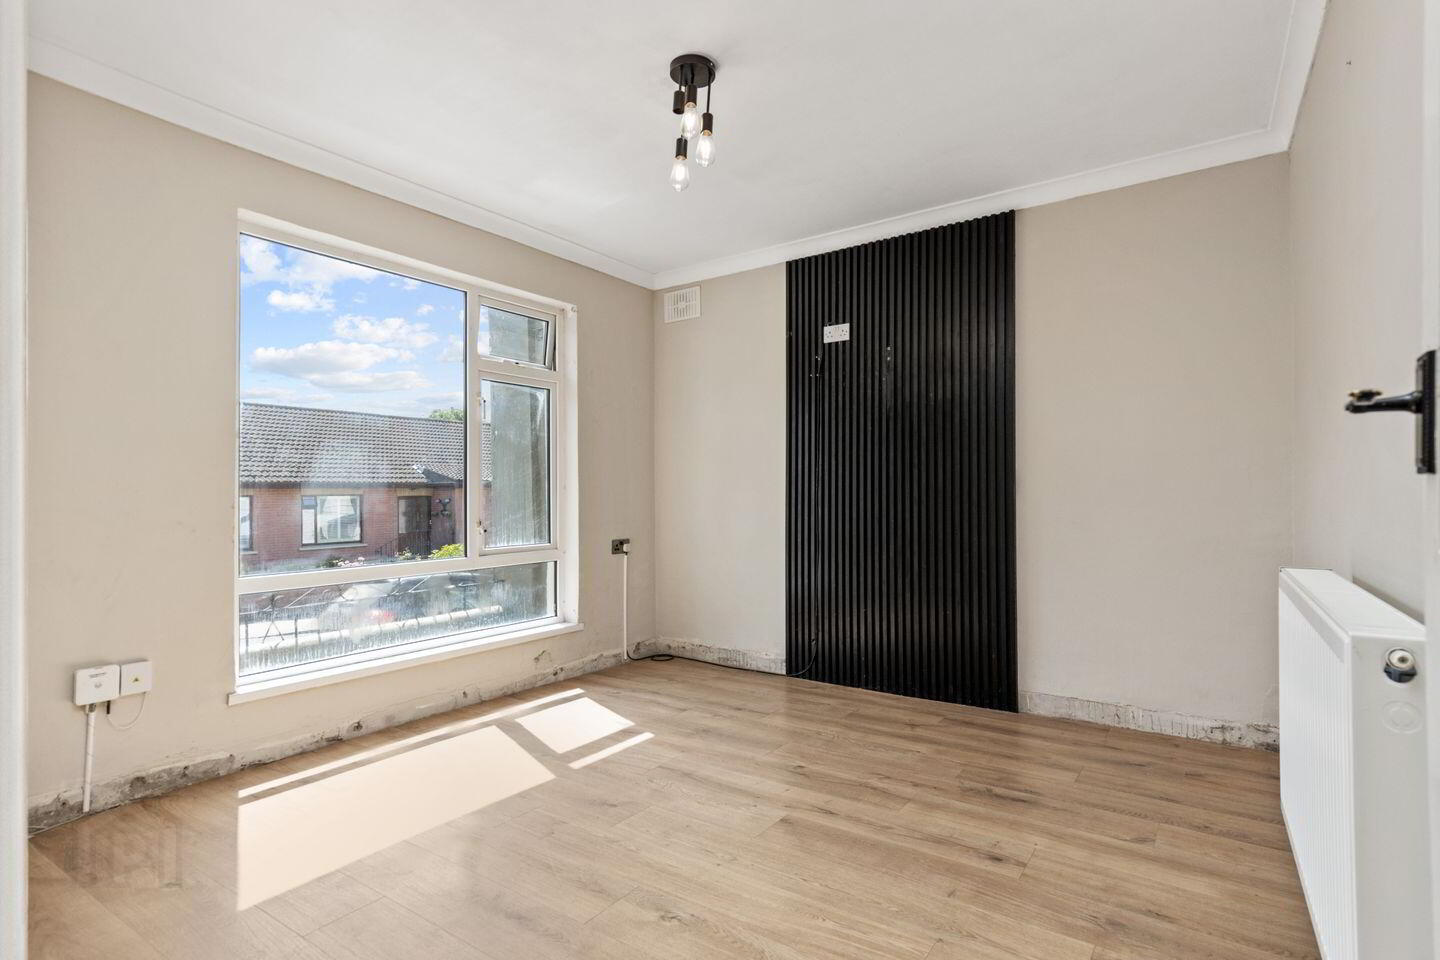
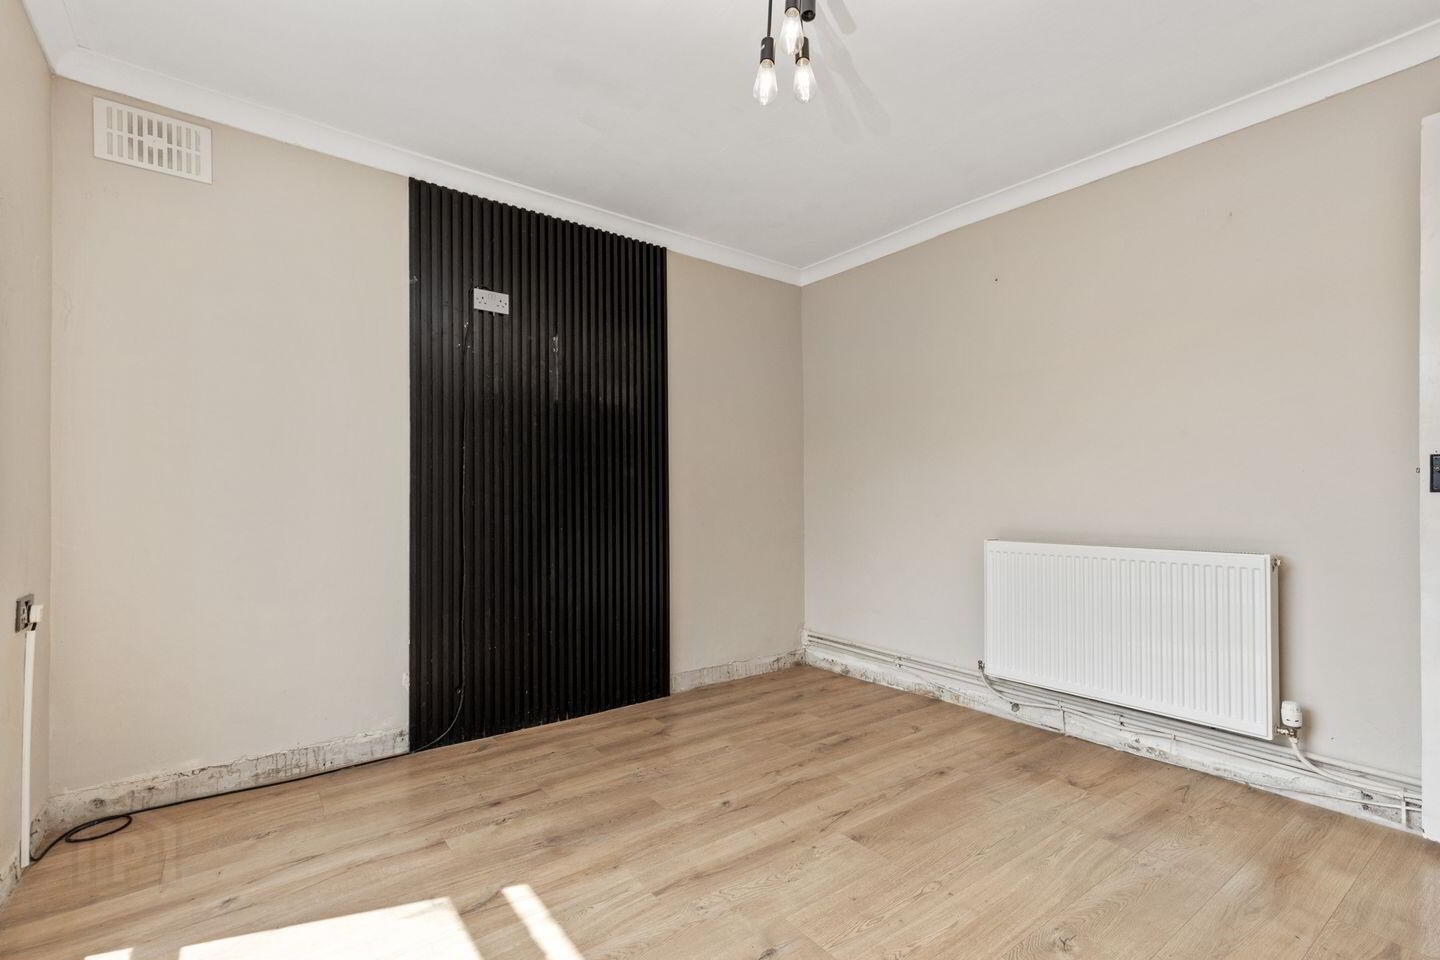
Living Room 3.44m x 3.26m. Window to front, laminate flooring ceiling coving
Kitchen / Dining Room 5.34m x 2.99m. Fitted wall and floor units, stainless steel sink unit, hob, tiled splasback, laminate floor, shelved larder (1.21m x 0.41m), under stail storage, ceiling coving, door to
Enclosed pedestrian walkway 3.76m x 0.93m. Tiled floor, access to rear
Guest WC 1.21m x 1.14m. With wc, wash hand basin with storage, tiled splashback
Landing 2.72m x 1.95m. Access to attic, , shelved hotpress, ceiling coving
Bathroom 1.99m x 1.77m. Suite comprising tiled step in shower unit with "Triton T90sr" shower, bath with telephone shower attachment, wc, wash hand basin with storage, lino floor, part tiled walls, 2 x wall hung mirrors, ceiling coving
Bedroom 2 3.25m x 3.05m. Window to rear, laminate flooring, ceiling coving
Bedroom 1 3.31m x 3.12m. Window to front, laminate flooring, ceiling coving
Bedroom 3 2.25m x 2.14m. Window to front, laminate flooring, ceiling coving
BER Details
BER Rating: D
BER No.: 119691541
Energy Performance Indicator: 234.13 kWh/m²/yr
Travel Time From This Property

Important PlacesAdd your own important places to see how far they are from this property.
Agent Accreditations
Not Provided

Marketed by Sherry FitzGerald Radford - New Ross
PSR Licence: 001313
+353 51 426 161




