9a Ivy Grove, Collooney, F91XC4E
3 Bed Semi-Detached House
Asking Price €340,000
Property Overview
Status
For Sale
Style
Semi-Detached House
Bedrooms
3
Bathrooms
3
Property Features
Size
119 sq m (1,280.9 sq ft)
Tenure
Not Provided
Energy Rating
Property Financials
Stamp Duty
€3,400*²

Marketed by DNG Flanagan Ford
PSR Licence: 003530
+353 71 915 9222

Propertynews Currency Partner - helping you transfer money for property purchases in Ireland & Northern Ireland. Speak to an expert
Additional Information
Visit dngflanaganford.ie to register your interest & to see current offers, or place an offer on this property (please note offers can be placed once your registration has been approved, subject to conditions).
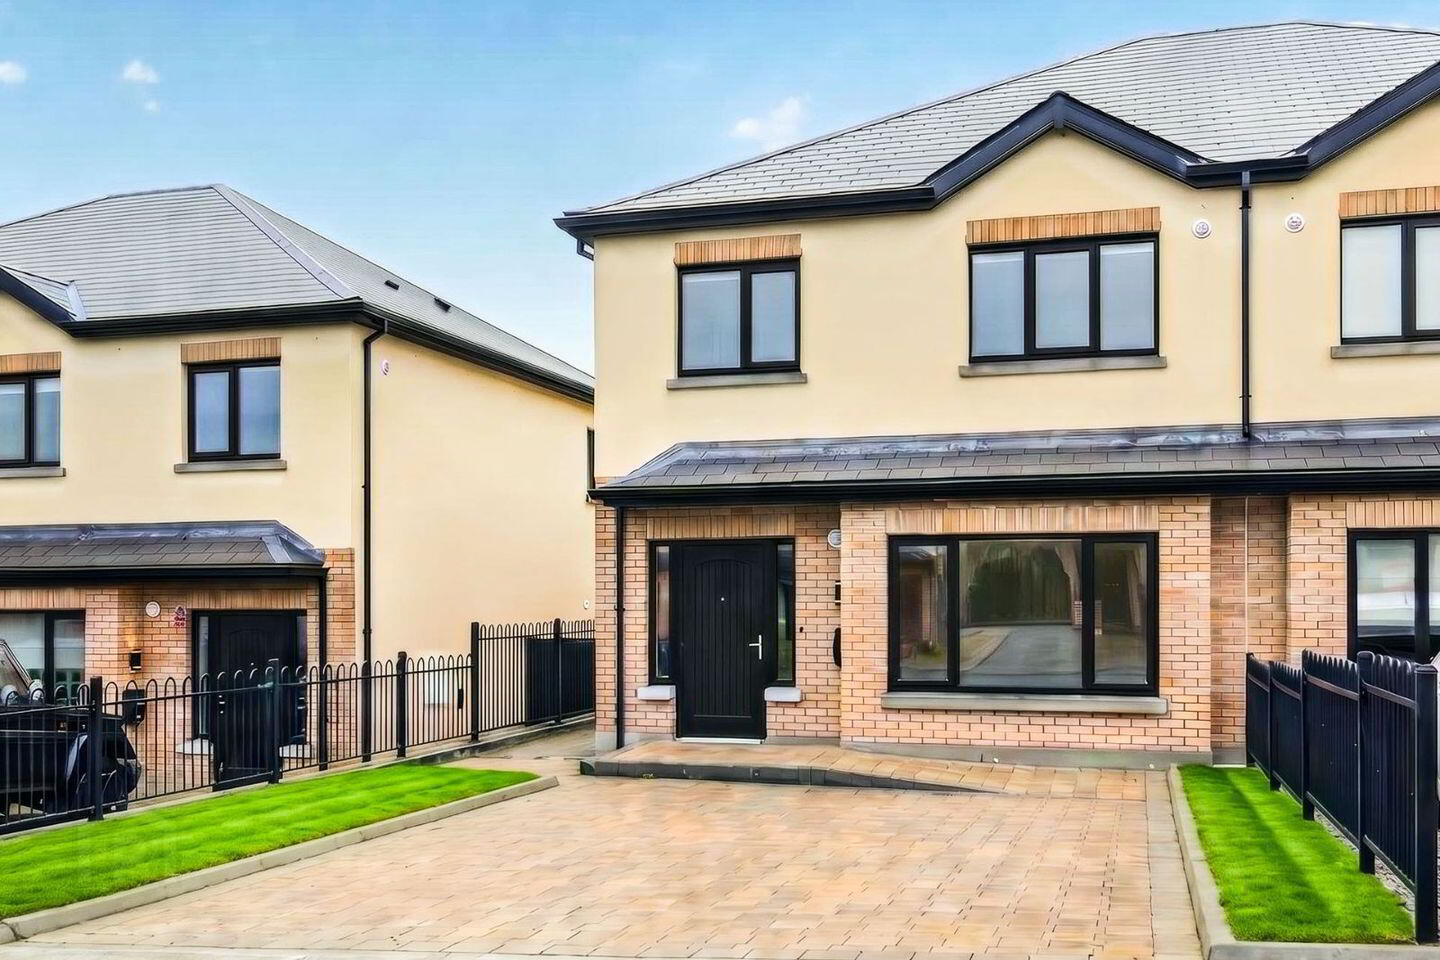
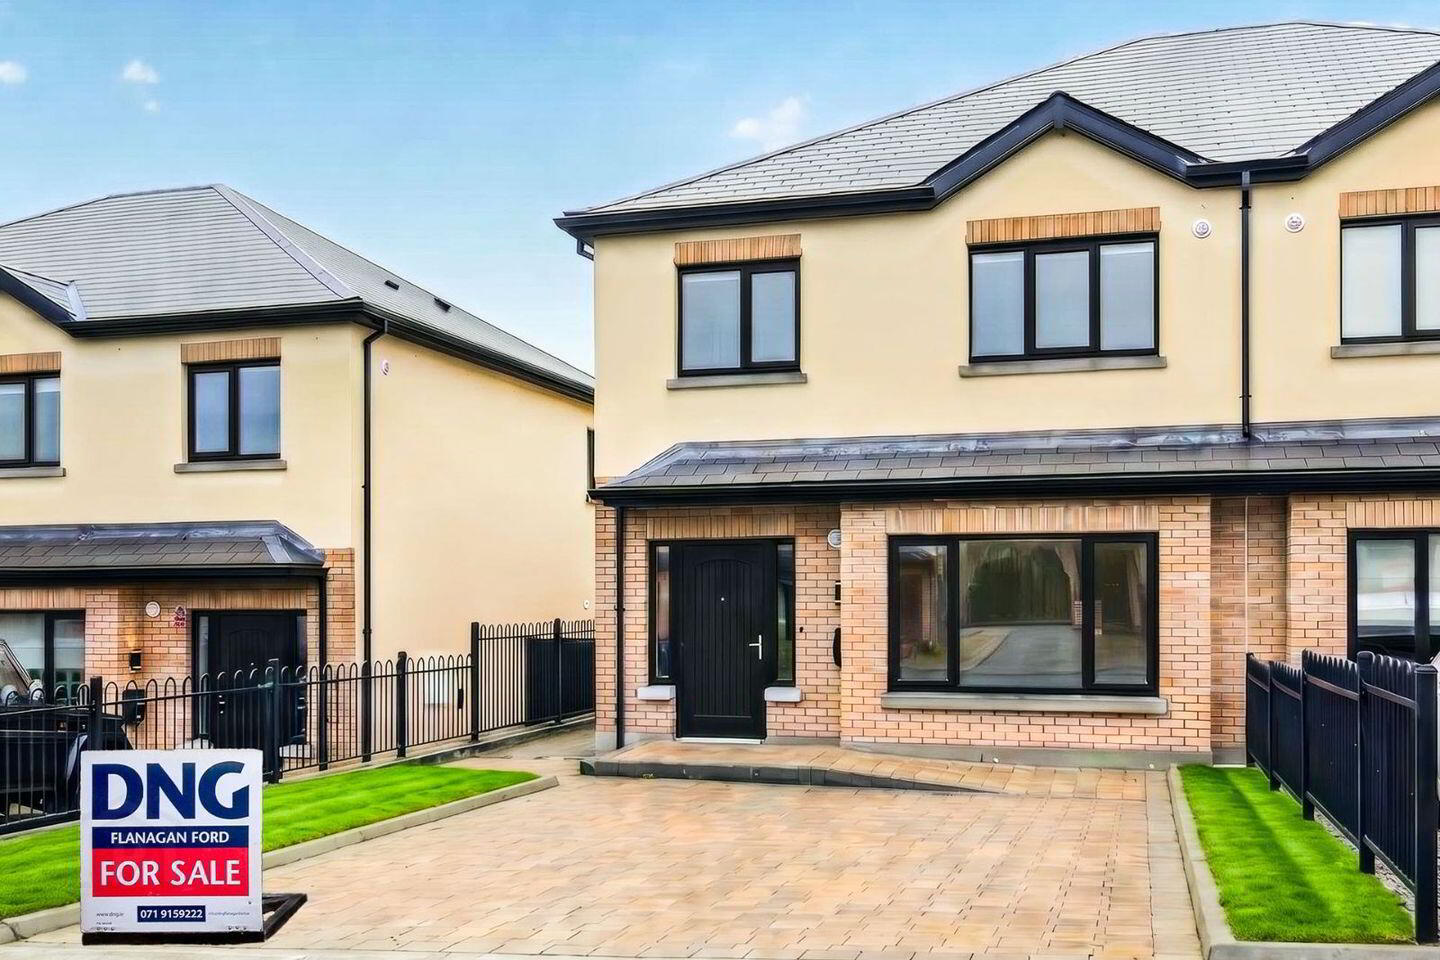
A beautifully presented three bedroom home in Ivy Grove, close to Collooney centre. Finished to a high standard. Air to water heating, underfloor heating at ground floor level, triple glazed windows also add to the appeal of this superb modern home.
Presented in wonderful condition, this stylish home offers a modern, high specification finish with an attractive balance of living and bedroom accommodation. The property is newly finished.
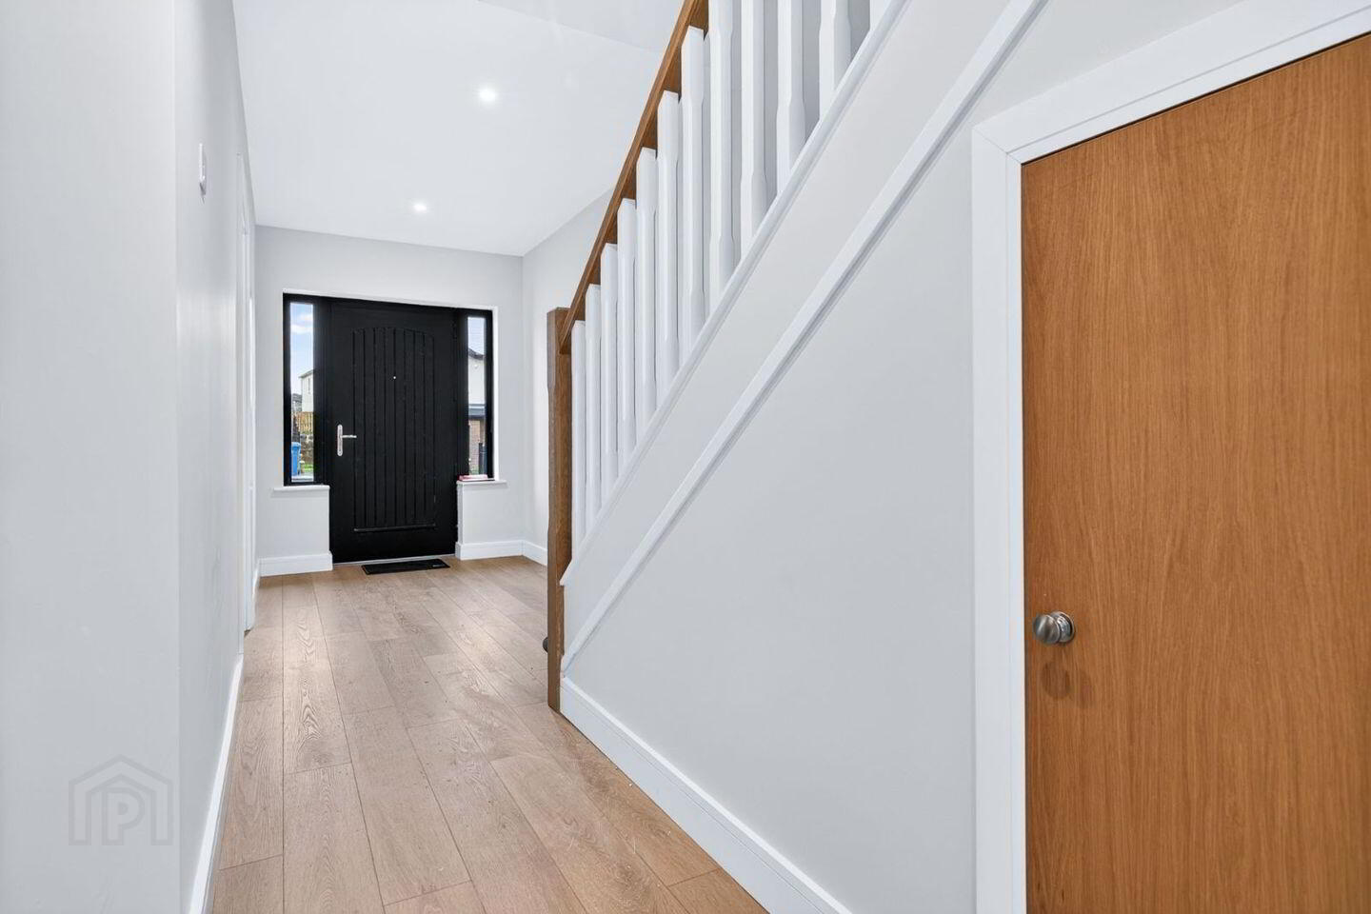
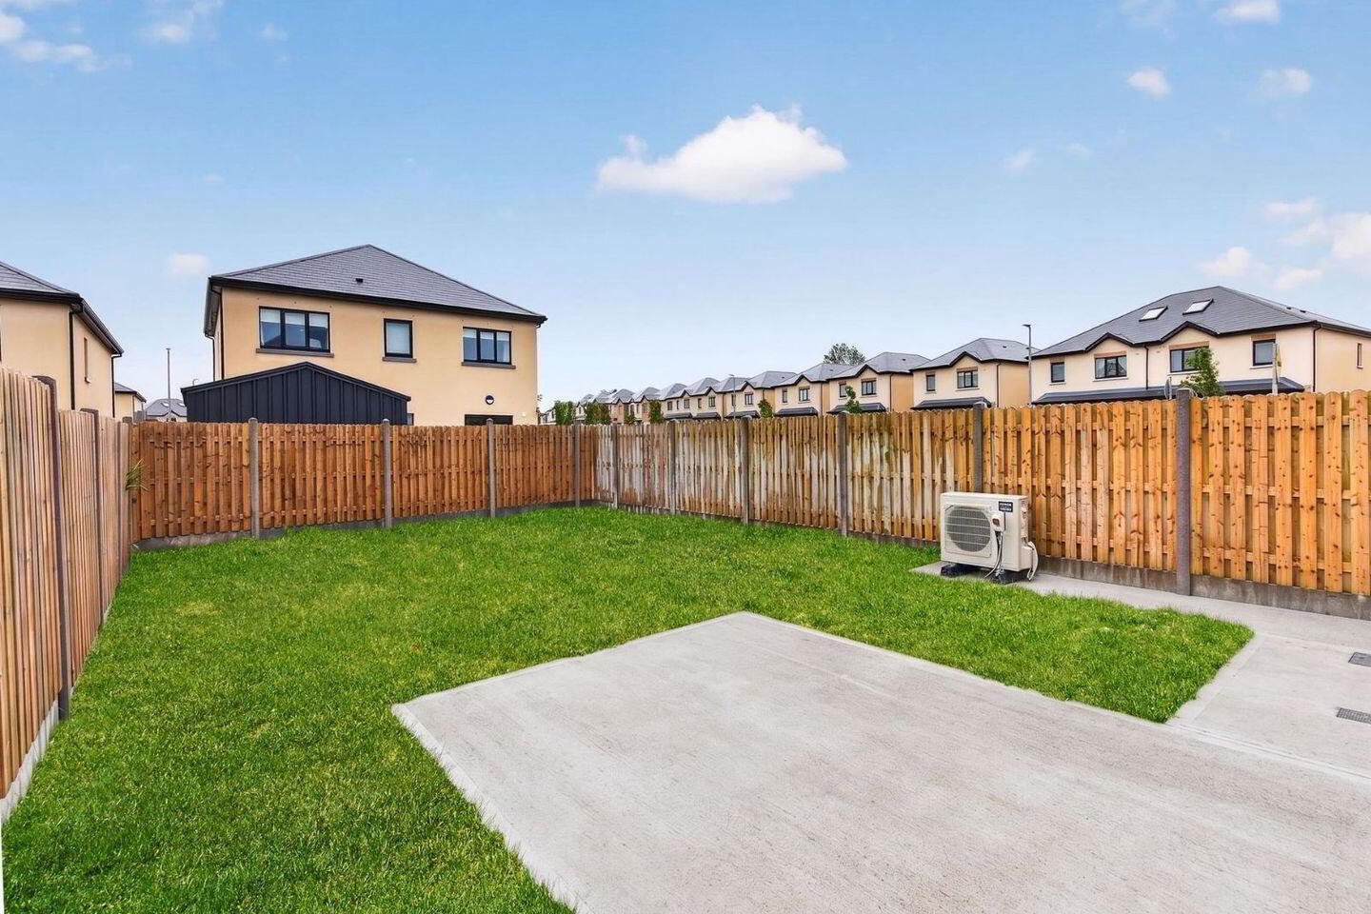
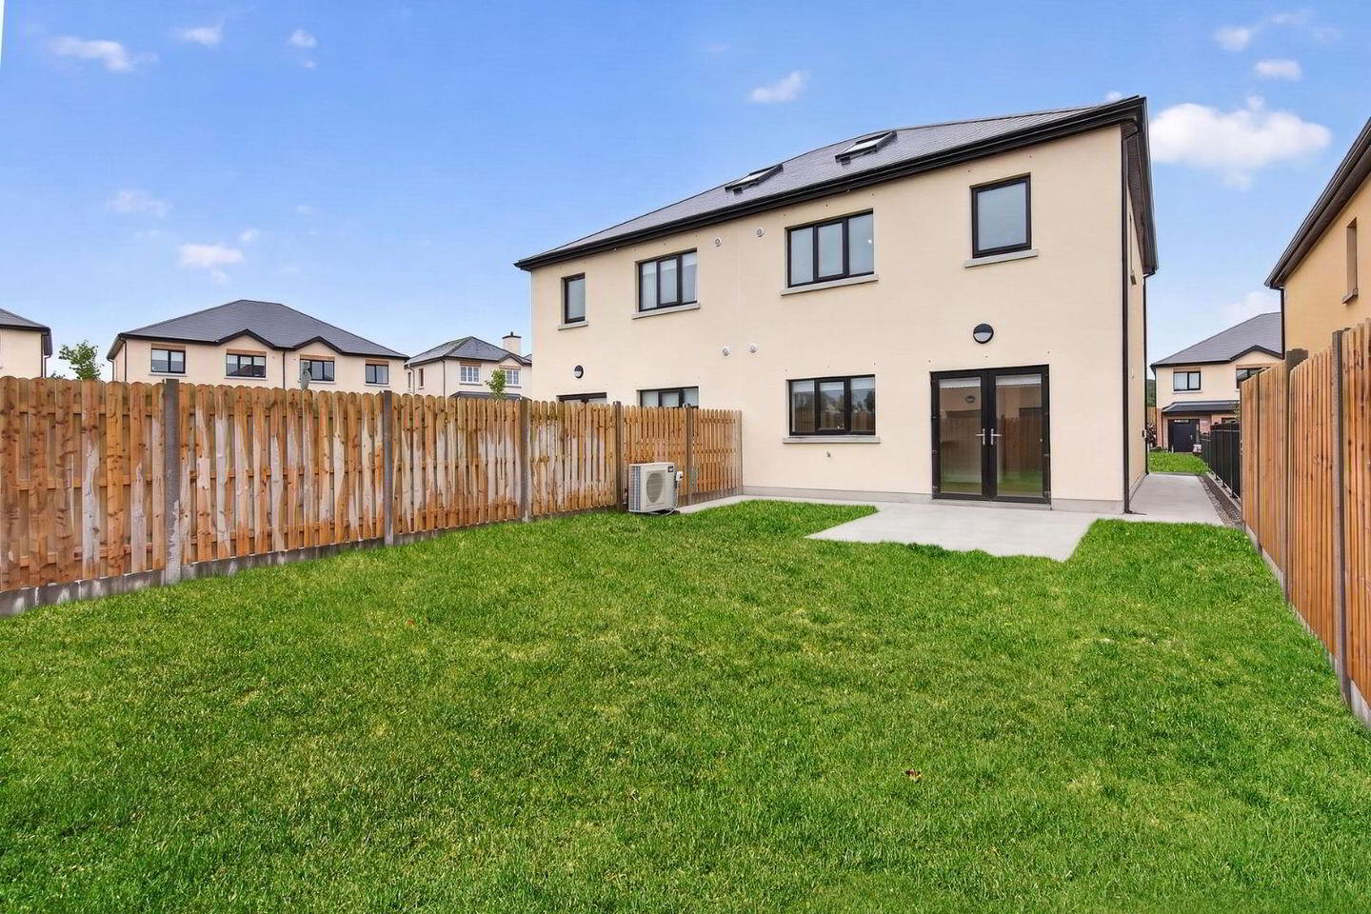
At ground floor level, the welcoming entrance hallway includes useful understairs storage and leads to a comfortable living room with a large south-facing window overlooking the front. The kitchen/dining room is a particular highlight, featuring a fully fitted kitchen with integrated appliances and glazed French doors opening onto the rear patio and overlooking the private garden. A separate utility room and guest WC complete the accommodation at this level.
Upstairs, there are three bedrooms, including a south-facing main bedroom with its own beautifully appointed en suite shower room. A second bedroom also enjoys a southerly aspect, while a fully tiled family bathroom and landing storage complete the first floor layout.
Heating is provided by an air to water system, with underfloor heating throughout the ground floor and wall mounted radiators upstairs. Triple glazed PVC windows, contemporary kitchen and bathroom finishes, and neatly presented outdoor spaces combine to make this a highly appealing home in a superbly convenient location.
Location
Ivy Grove is an excellent residential address, offering a highly convenient setting very close to the centre of Collooney. This is a wonderful location for buyers seeking the appeal of a residential neighbourhood without sacrificing proximity to the town centre. The development is situated on the Dublin Road, close to Collooney s amenities, with convenient access to the N4 and N17 routes for travel towards Sligo, Dublin and Galway. Collooney also benefits from a railway station on the Dublin Connolly to Sligo route, providing a further transport option for residents
Size
119.81 sqm - 1290 sqft
Entrance Hall
6.40m x 2.00m (21.00ft x 6.56ft)
Laminate wood flooring. Measurement includes the stairwell. Useful understairs storage.
Living Room
3.80m x 4.95m (12.47ft x 16.24ft)
Laminate wood flooring and a large south-facing window overlooking the front.
Kitchen/Dining Room
3.90m x 5.80m (12.80ft x 19.03ft)
Fully fitted kitchen with integrated dishwasher, double oven, hob and fridge/freezer. Glazed French doors open onto the rear patio, overlooking the private garden.
Utility Room
1.60m x 1.90m (5.25ft x 6.23ft)
Laminate wood flooring. Houses the hot-water cylinder associated with the air-to-water heating system, with provision for laundry appliances.
Guest WC
1.60m x 1.50m (5.25ft x 4.92ft)
Stairs and Landing
Circa 5.52 sqm Carpeted stairs and landing. Hot press/storage off the landing.
Main Bedroom
Carpeted, south-facing bedroom with its own en suite shower room.
En-Suite 1
1.50m x 2.30m (4.92ft x 7.55ft)
Tiled floor and walls, WC, wash-hand basin with vanity unit, and a generous shower area with dual shower heads.
Bedroom 2
3.40m x 2.40m (11.15ft x 7.87ft)
Carpeted bedroom with a southerly aspect.
Bedroom 3
3.40m x 3.90m (11.15ft x 12.80ft)
Carpeted bedroom.
Main Bathroom
2.00m x 2.40m (6.56ft x 7.87ft)
Family bathroom Fully tiled floor and walls, bath, WC and wash-hand basin with vanity unit.
Directions: F91 XC4E
BER Details
BER Rating: A2
BER No.: 118290790
Energy Performance Indicator: 40.67 kWh/m²/yr
Travel Time From This Property

Important PlacesAdd your own important places to see how far they are from this property.
Agent Accreditations

Marketed by DNG Flanagan Ford
PSR Licence: 003530
+353 71 915 9222




