


Click here to view the 3D tour
Click here to view the 3D tour
Click here to view the 3D tour
For sale
Auction Sep 15 at 10:00 AM
9A Fulmar Crescent, Lisburn, BT28 3HT
4 Bed Detached House
Guide Price £275,000
Auction Details
Auction Date
Sep 15 at 10:00 AM
Property Overview
Status
For Sale
Style
Detached House
Bedrooms
4
Bathrooms
2
Receptions
3
Property Features
Tenure
Not Provided
Heating
Gas
Broadband Speed Checker
*³
Property Financials
Stamp Duty
Rates
£1,714.50 pa*¹
Typical Mortgage


Marketed by Gogogone
+44 28 9059 3500

Propertynews Currency Partner - helping you transfer money for property purchases in Ireland & Northern Ireland. Speak to an expert
Additional Information
SPACIOUS DETACHED FAMILY HOME
QUIET CUL-DE-SAC OFF POND PARK ROAD
OPEN-PLAN KITCHEN/DINING WITH ISLAND
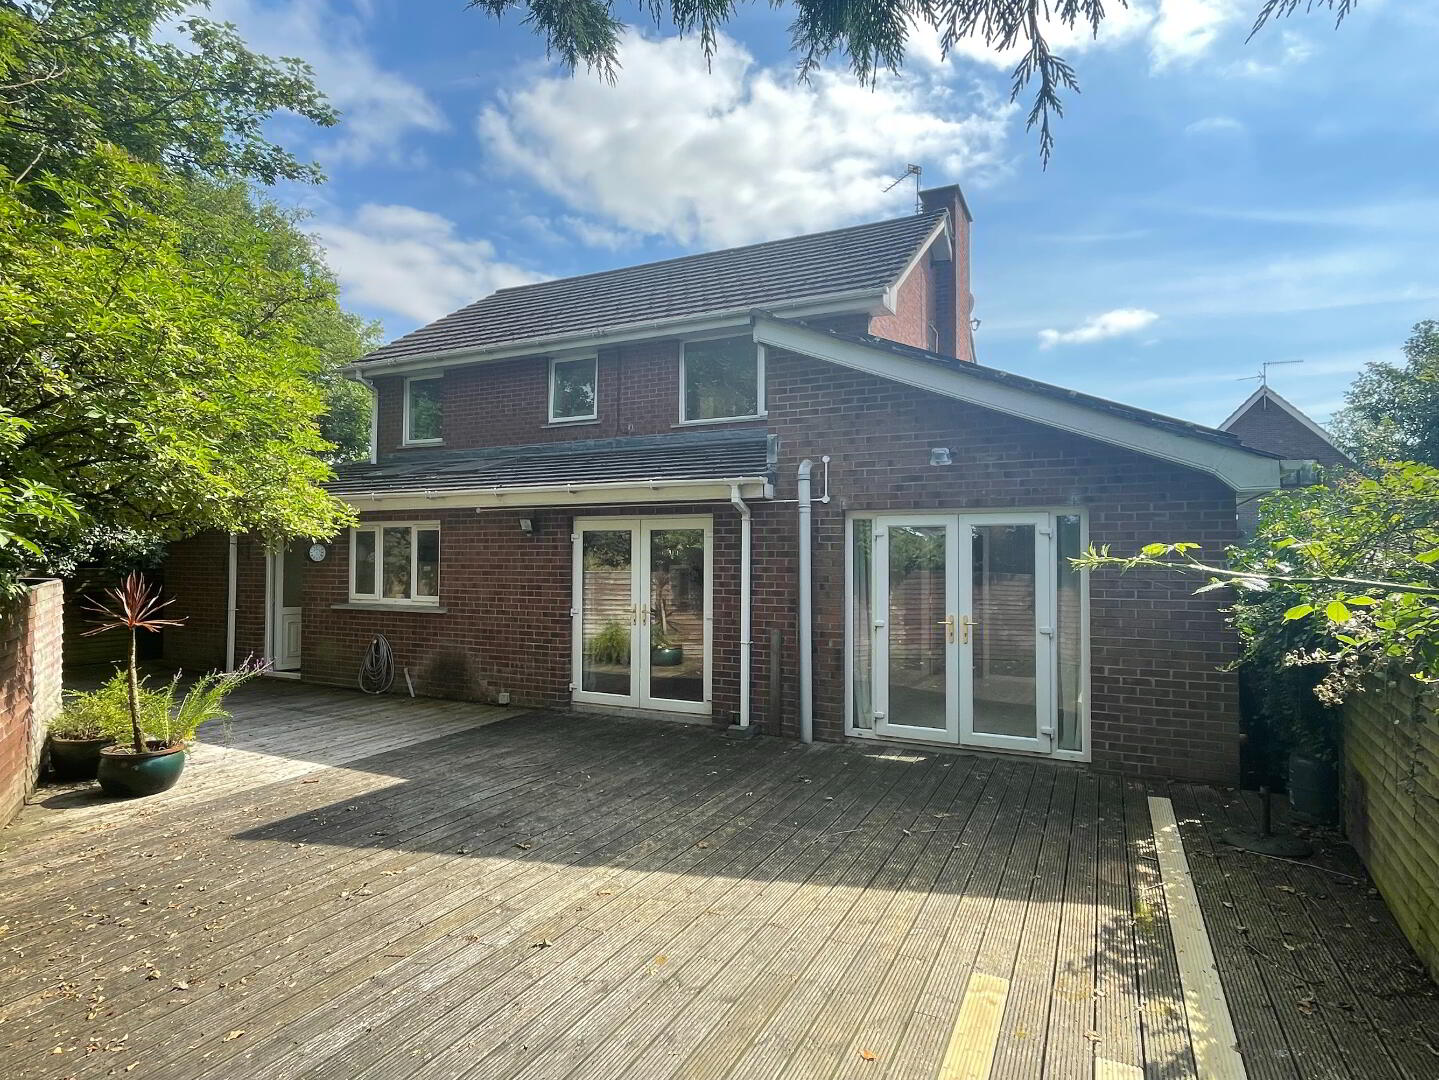
BRIGHT CONSERVATORY OPENS TO REAR DECKING
FLEXIBLE PLAY ROOM/OFFICE
FOUR GENEROUS FIRST FLOOR BEDROOMS
MASTER BEDROOM WITH MIRRORED WARDROBES
MODERN FULLY TILED FAMILY BATHROOM
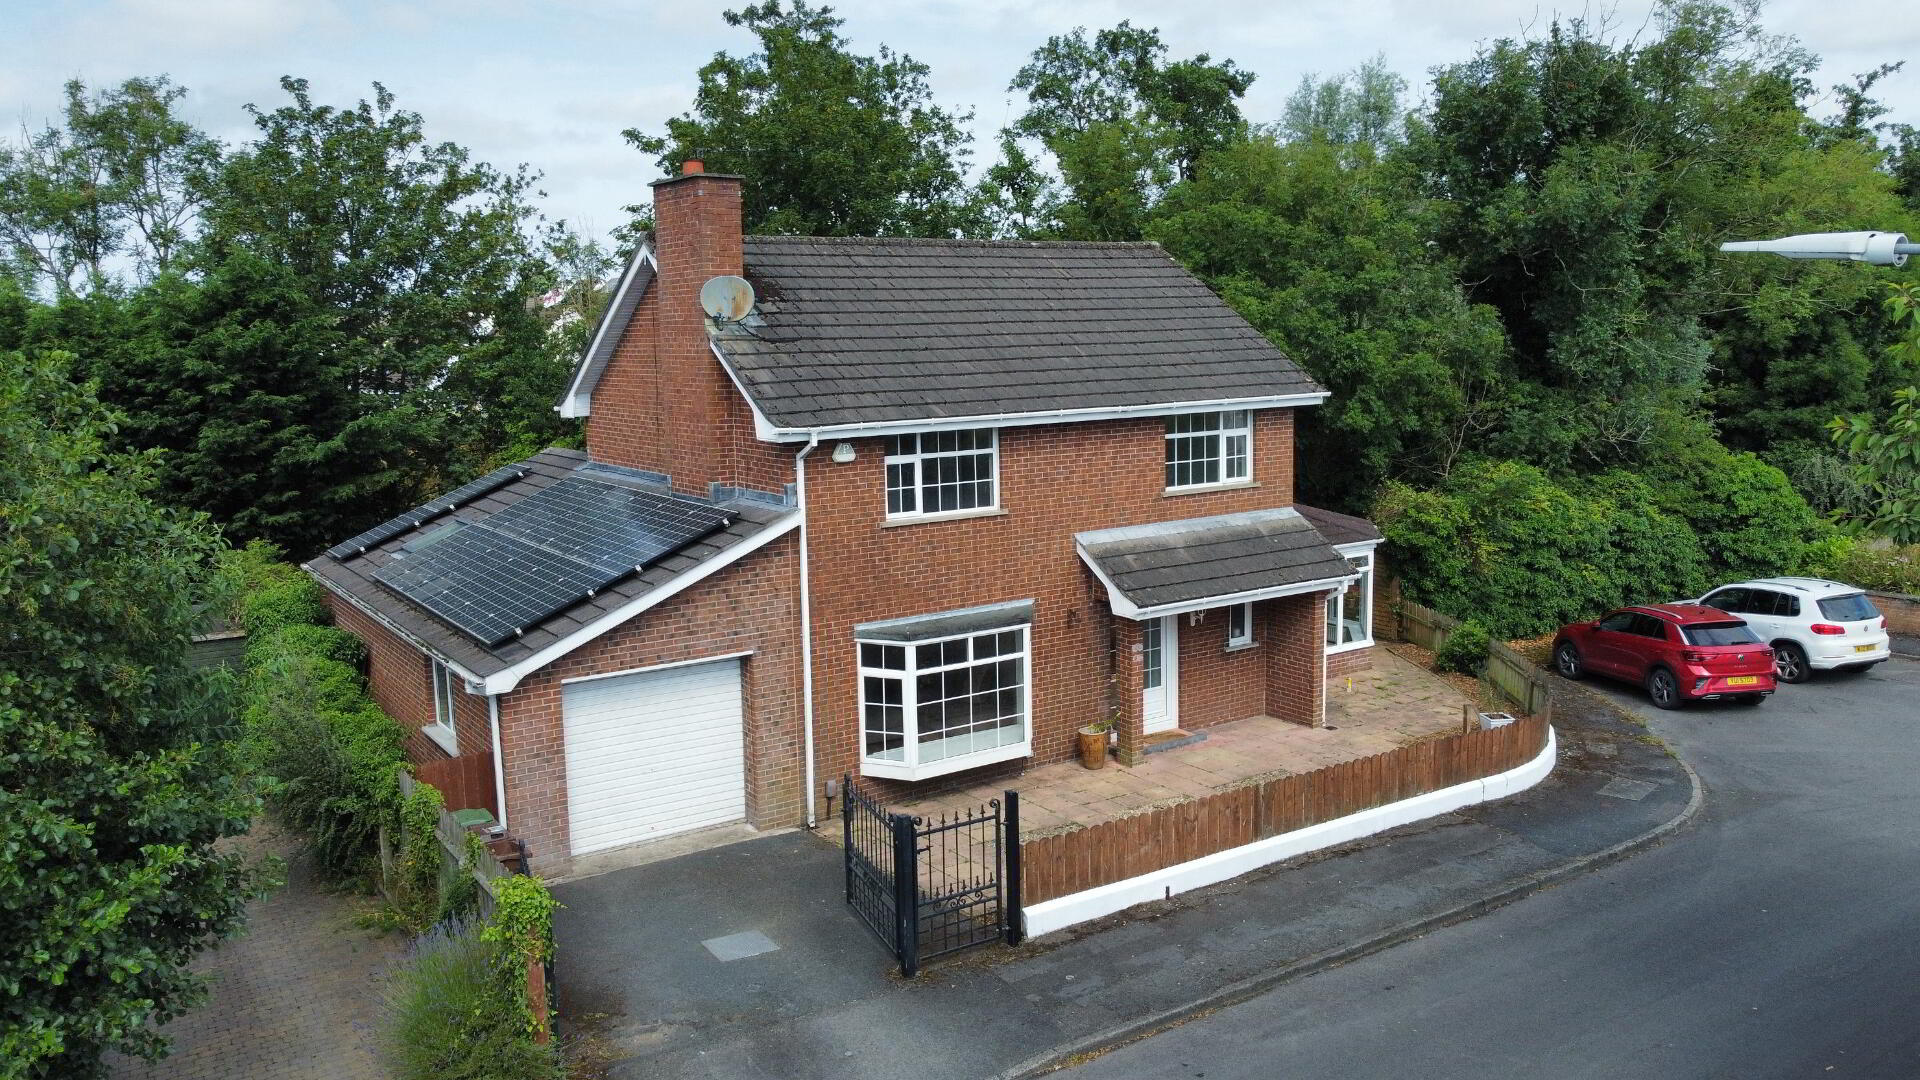
OWNED SOLAR PANELS - GENUINE SAVINGS
GREAT ENERGY EFFICIENT HOME
ATTACHED GARAGE - ELECTRIC ROLLER DOOR
WALKING DISTANCE TO SCHOOLS AND SHOPS
EASY ACCESS TO M1, A1, AIRPORT
EPC RATING: B83 / B83
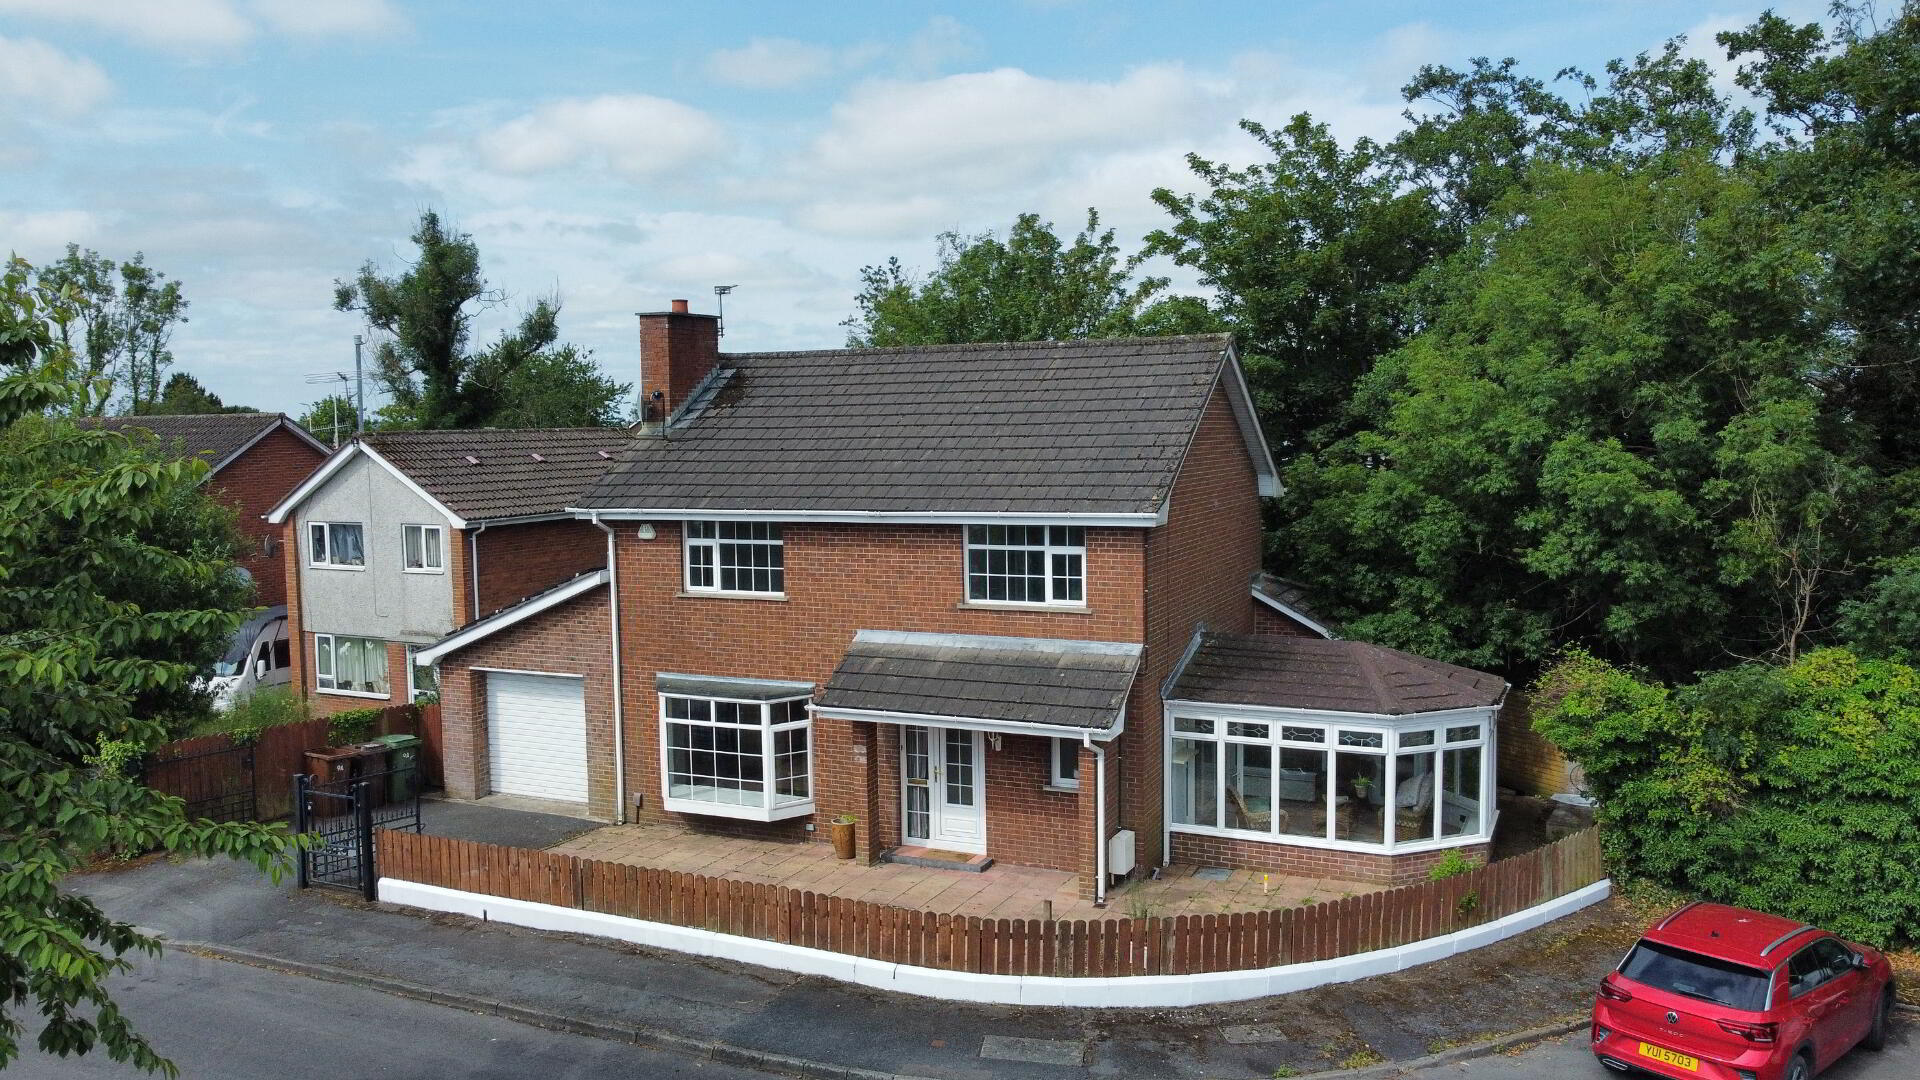
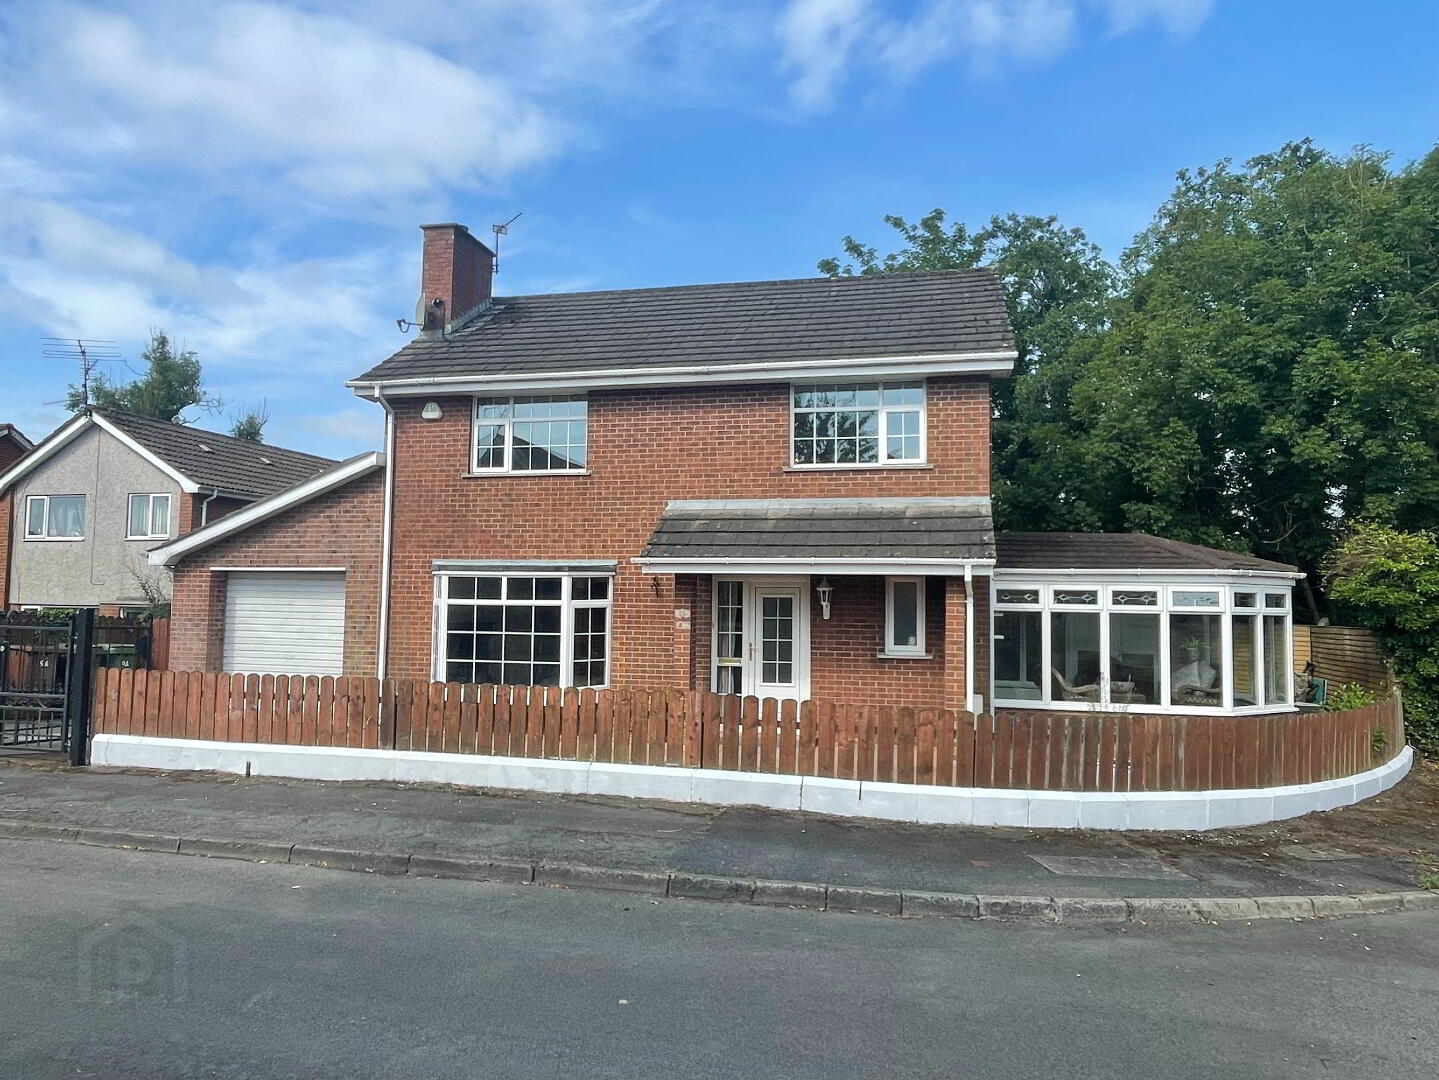
Tucked away in one of Lisburn's most popular, quiet residential pockets off Pond Park Road, this substantial detached family home offers space and flexibility that's genuinely hard to find. Cleverly extended, it delivers a superb blend of everyday practicality and real wow factor, perfect for a growing family.
A welcoming reception hall leads into a magnificent kitchen/dining space, the true hub of the home. A separate utility room, downstairs w.c., and a light filled conservatory with double doors onto a large rear decked area complete the everyday living spaces.
The accommodation continues through a cosy lounge with feature fireplace, opening to a generous dining room with solid wooden floor and patio doors. A versatile play room/office with underfloor heating, Velux windows, and its own patio doors offers flexible space for a home office, gym, or snug.
Upstairs are four well proportioned bedrooms, including a master with built in mirrored wardrobes, served by a stylish family bathroom with a white suite, mixer shower, and full tiling.
Outside, a tarmacadam driveway provides off street parking alongside a spacious attached garage with electric roller door. The home benefits from gas fired central heating, PVC double glazed windows and fascias, and owned solar panels.
Set in a peaceful cul de sac minutes from Lisburn city centre, it's within walking distance of shops and well regarded schools, with easy access to the M1, A1, and Belfast International Airport.
ASCCOMMODATION COMPRISES:
RECEPTION HALL
DOWNSTAIRS W.C.
KITCHEN/DINING – 7.07m (23'2") x 4.26m (14'0") Max
CONSERVATORY – 3.93m (12'11") x 3.46m (11'4")
UTILITY ROOM – 2.37m (7'9") x 1.74m (5'9")
LOUNGE – 4.12m (13'6") x 3.76m (12'4")
DINING ROOM – 4.96m (16'3") x 3.37m (11'1")
PLAY ROOM/OFFICE – 3.9m (12'10") x 3.2m (10'6")
FIRST FLOOR
BEDROOM 1 – 3.73m (12'3") x 2.95m (9'8")
BEDROOM 2 – 3.51m (11'6") x 3.02m (9'11")
BEDROOM 3 – 3.3m (10'10") x 3.21m (10'6")
BEDROOM 4 – 2.6m (8'6") x 2.39m (7'10") Max
BATHROOM: White suite to include panelled bath with mixer tap and shower over; shower screen; wash hand basin with mixer tap, and w.c. Fully tiled walls. Tiled floor.
OUTSIDE
Driveway offering off street parking and leads to integral garage.
Garden: Paved front garden with flowerbeds with large decked area to the rear of the property.
ATTACHED GARAGE – 4.69m (15'5") x 3.21m (10'6")
Travel Time From This Property

Important PlacesAdd your own important places to see how far they are from this property.
Agent Accreditations


Marketed by Gogogone
+44 28 9059 3500




