For sale
Added 2 days ago
992 Abbeylands, Castledermot, R14KN93
3 Bed Bungalow
Asking Price €259,000
Property Overview
Status
For Sale
Style
Bungalow
Bedrooms
3
Bathrooms
1
Property Features
Size
69.5 sq m (748 sq ft)
Tenure
Not Provided
Energy Rating
Property Financials
Stamp Duty
€2,590*²

Marketed by Sherry FitzGerald McDermott
PSR Licence: 001945
+353 59 914 0344

Propertynews Currency Partner - helping you transfer money for property purchases in Ireland & Northern Ireland. Speak to an expert
Additional Information
Interested in this property? Sign up for mySherryFitz to arrange your viewing, see current offers or make your own offer. Register now at SherryFitz.ie
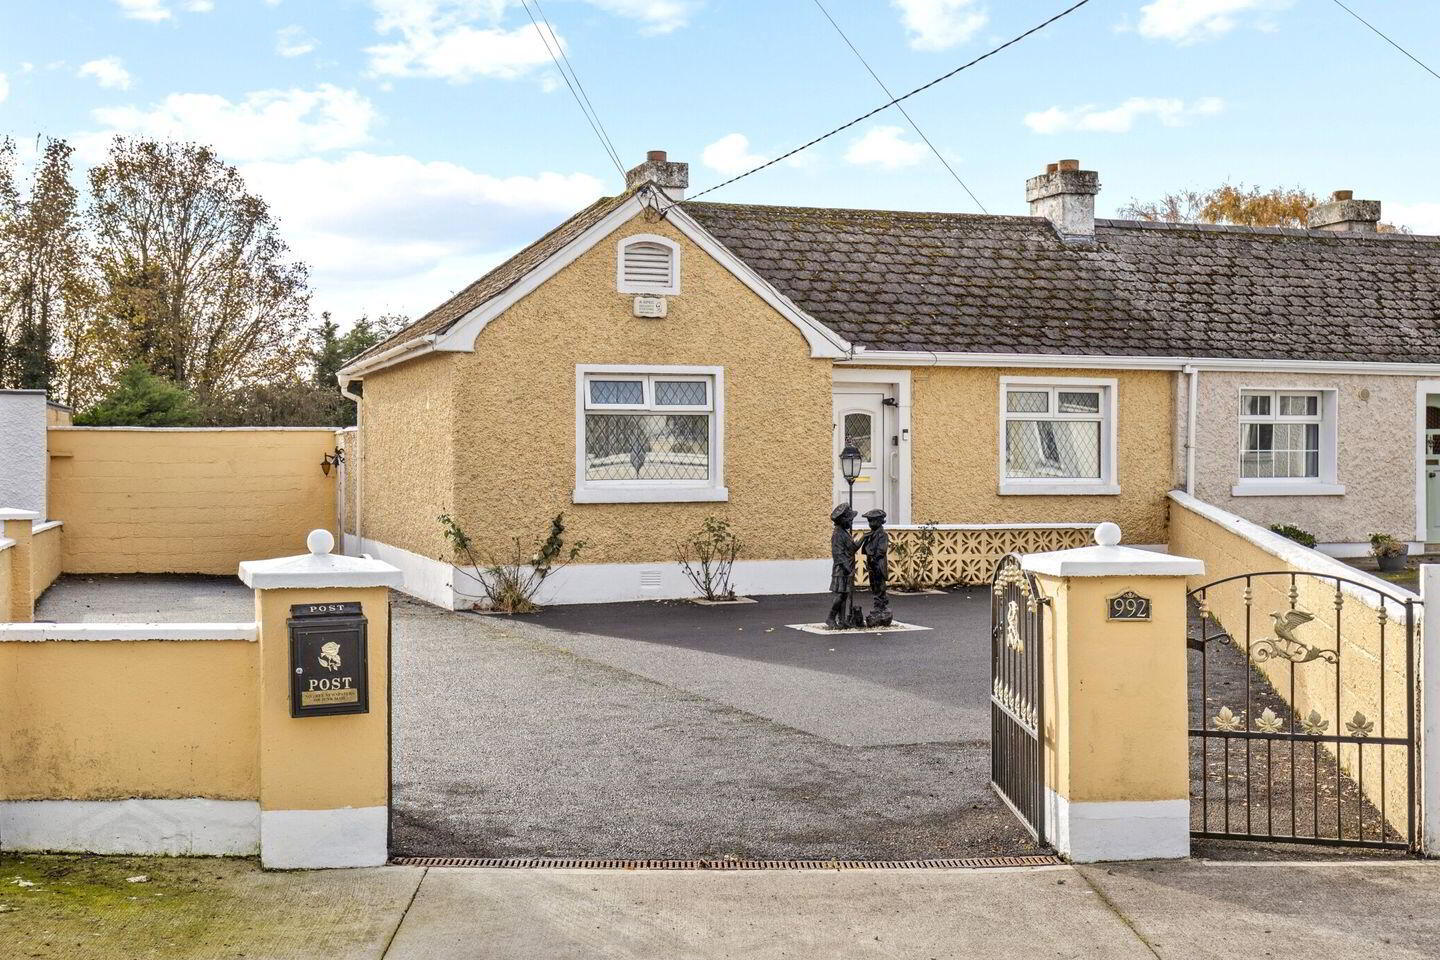
This traditional, semi-detached bungalow residence commands a large, triangular site in a quiet cul-de-sac in on of Castledermot's most mature residential settings.
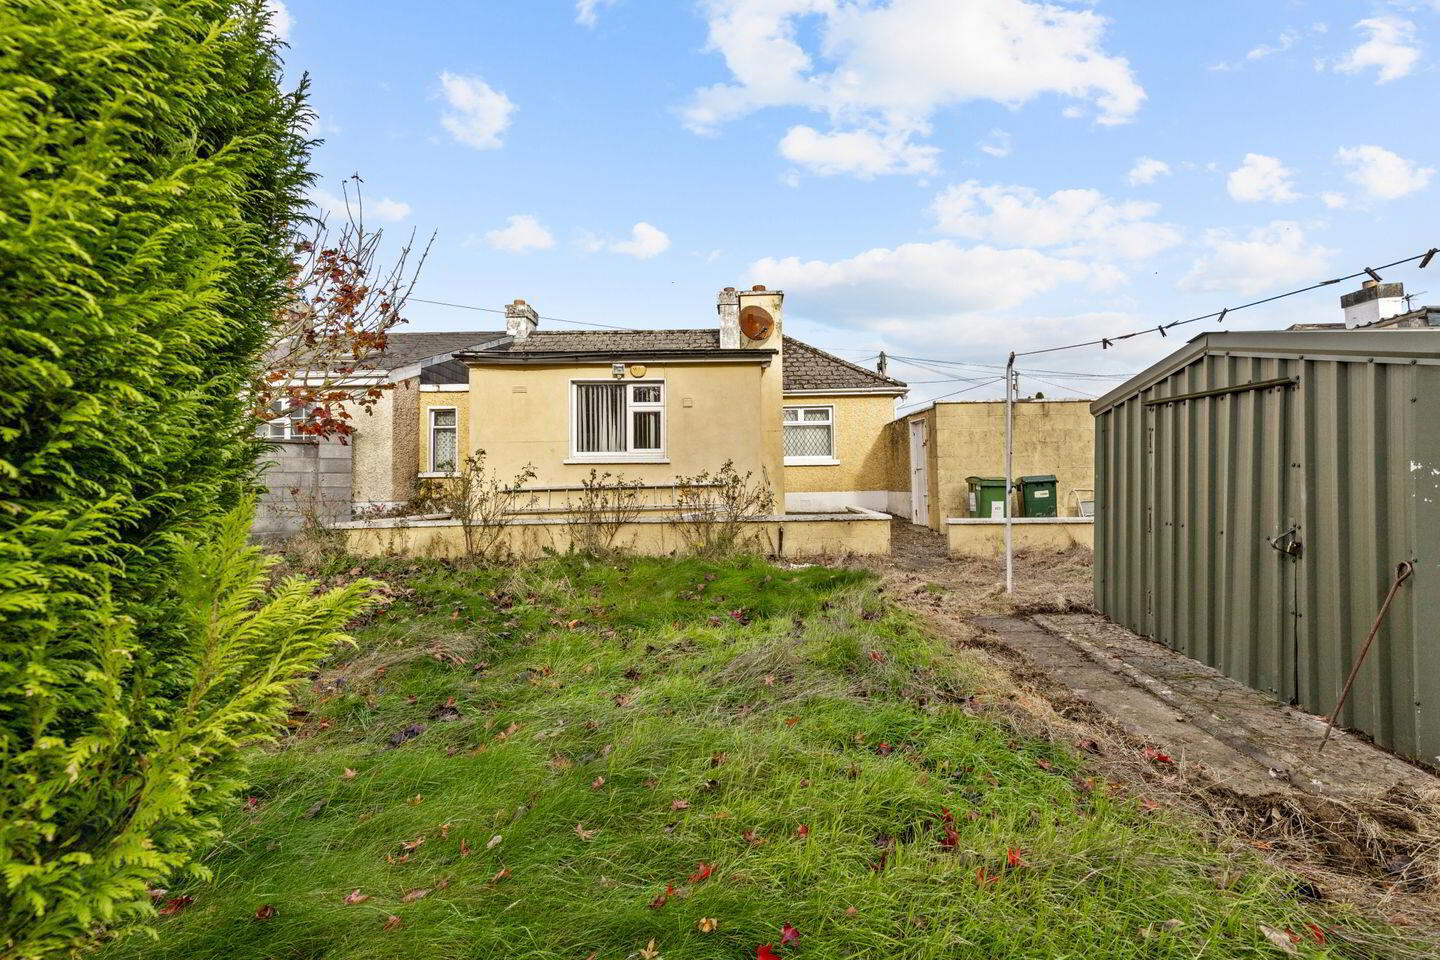
Just meters off the main street, with full access to all mains services, the original 3-bed configuration has been extended to its rear, adding a bathroom and kitchen area, under a flat roof.
A large, tarmac front yard accommodates extensive parking, while a secured wall and gate open to its large rear garden, complete with patio area and steel shed, presenting endless opportunities.
The residence enjoys double glazing and oil fired central heating, but will benefit from an insulation and fixture upgrade, in addition to moderate remedial works to the rear extension.
Viewings are highly recommended and invited on a strictly appointment only basis.
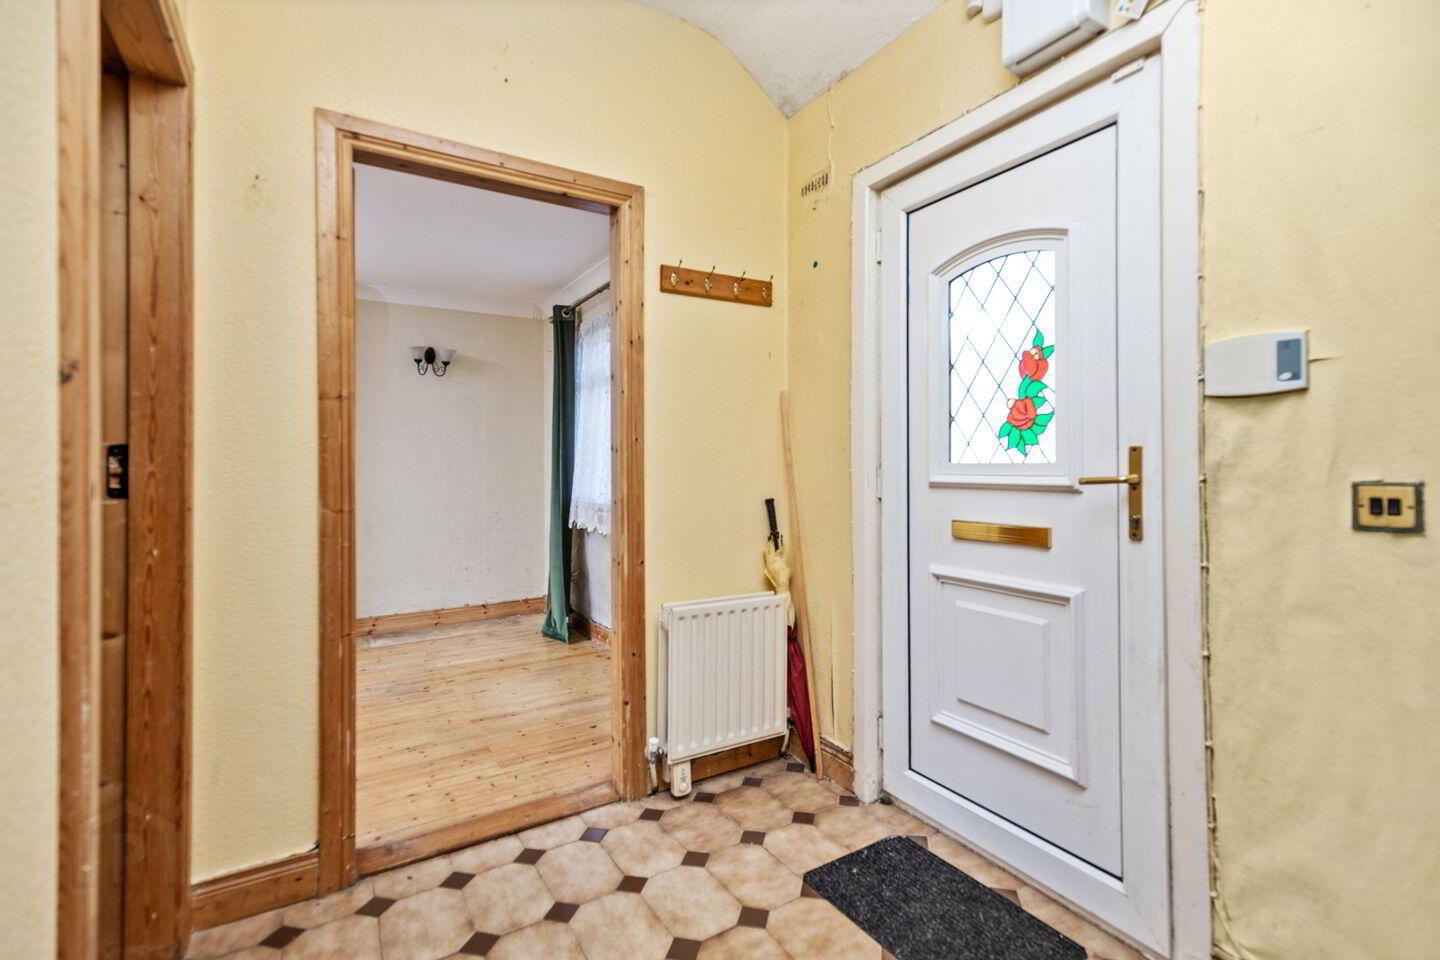
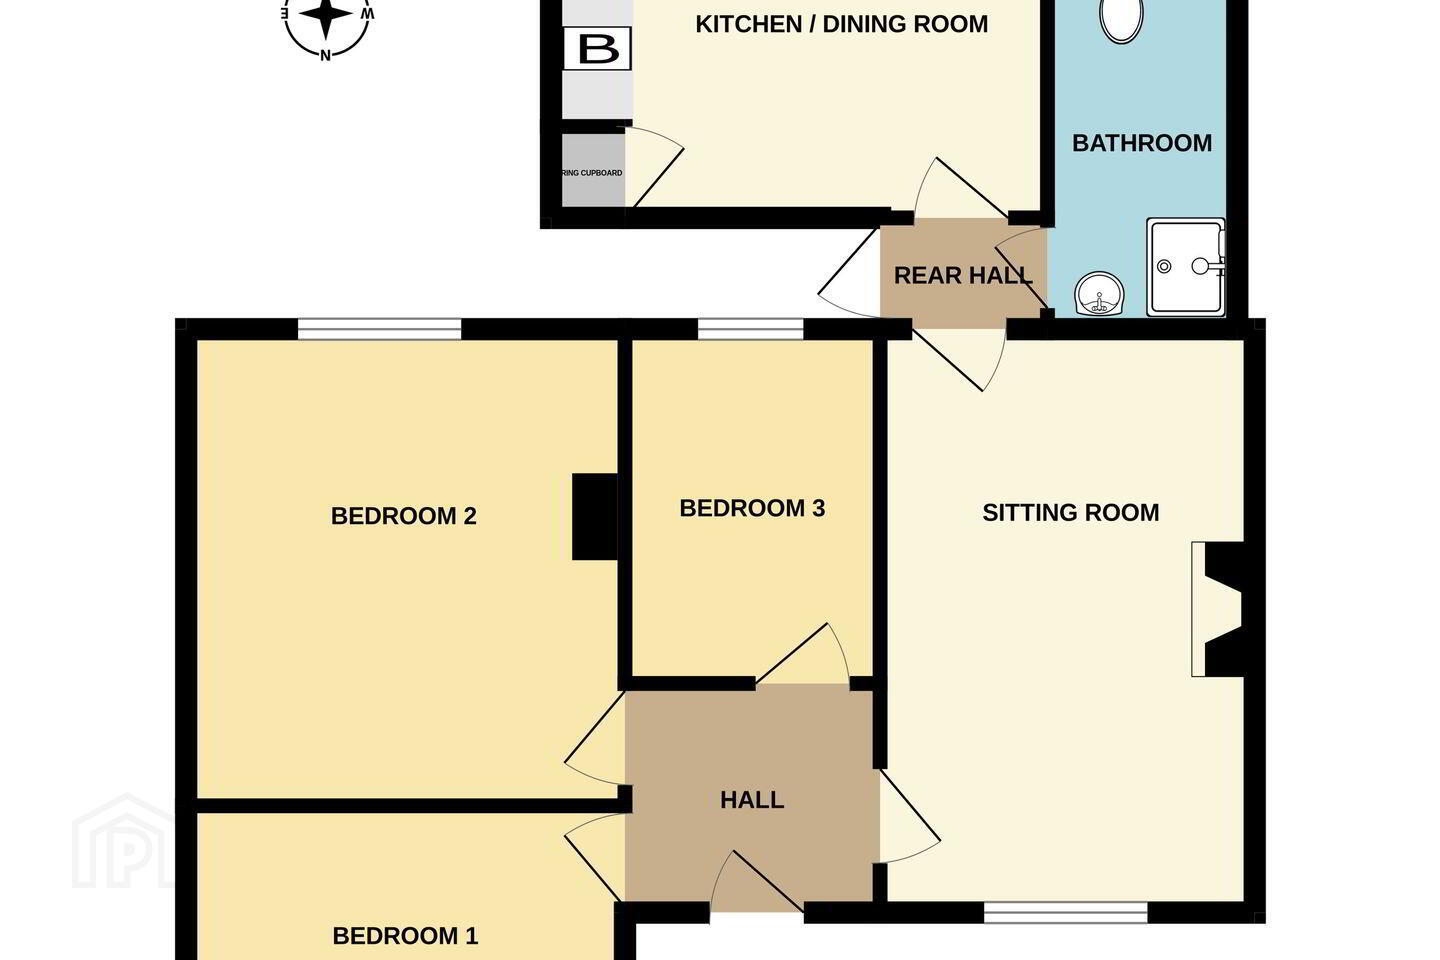
Hall 2.06m x 1.86m. uPVC glass panelled hall door. Marley flooring. Attic access hatch. Alarm control panel.
Bedroom 1 3.53m x 2.06m. Double room, window to front. Carpets, curtains and pole.
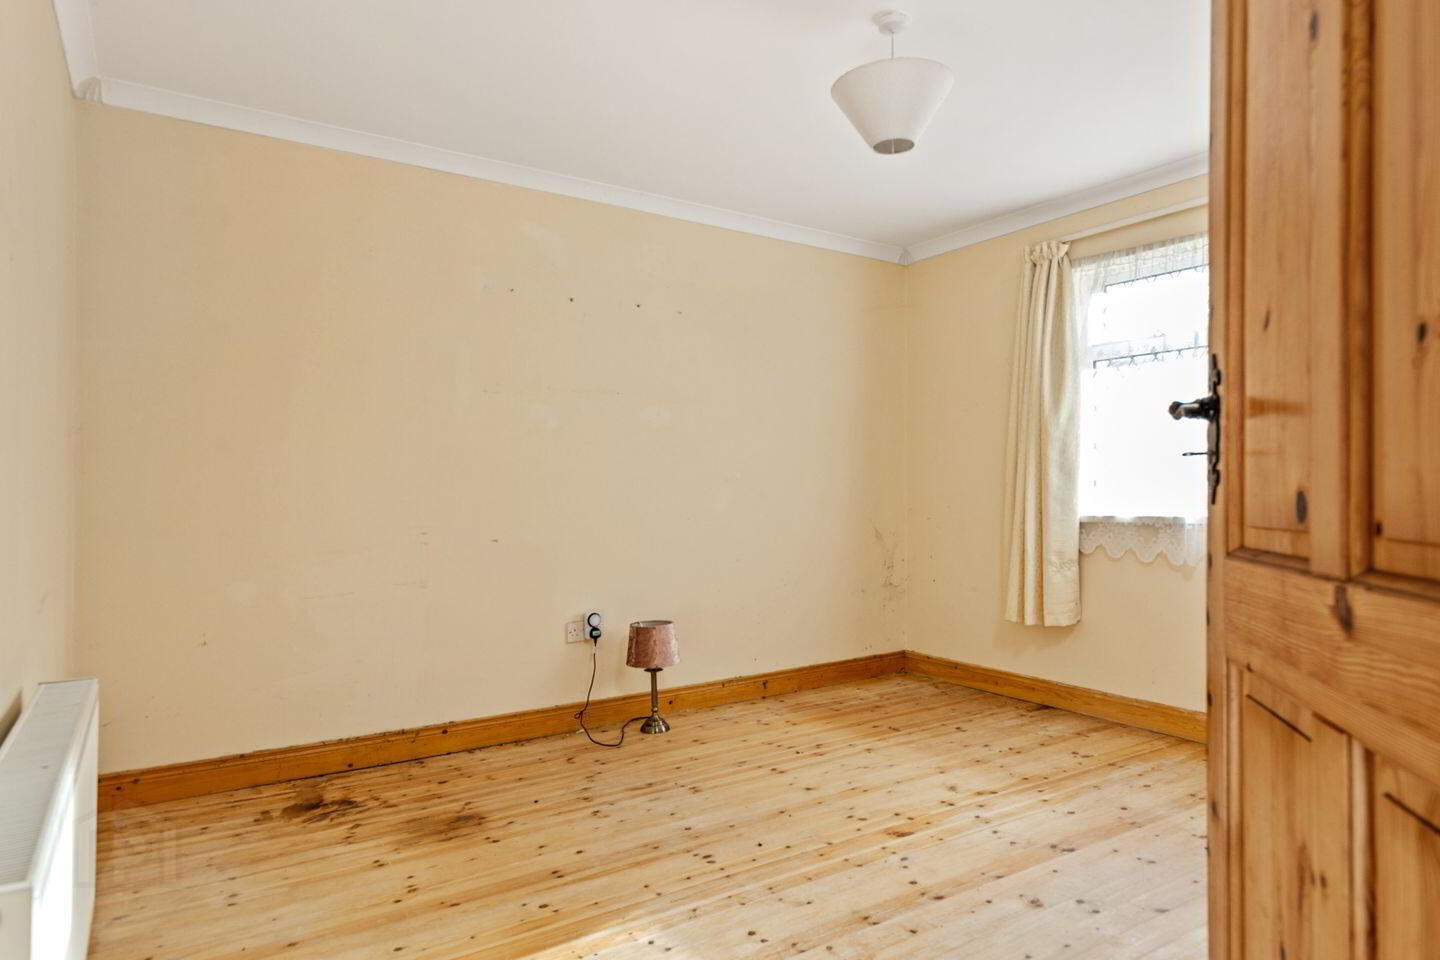
Bedroom 2 3.86m x 3.56m. Double room, window to rear. T&G timber floor. Curtains.
Bedroom 3 2.87m x 2.05m. Single room, window to rear. Carpets and curtains.
Sitting Room 4.99m x 3.01m. Window to front. Curtains and pole. T&G timber floor. Solid fuel fireplace. Door to rear hall.
Rear Hall 1.27m x 0.90m. Glass panelled door to side. Tiled floor.
Kitchen/Diner 4.09m x 3.17m. Window to rear. Ceramic tiled floor. Fitted floor units. Oil boiler. Hotpress off.
Bathroom 3.02m x 1.50m. Ceramic tiled floor. Part tiled, part panelled walls. Shower cubicle, sink, toilet.
BER Details
BER Rating: G
BER No.: 119550663
Energy Performance Indicator: 383.4 kWh/m²/yr
Travel Time From This Property

Important PlacesAdd your own important places to see how far they are from this property.
Agent Accreditations
Not Provided

Marketed by Sherry FitzGerald McDermott
PSR Licence: 001945
+353 59 914 0344


