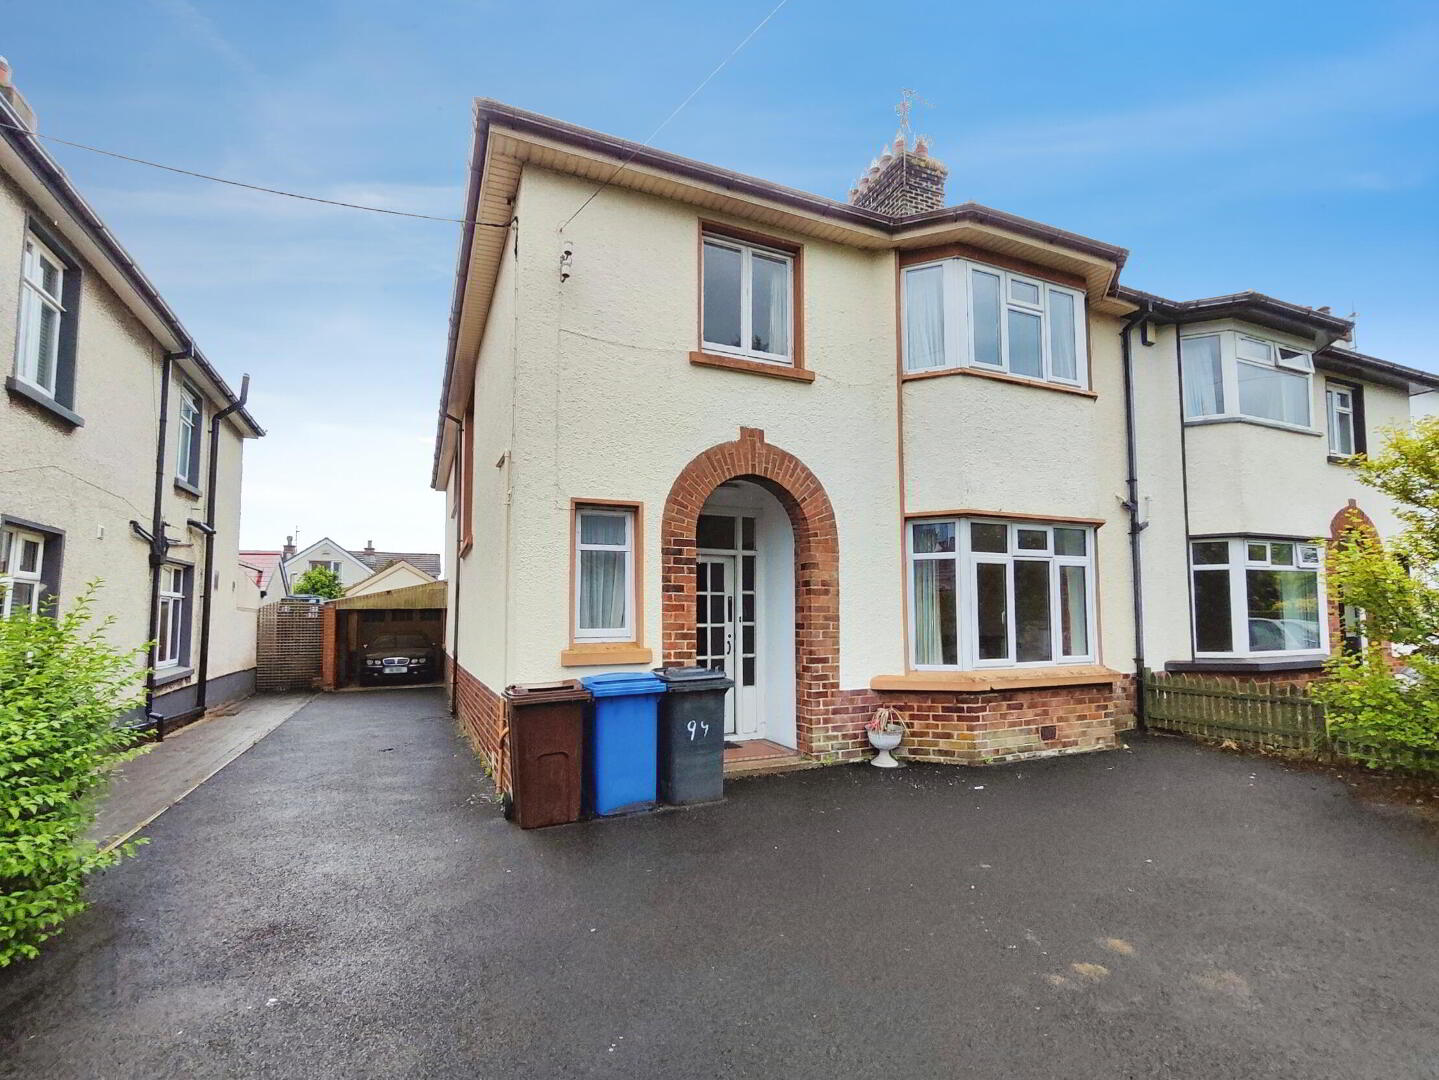
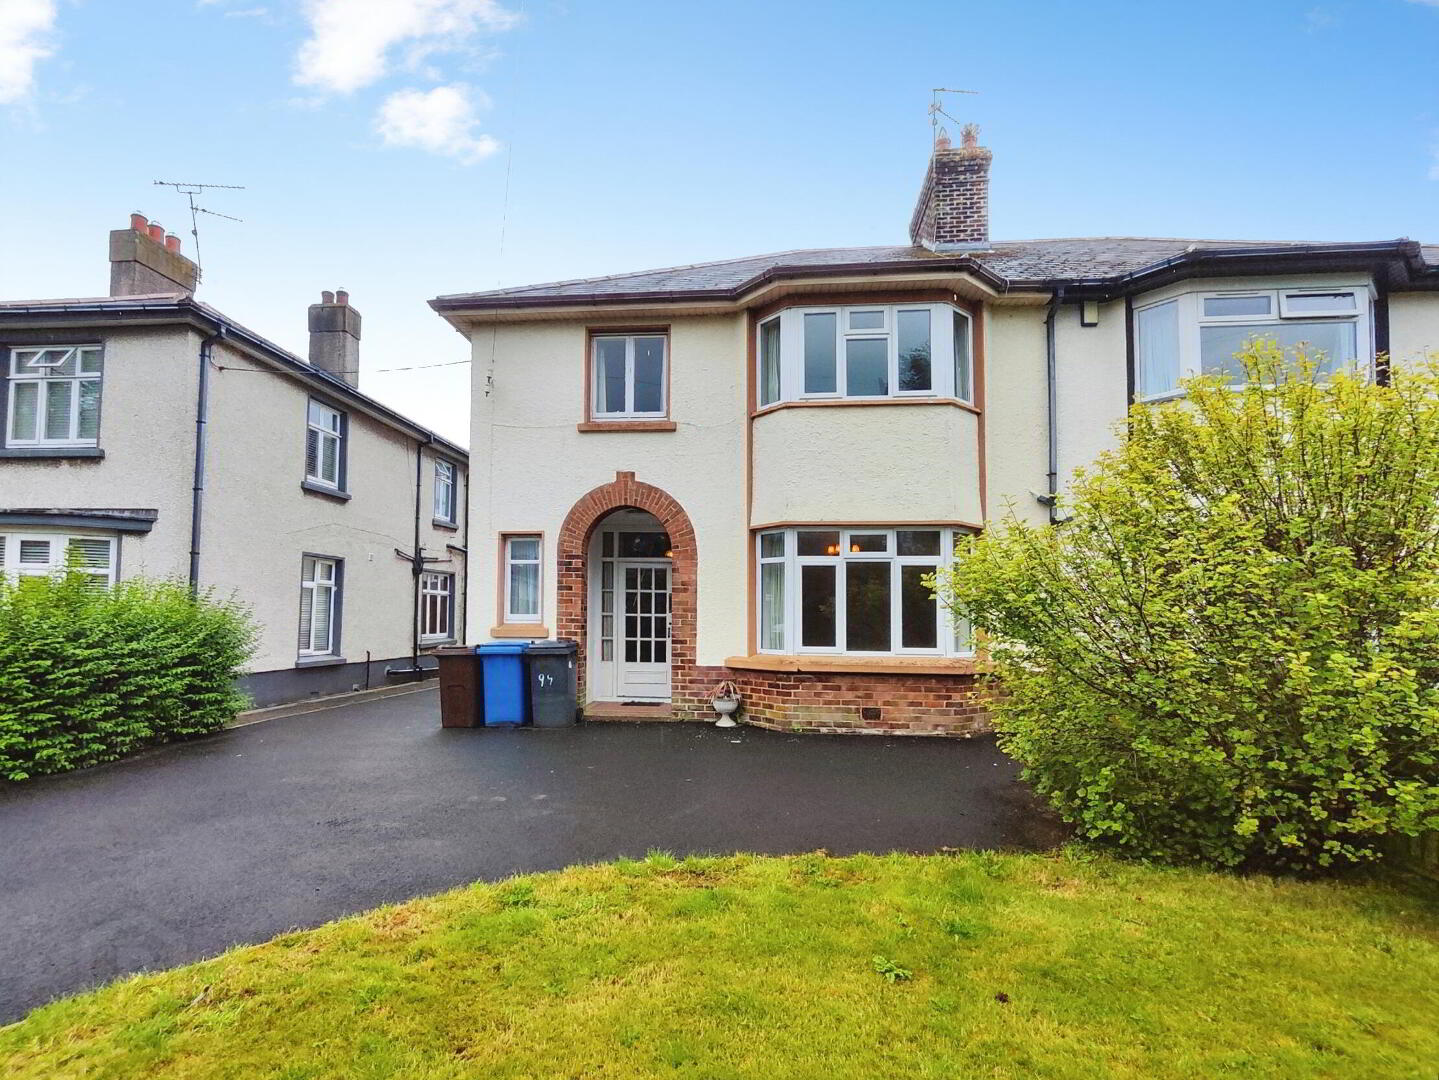
99 Lodge Road, Coleraine, BT52 1NF
4 Bed Semi-Detached House
Offers Over £295,000
Property Overview
Status
For Sale
Style
Semi-Detached House
Bedrooms
4
Bathrooms
1
Receptions
2
Property Features
Tenure
Not Provided
Energy Rating
Heating
Oil
Broadband Speed Checker
*³
Property Financials
Stamp Duty
Rates
£2,611.70 pa*¹
Typical Mortgage


Marketed by Bensons
+44 28 7034 3677

Propertynews Currency Partner - helping you transfer money for property purchases in Ireland & Northern Ireland. Speak to an expert
Additional Information
- 4 Bedroom 2 Reception Semi-Detached House
- Oil Fired Central Heating
- Tarmac Driveway Leading To Carport & Garage
- Close Distance To Coleraine Town Centre, Causeway Hospital, Mountsandel Forest, Schools, Ulster University & All Other Amenities
- Short Drive To Portrush, Portstewart & All North Coast Attractions
- Conveniently Located Off The A26 Leading To Belfast / L/derry
This exceptional four-bedroom period-style semi-detached residence is situated on the prestigious Lodge Road in Coleraine, combining timeless architectural elegance with modern family living. Retaining an abundance of character, the property boasts striking original features including soaring high ceilings, an exquisite original stained-glass window, and private rear garden.
The property enjoys a prime position close to Coleraine Town Centre, with its excellent range of shops, cafés, schools and leisure facilities all within easy reach. Mountsandel forest and green spaces are also nearby, offering the perfect setting for family walks and outdoor activities. For those needing to commute, the area benefits from superb transport links, with easy access to surrounding towns. A viewing is highly recommended to fully appreciate the quality, presentation and setting of this fine home.
- Entrance Hall
- With feature panelled walls, storage area under stairs, walk in under stairs storage area with sink unit.
- Cloakroom
- With sink unit.
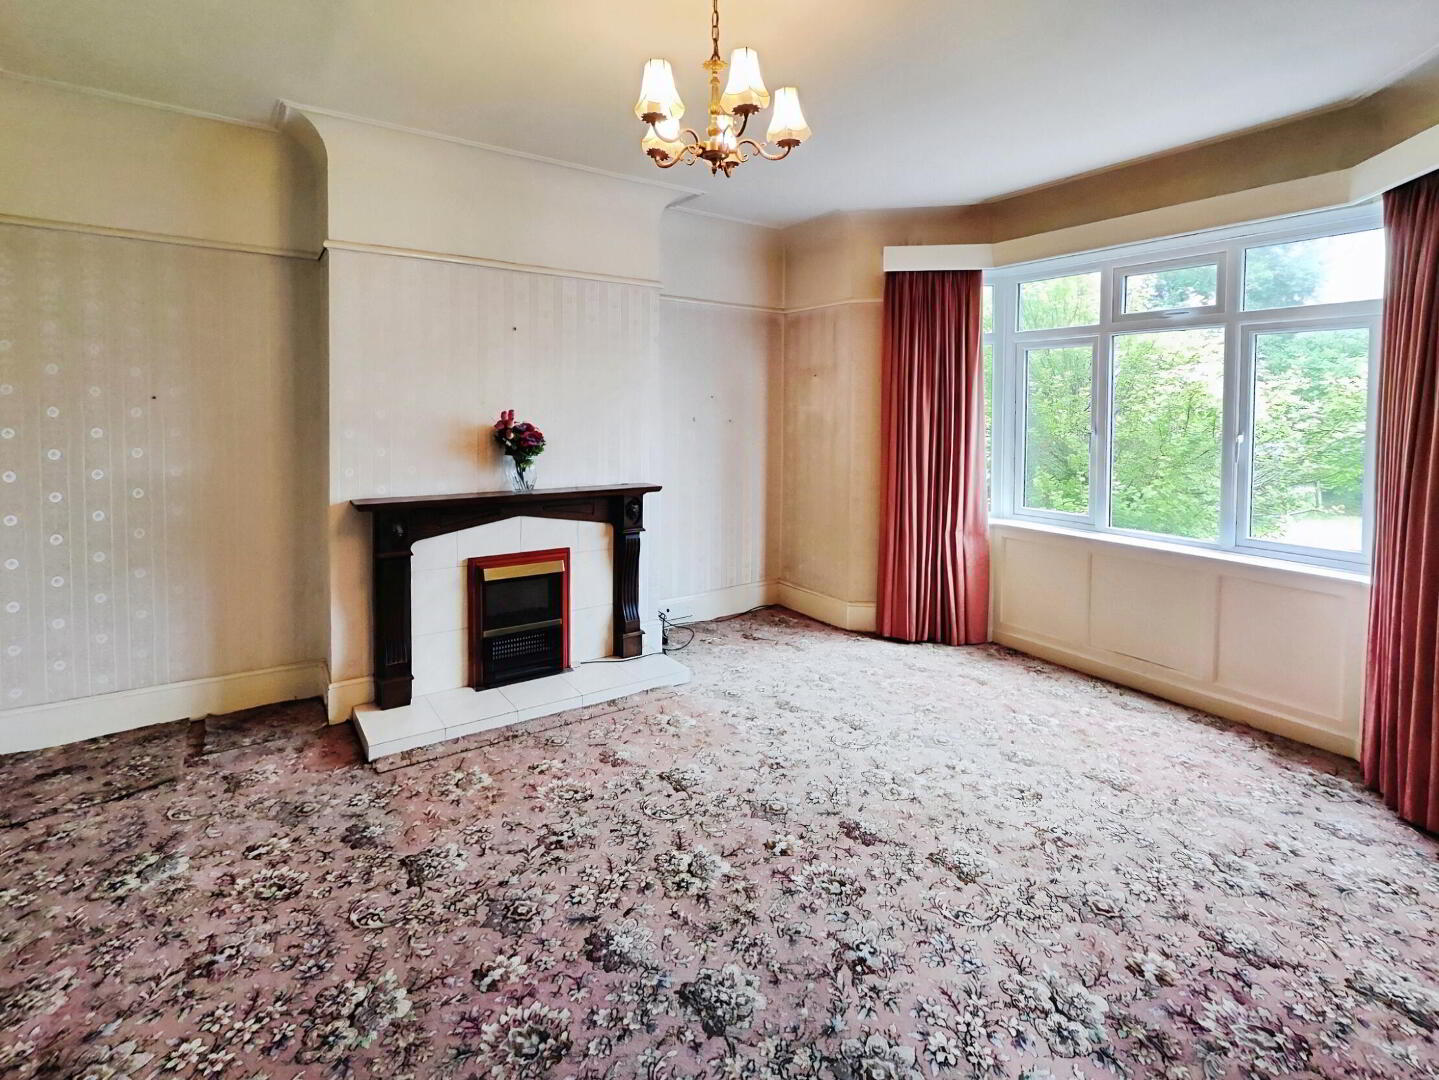
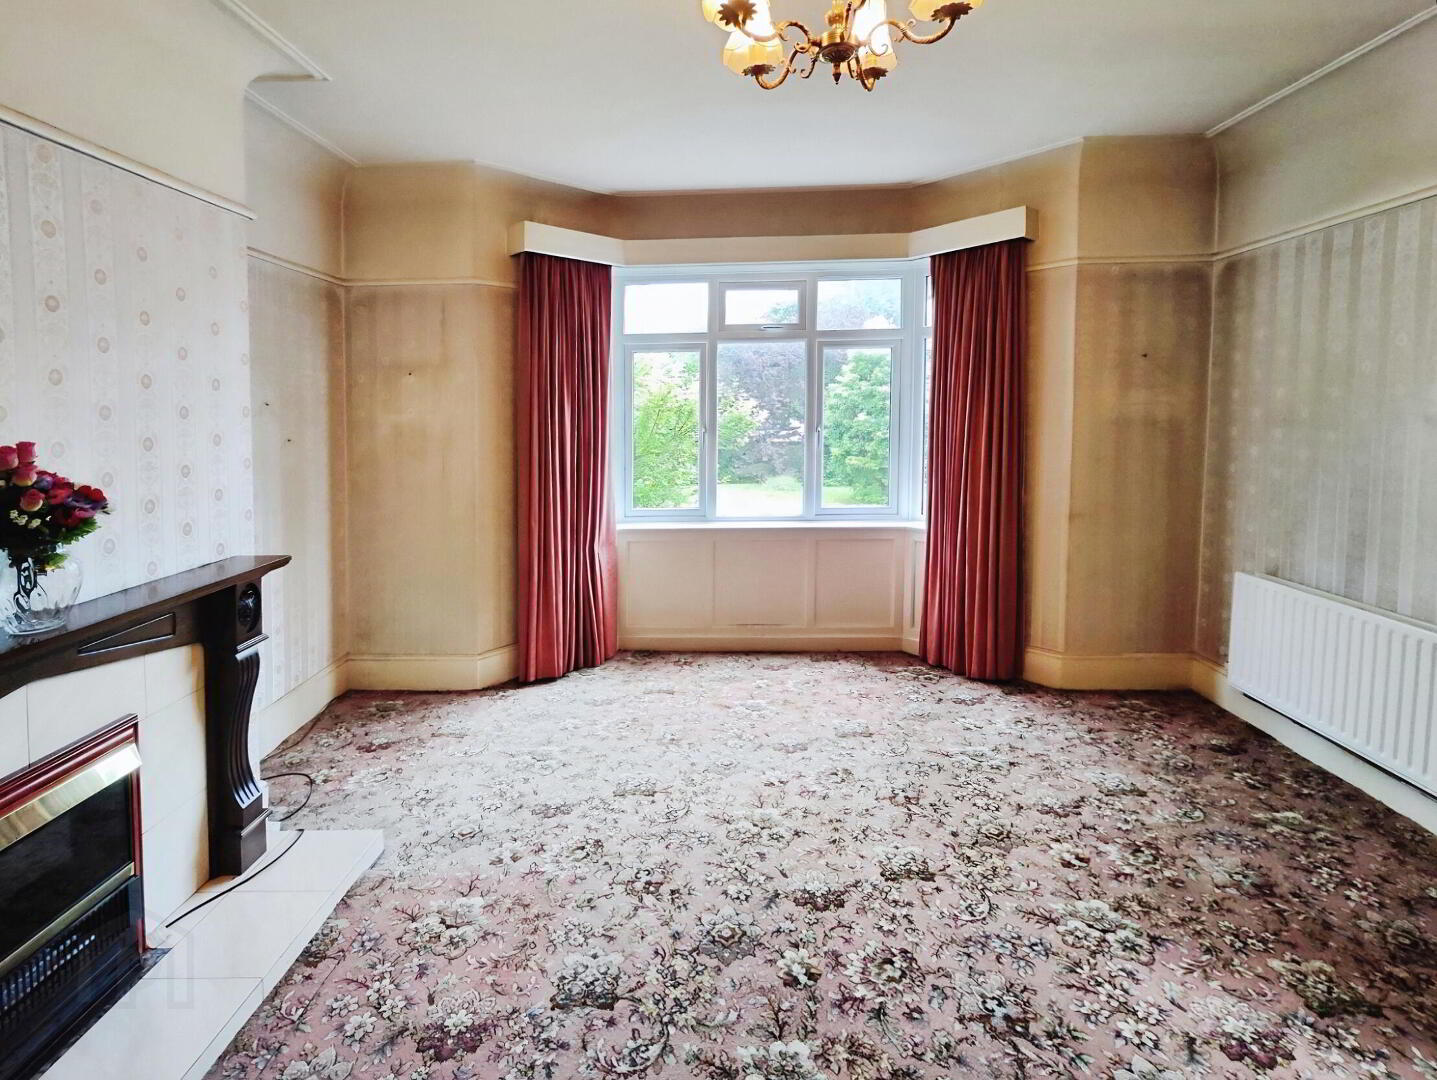
- Lounge 4.57m x 4.27m (15'0 x 14'0)
- With fireplace. Measurement into bay window.
- Kitchen 4.27m x 3.96m (14'0 x 13'0)
- With double drainer stainless steel sink, unit, eye and low level units, storage boards, space for cooker with tiled surround, space for low low level fridge, plumbed for dishwasher and washing machine.
- Family Room 5.77m x 3.66m (18'11 x 12'0)
- With tiled fireplace and French doors to rear.
- First Floor Landing
- With access to roofspace and storage cupboard.
- Bedroom 1 4.6m x 4.27m (15'1 x 14'0)
- With built in storage. Measurement into bay window.
- Bedroom 2 4.27m x 4.27m (14'0 x 14'0)
- With built in storage and sink unit.
- Bedroom 3 3.35m x 2.72m (11'0 x 8'11)
- Bedroom 4 2.74m x 2.44m (9'0 x 8'0)
- With fully PVC panelled walk in shower cubicle with electric shower.
- Bathroom
- With bath, wash hand basin, part tiled walls and hotpress with storage.
- Seperate wc
- With part tiled walls.
- Roofspace 4.88m x 4.27m (16'0 x 14'0)
- Access via pull down ladder. With velux window and storage into eaves.
- Garage 10.67m x 4.88m (35'0 x 16'0)
- L-shaped and measurements to widest points.
- EXTERIOR FEATURES
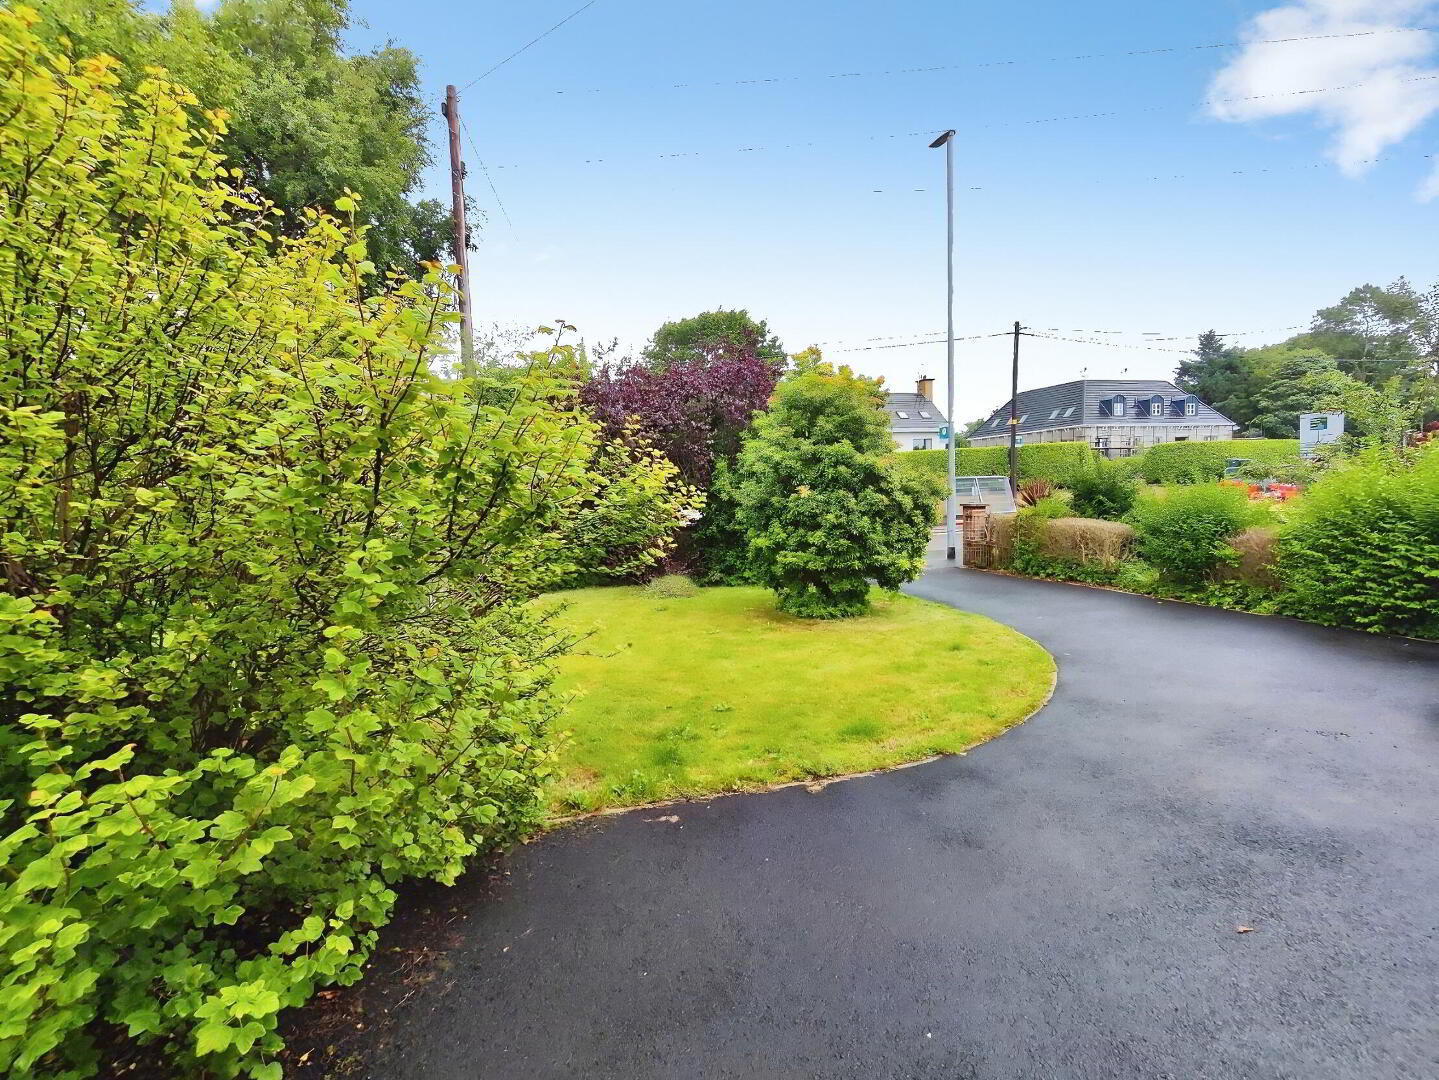
- Property approached by tarmac driveway with ample parking leading to carport. Garden to front laid in lawn enclosed by wall and mature trees. Fully enclosed garden to rear laid in lawn with concrete area and outhouse.
- Estimated Domestic Rates Bill £2612.00 Per Annum. Tenure To Be Confirmed.
Travel Time From This Property

Important PlacesAdd your own important places to see how far they are from this property.
Agent Accreditations





Marketed by Bensons
+44 28 7034 3677




