
SALE AGREED
SALE AGREED
SALE AGREED
SALE AGREED
SALE AGREED
SALE AGREED
SALE AGREED
SALE AGREED
SALE AGREED
SALE AGREED
SALE AGREED
SALE AGREED
SALE AGREED
SALE AGREED
SALE AGREED
SALE AGREED
SALE AGREED
SALE AGREED
SALE AGREED
SALE AGREED
SALE AGREED
SALE AGREED
SALE AGREED
SALE AGREED
SALE AGREED
SALE AGREED
SALE AGREED
SALE AGREED
SALE AGREED
SALE AGREED
SALE AGREED
SALE AGREED
SALE AGREED
SALE AGREED
SALE AGREED
SALE AGREED
SALE AGREED
SALE AGREED
SALE AGREED

Click here to view the video
SALE AGREED
SALE AGREED
SALE AGREED
SALE AGREED
SALE AGREED
SALE AGREED
SALE AGREED
SALE AGREED
SALE AGREED
SALE AGREED
SALE AGREED
SALE AGREED
SALE AGREED
SALE AGREED
SALE AGREED
SALE AGREED
SALE AGREED
SALE AGREED
SALE AGREED
SALE AGREED
SALE AGREED
SALE AGREED
SALE AGREED
SALE AGREED
SALE AGREED
SALE AGREED
SALE AGREED
SALE AGREED
SALE AGREED
SALE AGREED
SALE AGREED
SALE AGREED
SALE AGREED
SALE AGREED
SALE AGREED
SALE AGREED
SALE AGREED
SALE AGREED
SALE AGREED
Click here to view the video
SALE AGREED
SALE AGREED
SALE AGREED
SALE AGREED
SALE AGREED
SALE AGREED
SALE AGREED
SALE AGREED
SALE AGREED
SALE AGREED
SALE AGREED
SALE AGREED
SALE AGREED
SALE AGREED
SALE AGREED
SALE AGREED
SALE AGREED
SALE AGREED
SALE AGREED
SALE AGREED
SALE AGREED
SALE AGREED
SALE AGREED
SALE AGREED
SALE AGREED
SALE AGREED
SALE AGREED
SALE AGREED
SALE AGREED
SALE AGREED
SALE AGREED
SALE AGREED
SALE AGREED
SALE AGREED
SALE AGREED
SALE AGREED
SALE AGREED
SALE AGREED
SALE AGREED
Click here to view the video
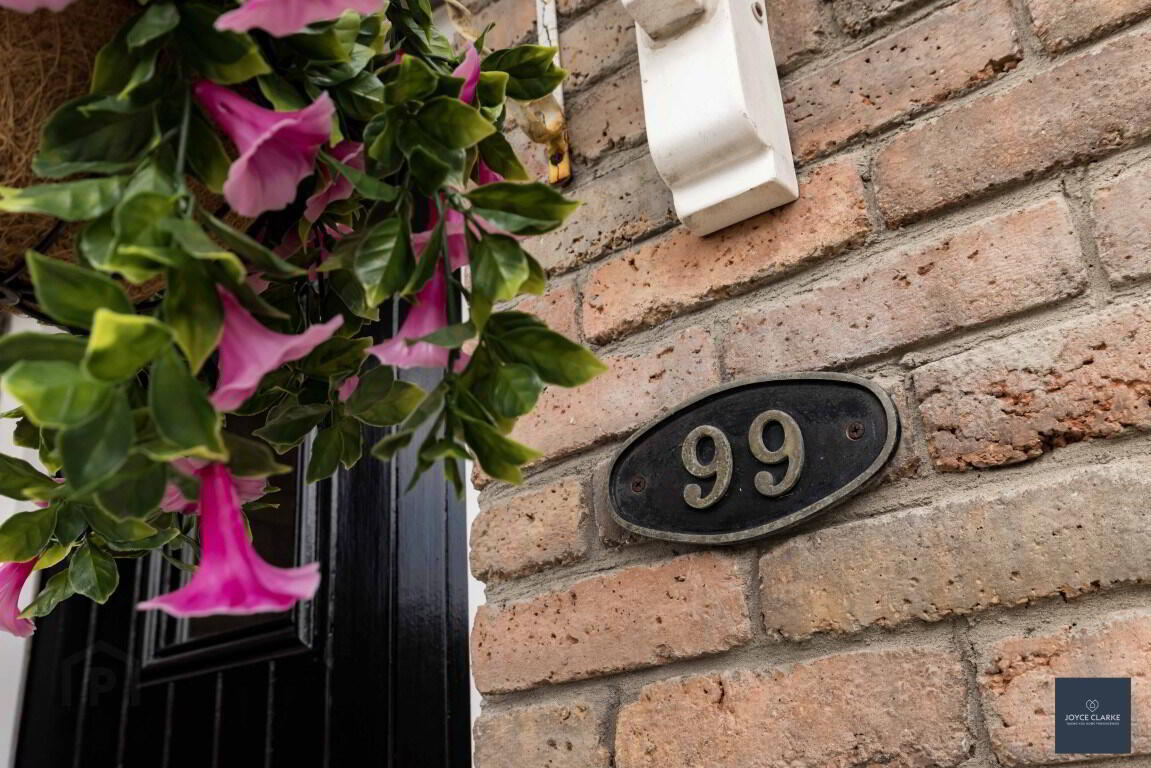
99 Limewood, Banbridge, BT32 3FH
2 Bed Townhouse
Sale agreed
Property Overview
Status
Sale Agreed
Style
Townhouse
Bedrooms
2
Bathrooms
2
Receptions
1
Property Features
Tenure
Not Provided
Energy Rating
Broadband Speed Checker
*³
Property Financials
Price
Last listed at Offers Over £129,500
Rates
£740.54 pa*¹

Marketed by Joyce Clarke Estate Agents
+44 28 3833 1111

Propertynews Currency Partner - helping you transfer money for property purchases in Ireland & Northern Ireland. Speak to an expert
Additional Information
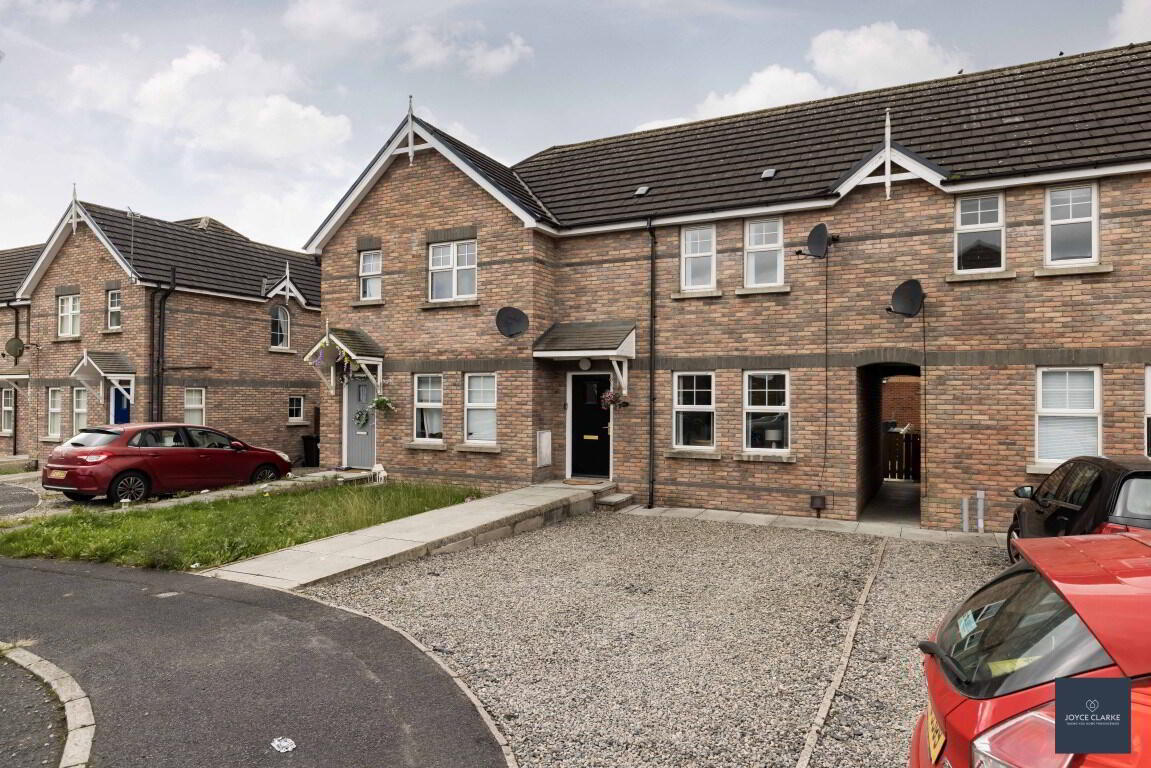
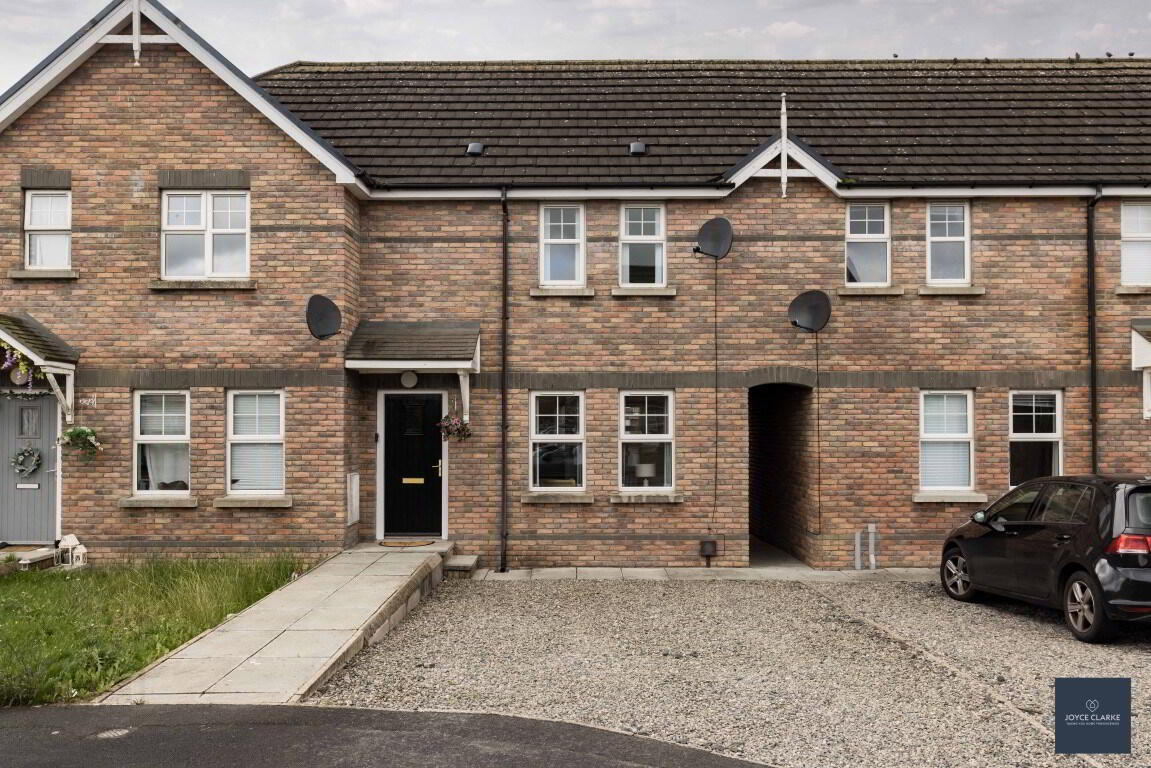
- Attractive red brick townhouse in a highly convenient location
- Two double bedrooms
- Spacious & bright living room
- Open plan kitchen dining
- Ground floor WC
- Family bathroom
- Fully enclosed low maintenance rear garden with patio
- Off street parking
- Chain free
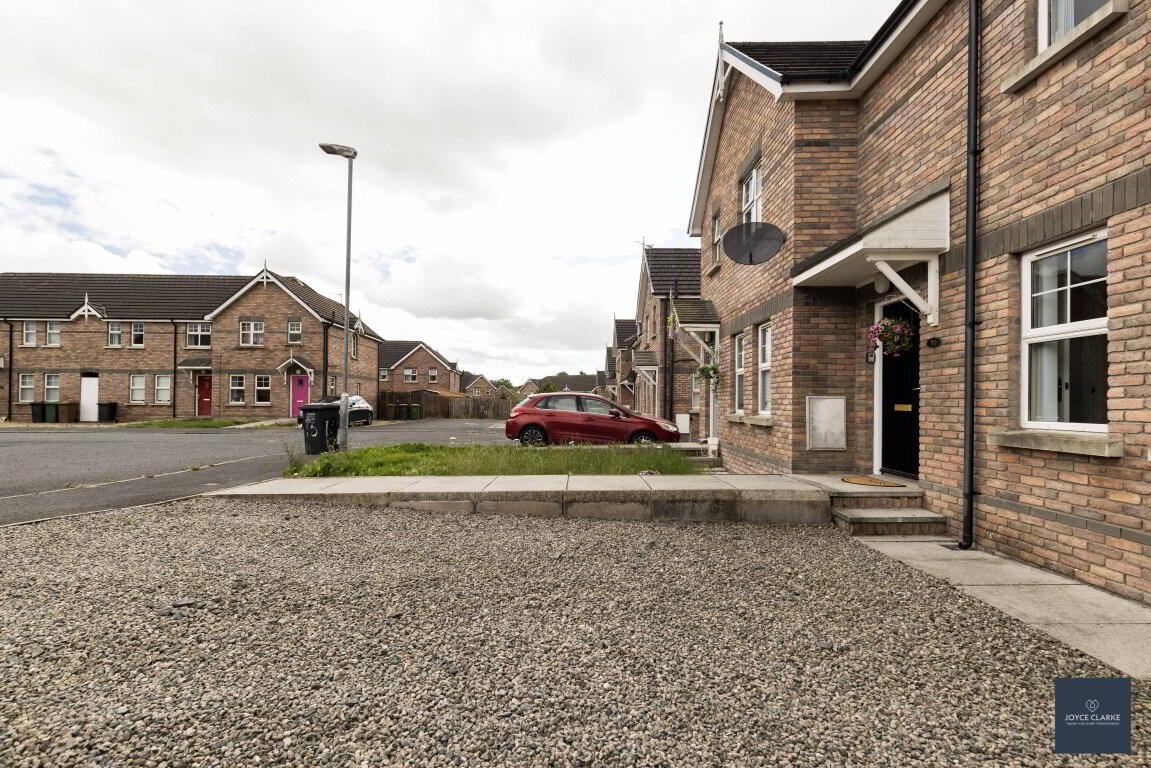
Welcome to 99 Limewood, Banbridge - the perfect first time buyers property or equally as attractive to investors alike. This attractive red brick mid town house is surprisingly spacious inside offering two double bedrooms, spacious lounge, open plan kitchen dining, family bathroom and ground floor WC. The garden to the rear is fully enclosed and has a paved patio area in addition to low maintenance pink stones. Off street parking is to the front. Local schools and shops are in abundance nearby making this the ideal location to call home. The A1 is also within easy reach for those on the commute. This sale is chain free for your convenience. Contact the sales team to get your viewing booked in.
ENTRANCE HALLEntrance hall with glazed inset leading to hallway. Laminate flooring. Single panel radiator.
LIVING ROOM
3.19m x 4.09m (10' 6" x 13' 5")
Front aspect reception room. Double panel radiator. Laminate flooring.
KITCHEN DINING
3.03m x 3.93m (9' 11" x 12' 11")
Range of high and low level storage units. Stainless steel sink and drainer with mixer tap. Space for oven, washing machine and tumble dryer. Double panel radiator. Tiled splash back.
GROUND FLOOR WC
1.03m x 2.08m (3' 5" x 6' 10")
Floating sink. Dual flush WC. Single panel radiator.
REAR PORCH
Part glazed uPVC door to garden
FIRST FLOORING LANDING
Access to roof space
BEDROOM ONE
3.21m x 4.12m (10' 6" x 13' 6")
Front aspect double radiator. Single panel radiator. Built in storage closet.
BEDROOM TWO
3.06m x 2.91m (10' 0" x 9' 7")
Rear aspect double bedroom. Single panel radiator.
FAMILY BATHROOM
2.09m x 1.84m (6' 10" x 6' 0")
Three piece suite comprising of bath with electric RedRing shower over, glazed side panel. Pedestal style sink and mixer tap. Dual flush WC. Part tiled walls. Window. Extractor.
OUTSIDE
FRONT
Off street parking to front on stoned driveway
REAR
Fully enclosed low maintence garden laid in attractive pink stones with paved patio area. Water tap. Oil tank and boiler. Access gate to side alley.
Travel Time From This Property

Important PlacesAdd your own important places to see how far they are from this property.
Agent Accreditations

Not Provided


Marketed by Joyce Clarke Estate Agents
+44 28 3833 1111




