99 James Clow, 15 Princes Dock Street, Belfast, BT1 3DS
2 Bed Apartment / Flat
Asking Price £199,950
Property Overview
Status
For Sale
Style
Apartment / Flat
Bedrooms
2
Bathrooms
1
Receptions
1
Property Features
Tenure
Not Provided
Energy Rating
Heating
Gas
Broadband Speed Checker
In partnership with
Property Financials
Stamp Duty
Rates
Not Provided*¹
Typical Mortgage


Marketed by Simon Brien (South Belfast)
+44 28 9066 8888

Propertynews Currency Partner - helping you transfer money for property purchases in Ireland & Northern Ireland. Speak to an expert
Additional Information
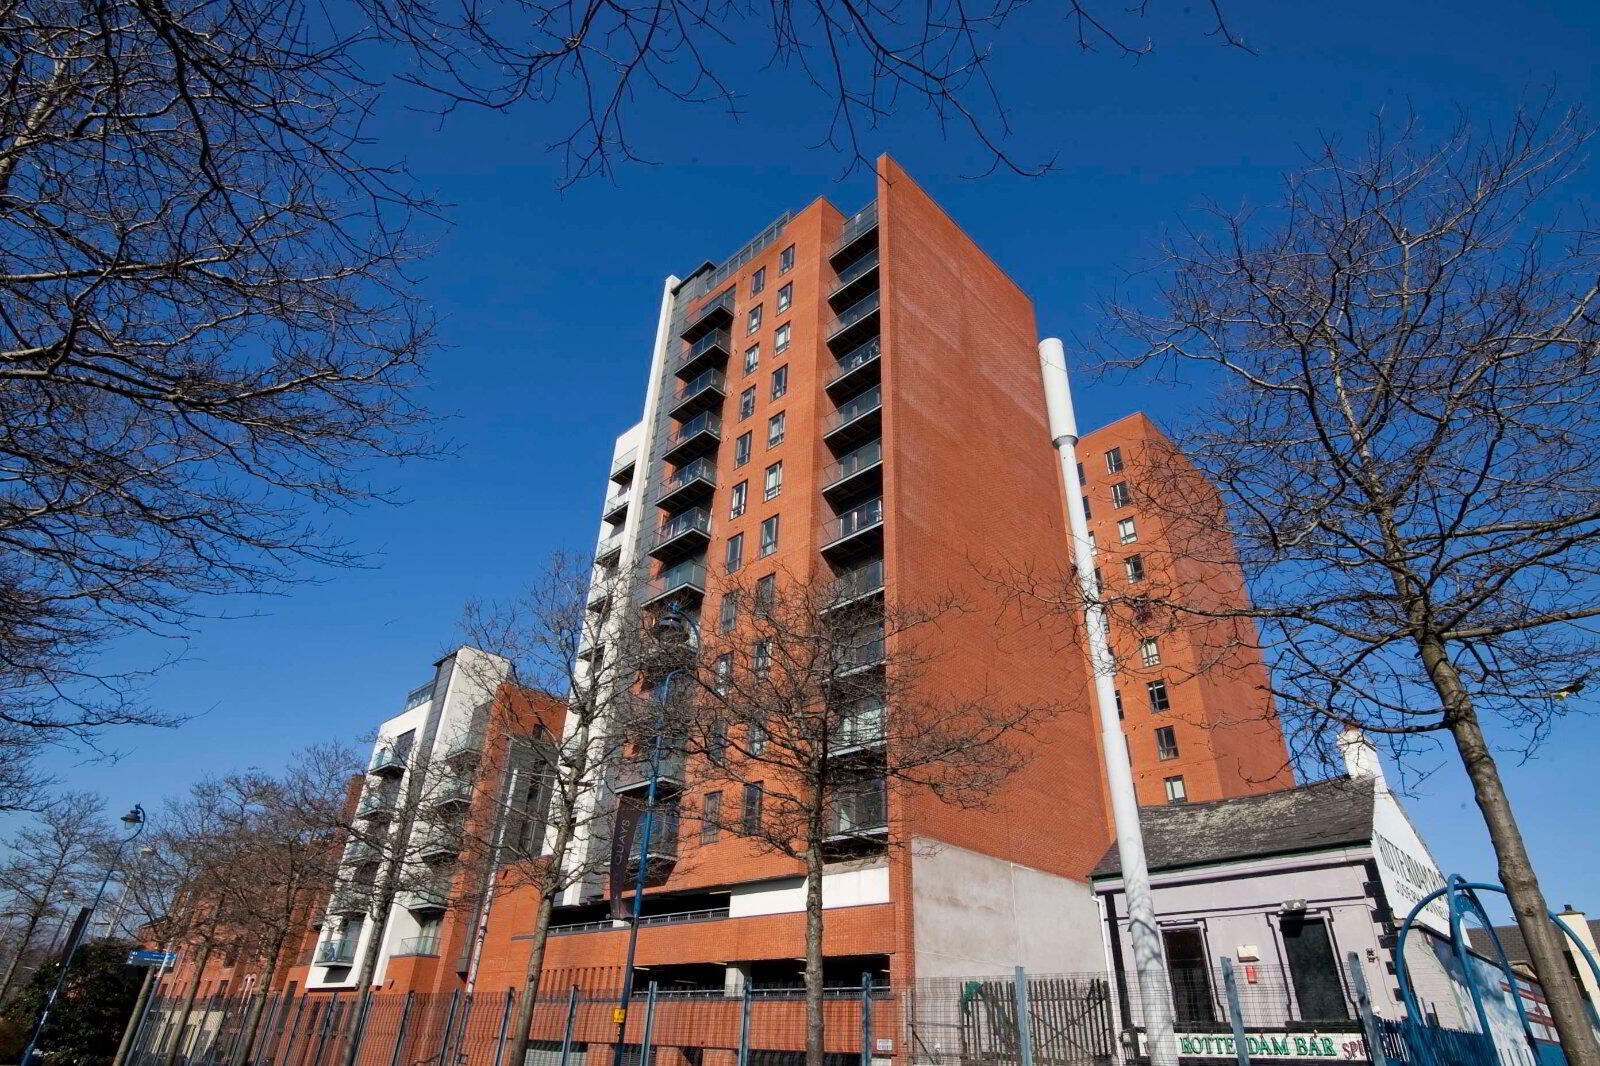
- Stunning Fourth Floor Apartment With Private Balcony Area
- Excellent Views Towards Belfast Lough
- Very Popular And Convenient City Centre Location
- Two Double Bedrooms, Master With Ensuite Shower Room
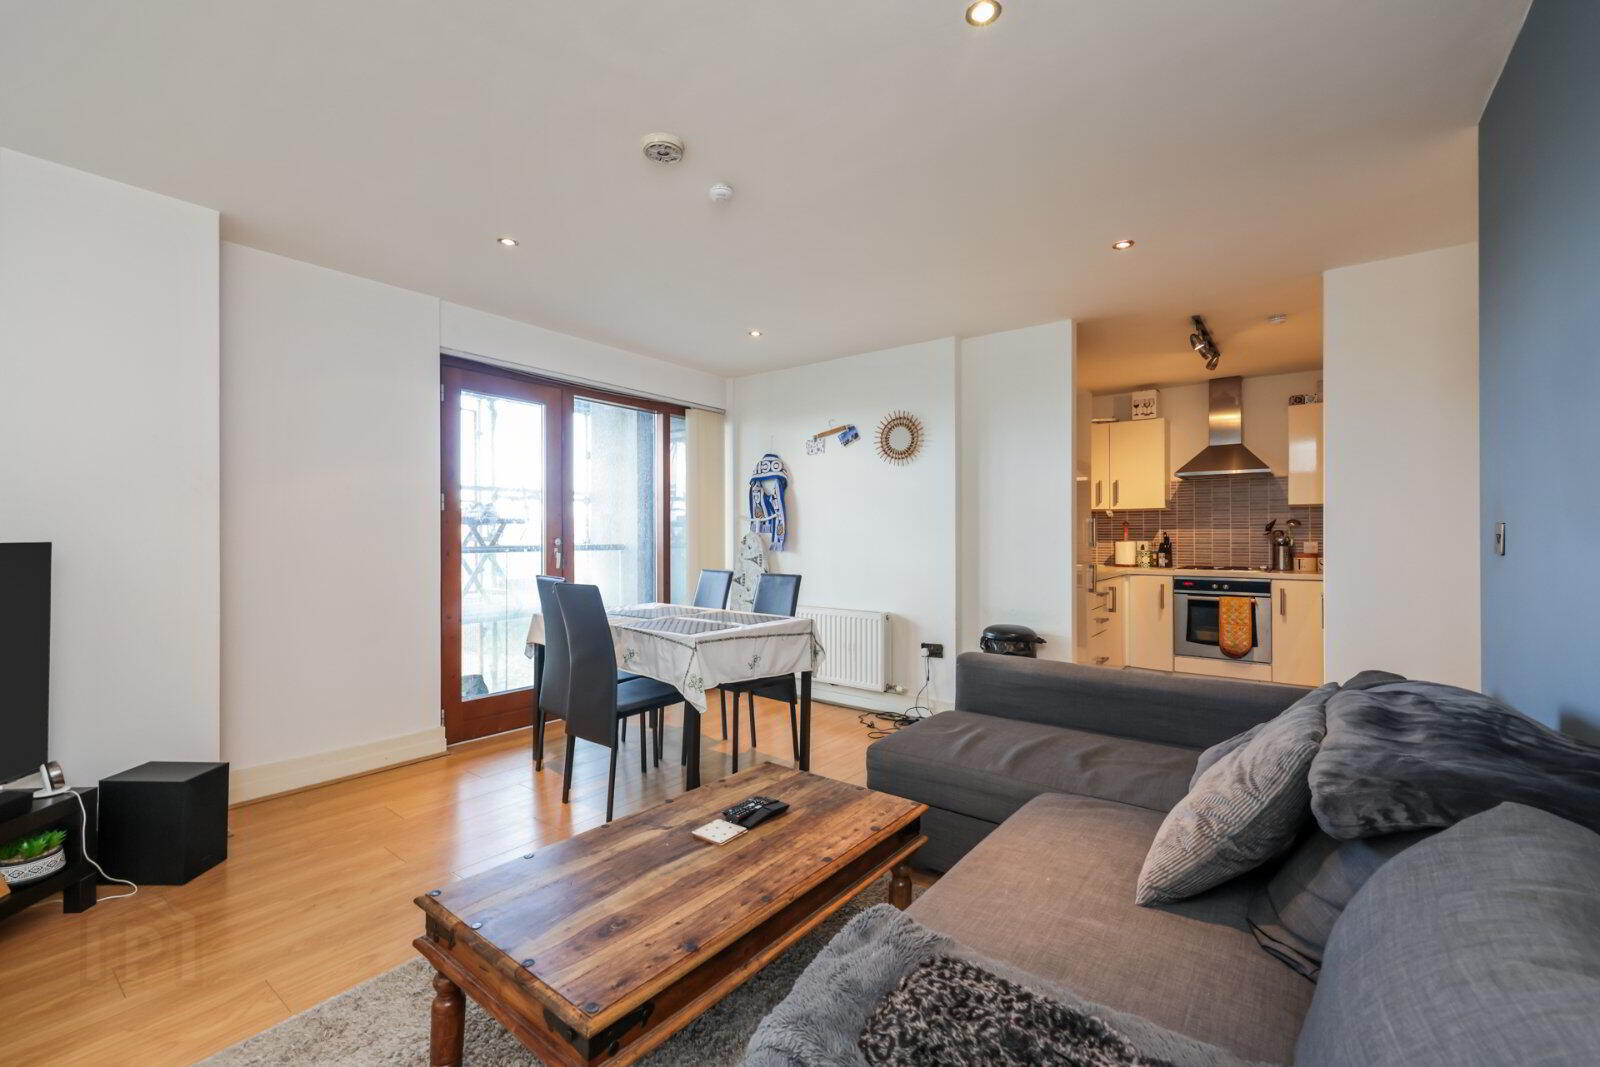
- Contemporary Kitchen Area With Excellent Range Of Integrated Appliances
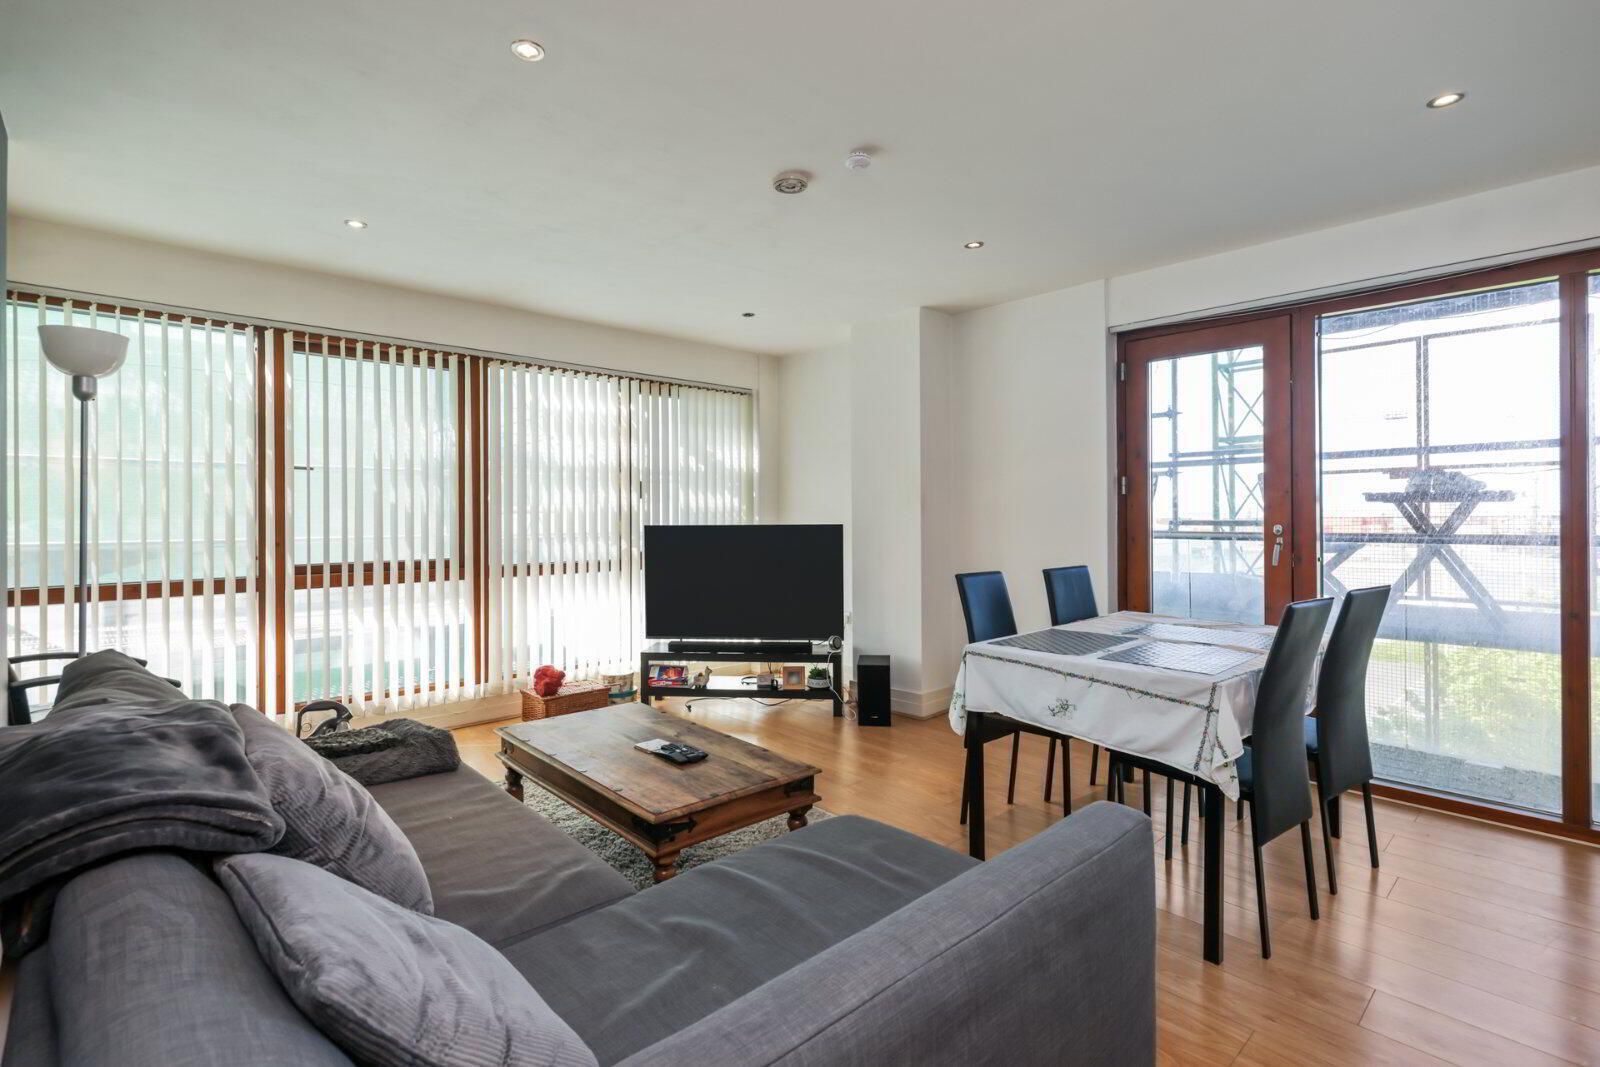
- Lounge Open Plan To Dining Area Open Plan To Kitchen
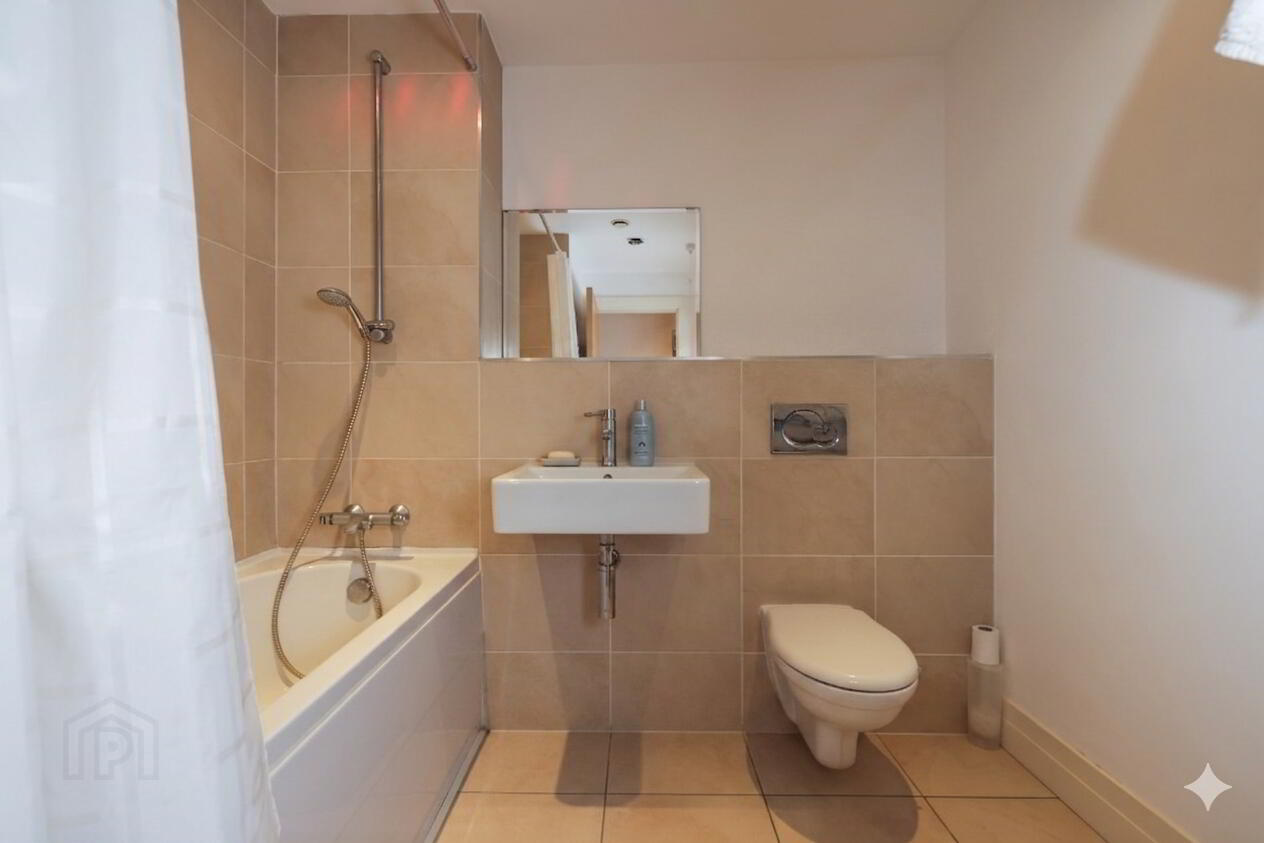
- Luxury White Bathroom Suite
- Phoenix Natural Gas Heating
- Audio Intercom System
- Ease Of Access To M2, M3 And Westlink
- Enclosed Allocated Parking Space
- Will Appeal To Owner Occupiers And Investors Alike
- Early Viewing Is Highly Recommended
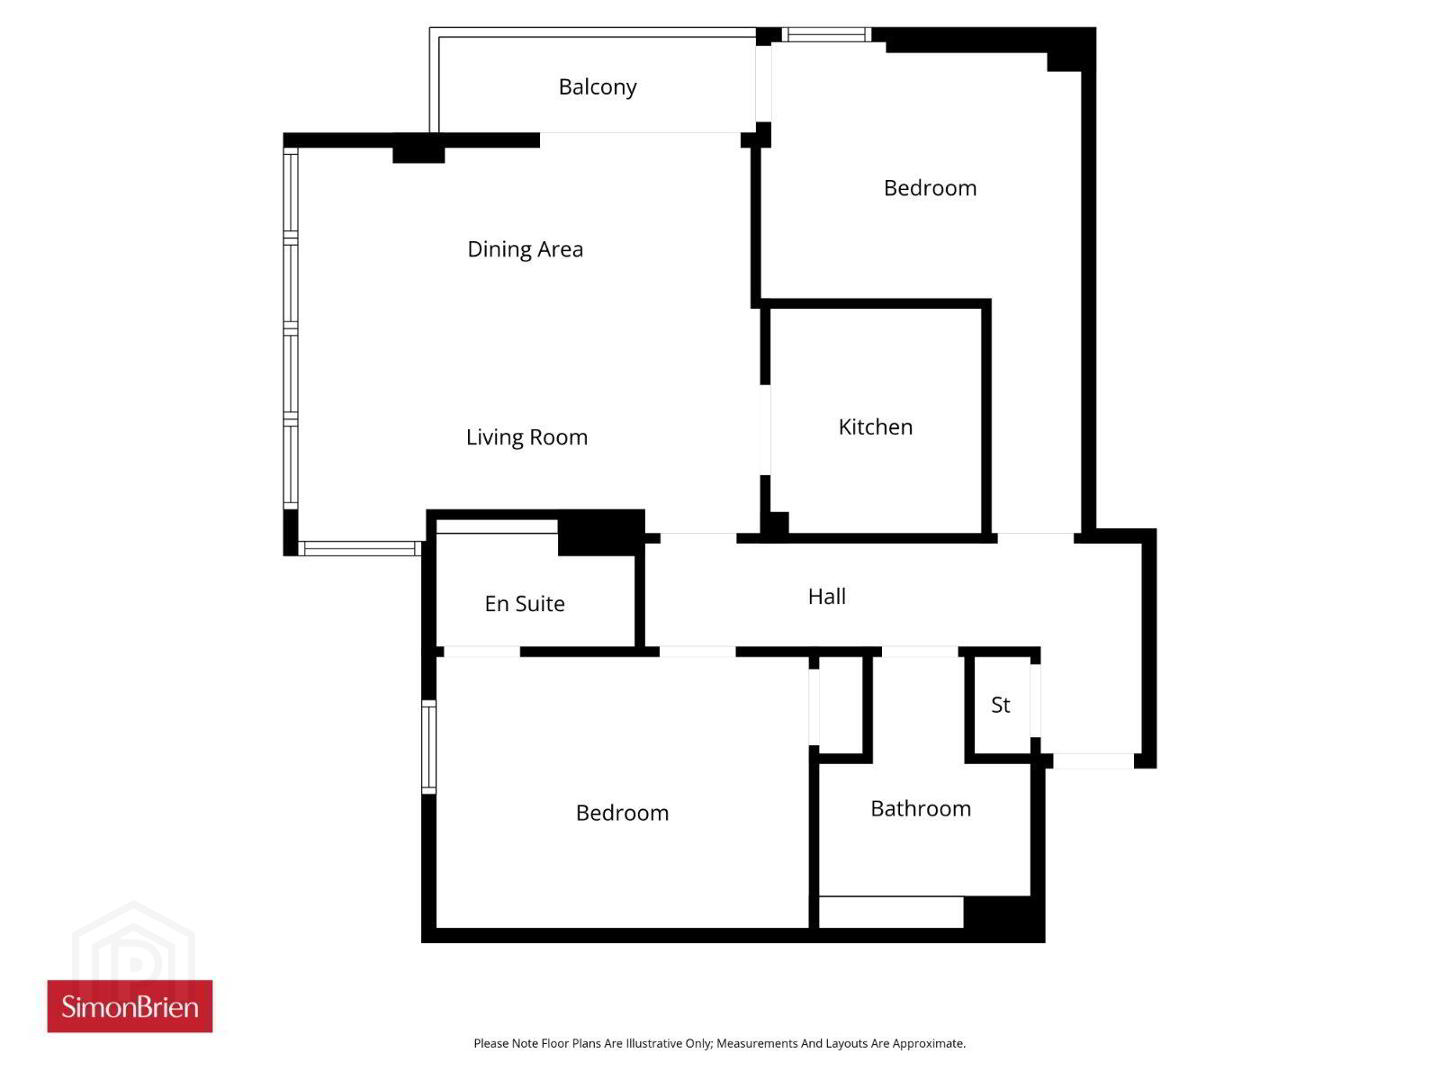
The apartment benefits from superb views towards Belfast Lough. It has been finished to a high specification and would make an ideal city home. The apartment comprises modern fitted kitchen open plan to a spacious living/dining room, two double bedrooms (master with ensuite) and a luxury bathroom.
The balcony off the living room and second bedroom has superb views towards Belfast Lough. It also has a covered enclosed car space and an audio entry system. The apartment would be suitable for an owner-occupier or an investor.
- Ground Floor
- Communal Entrance Hall
- Lift and stairs to...
- Fourth Floor
- Communal Landing
- Solid wood front door to...
- Entrance Hall
- Laminate wood floor. Storage cupboard plumbed for washing machine.
- Kitchen/Dining/Living
- 7.32m x 4.27m (24'0" x 14'0")
Laminate wood floor, ceramic tiled floor, spotlighting, range of high and low level units, 1.5 bowl stainless steel sink unit, under bench electric oven, 4 ring electric hob, extractor fan, part tiled wall, integrated fridge freezer, integrated dishwasher, door to balcony - Main Bedroom
- 3.86m x 2.92m (12'8" x 9'7")
Laminate wood floor, cuppboard with LOGIK gas boiler, built in wardrobe - Ensuite
- Close coupled WC, pedestal wash hand basin, fully tiled shower cubicle, extractor fan, spotlighting
- Bedroom 2
- 5.1m x 3.45m (16'9" x 11'4")
Laminate wood floor, access to balcony - Bathroom
- Ceramic tiled floor, part tiled walls, close coupled WC, pedestal wash hand basin, bath with shower above, chrome heated towel radiator, spotlighting
Travel Time From This Property

Important PlacesAdd your own important places to see how far they are from this property.
Agent Accreditations




Marketed by Simon Brien (South Belfast)
+44 28 9066 8888




