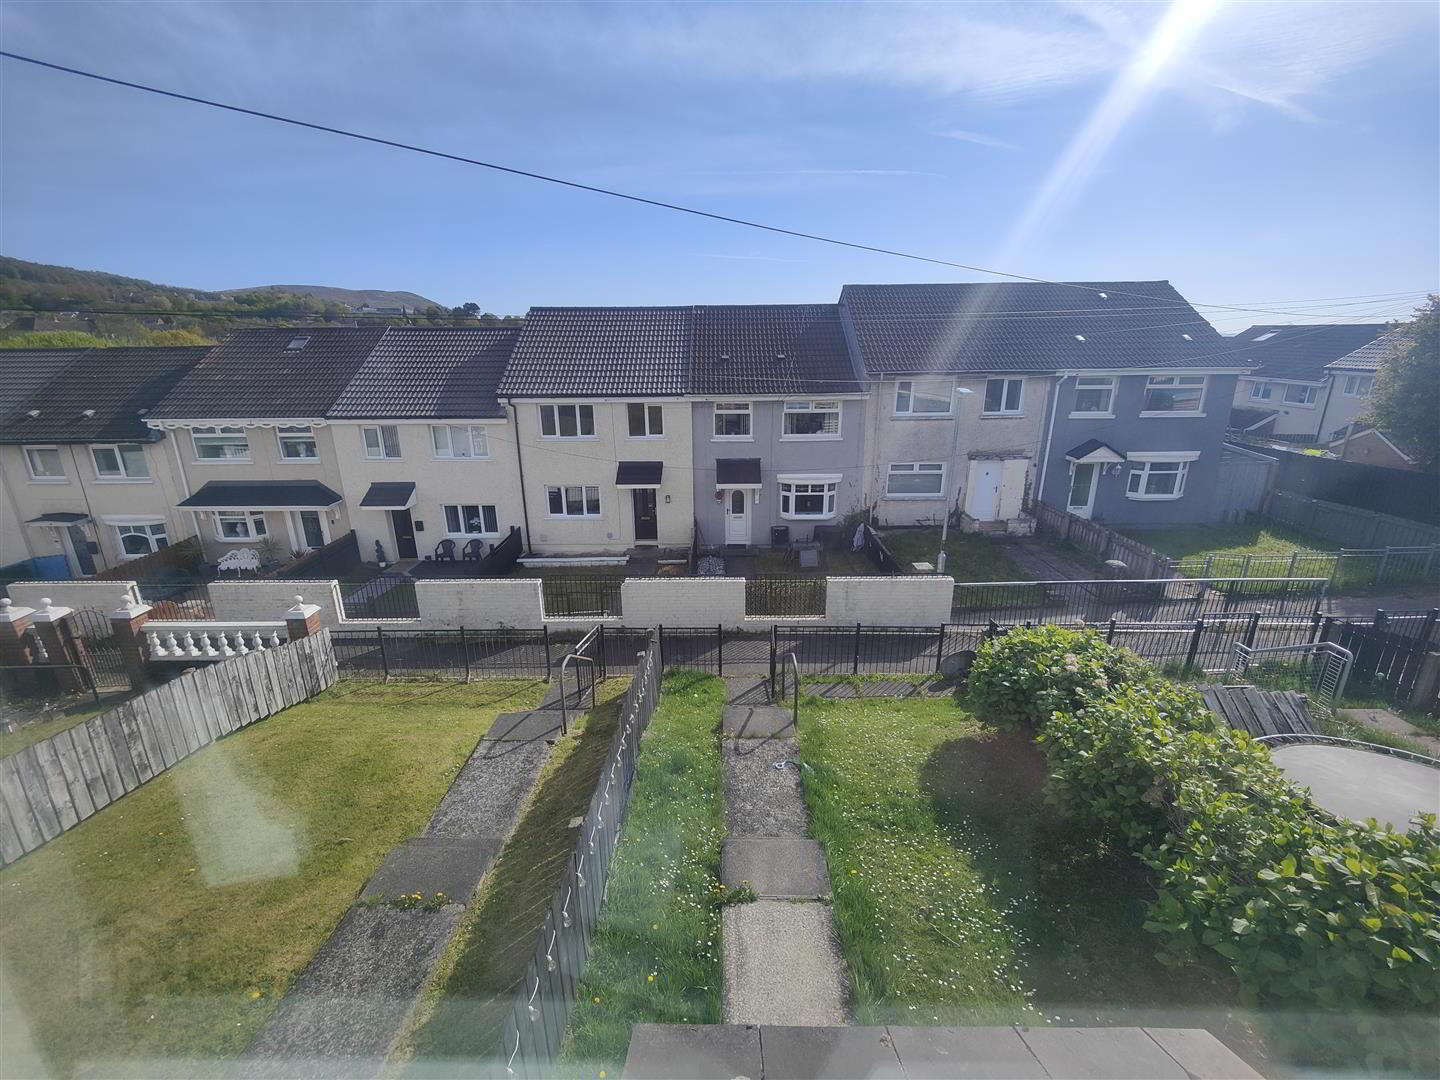
99 Forthriver Park, Belfast, BT13 3UZ
3 Bed Terrace House
Asking Price £105,000
Property Overview
Status
For Sale
Style
Terrace House
Bedrooms
3
Bathrooms
1
Receptions
1
Property Features
Tenure
Not Provided
Energy Rating
Heating
Oil
Broadband Speed Checker
*³
In partnership with
Property Financials
Stamp Duty
Rates
£492.50 pa*¹
Typical Mortgage


Marketed by Ulster Property Sales (Cavehill)
+44 28 9072 9270

Propertynews Currency Partner - helping you transfer money for property purchases in Ireland & Northern Ireland. Speak to an expert
Additional Information
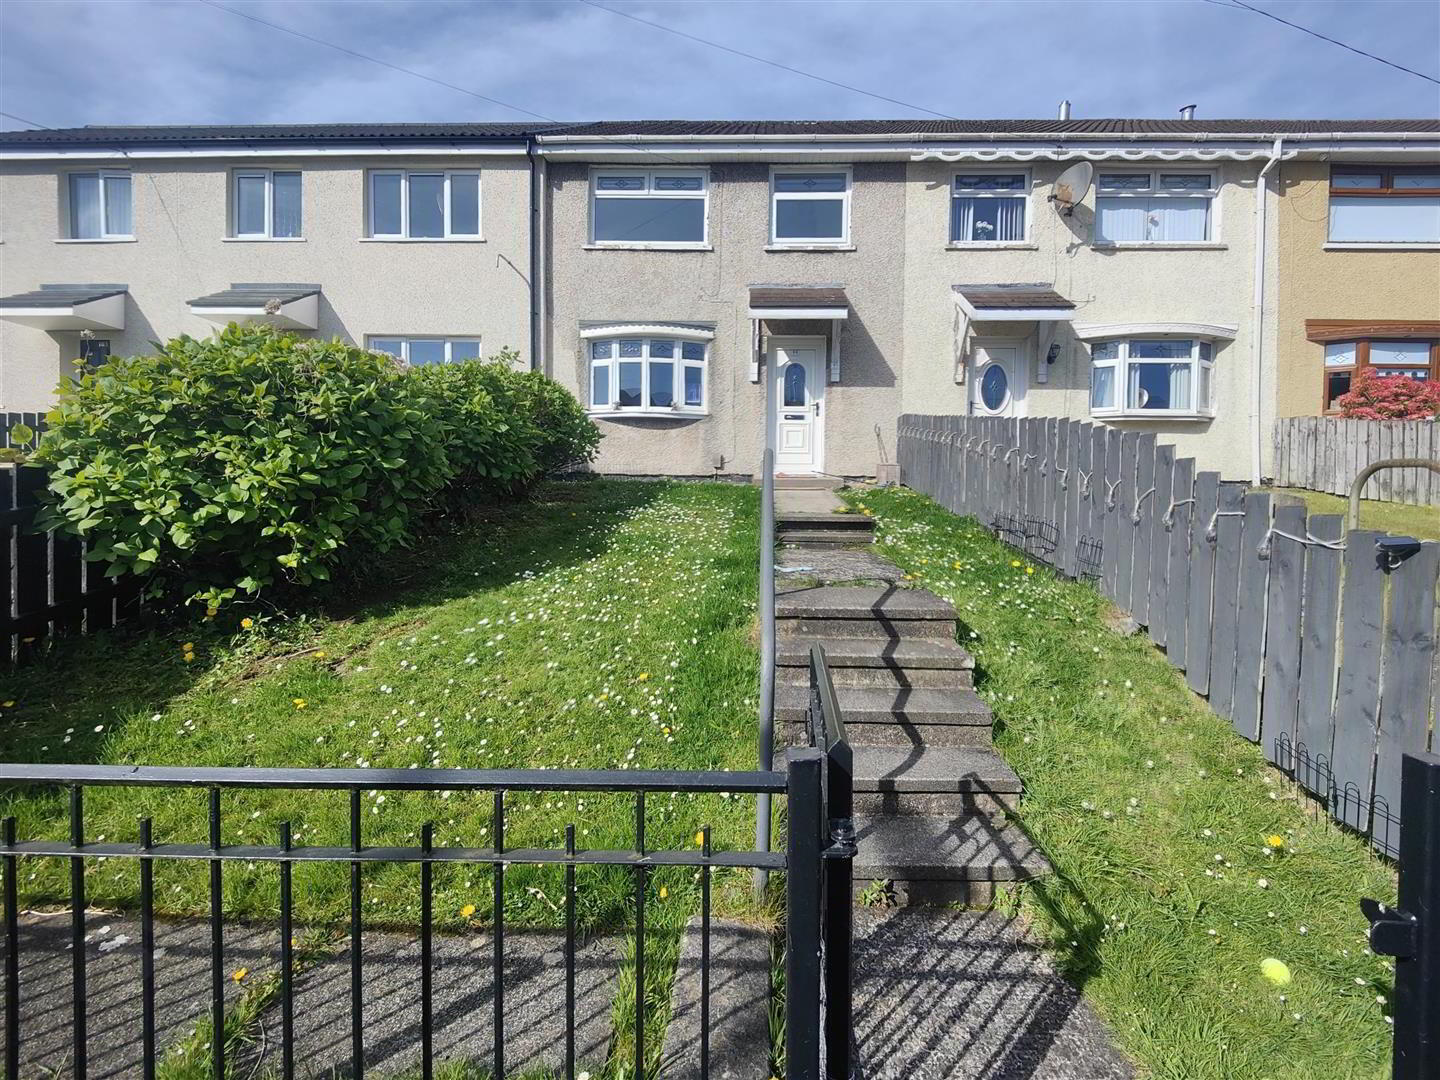
- Superb Town Terrace
- 3 Bedrooms Spacious Lounge
- Modern Fitted Kitchen With Dining
- Contemporary White Bathroom Suite
- Upvc Double Glazed Windows
- Oil Fired Central Heating
- Pvc Fascia And Eaves
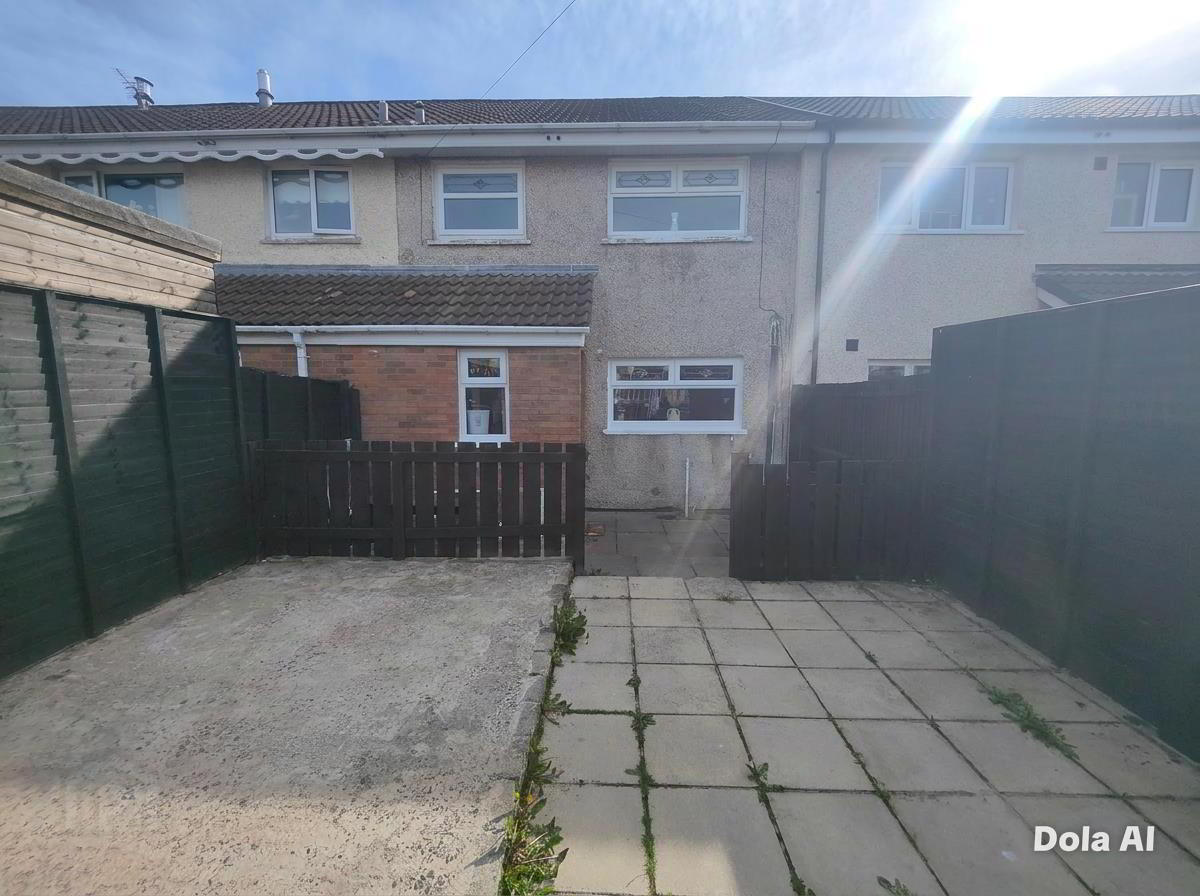
- Hard Landscaped Rear Gardens
- Prime Cul-De-Sac Position
- Most Popular Location
Public Notice - Mortgagees in possession are now in receipt of an offer for the sum of £ 108,000 for 99 Forthriver Park, Belfast, BT13 3UZ. Anyone wishing to place an offer on the property should contact Ulster Property Sales, 194 Cavehill Road, Belfast, BT15 5EX, 02890729270. Holding a prime position within this ever popular location, this modernised and well presented town house will have immediate appeal. The richly appointed interior comprises 3 bedrooms, spacious lounge with attractive fireplace, fitted kitchen incorporating built-in oven and hob with dining area and modern white bathroom suite. The dwelling further offers oil fired central heating, uPvc double glazed windows and exterior doors, pvc fascia and eaves and extensive use of wood laminate floor coverings throughout. Gardens front and hard landscaped rear and low outgoings add the finishing touches to a home ideally suited to the first time buyer or young married couple alike - Early Viewing is highly recommended.
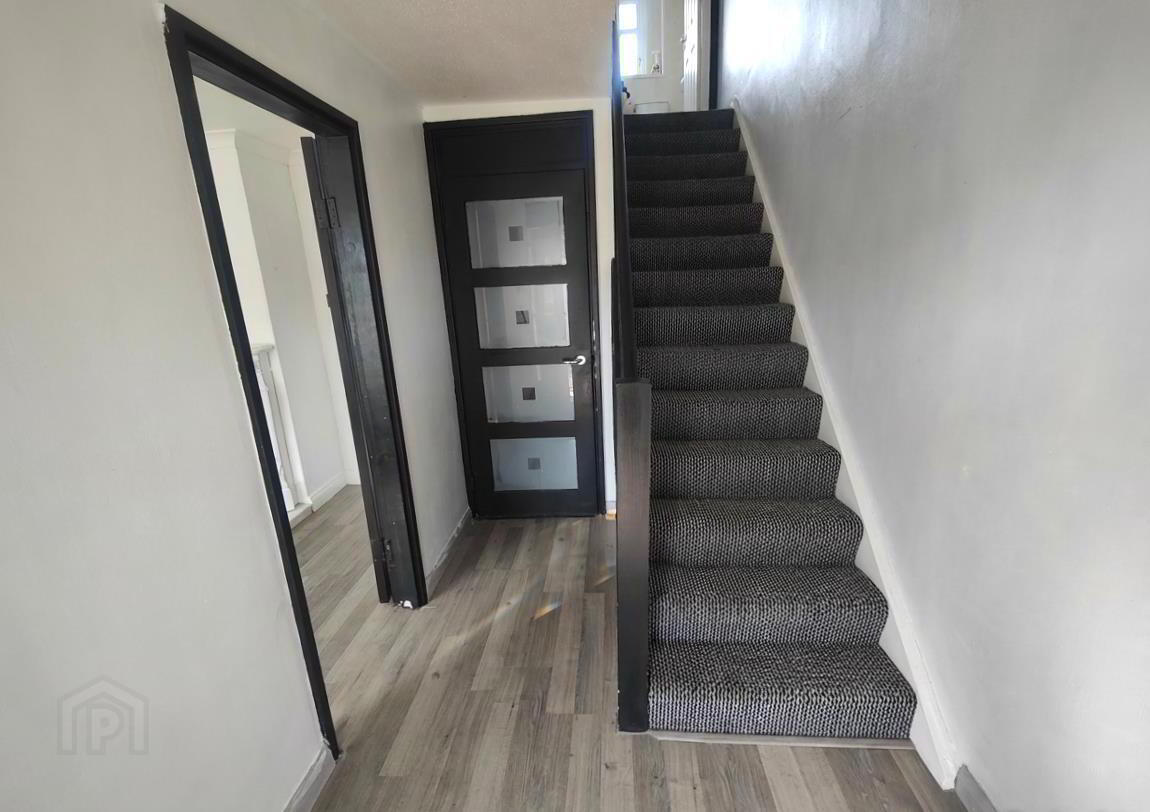
- Entrance Hall
- Upvc double glazed entrance door, wood laminate floor, double panelled radiator.
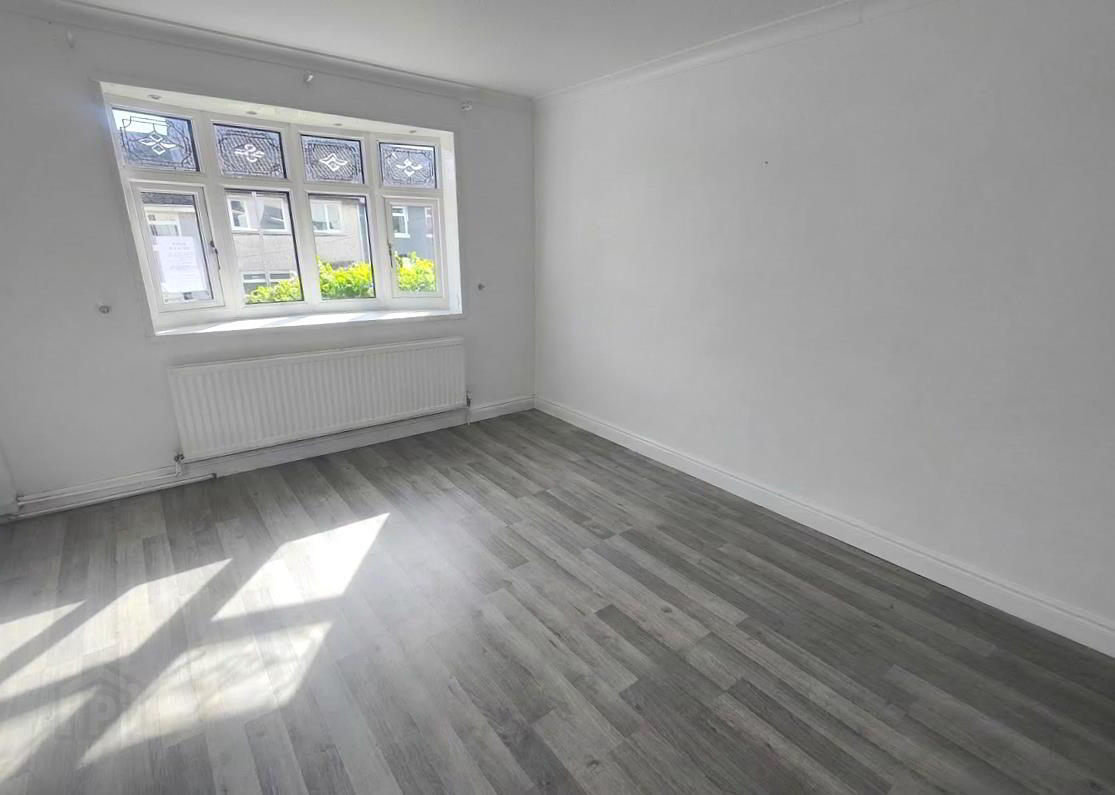
- Lounge 4.37 x 3.38 (14'4" x 11'1")
- Into bow, attractive fireplace with electric inset, wood laminate floor, double panelled radiator.
- Kitchen 5.39 x 4.18 (17'8" x 13'8")
- Bowl and a half stainless steel sink unit, range of high and low level units, formica worktops, built-in oven and ceramic hob, integrated extractor fan, fridge freezer space, plumbed for washing machine, glass display unit, partly tiled walls.
- Dining Area
- Double panelled radiator.
- Rear Lobby
- Wood laminate floor, uPvc double glazed rear door.
- First Floor
- Access to roof space, built-in cupboard, hot press storage.
- Bathroom
- Modern white suite comprising panelled bath, shower screen, electric shower, pedestal wash hand basin, low flush wc, panelled radiator, pvc panelled walls and ceiling, recessed lighting.
- Bedroom 3.36 x 3.59 (11'0" x 11'9")
- Wood laminate floor, built-in cupboard, panelled radiator.
- Bedroom 3.65 x 3.41 (11'11" x 11'2")
- Built-in cupboard, panelled radiator.
- Bedroom 3.04 x 2.53 (9'11" x 8'3")
- Wood laminate floor, panelled radiator.
- Outside
- Front garden in mature lawn. Hard landscaped garden to rear in concrete pavers, pvc oil tank, boiler house, outside tap and light.
“All services/appliances have not, and will not be tested".
Travel Time From This Property

Important PlacesAdd your own important places to see how far they are from this property.
Agent Accreditations



Marketed by Ulster Property Sales (Cavehill)
+44 28 9072 9270




