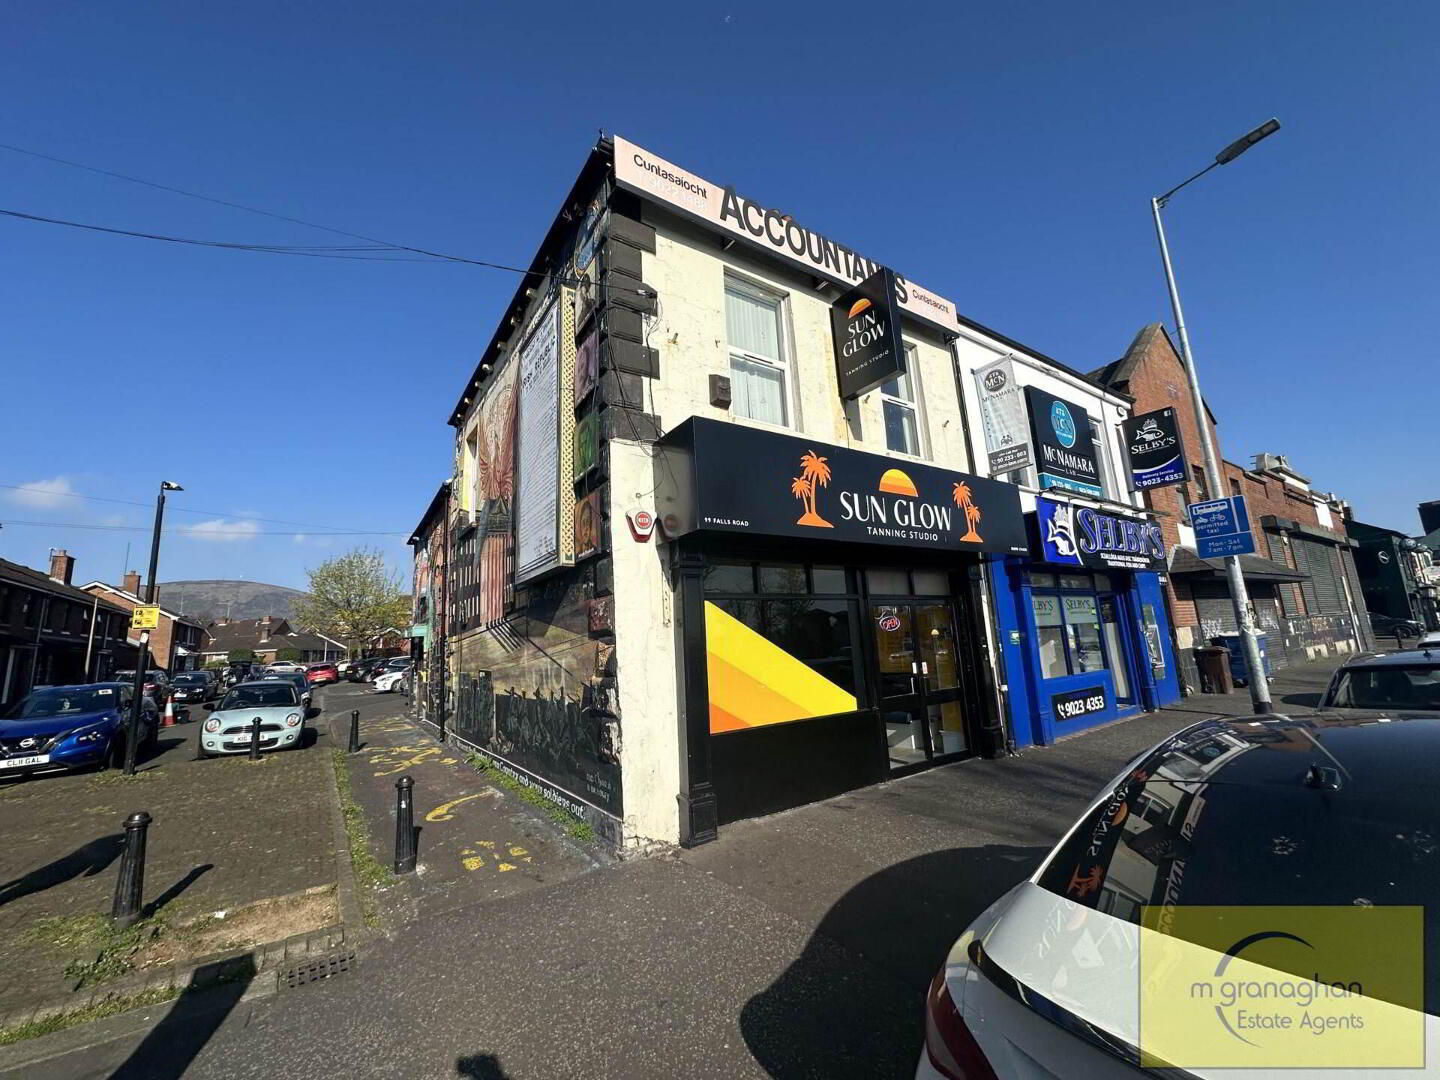
99 Falls Road, Belfast, BT12 4PE
Miscellaneous
Offers Over £249,950
Property Overview
Status
For Sale
Style
Miscellaneous

Marketed by McGranaghan Estate Agents.com
+44 28 9030 9030

Propertynews Currency Partner - helping you transfer money for property purchases in Ireland & Northern Ireland. Speak to an expert
Additional Information
- Commercial Building For Sale in West Belfast
- Currently Spilt into Two Separate Units
- Ground Floor Business
- Upstairs Two Bedroom Apartment
- Current Rental Return of £25,000 per Annum
- Prominent Location on Falls Road with Great Vehicular Traffic
- Great Investment Opportunity
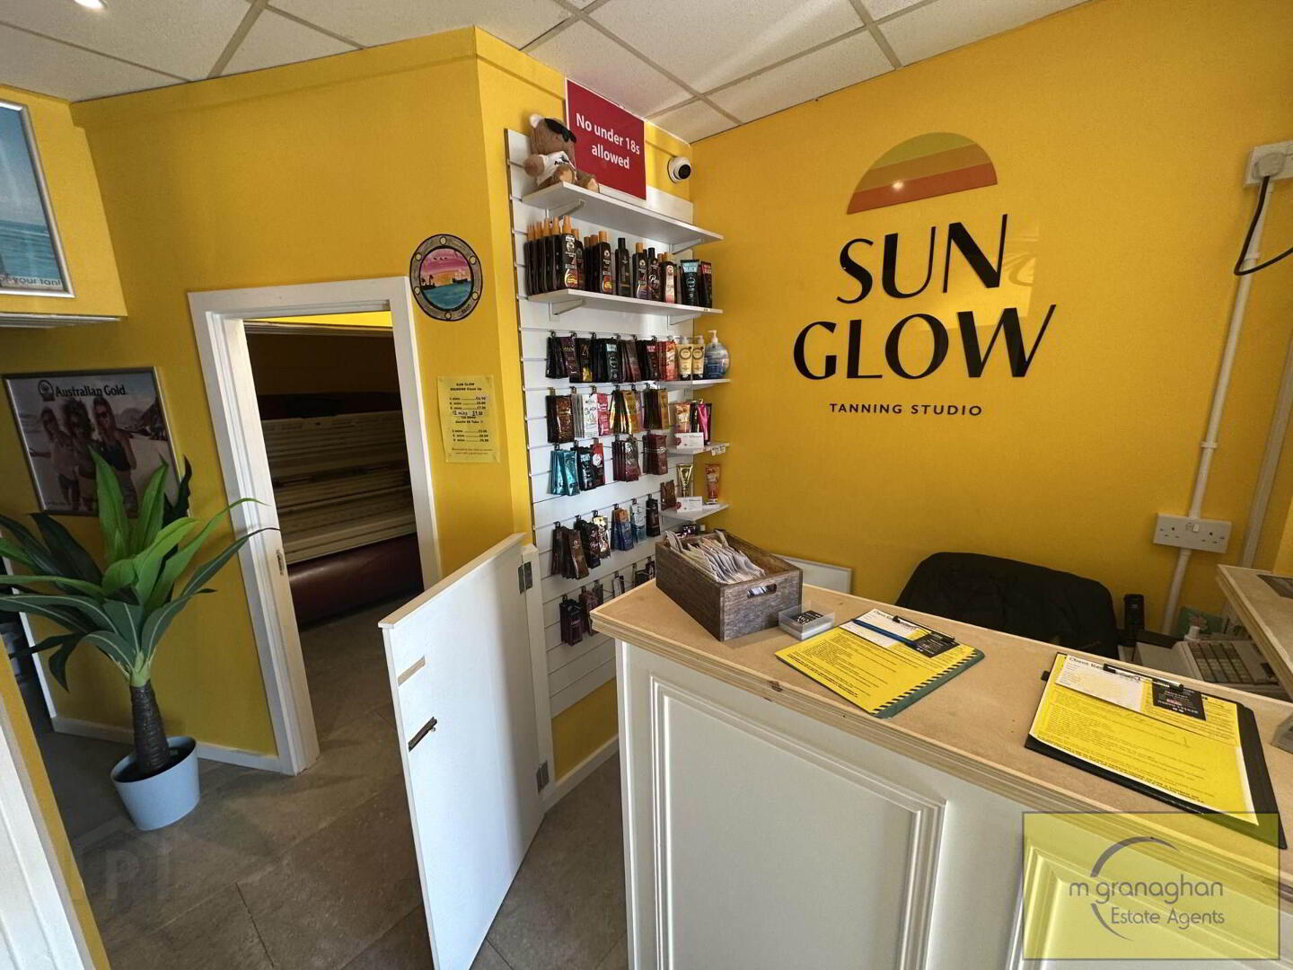
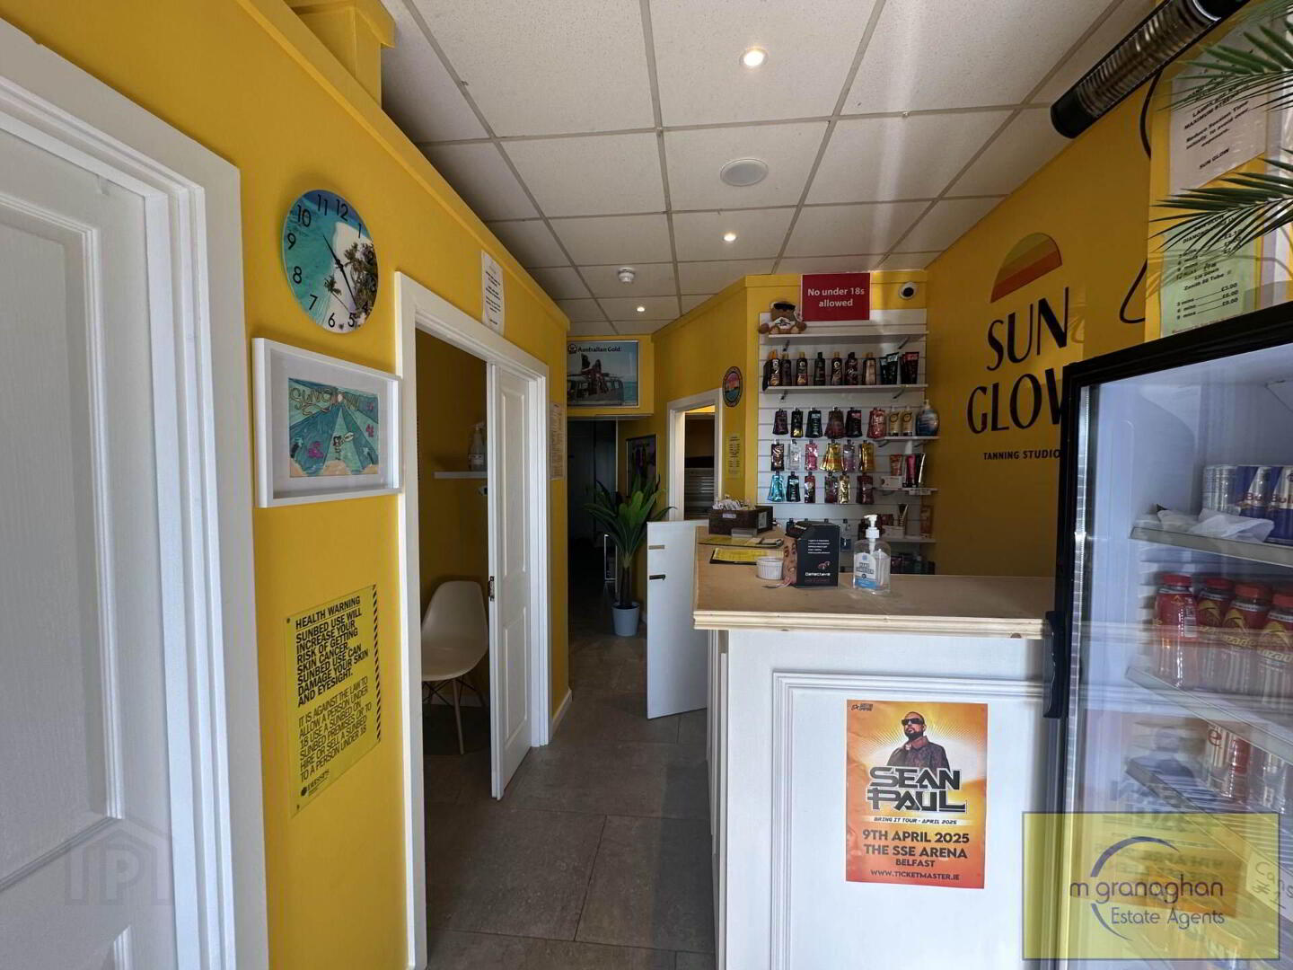
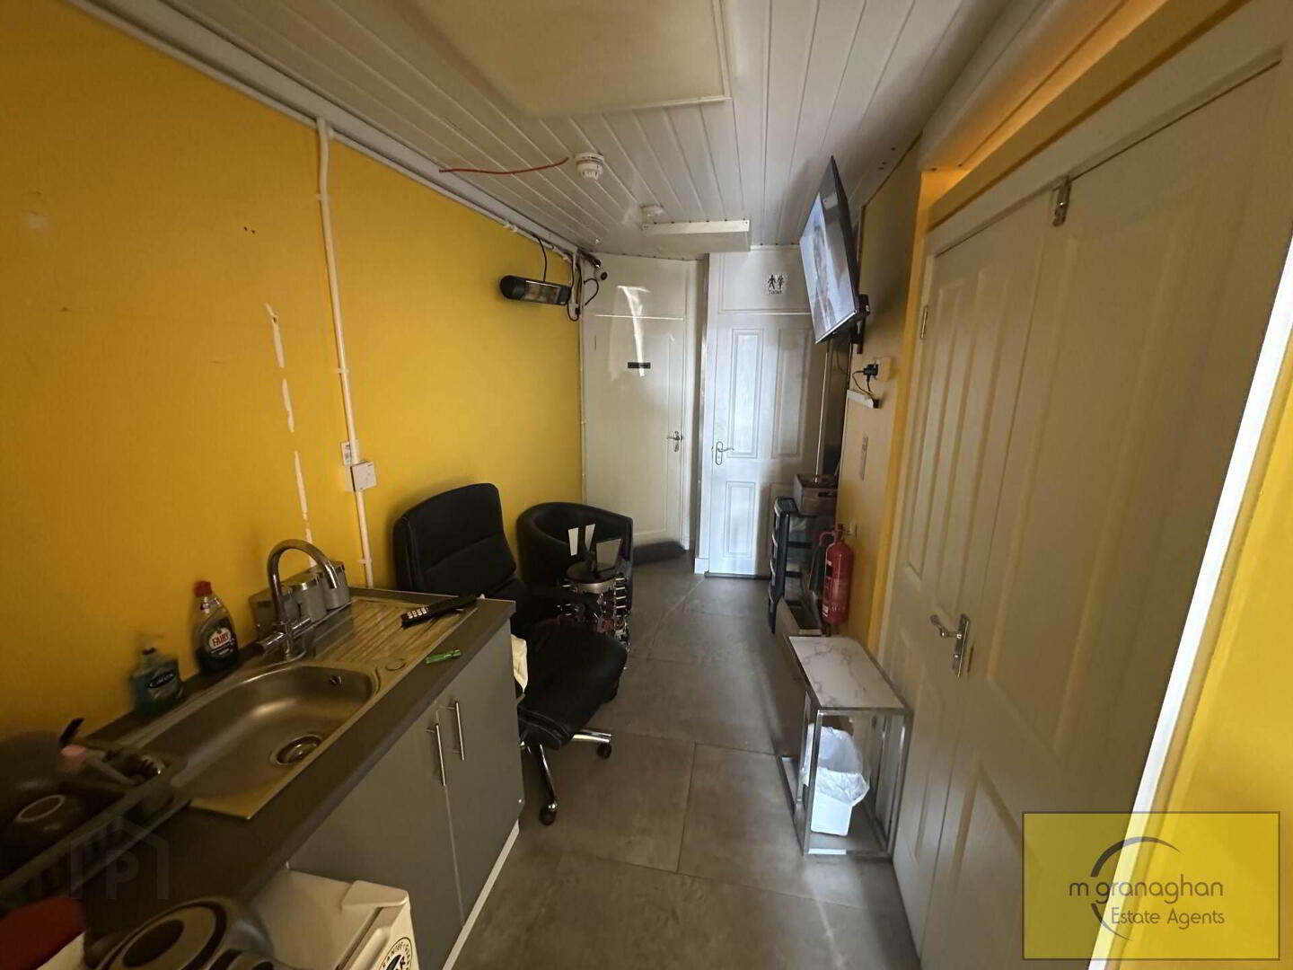
The ground floor of the property is currently rented out to a business, offering five separate rooms, a kitchen, and a bathroom. This space provides a great opportunity for a business looking to establish themselves in a prime location.
Upstairs, there is a two-bedroom apartment with a modern fitted kitchen, lounge, and bathroom with shower facilities. This living space is perfect for tenants looking for a comfortable and convenient place to call home.
With the property already generating a strong rental income, this is an ideal opportunity for investors looking to expand their portfolio. Don`t miss out on the chance to own this versatile commercial building in a sought-after area of West Belfast. Contact us today to arrange a viewing and secure this lucrative investment opportunity.
CURRENTLY SUNBED SHOP
Ground Floor
GROUND FLOOR AREA - 38'1" (11.61m) x 13'4" (4.06m) : 507 sqft (47.14 sqm)
ROOM (1) - 9'1" (2.77m) x 6'11" (2.11m) : 63 sqft (5.84 sqm)
ROOM (2) - 9'11" (3.02m) x 5'10" (1.78m) : 58 sqft (5.38 sqm)
ROOM (3) - 9'7" (2.92m) x 5'9" (1.75m) : 55 sqft (5.11 sqm)
ROOM (4) - 10'6" (3.2m) x 9'1" (2.77m) : 95 sqft (8.86 sqm)
ROOM (5) - 10'4" (3.15m) x 5'9" (1.75m) : 59 sqft (5.51 sqm)
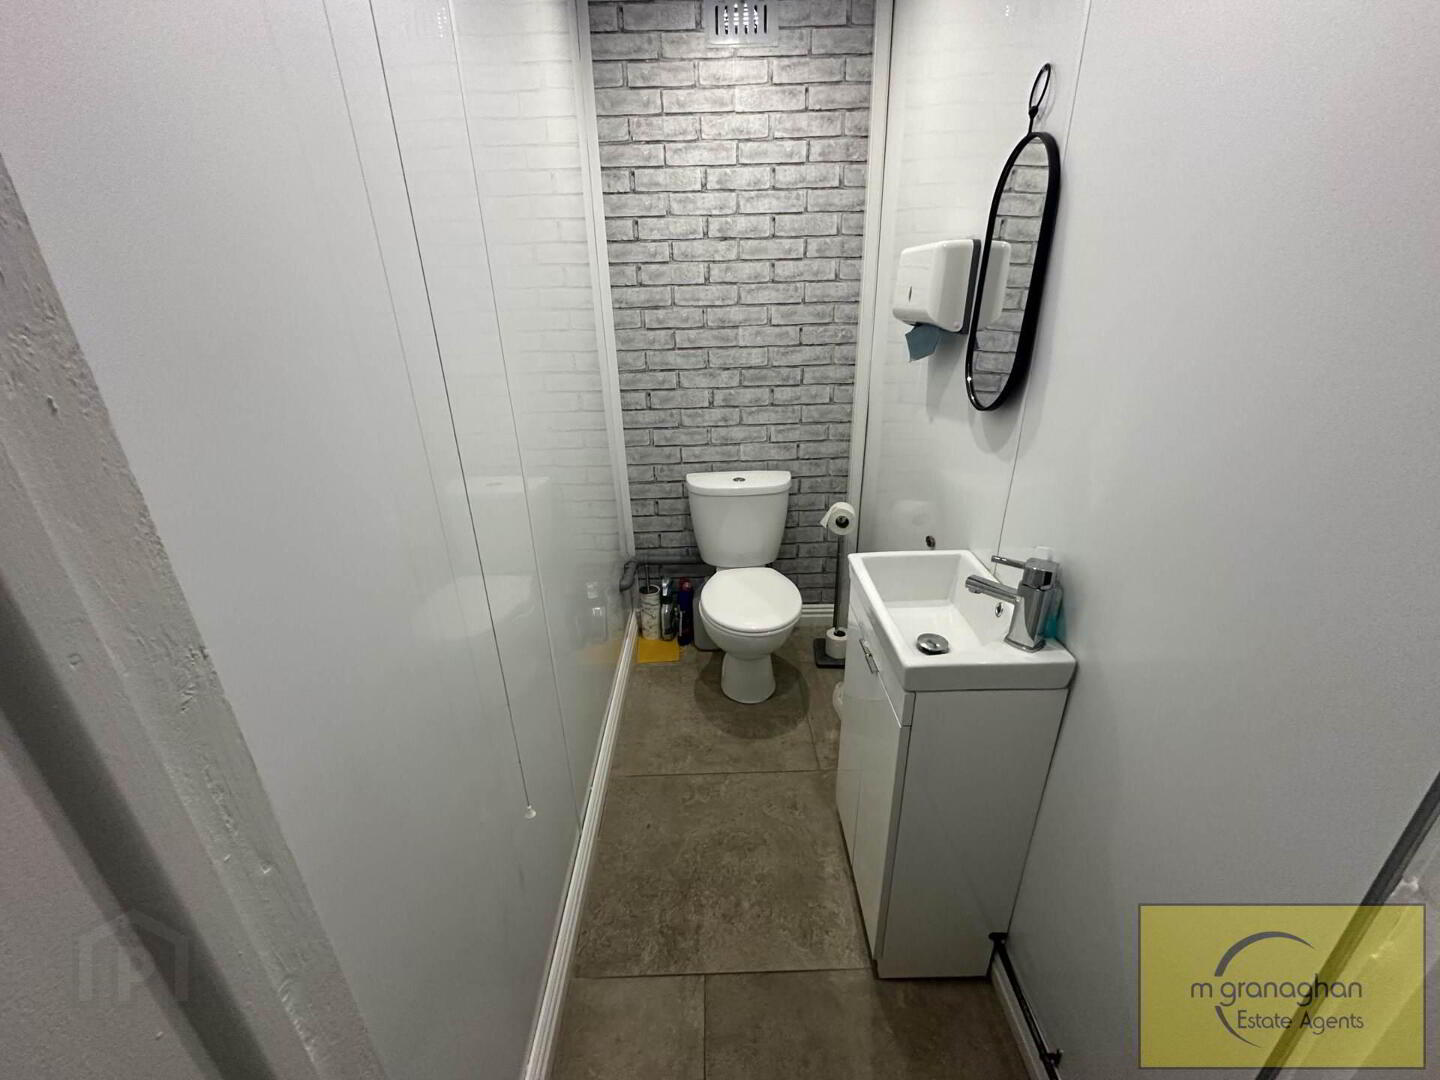
WC - 8'10" (2.69m) x 2'6" (0.76m) : 22 sqft (2.04 sqm)
First Floor
LOUNGE - 11'6" (3.51m) x 10'10" (3.3m) : 125 sqft (11.58 sqm)
KITCHEN - 10'1" (3.07m) x 9'4" (2.84m) : 94 sqft (8.72 sqm)
Modern fitted kitchen with a range of high and low level units, formica work surfaces, stainless steel sink drainer, plumbed for washing machine, part tiled walls
BEDROOM (1) - 12'10" (3.91m) x 9'9" (2.97m) : 125 sqft (11.61 sqm)
BEDROOM (2) - 8'8" (2.64m) x 7'4" (2.24m) : 64 sqft (5.91 sqm)
BATHROOM - 3'4" (1.02m) x 10'3" (3.12m) : 34 sqft (3.18 sqm)
Notice
CUSTOMER DUE DILIGENCE
Important Information: No tests have been carried out on any appliances, fixtures, fittings, or services. Interested parties are advised to undertake their own investigations to verify the accuracy of the property description and the condition and functionality of all such items.
All measurements are approximate and have been taken using a laser measuring device. As such, they may be subject to a small margin of error. Photographs are for illustration only, and floor plans are guides and not to scale.
We reserve the right to amend any information, data or page format on this website without prior notice.
Anti-Money Laundering (AML) Requirements:
Estate agents are supervised by HM Revenue & Customs (HMRC) and are required to comply with the Money Laundering Regulations 2017.
Once an offer is accepted and a sale is agreed, all purchasers involved in the transaction must provide appropriate identification documents and complete an online Anti-Money Laundering (AML) verification check.
This check is conducted by an appointed third-party provider, and the following fees apply:
• £35 for a single purchaser.
• £60 for a couple purchasing jointly.
•
We will retain verification records in accordance with applicable requirements and may make them available for inspection by HMRC upon request.
Professional Membership:
We are members of the Property Redress Scheme.
Travel Time From This Property

Important PlacesAdd your own important places to see how far they are from this property.
Agent Accreditations

Marketed by McGranaghan Estate Agents.com
+44 28 9030 9030




