

Click here to view the 3D tour
Click here to view the 3D tour
Click here to view the 3D tour
For sale
Added 16 hours ago
99 Bearnagh Drive, Belfast, BT11 8HT
3 Bed Terrace House
Offers Over £184,950
Property Overview
Status
For Sale
Style
Terrace House
Bedrooms
3
Receptions
2
Property Features
Tenure
Not Provided
Heating
Gas
Broadband Speed Checker
*³
In partnership with
Property Financials
Stamp Duty
Rates
£1,055.36 pa*¹
Typical Mortgage


Marketed by NorthernProperty.com (Residential)
+44 28 9032 4555

Propertynews Currency Partner - helping you transfer money for property purchases in Ireland & Northern Ireland. Speak to an expert
Additional Information
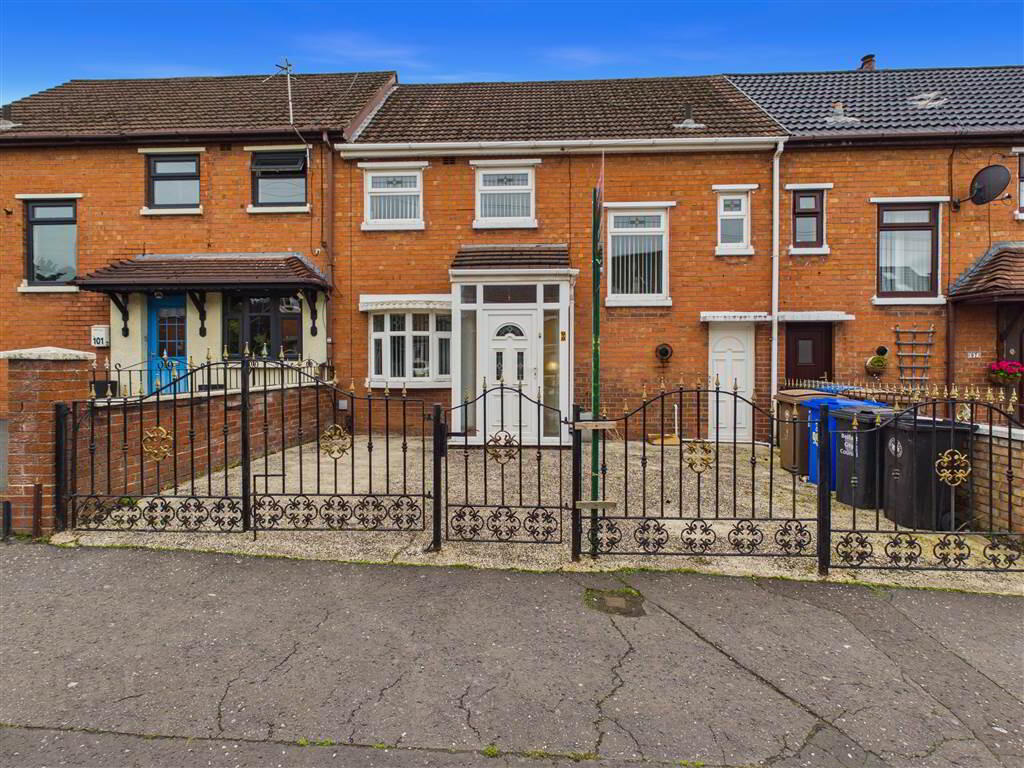
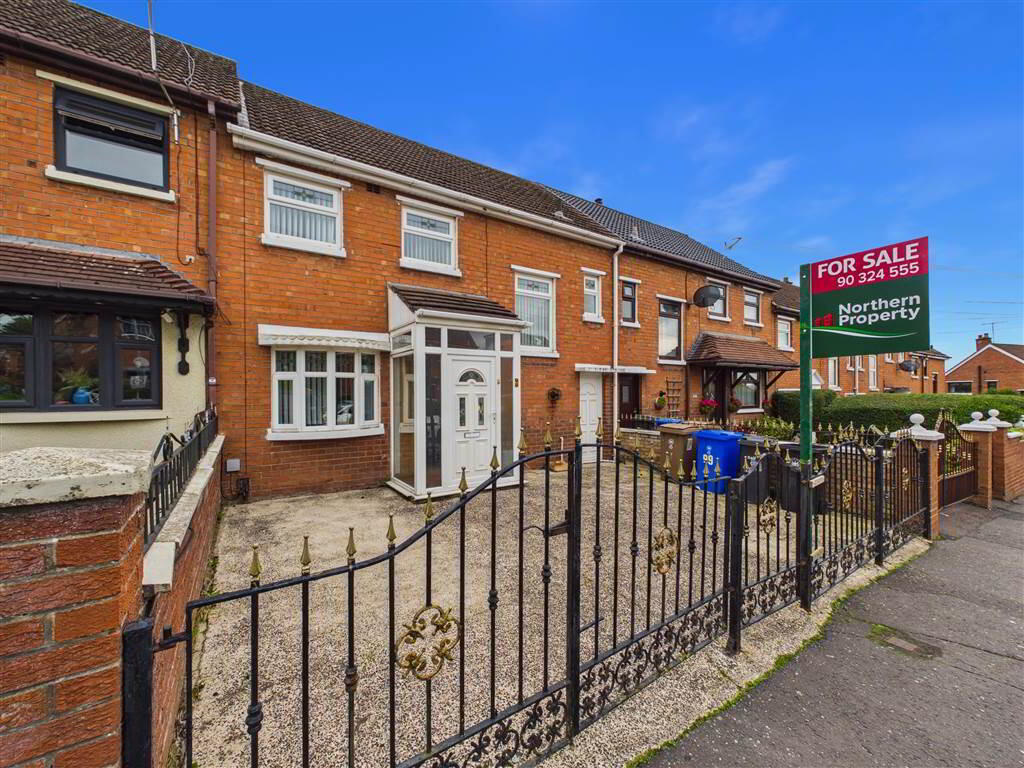
- Extended Terrace Property in the Heart of Andersonstown
- Two Reception Rooms
- Fitted Kitchen with Dining Area
- Three Double Bedrooms
- Two Bathrooms
- Gas Heating / Double Glazing
- Floored Attic
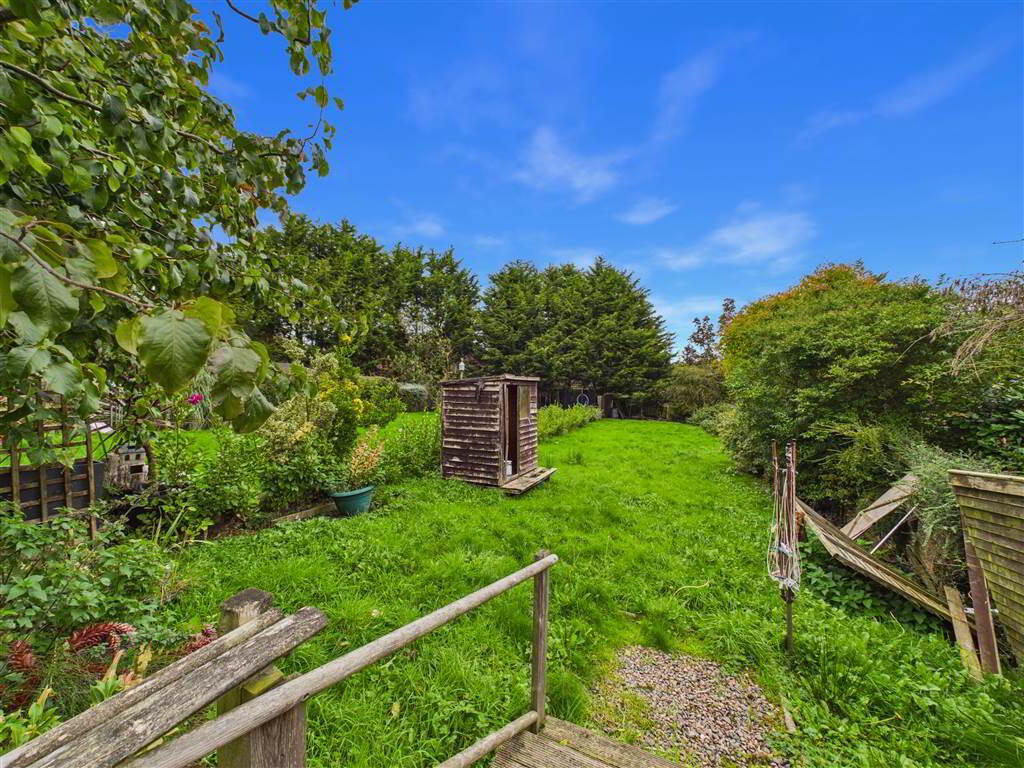
- Extensive Rear Garden in Patio and Lawn
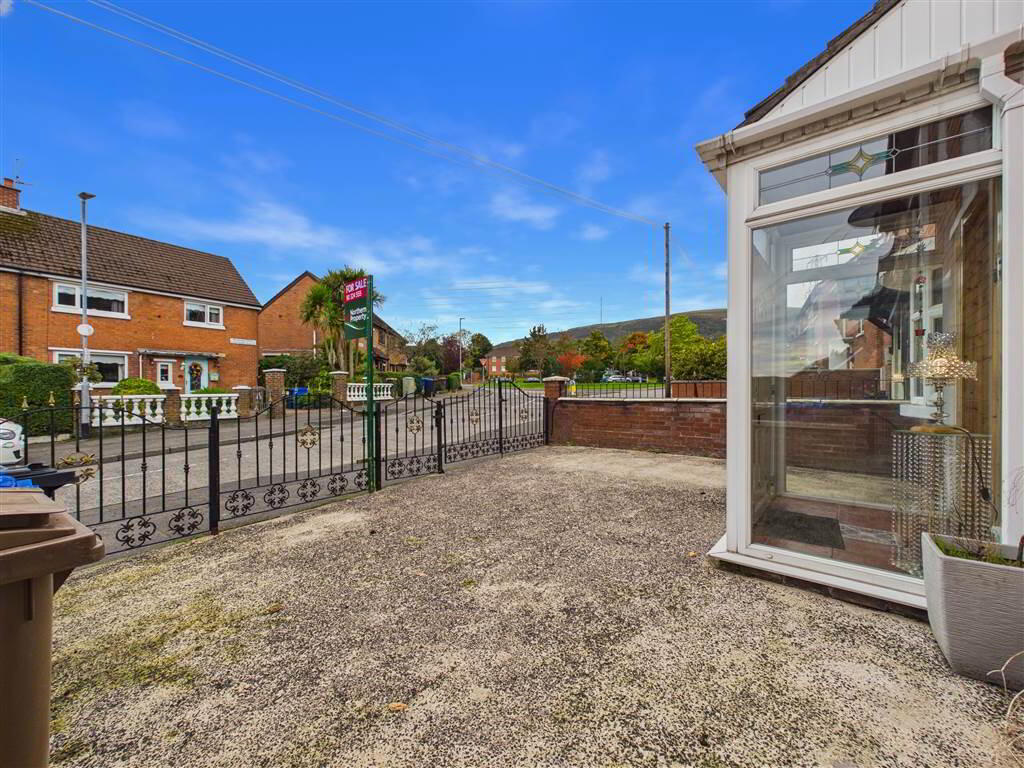
- Gated Driveway
Northern Property are delighted to present this extended terrace property, ideally situated in the heart of Andersonstown. The property is favoured for its convenient location, close to a range of local shops, schools and public transport links.
The accommodation comprises an entrance porch leading to a welcoming hallway, two reception rooms, a fitted kitchen, three bedrooms and two bathrooms. Further benefits include a floored attic, gas-fired central heating and double glazing.
Externally, the property boasts extensive gardens to both patio and lawn areas, providing excellent outdoor space for relaxing and entertaining.
An excellent opportunity for those seeking a well-located home in this popular residential area.
Entrance Level
- ENTRANCE PORCH:
- 1.14m x 1.63m (3' 9" x 5' 4")
- HALLWAY:
- 2.1m x 3.17m (6' 11" x 10' 5")
- LIVING ROOM:
- 5.74m x 3.19m (18' 10" x 10' 6")
- KITCHEN:
- 3.72m x 3.87m (12' 2" x 12' 8")
- SECOND RECEPTION:
- 3.61m x 3.31m (11' 10" x 10' 10")
- BATHROOM:
- 2.48m x 1.98m (8' 2" x 6' 6")
First Floor Return
- W.C.
- 1.98m x 0.89m (6' 6" x 2' 11")
First Floor
- BEDROOM (1):
- 2.07m x 3.46m (6' 10" x 11' 4")
- BEDROOM (2):
- 3.58m x 3.22m (11' 9" x 10' 7")
- BEDROOM (3):
- 3.58m x 2.89m (11' 9" x 9' 6")
- SHOWER ROOM:
- 1.65m x 1.39m (5' 5" x 4' 7")
OTHER INFORMATION:
- DISCLAIMER:
- Northern Property for themselves and for the vendors or lessons of this property whose agents they are, give notice that: (1) these particulars are set out as a general guideline only, for the guidance of intending purchasers or lessees and do not constitute, nor constitute any part of an offer or contract: (2) All descriptions, dimensions, references to condition and necessary permissions for the use and occupation, and other details are given without responsibility and any intending purchasers or tenants should not rely on them as statements or representations of fact, but must satisfy themselves in inspection or otherwise, as to the correctness of each of them: (3) No person in the employment of Northern Property has any authority to make or give representation or warranty whatever in relation to this property.
Directions
Bearn Drive off Glen Road, Andersonstown, West Belfast
Travel Time From This Property

Important PlacesAdd your own important places to see how far they are from this property.
Agent Accreditations



Marketed by NorthernProperty.com (Residential)
+44 28 9032 4555




