For sale
Added 3 days ago
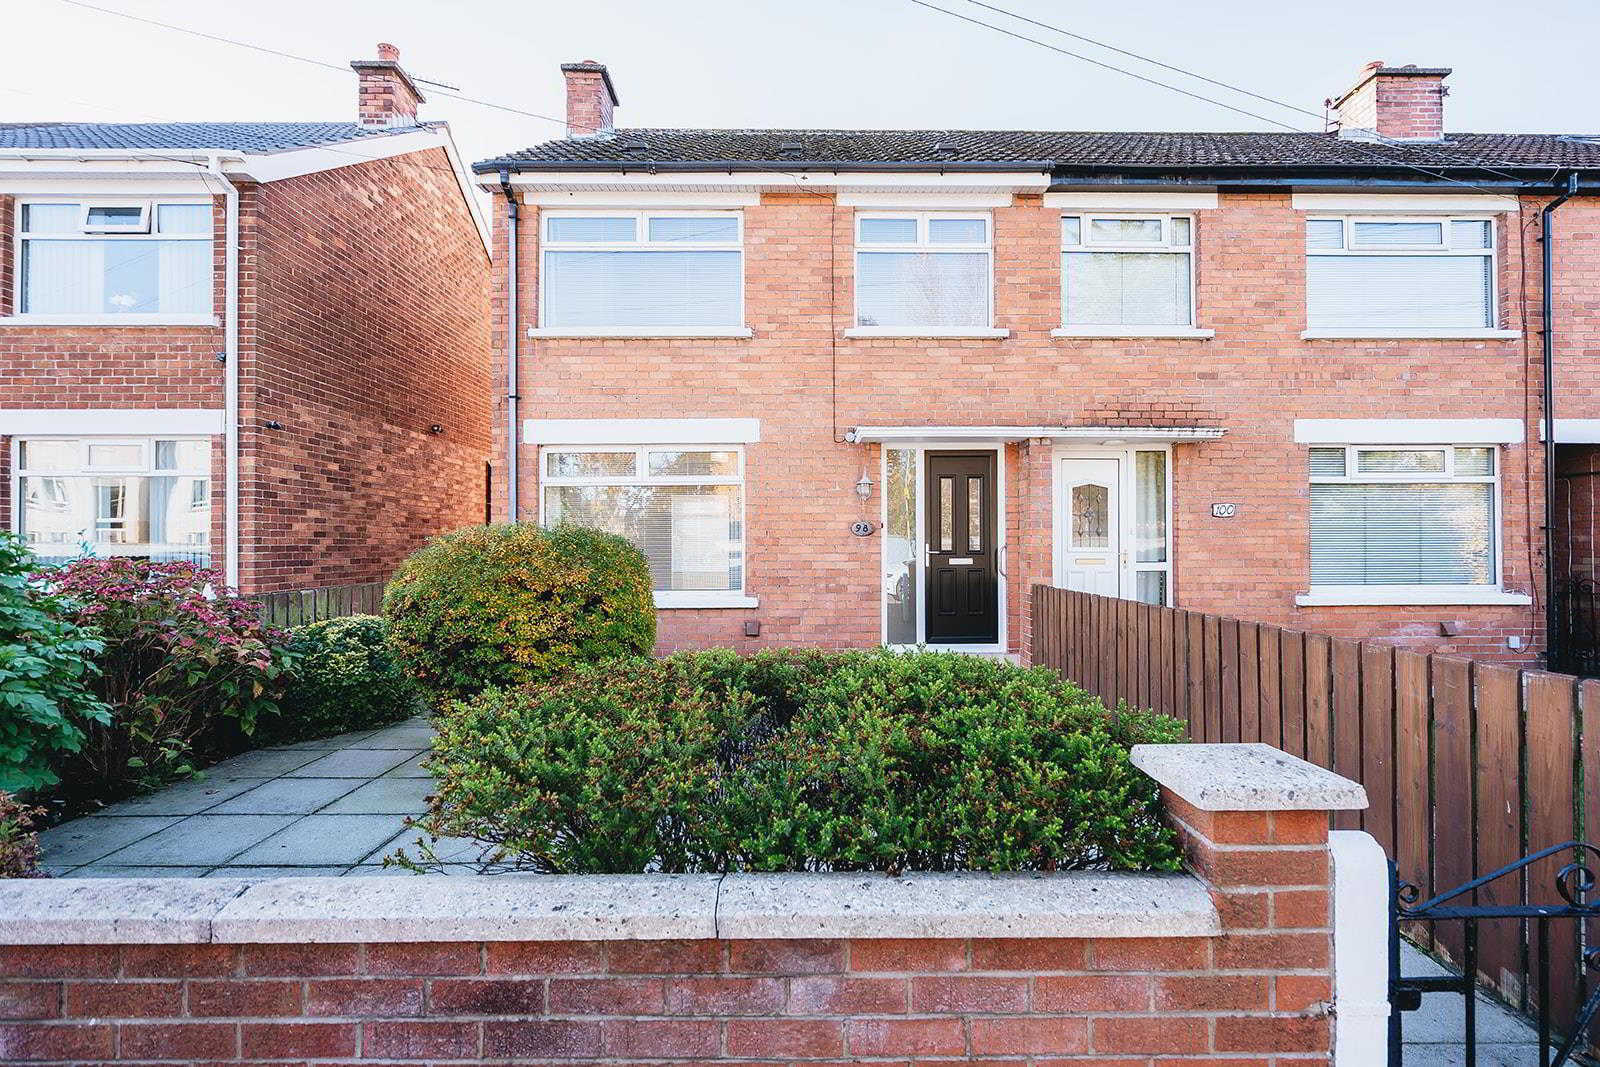
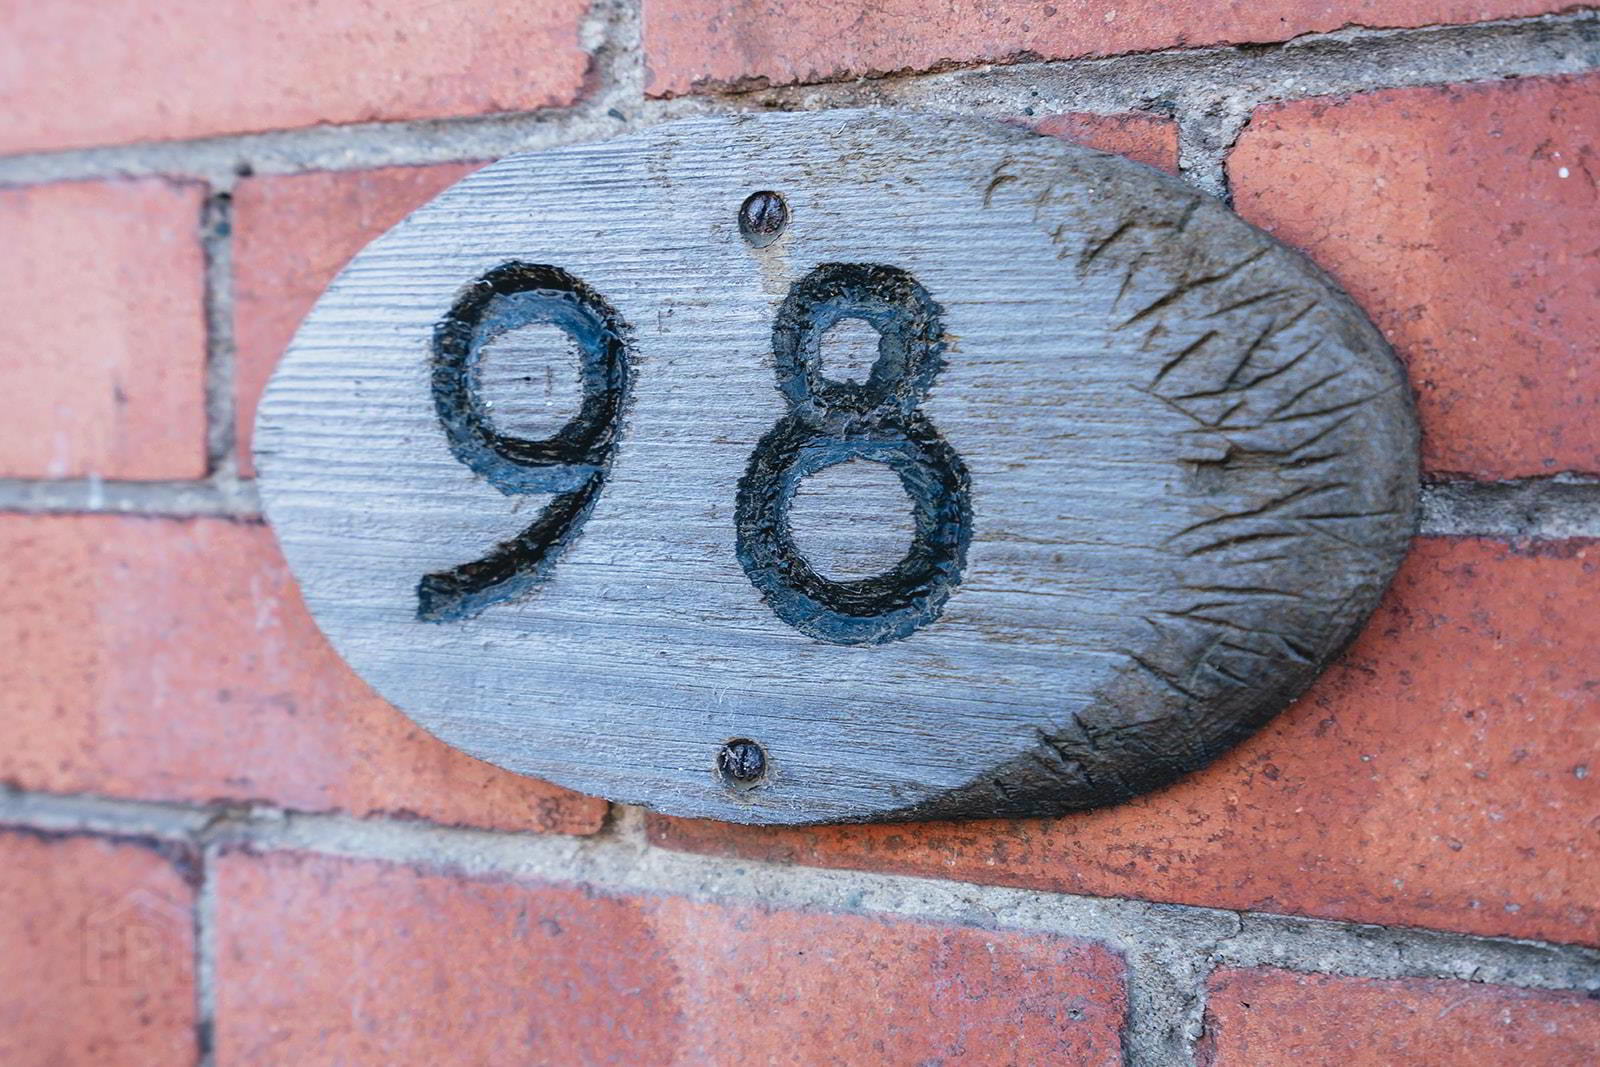
98 Victoria Road, Sydenham, Belfast, BT4 1QW
3 Bed End-Terrace House
Offers Over £189,950
Property Overview
Status
For Sale
Style
End-Terrace House
Bedrooms
3
Bathrooms
1
Receptions
2
Property Features
Size
89 sq m (958 sq ft)
Tenure
Freehold
Energy Rating
Broadband Speed Checker
*³
In partnership with
Property Financials
Stamp Duty
Rates
£904.59 pa*¹
Typical Mortgage


Marketed by AMG (Ballymoney Office)
+44 28 2744 8444

Propertynews Currency Partner - helping you transfer money for property purchases in Ireland & Northern Ireland. Speak to an expert
Additional Information
- End-Terraced House
- 3 x Bedrooms
- 2 x Reception Rooms
- uPVC Double Glazed Windows
- Oil Fired Heating
- uPVC Fascia & Soffits
- Oak Internal Doors
- Located Close To Schools & Recreational Areas
- Ideal First Time Buyer Property
- May Be Suitable For Co-Ownership
Constructed in the 1960's, this home has been thoughtfully updated while retaining its classic charm. The interior features solid oak doors that add a touch of elegance, complemented by uPVC double glazed windows that ensure warmth and energy efficiency throughout the seasons. The open plan lounge seamlessly flows into the dining room, creating a perfect setting for entertaining guests or enjoying family meals.
The property is conveniently located near local schools and play parks, making it an ideal choice for families with children. The surrounding area offers a friendly community atmosphere, with easy access to essential amenities and transport links.
With its appealing features and prime location, this semi-detached house on Victoria Road is not just a house; it is a place to call home. Whether you are starting your journey as a homeowner or looking for a comfortable space to settle down, this property is sure to meet your needs and exceed your expectations. Do not miss the chance to make this delightful house your own.
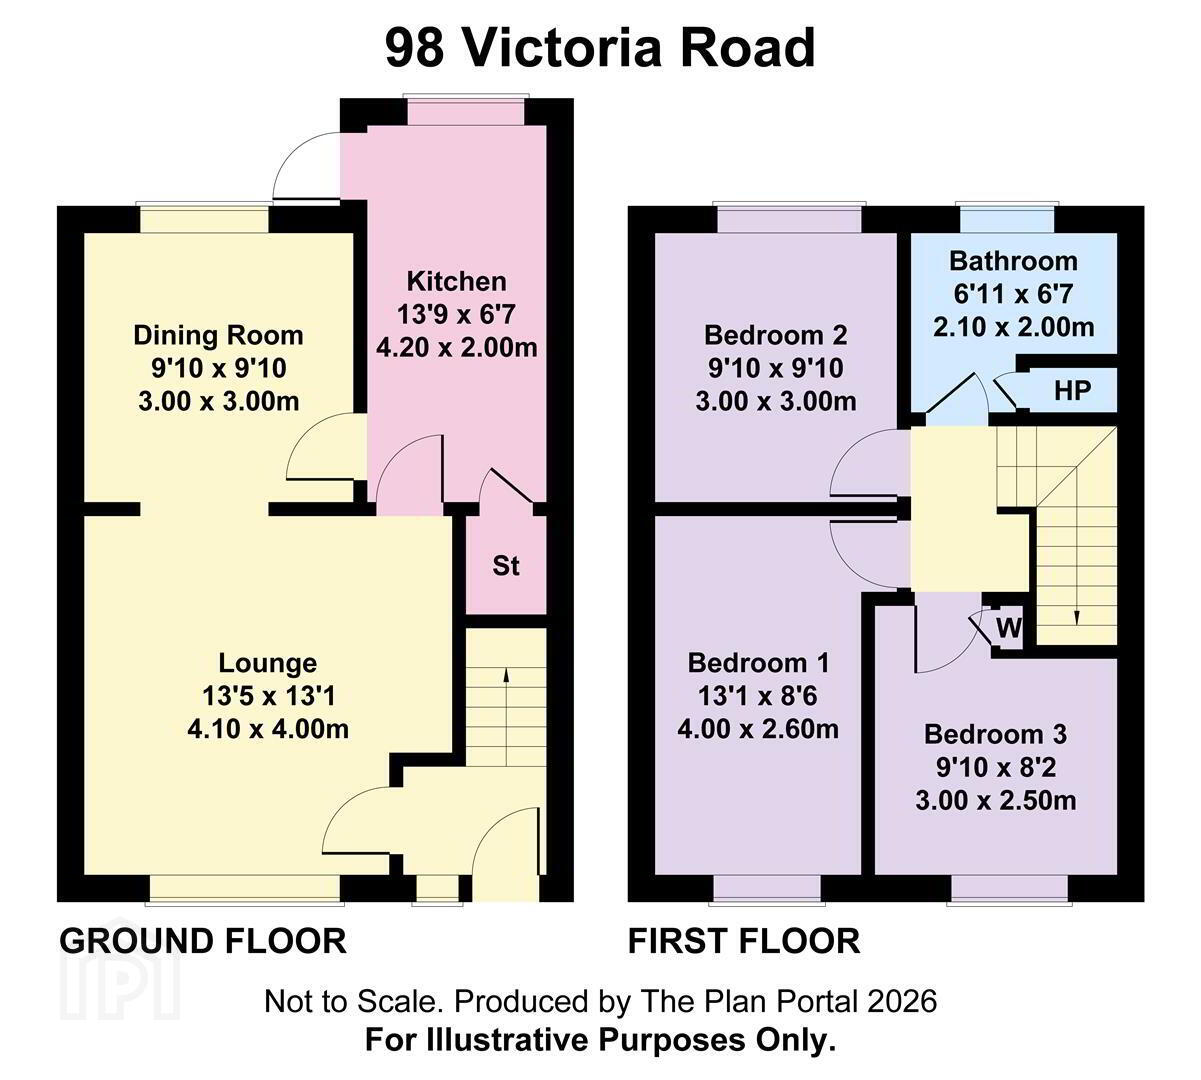
- Hall
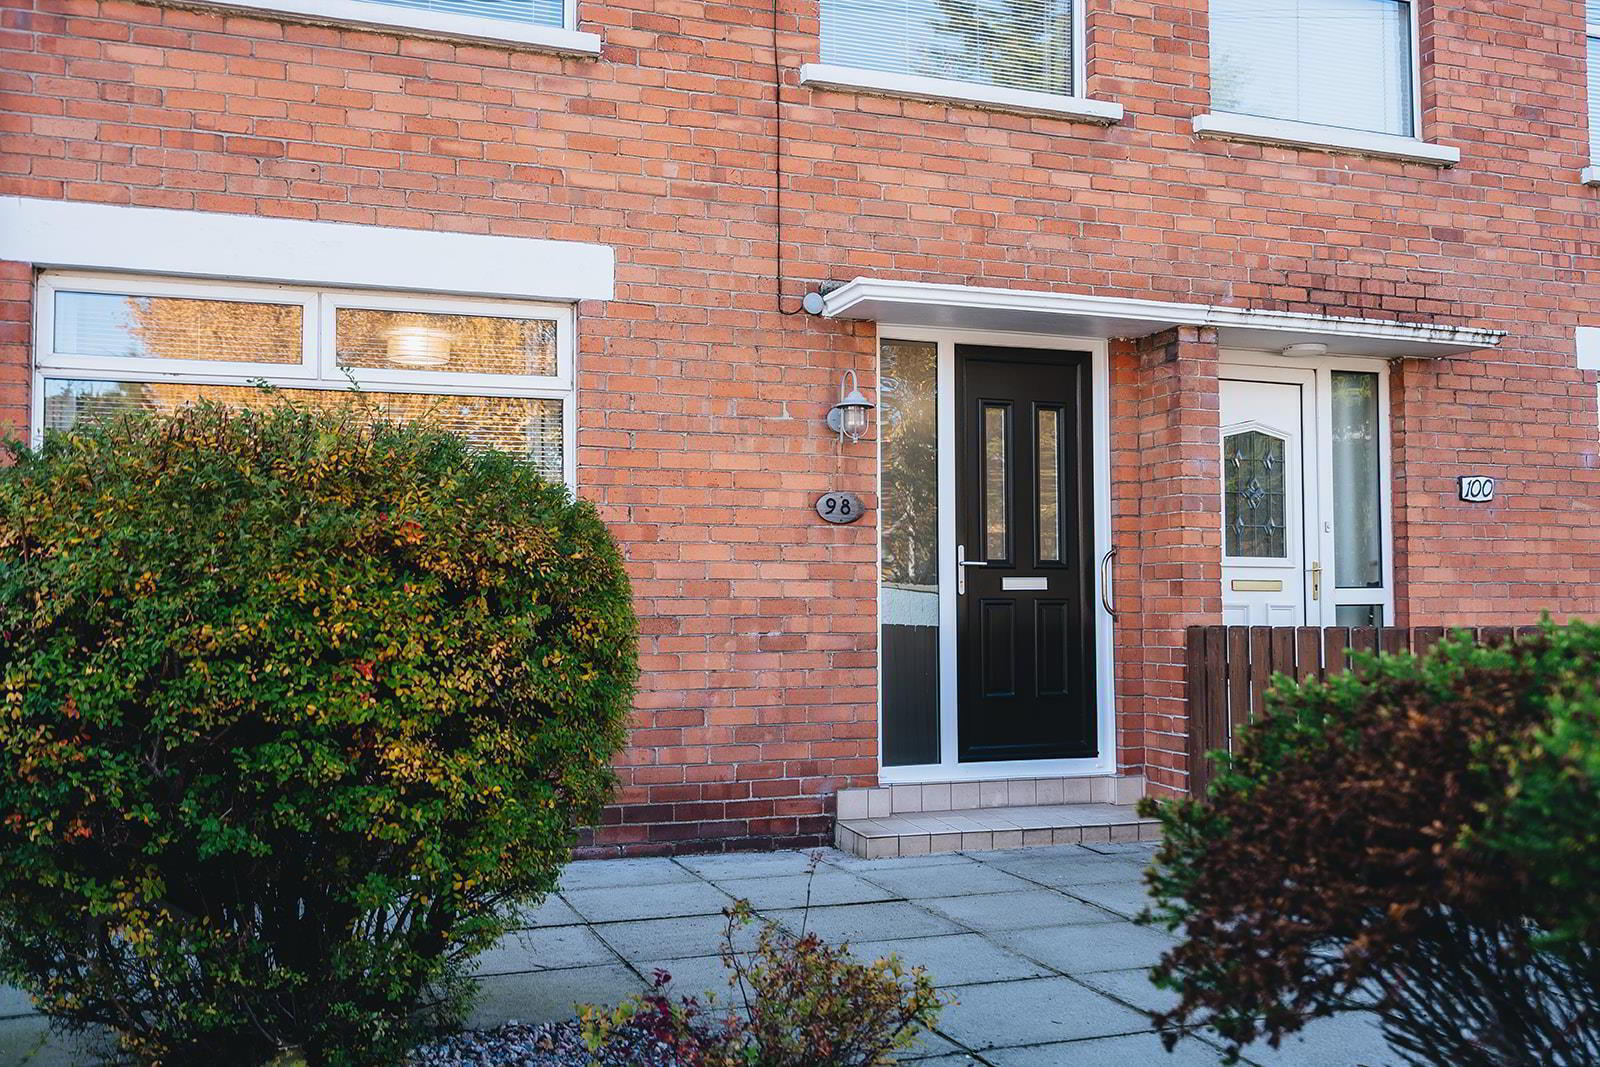
- A uPVC double glazed entrance door with side light leads to the reception hall with wood laminate flooring and vertical radiator. Glazed door to:
- Lounge 4.0m x 4.1m (13'1" x 13'5")
- A bright living space with tiled fireplace, wood laminate flooring and open plan to dining room. Glazed door to Kitchen.
- Dining Room 3.0m x 3.0m (9'10" x 9'10" )
- Again this is a lovely bright room with wood laminate flooring and door to:
- Kitchen 4.2m x 2.0m (13'9" x 6'6" )
- Comprising a range of high and low level units which are tiled between, freestanding cooker, freestanding fridge freezer, washing machine, laminated worksurface with ceramic sink and drainer, vertical radiator, strip lighting and separate storage under the stairs with light.
- First Floor Landing
- Access to attic with light.
- Bedroom 1 4.0m x 2.6m (13'1" x 8'6")
- A double room with an aspect to the front garden.
- Bedroom 2 3.0m x 3.0m (9'10" x 9'10")
- Another double room with an aspect to the rear garden.
- Bedroom 3 3.0m x 2.5m l-shape (9'10" x 8'2" l-shape)
- A single room with separate storage over the stairs.
- Bathroom 2.1m x 2.0m (6'10" x 6'6")
- A 3-piece suite comprising panel bath, pedestal wash hand basin, low flush w/c, fully tiled walls and separate hotpress.
- Garden & Exterior
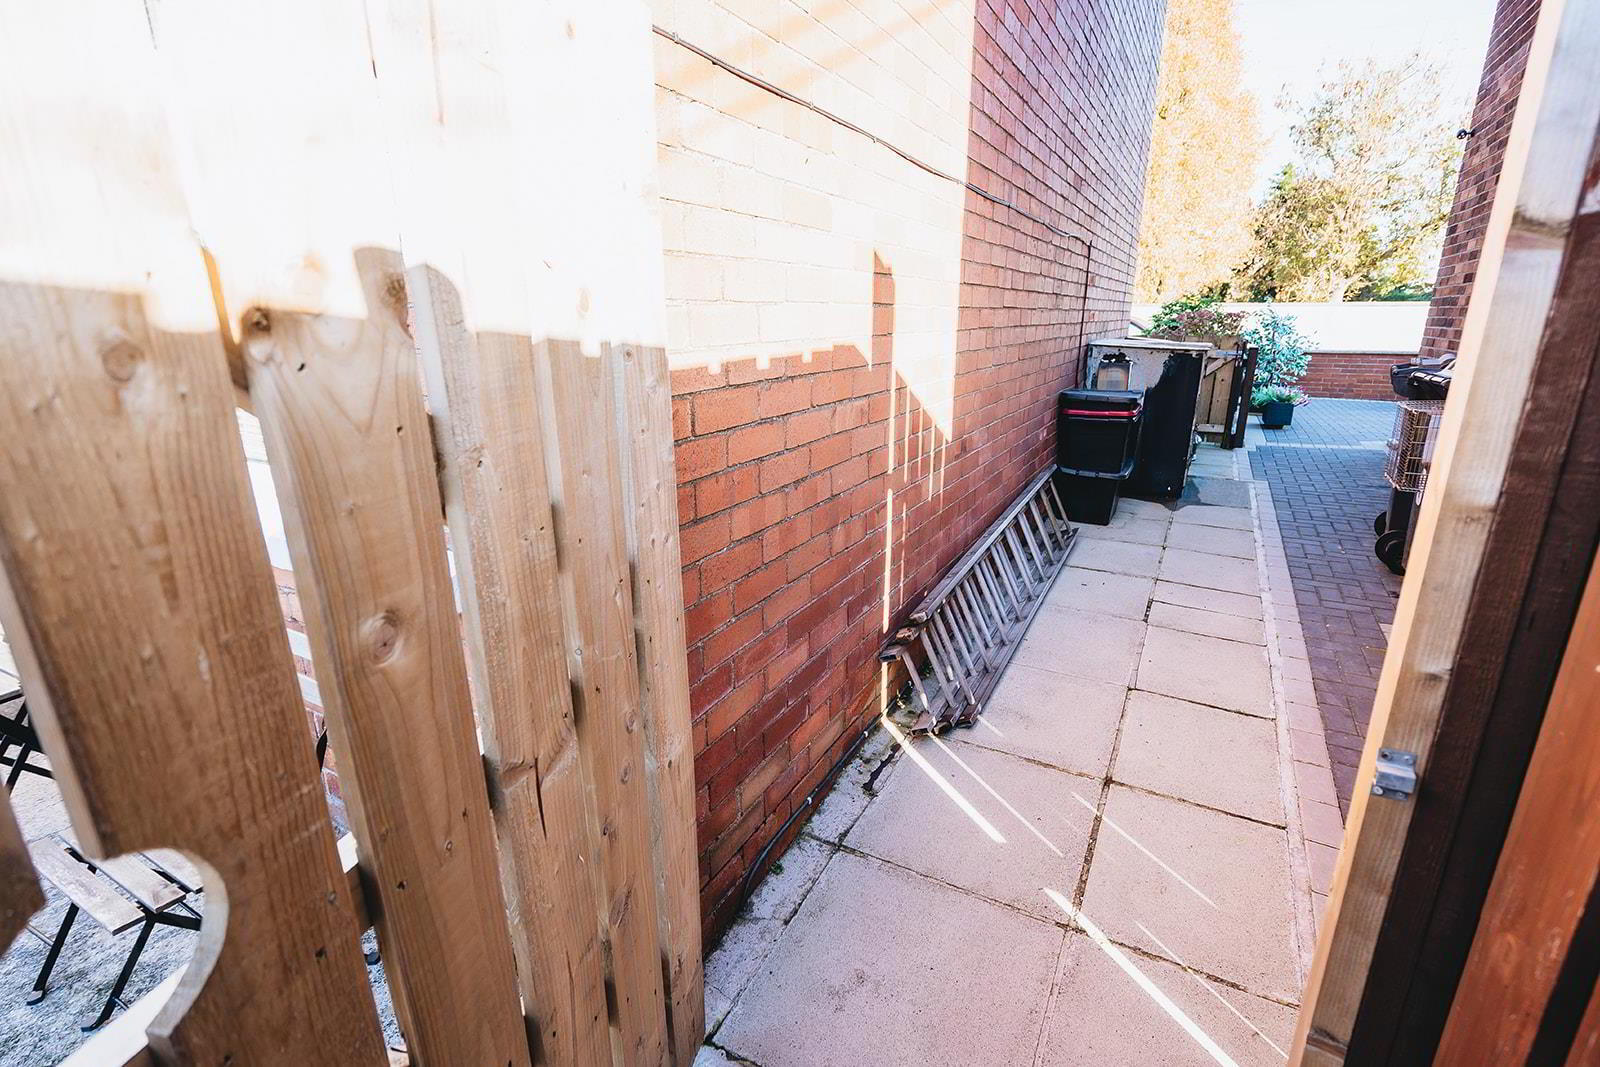
- The front garden is enclosed with pedestrian gate, the garden is paved with a mixture of bushes and shrubs. The rear garden is also enclosed and is mainly laid in lawn with pedestrian paths and a mixture of bushes, shrubs and the oil storage tank. A pedestrian gate leads to the side of the property with oil fired burner.
Travel Time From This Property

Important PlacesAdd your own important places to see how far they are from this property.
Agent Accreditations




Marketed by AMG (Ballymoney Office)
+44 28 2744 8444


