For sale
Cash Offers Only
Added 3 hours ago
98 Kildare Road, Crumlin, Crumlin, D12W5H0
2 Bed Terrace House
Asking Price €350,000
Property Overview
Status
For Sale
Style
Terrace House
Bedrooms
2
Bathrooms
1
Property Features
Size
82.2 sq m (885 sq ft)
Tenure
Not Provided
Energy Rating
Property Financials
Stamp Duty
€3,500*²

Marketed by Sherry FitzGerald Sundrive
PSR Licence: 002183
+353 1 492 2444

Propertynews Currency Partner - helping you transfer money for property purchases in Ireland & Northern Ireland. Speak to an expert
Additional Information
** Cash Buyers Only**
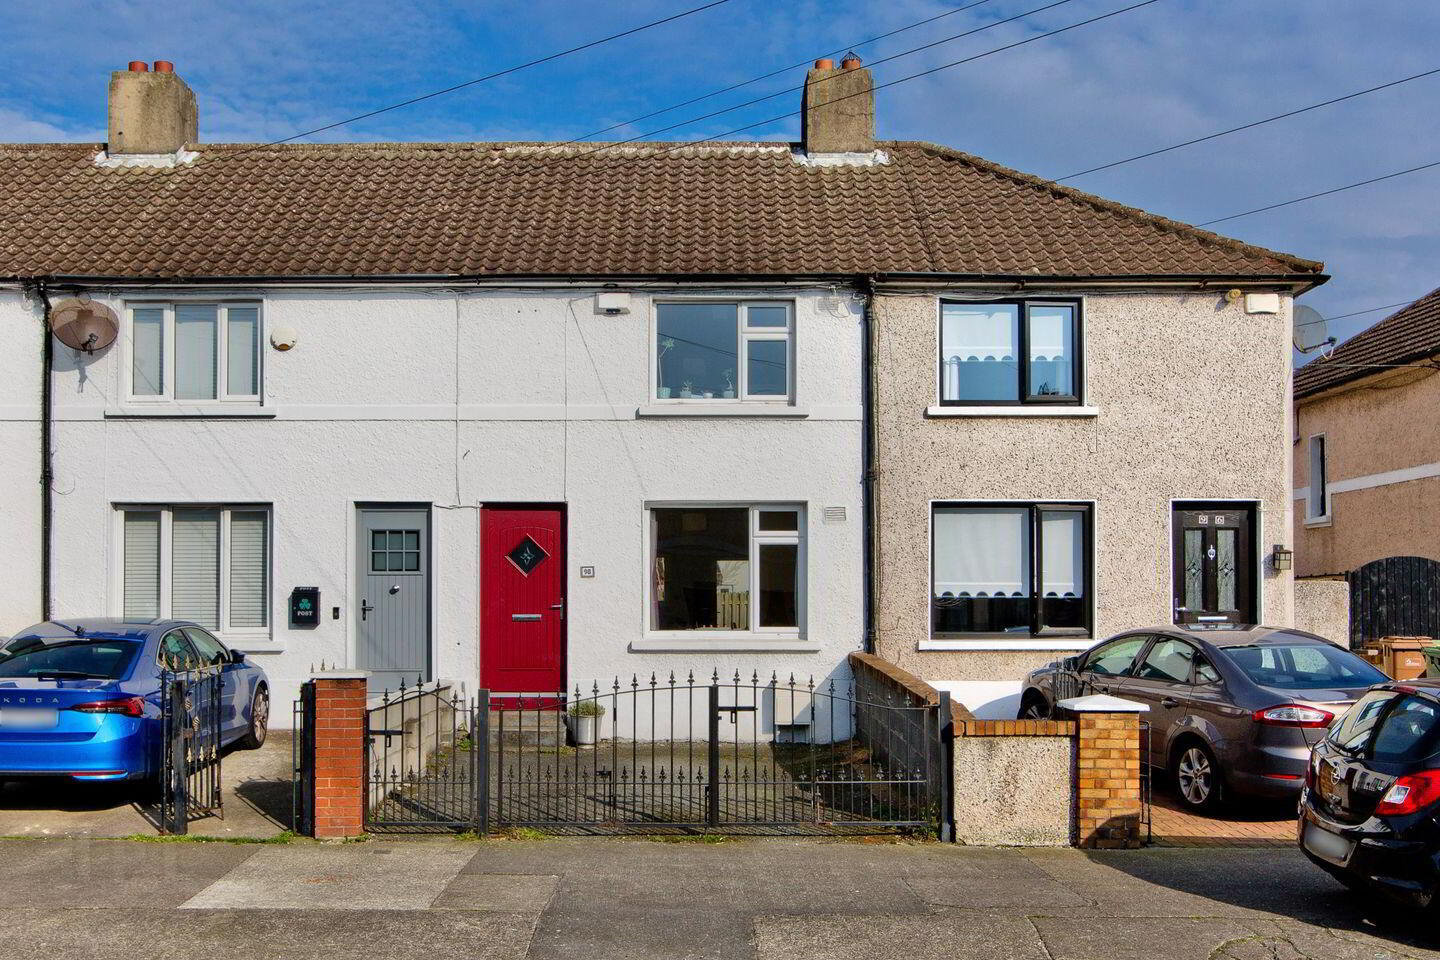
Sherry FitzGerald is delighted to present a modern and extended two-bedroom mid-terrace home on Kildare Road. The property has been maintained to an extremely high standard, with well-proportioned accommodation throughout the home. This is further enhanced by off-street parking and an enclosed rear garden.
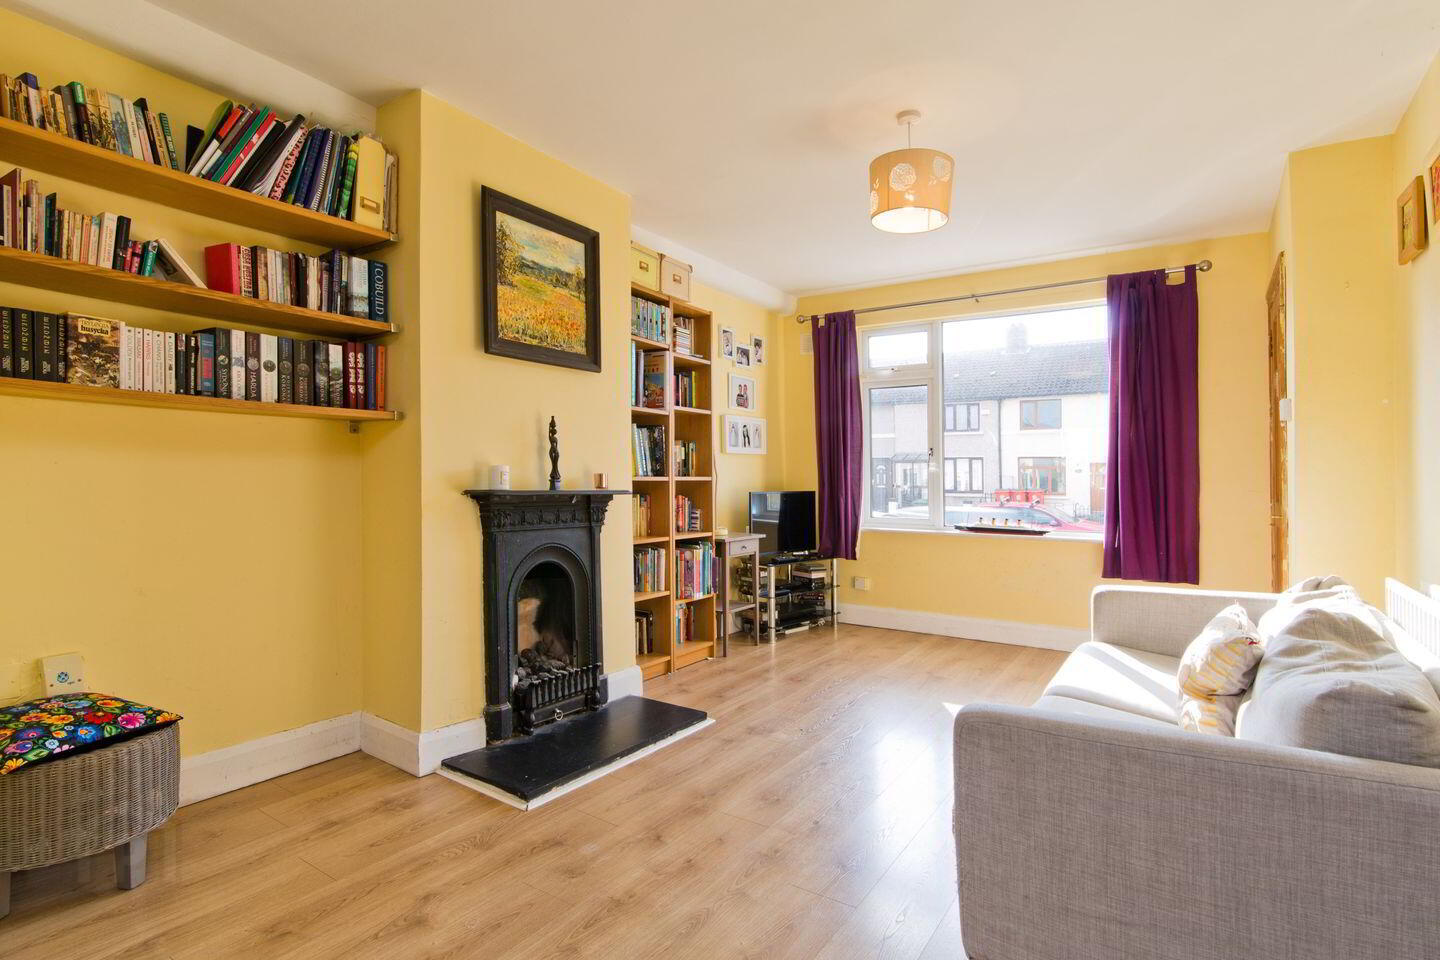
Upon entering the home, you're greeted by a spacious entrance hall with stairs to the first-floor landing and opening to the main living room. The living room features a front facing window, feature fireplace, laminate flooring, understairs storage and leading to the extended open plan kitchen/dining room.
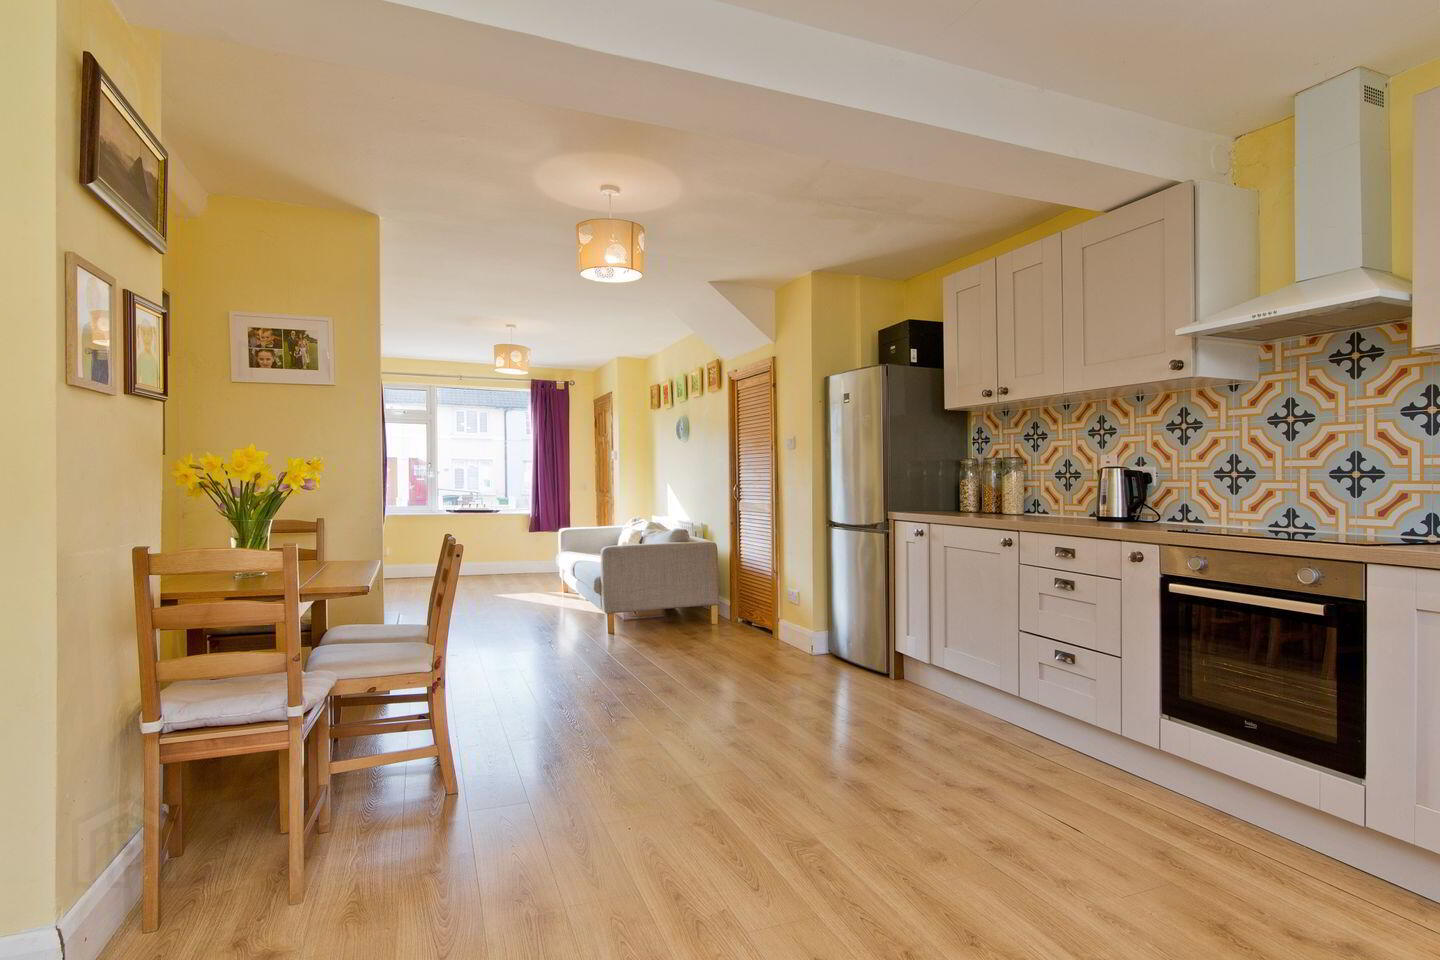
The kitchen is fitted with matching base/wall units with ample worktop space with tiled splashback, inset stainless steel sink with mixer tap, built-in electric oven, electric hob with extractor above, space for freestanding fridge/freezer, built-in dishwasher, plumbing washing machine, led spotlights, laminate flooring and rear door opening to the garden.
Moving to the first floor, you'll find two spacious bedrooms and a well-appointed family bathroom.
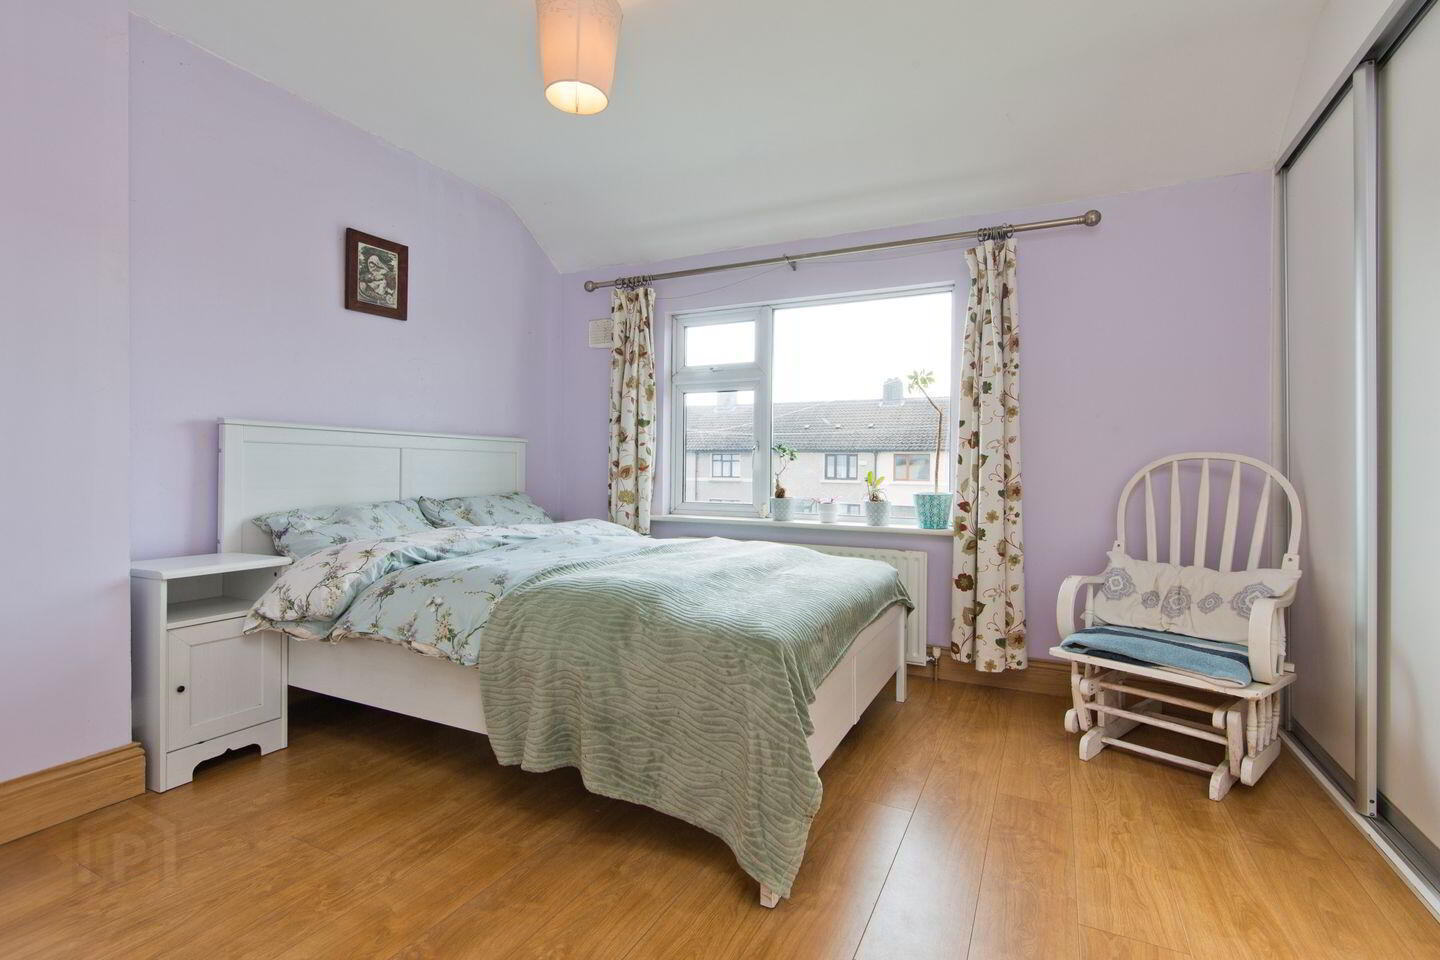
Bedroom 1 is a generously sized double bedroom with a front-facing window wall-mounted radiator, built-in sliderobes and laminate flooring. Bedroom 2 mirrors the spaciousness of the front bedroom, offering a rear-facing window, a wall-mounted radiator, and laminate flooring. The family bathroom is fitted with a WC, feature vanity unit with inset sink & mixer tap, heated towel rail, fitted shower unit with glass sliding door, mains-fed shower and tiled floor to ceiling.
This completes the living accommodation throughout this beautifully finished home.
The location is second to none in terms of convenience with a host of nearby amenities in Sundrive, Kimmage, Terenure and Harold’s Cross including shops, restaurants, established schools, Eamonn Ceannt Park and the new National Children's Hospital on your doorstep. The area is serviced by an excellent road network and has a host of bus routes providing easy access to the city centre, M50 and beyond. Properties presented in this manner are a rarity and early viewing is recommended.
Entrance Hall 1.14m x 1.04m. Opening from the front door with stairs to the first floor landing and leading to the living room.
Living Room 3.29m x 4.55m. Great sized living space with window to front aspect, understairs storage, laminate flooring, feature fireplace, and opening to the extended open plan kitchen/dining room.
Open Plan Kitchen/Dining Room 4.02m x 4.68m. Fitted with matching base/wall units with ample worktop space with tiled splashback, inset stainless steel sink with mixer tap, built-in electric oven, electric hob with extractor above, space for freestanding fridge/freezer, built-in dishwasher, plumbing washing machine, led spot lights, laminate flooring and rear door opening to the garden.
Under Stairs Storage 0.95m x 0.69m. Providing ample additional storage for the home and is ideally located close to the kitchen.
Landing 0.90m x 1.77m. Good-sized landing which opens to both double bedrooms and the bathroom.
Bedroom 1 3.36m x 3.27m. Generously sized double bedroom with window to front aspect, wall-mounted radiator, built-in sliderobes and laminate flooring.
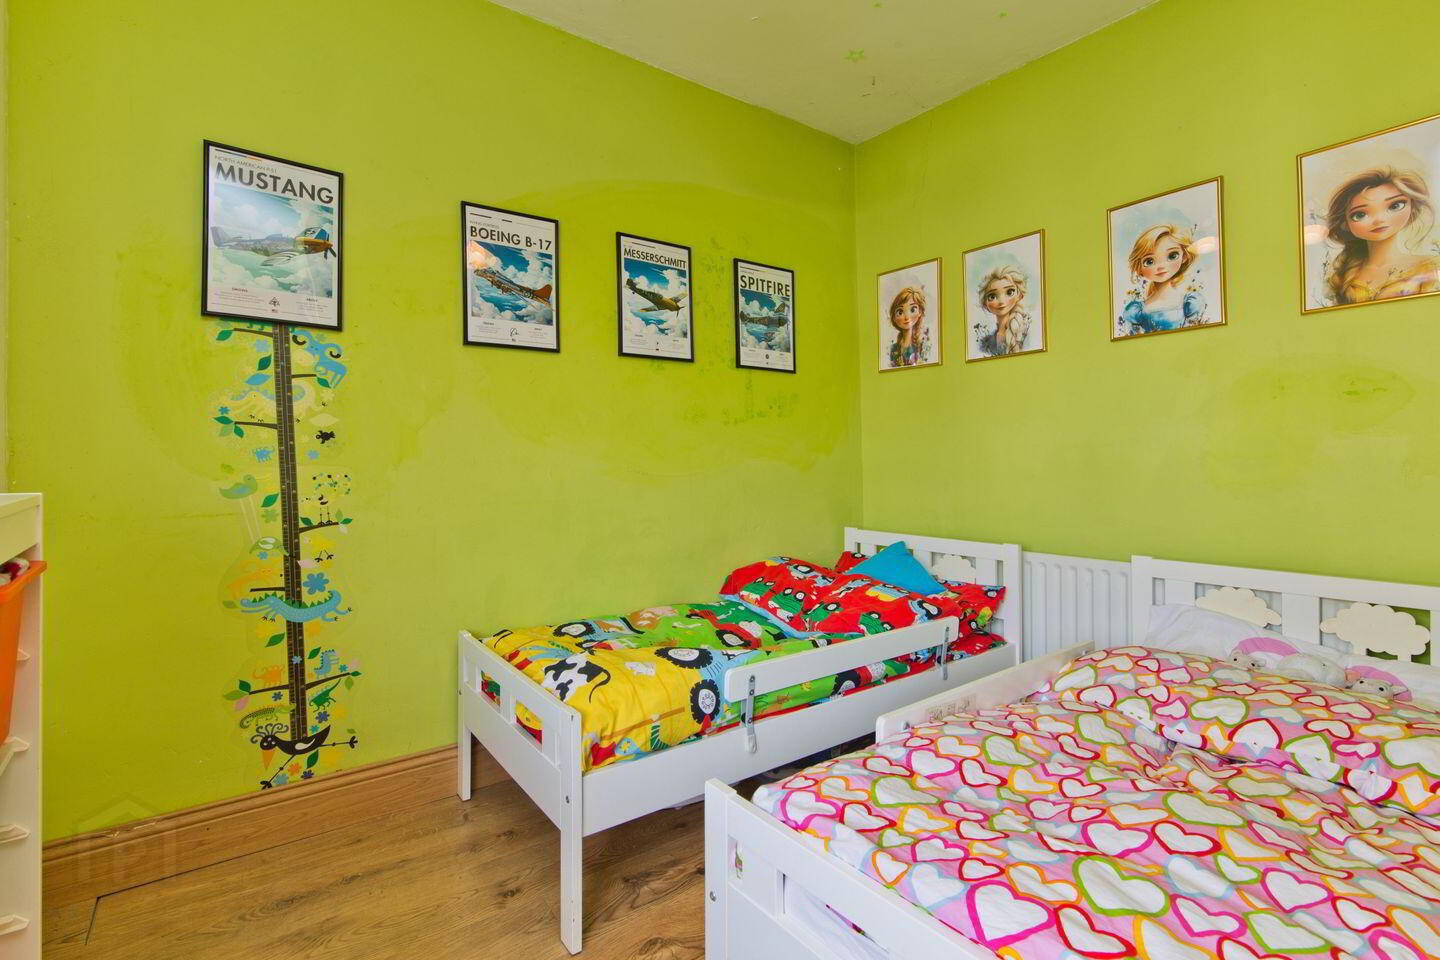
Bedroom 2 2.98m x 3.08m. Sizeable double bedroom with window to rear aspect, wall-mounted radiator and laminate flooring.
Bathroom 1.16m x 2.21m. Fitted with a WC, feature vanity unit with inset sink & mixer tap, heated towel rail, fitted shower unit with glass sliding door, mains-fed shower and tiled floor to ceiling.
Outside The delightful rear garden is extremely private and mainly laid to lawn, offering an ideal space for outdoor relaxation and entertaining. The garden has been finished with patio slabs which lead to the shed which provides ample additional storage, while the entire space is fully enclosed by a modern 6ft high timber fence, providing excellent privacy. Ample off-street parking is provided via the gated driveway to the front of the home.
BER Details
BER Rating: C2
BER No.: 101445708
Energy Performance Indicator: 182.44 kWh/m²/yr
Travel Time From This Property

Important PlacesAdd your own important places to see how far they are from this property.
Agent Accreditations
Not Provided

Marketed by Sherry FitzGerald Sundrive
PSR Licence: 002183
+353 1 492 2444




