98 Ballyfermot Drive, Ballyfermot, D10XC67
2 Bed End-Terrace House
Asking Price €325,000
Property Overview
Status
For Sale
Style
End-Terrace House
Bedrooms
2
Bathrooms
2
Property Features
Size
79 sq m (850.3 sq ft)
Tenure
Not Provided
Energy Rating
Property Financials
Stamp Duty
€3,250*²

Marketed by Spearings
PSR Licence: 004512
+353 85 701 0500

Propertynews Currency Partner - helping you transfer money for property purchases in Ireland & Northern Ireland. Speak to an expert
Additional Information
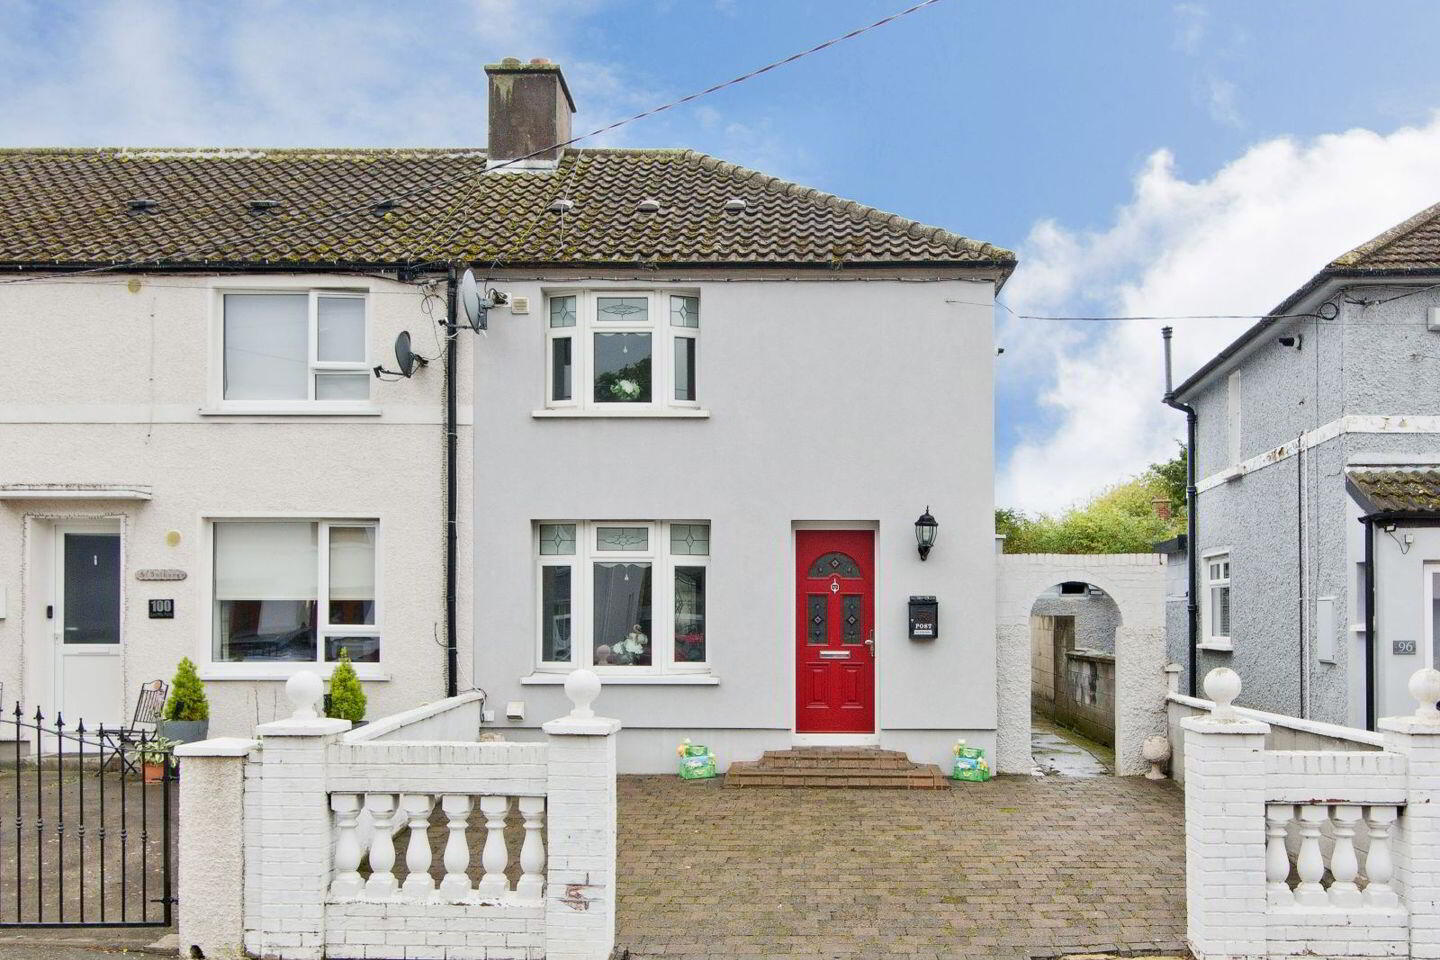
- Off-street parking on a cobble-lock driveway, with side access to the rear
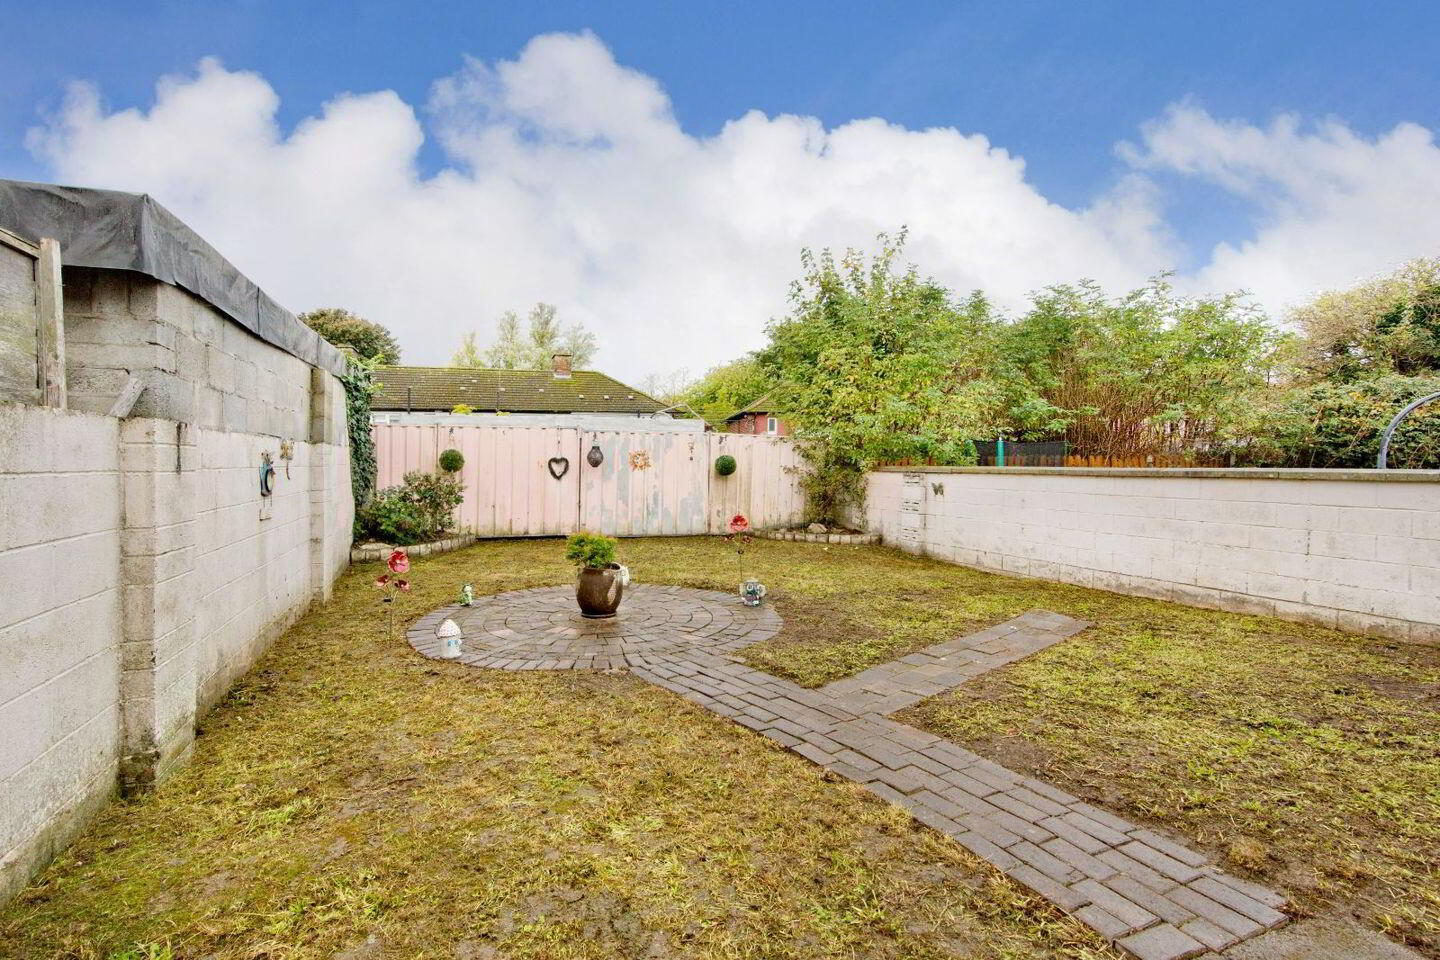
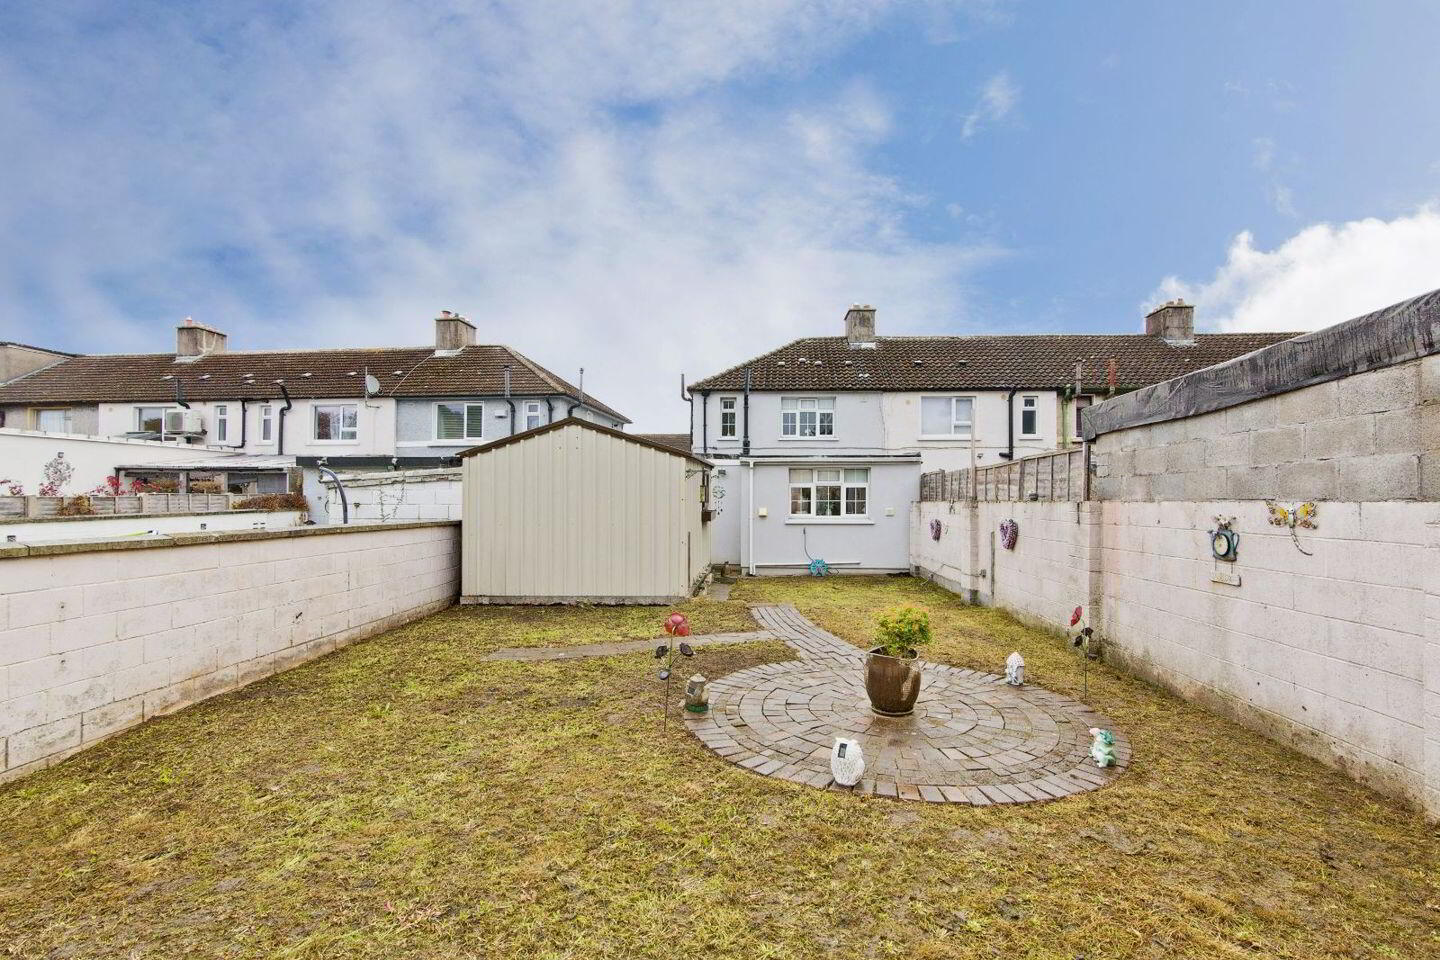
- West-facing rear garden with a large steel shed
- Upgraded insulation pumped into the walls, double glazed windows and gas central heating (BER: D)
- Flexible accommodation: two double bedrooms, a ground floor room (6.5 sq m) and a ground floor shower room as well as the upstairs bathroom
- Convenient location close to Ballyfermot Village, bus routes, the Luas Red Line, Liffey Valley Shopping Centre and local schools
Spearings are pleased to present 98 Ballyfermot Drive, a well-presented, energy-upgraded semi-detached home with off-street parking, a west-facing rear garden and flexible accommodation.
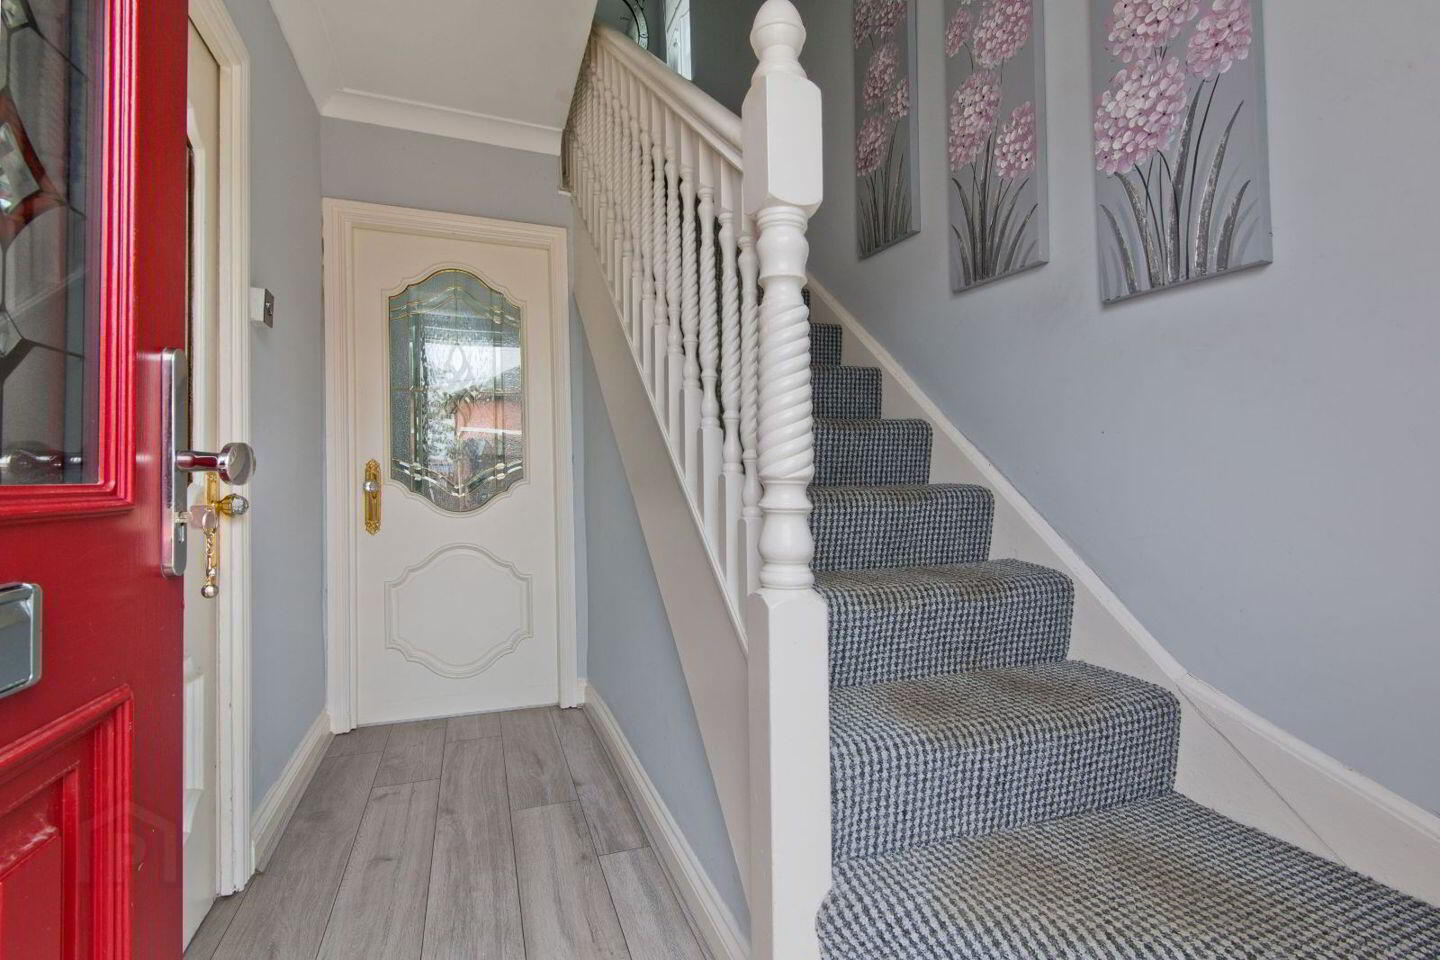
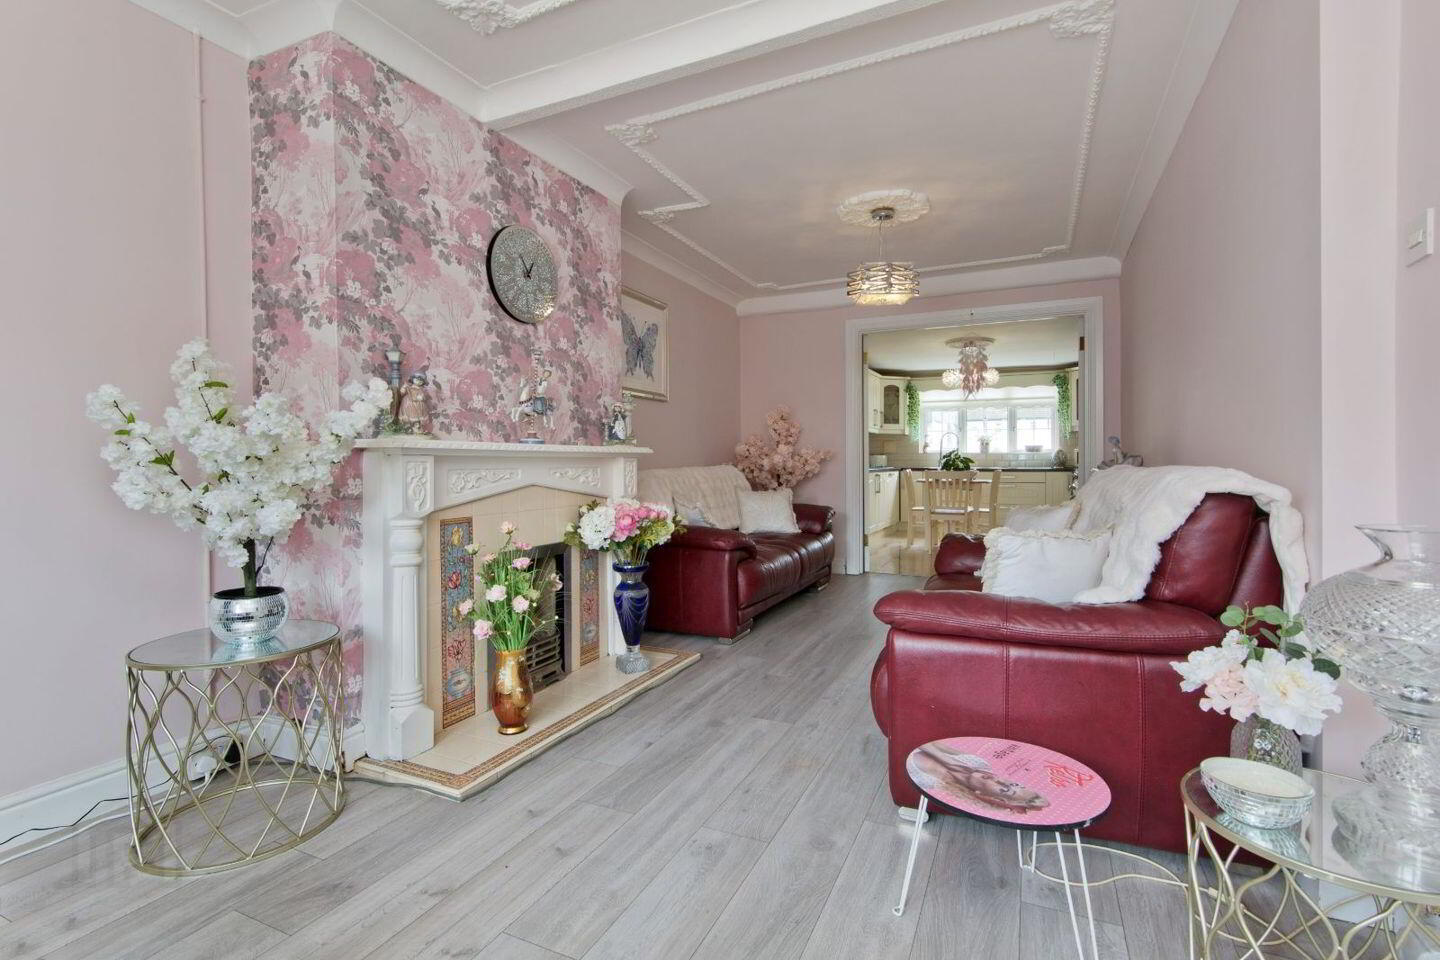
The entrance hall, with laminate flooring and a carpeted staircase, leads to a bright living room with a bay window, decorative cornicing and an open fireplace with tiled surround. Double doors open to the kitchen/dining room, which has cream shaker-style units, a tiled splashback and floor, a range-style cooker and a dining area overlooking the rear garden. A ground floor room (6.5 sq m), previously a dining room and currently used as a bedroom, suits use as a single bedroom, home office or guest room. A ground floor shower room adds convenience for guests or anyone preferring downstairs living.
Upstairs there are two double bedrooms, a spacious front bedroom with fitted storage and a rear bedroom overlooking the garden, plus a tiled main bathroom. A built-in press houses the boiler and hot water cylinder.
Outside, the cobble-lock driveway has an arched side entrance to the rear. The west-facing garden is mainly laid to lawn with a paved path and seating area, and a large steel shed provides plenty of storage or workshop space.
The home has been upgraded with insulation pumped into the walls, along with double glazed windows and gas central heating, for improved comfort and efficiency. BER: D.
Location
98 Ballyfermot Drive is in the well-served suburb of Ballyfermot, Dublin 10. Ballyfermot Village has shops, cafés, bars, restaurants, a supermarket, pharmacies and takeaways, and the Civic Centre and a Tesco Superstore are an easy walk from parts of the area, with the M50 a short drive away.
Transport is a strength. Several bus routes (60, S4, G1 and G2) connect the area to the city centre and beyond, and the Luas Red Line at Kylemore is a short distance away, as is Liffey Valley Shopping Centre. The Liffey memorial park, Chapelizod and the Phoenix Park are also nearby.
Local schools include Kylemore College, St Dominic’s College, St John’s College De La Salle and Caritas College, and the City of Dublin FET College Ballyfermot is in the area.
BER Details
BER Rating: D
BER No.: 114781164
Energy Performance Indicator: Not provided
Travel Time From This Property

Important PlacesAdd your own important places to see how far they are from this property.
Agent Accreditations
Not Provided

Marketed by Spearings
PSR Licence: 004512
+353 85 701 0500


