For sale
Added 2 days ago
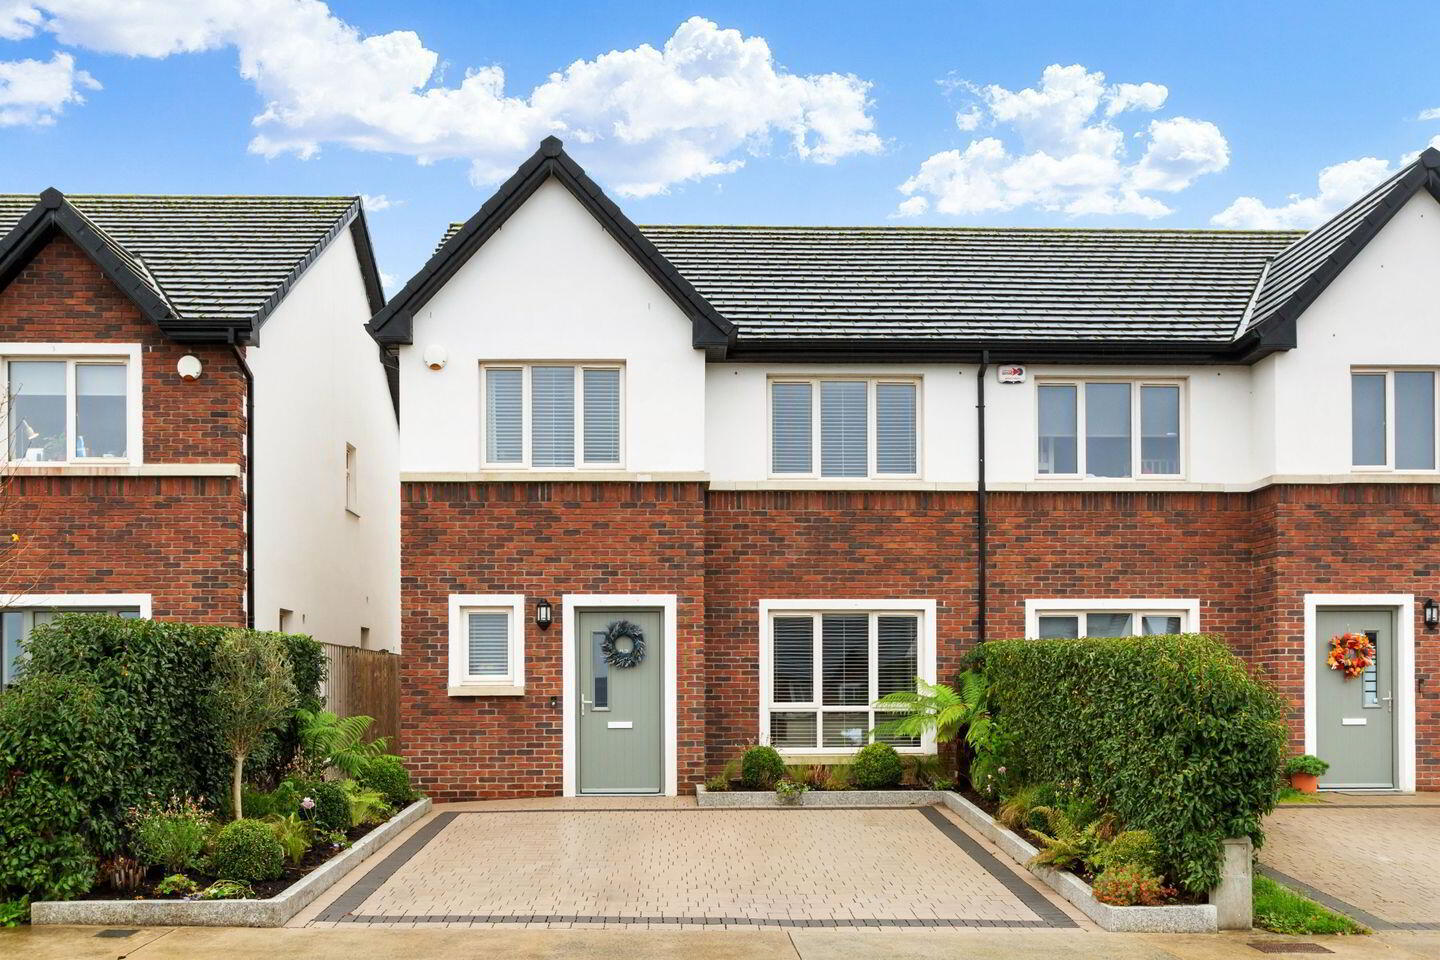
97 Viewmount, Rathdrum, A67HY67
3 Bed Semi-Detached House
Asking Price €459,000
Property Overview
Status
For Sale
Style
Semi-Detached House
Bedrooms
3
Bathrooms
3
Property Features
Size
119.5 sq m (1,286 sq ft)
Tenure
Not Provided
Energy Rating
Property Financials
Stamp Duty
€4,590*²

Marketed by Sherry FitzGerald Arklow
PSR Licence: 002183
+353 402 32367

Propertynews Currency Partner - helping you transfer money for property purchases in Ireland & Northern Ireland. Speak to an expert
Additional Information
- Immaculate three-bedroom A-rated family home in walk-in condition
- Bright, spacious and stylish accommodation throughout
- Energy-efficient A-rating
- Landscaped rear gardens
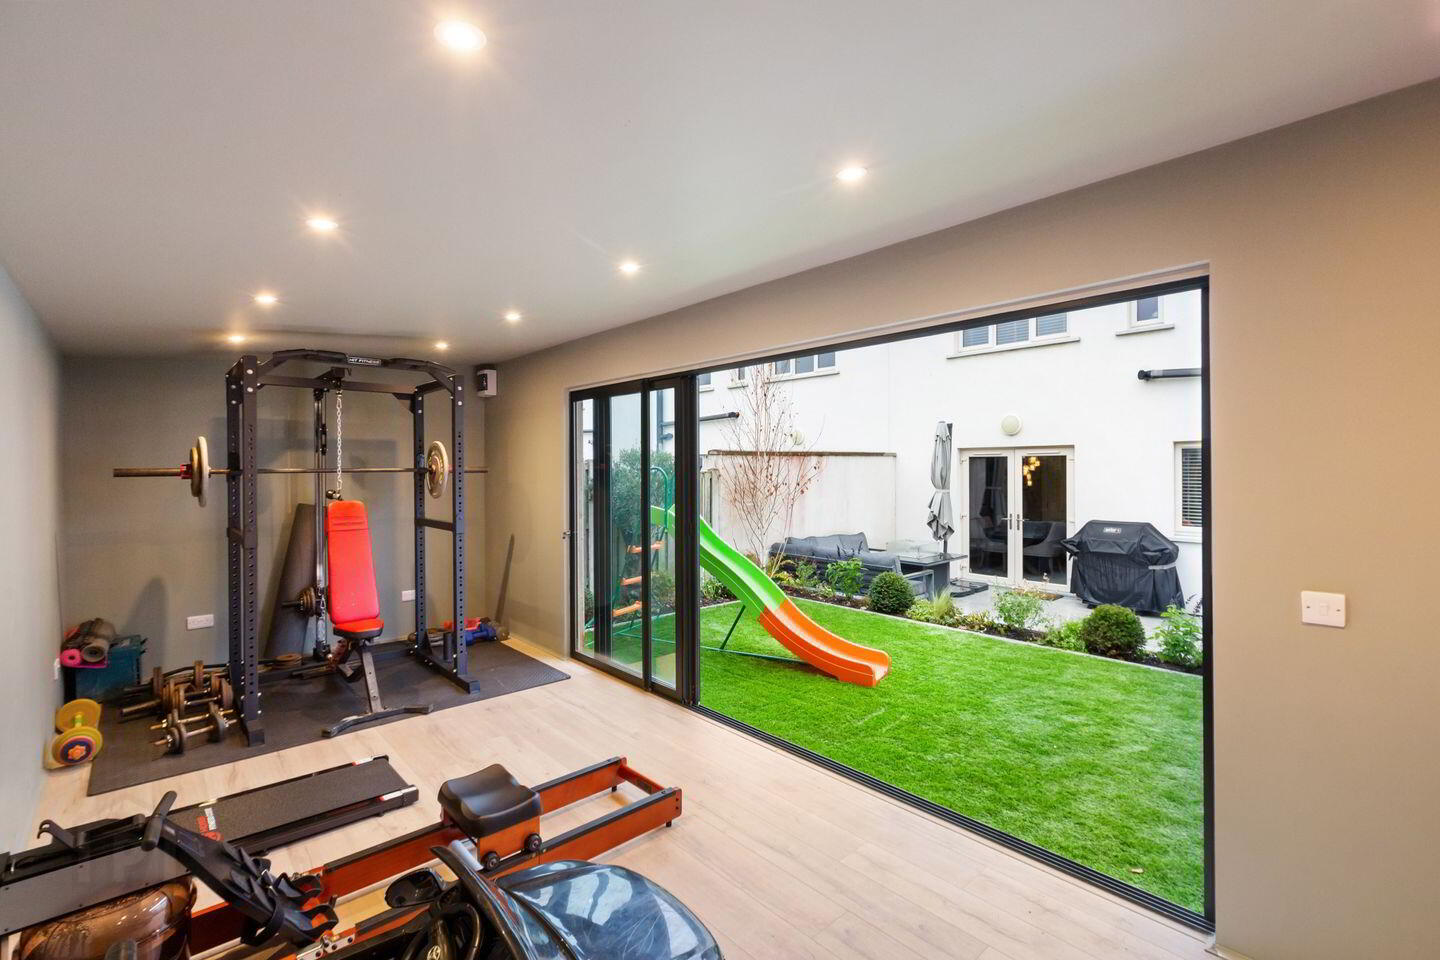
- Detached garden room ideal for home office, gym, studio or playroom
- Views from the property extending to the coastline
- Highly sought-after residential development with walking distance to Rathdrum and local amenities
- Excellent transport links including rail and M11 access
- Additional parking to the front
- Air to water heat pump.
Sherry FitzGerald is delighted to present 97 Viewmount, a beautifully appointed three-bedroom A-rated residence nestled within this highly sought-after development in Rathdrum. Presented in immaculate, turnkey condition throughout, this superb home offers stylish contemporary living combined with energy efficiency, exceptional outdoor space, and a host of premium features that will appeal to a wide range of purchasers.From the moment you step inside, the attention to detail and standard of finish are immediately apparent. The bright and spacious accommodation has been thoughtfully maintained and tastefully decorated, creating a warm and welcoming atmosphere throughout. The property boasts well-proportioned living spaces, a modern fitted kitchen, and three generous bedrooms, making it an ideal choice for families, first-time buyers, or those seeking a comfortable home in a thriving community.
One of the standout features of this exceptional property is the beautifully landscaped rear garden, designed to maximise enjoyment of the outdoor space. A superb detached Seomra, or garden room, provides endless possibilities and is perfectly suited as a home office, gym, studio, or games room, offering valuable additional accommodation separate from the main house.Outside, the gardens have been thoughtfully designed with low maintenance and relaxation in mind, creating an attractive setting for outdoor dining, entertaining, or family enjoyment. Situated within walking distance of Rathdrum's excellent amenities, including schools, shops, cafés, sporting facilities, and rail services, Viewmount offers the perfect balance of modern convenience and countryside living. With easy access to the M11 and surrounding towns, commuting is both practical and convenient.
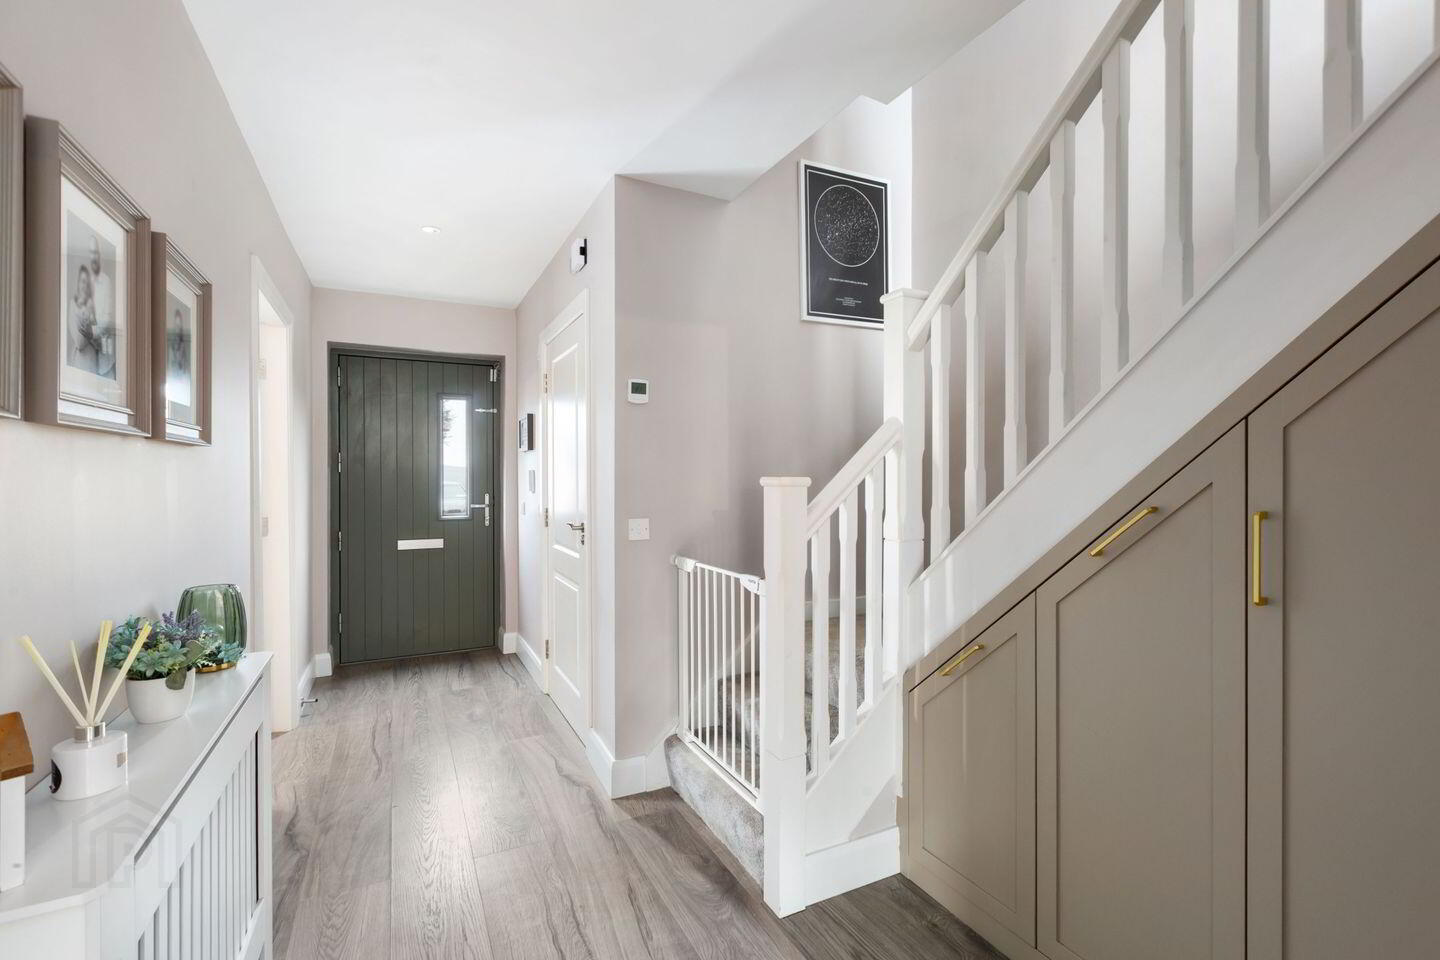
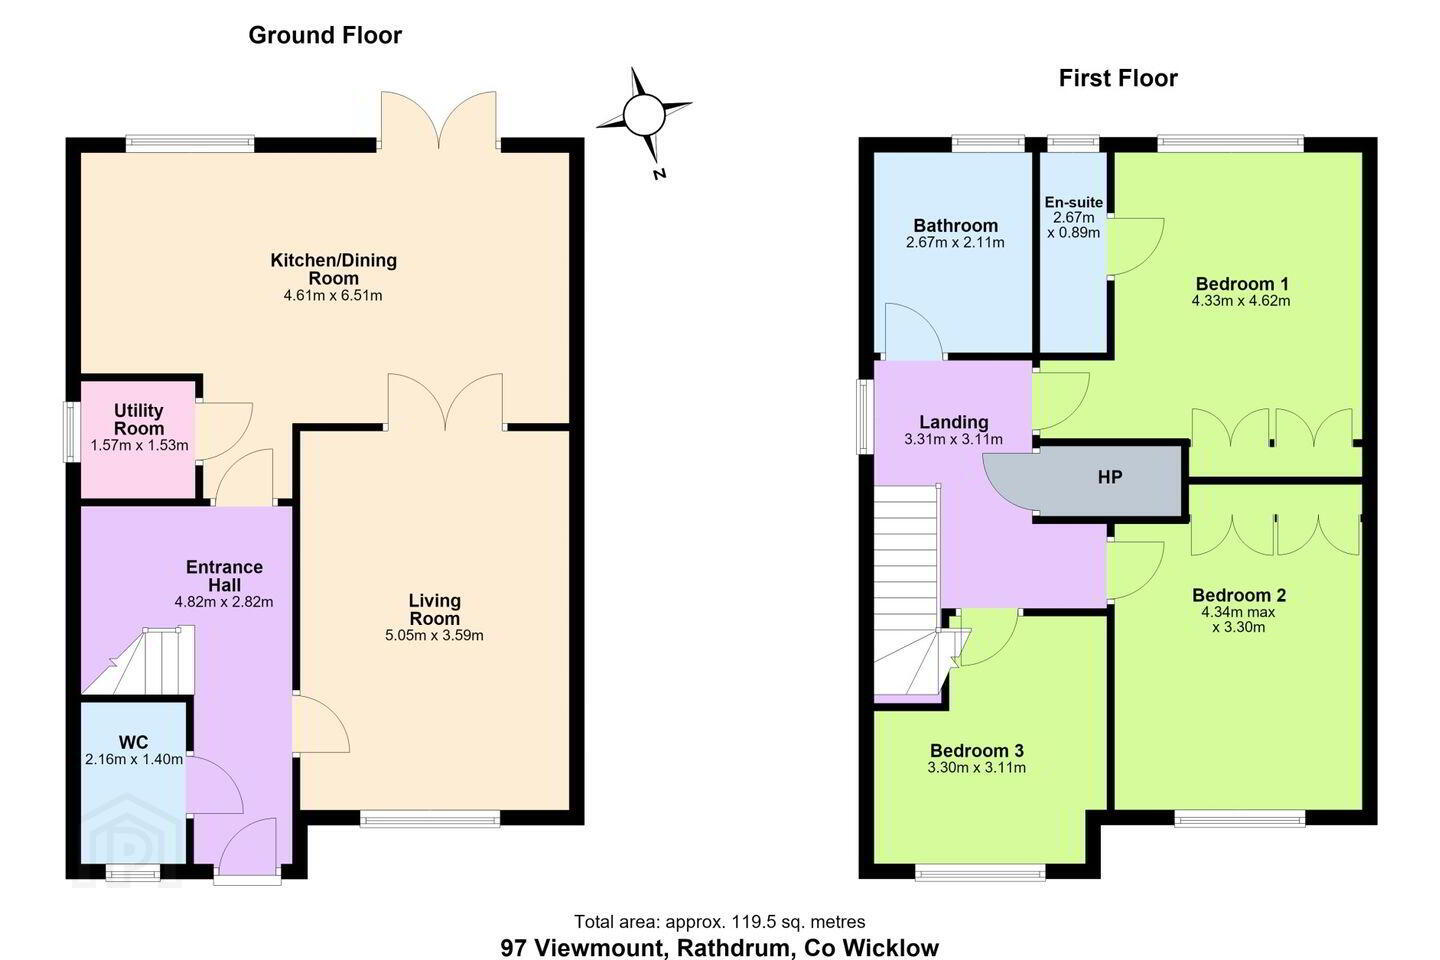
Entrance Hallway 4.82m x 2.82m. Bright , welcoming entrance hallway with laminate flooring, alarm panel, understairs storage and a fully carpeted staircase to the first floor.
WC 2.16m x 1.40m. Ground floor washroom has a tiled floor and is fitted with a pedestal wash hand basin and WC.
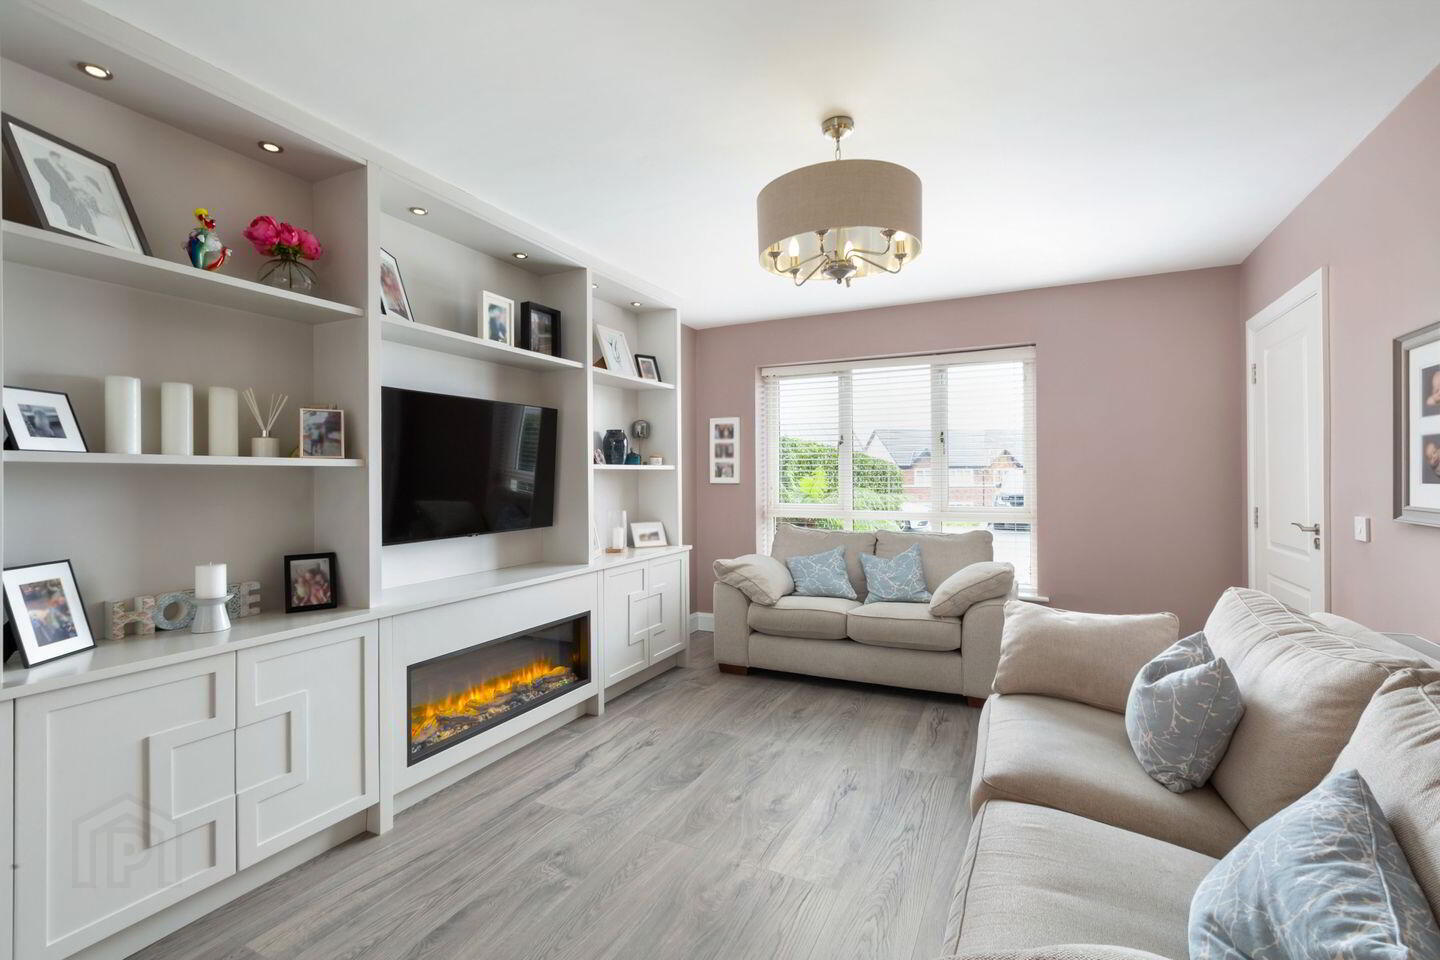
Living Room 5.05m x 3.59m. Bright, well appointed living room to the front of the property, beautifully decorated in neutral tones and fitted with built in electric fire, storage and shelving.
Kitchen/Dining Room 6.51m x 4.61m. Double doors open from the sitting room to this spacious kitchen diner. Fully fitted kitchen with high and low units and ample worktop space, integrated appliances and splashback tiling. French doors open to the rear garden and there is plenty of space for a dining suite.
Utility Room 1.57m x 1.53m. Plumbed for washing machine and dishwasher with extra storage.
Bedroom 1 4.62m x 4.33m. Fully carpeted and to the rear of the property with built in wardrobes and access to the en- suite.
En Suite 2.67m x 0.89m. Featuring a tiled floor with a walk in shower unit, pedestal wash hand basin and WC.
Bedroom 2 4.34m x 3.30m. A second spacious double bedroom situated to the front of the property, also fully carpeted and fitted with built in wardrobes.
Bedroom 3 3.30m x 3.11m. To the front of the property and carpeted.
Bathroom 2.67m x 2.11m. The generous main bathroom has a tiled floor and splashback and is fitted with a bath, pedestal wash hand basin and WC.
Garden Room The beautifully landscaped rear garden has a timber, Seomra style garden room offering a flexible space for use as a home office, gym or studio.
BER Details
BER Rating: A2
BER No.: 114373897
Energy Performance Indicator: Not provided
Travel Time From This Property

Important PlacesAdd your own important places to see how far they are from this property.
Agent Accreditations
Not Provided

Marketed by Sherry FitzGerald Arklow
PSR Licence: 002183
+353 402 32367


