

Click here to view the video
Click here to view the video
Click here to view the video
For sale
Added 3 hours ago
97 Tara Court, Balbriggan, K32PF82
3 Bed Semi-Detached House
Asking Price €300,000
Property Overview
Status
For Sale
Style
Semi-Detached House
Bedrooms
3
Bathrooms
1
Property Features
Size
82.3 sq m (885.9 sq ft)
Tenure
Not Provided
Energy Rating
Property Financials
Stamp Duty
€3,000*²

Marketed by Anthony Byrne Property Services
PSR Licence: 003939
+353 41 984 9930

Propertynews Currency Partner - helping you transfer money for property purchases in Ireland & Northern Ireland. Speak to an expert
Additional Information
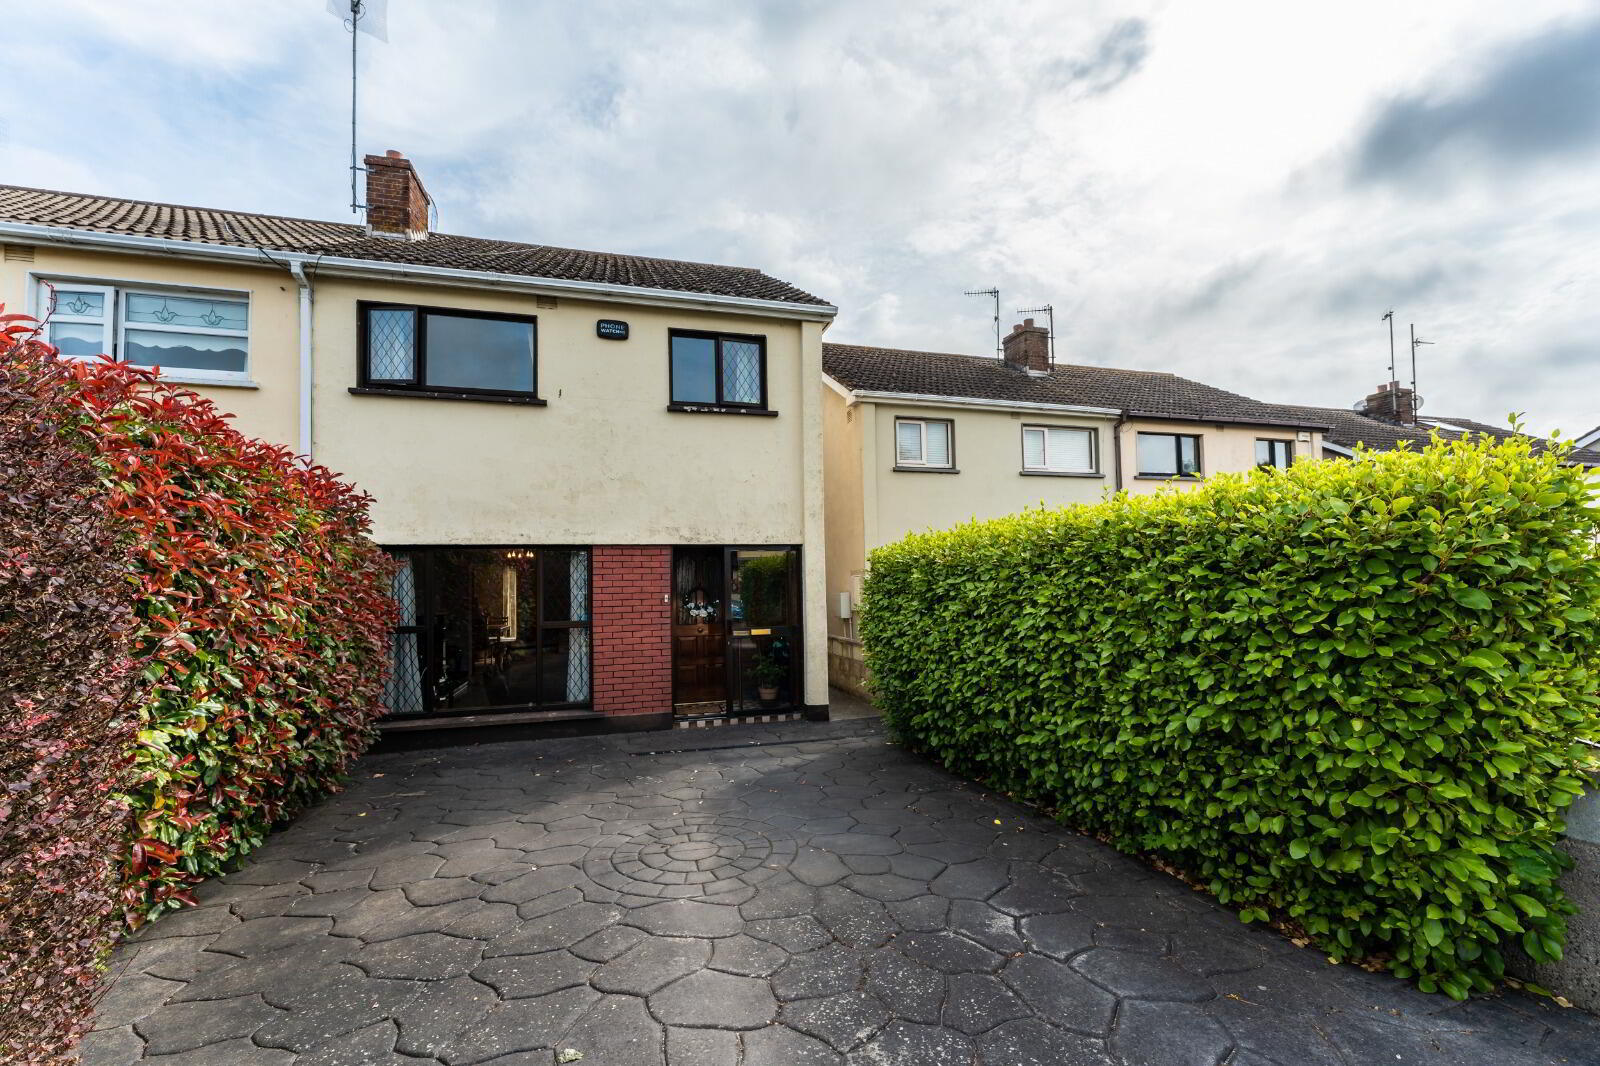
97 Tara Court is a well presented three bedroom semi detached home located in one of Balbriggan’s most established and family friendly residential areas. The property offers a bright, practical layout with a spacious living room, kitchen/dining area, and three well proportioned bedrooms. To the rear is a private secure garden, not overlooked, while the front provides off street parking on a quiet cul de sac.
This home is ideally positioned within walking distance of primary and secondary schools, making it an excellent choice for families. Balbriggan Town Centre, with its wide range of shops, cafés, and amenities, is only minutes away, as is the beautiful harbour and beach.
Commuters benefit from superb transport links: the M1 motorway is easily accessible, providing quick access to Dublin Airport, Swords, and the city centre. Balbriggan Train Station and regular bus services are also close by.
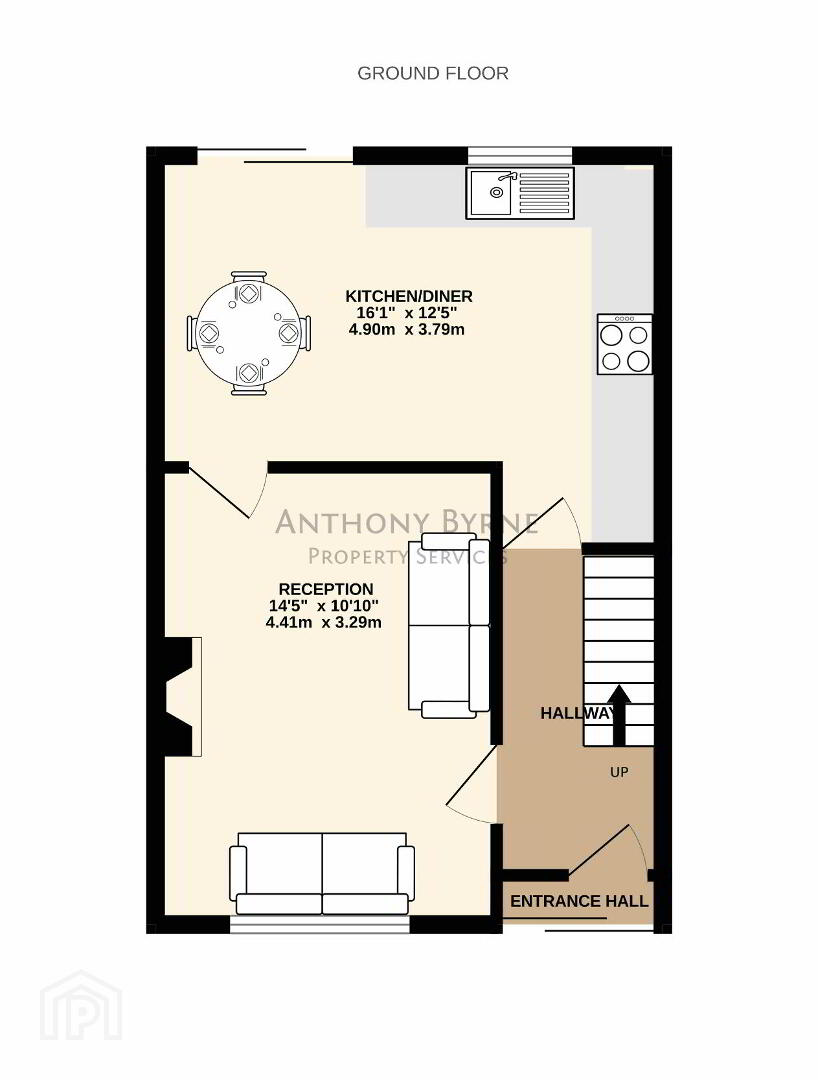
Consisting of Entrance Hall, Living room, Kitchen/dining room, Bathroom, three bedrooms.
Features
Semi detached property
Extending to C. 82m2
Built circa 1977
Mature, settled estate popular with families
Walking distance to schools, shops, and town centre
Quick access to M1 motorway
Close to Balbriggan Train Station and bus routes
Nearby beaches, parks, and recreational amenities
ACCOMMODATION
Vestibule
Tiled flooring, sliding doors
Entrance Hall
Laminate flooring, access to understairs storage, coving and ceiling rose
Kitchen/Diner
Solid fitted kitchen units, tiled splashback
Tiled flooring, exits onto rear garden
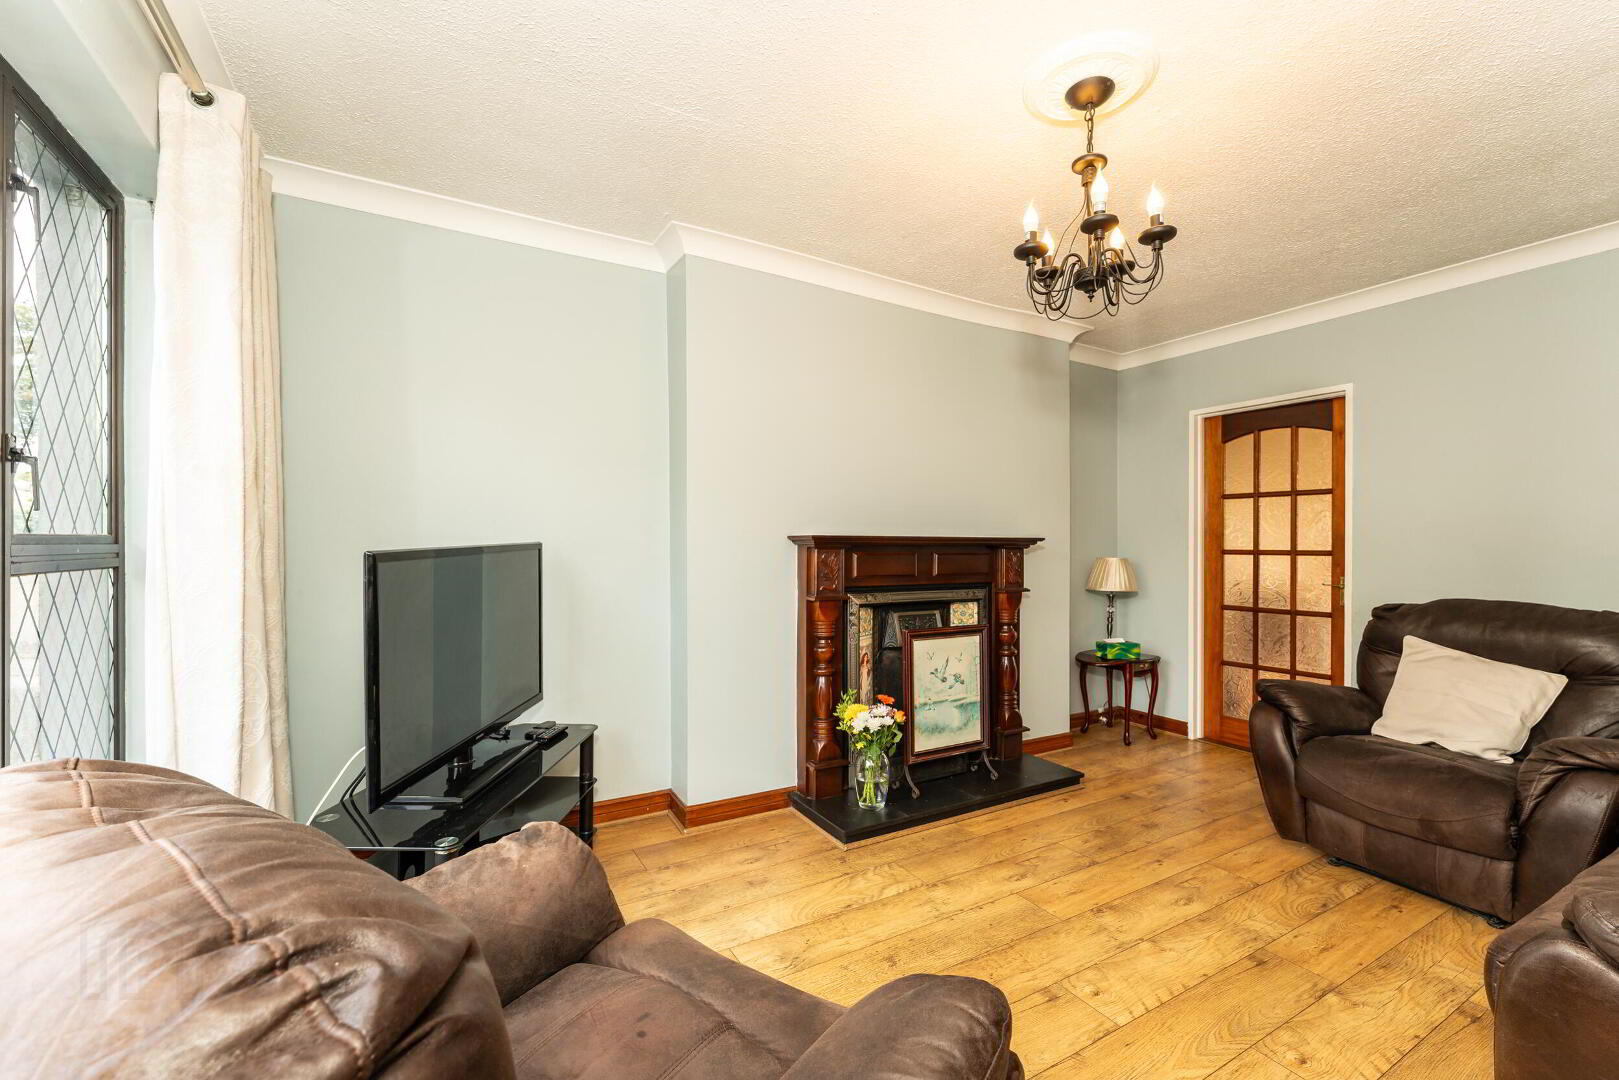
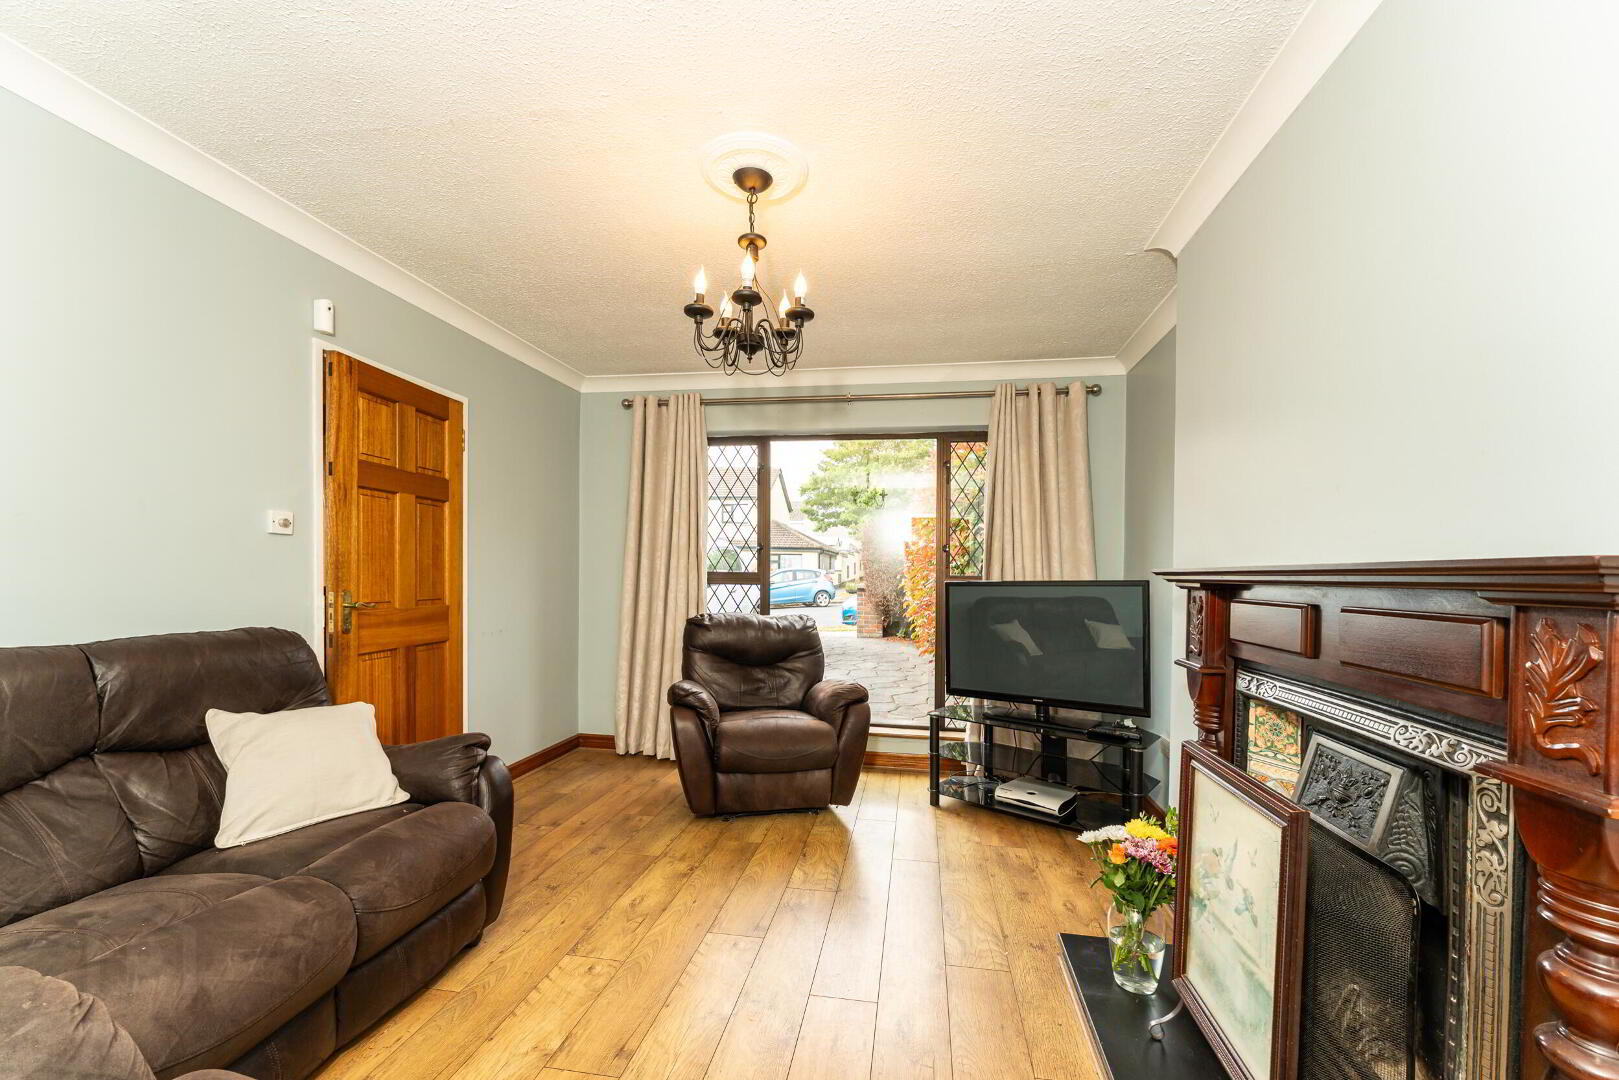
Living
Laminate flooring, cast iron solid fuel fireplace with timber surround, coving and ceiling rose
Bedroom 1
Laminate flooring, ample built in storage
Bedroom 2
Solid flooring, built in storage
Bedroom 3
Laminate flooring, built in storage
Bathroom
Tiled throughout, Bath, electric shower, toilet, WHB
Outside
Block built garden shed to rear (wired), block built boundary walls, secure side entry,
Construction
The property is of typical concrete block construction with a brick and render finish outer, double glazed windows, PVC gutters, fascia and downpipes
Essential services
Mains water
Mains sewage
Oil Fired Central Heating
Off street parking
Viewing
By appointment only
Negotiator
Anthony Byrne
AssocSCSI/AssocRICS
H.Cert. Property Studies
N.Dip. Building Surveying
license no. 003939-007400
Phone: 041 98 49930
DIRECTIONS:
K32 PF82
BER Details
BER Rating: F
BER No.: 118254119
Energy Performance Indicator: 416.12 kWh/m²/yr
Travel Time From This Property

Important PlacesAdd your own important places to see how far they are from this property.
Agent Accreditations

Marketed by Anthony Byrne Property Services
PSR Licence: 003939
+353 41 984 9930




